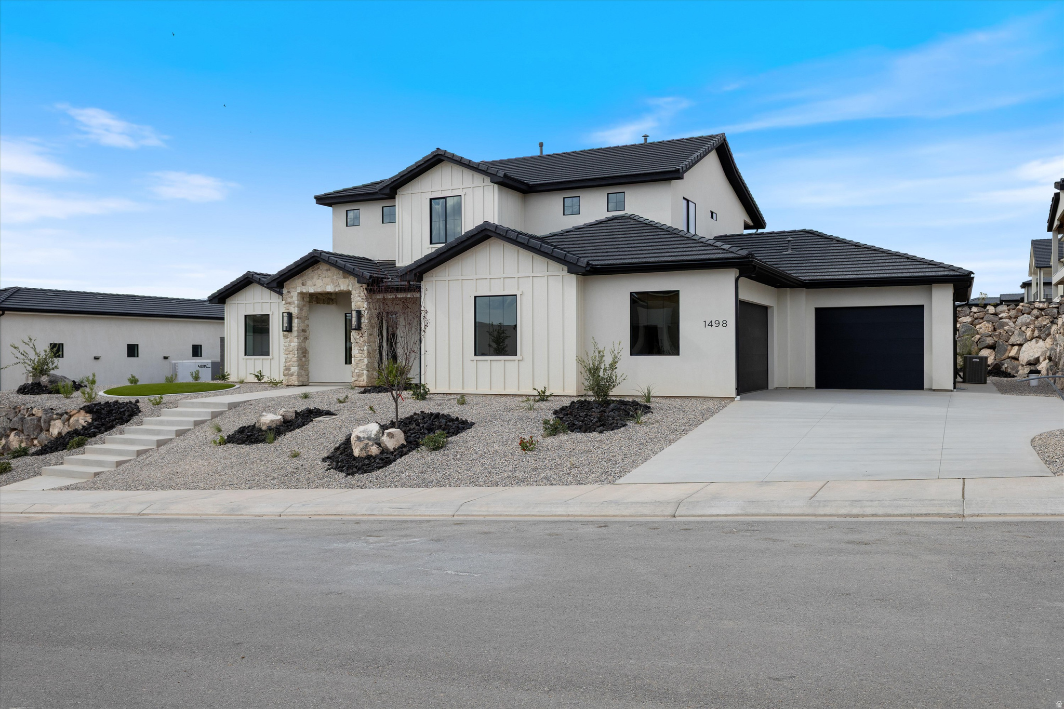
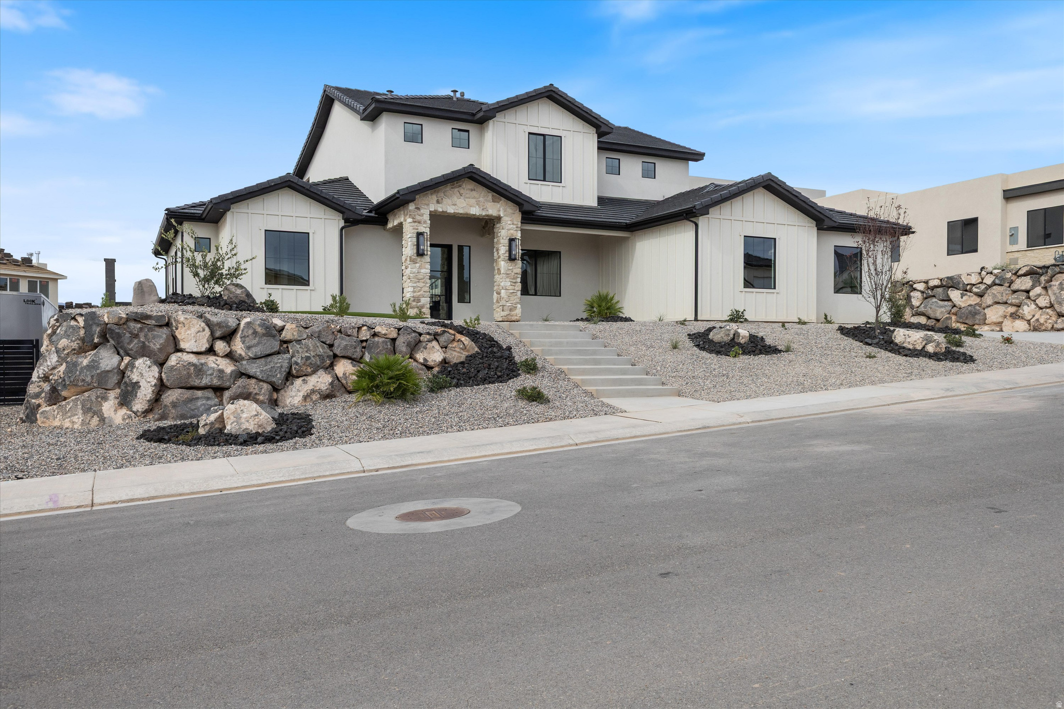
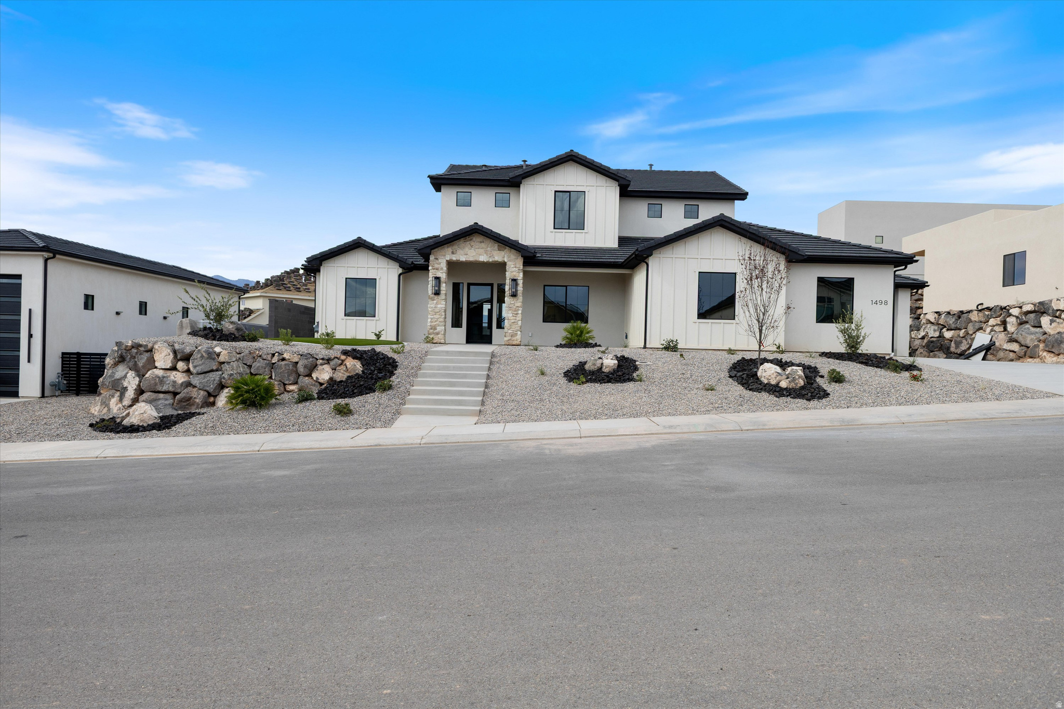
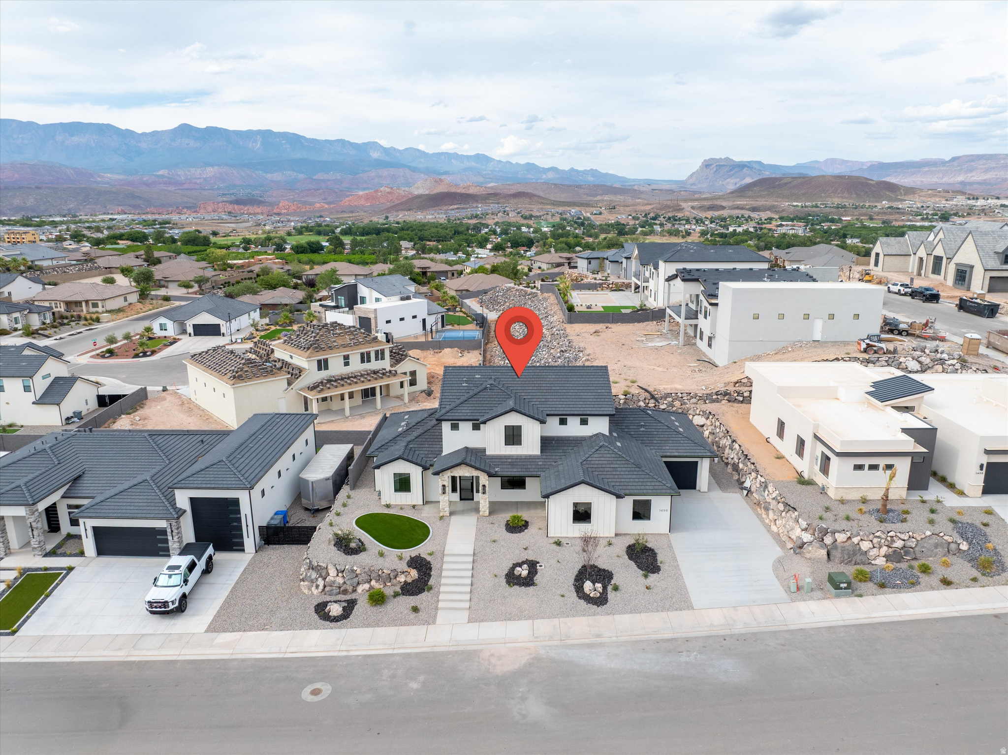
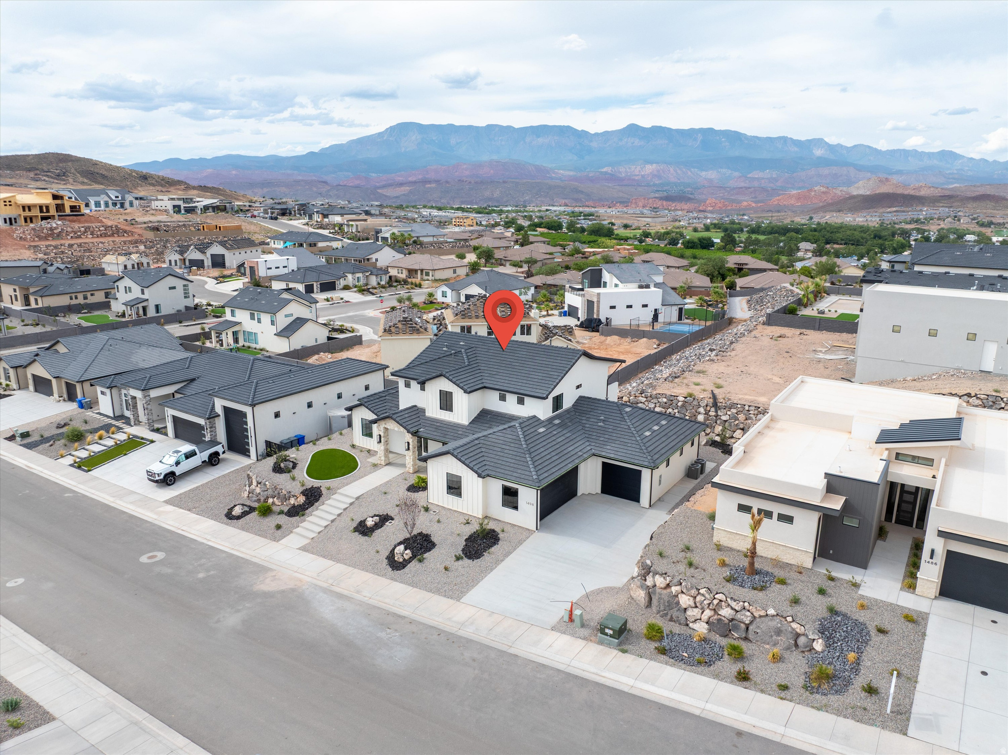
Modern two-story white home with dark roofs, stone entry, attached garage, and gravel landscaping.
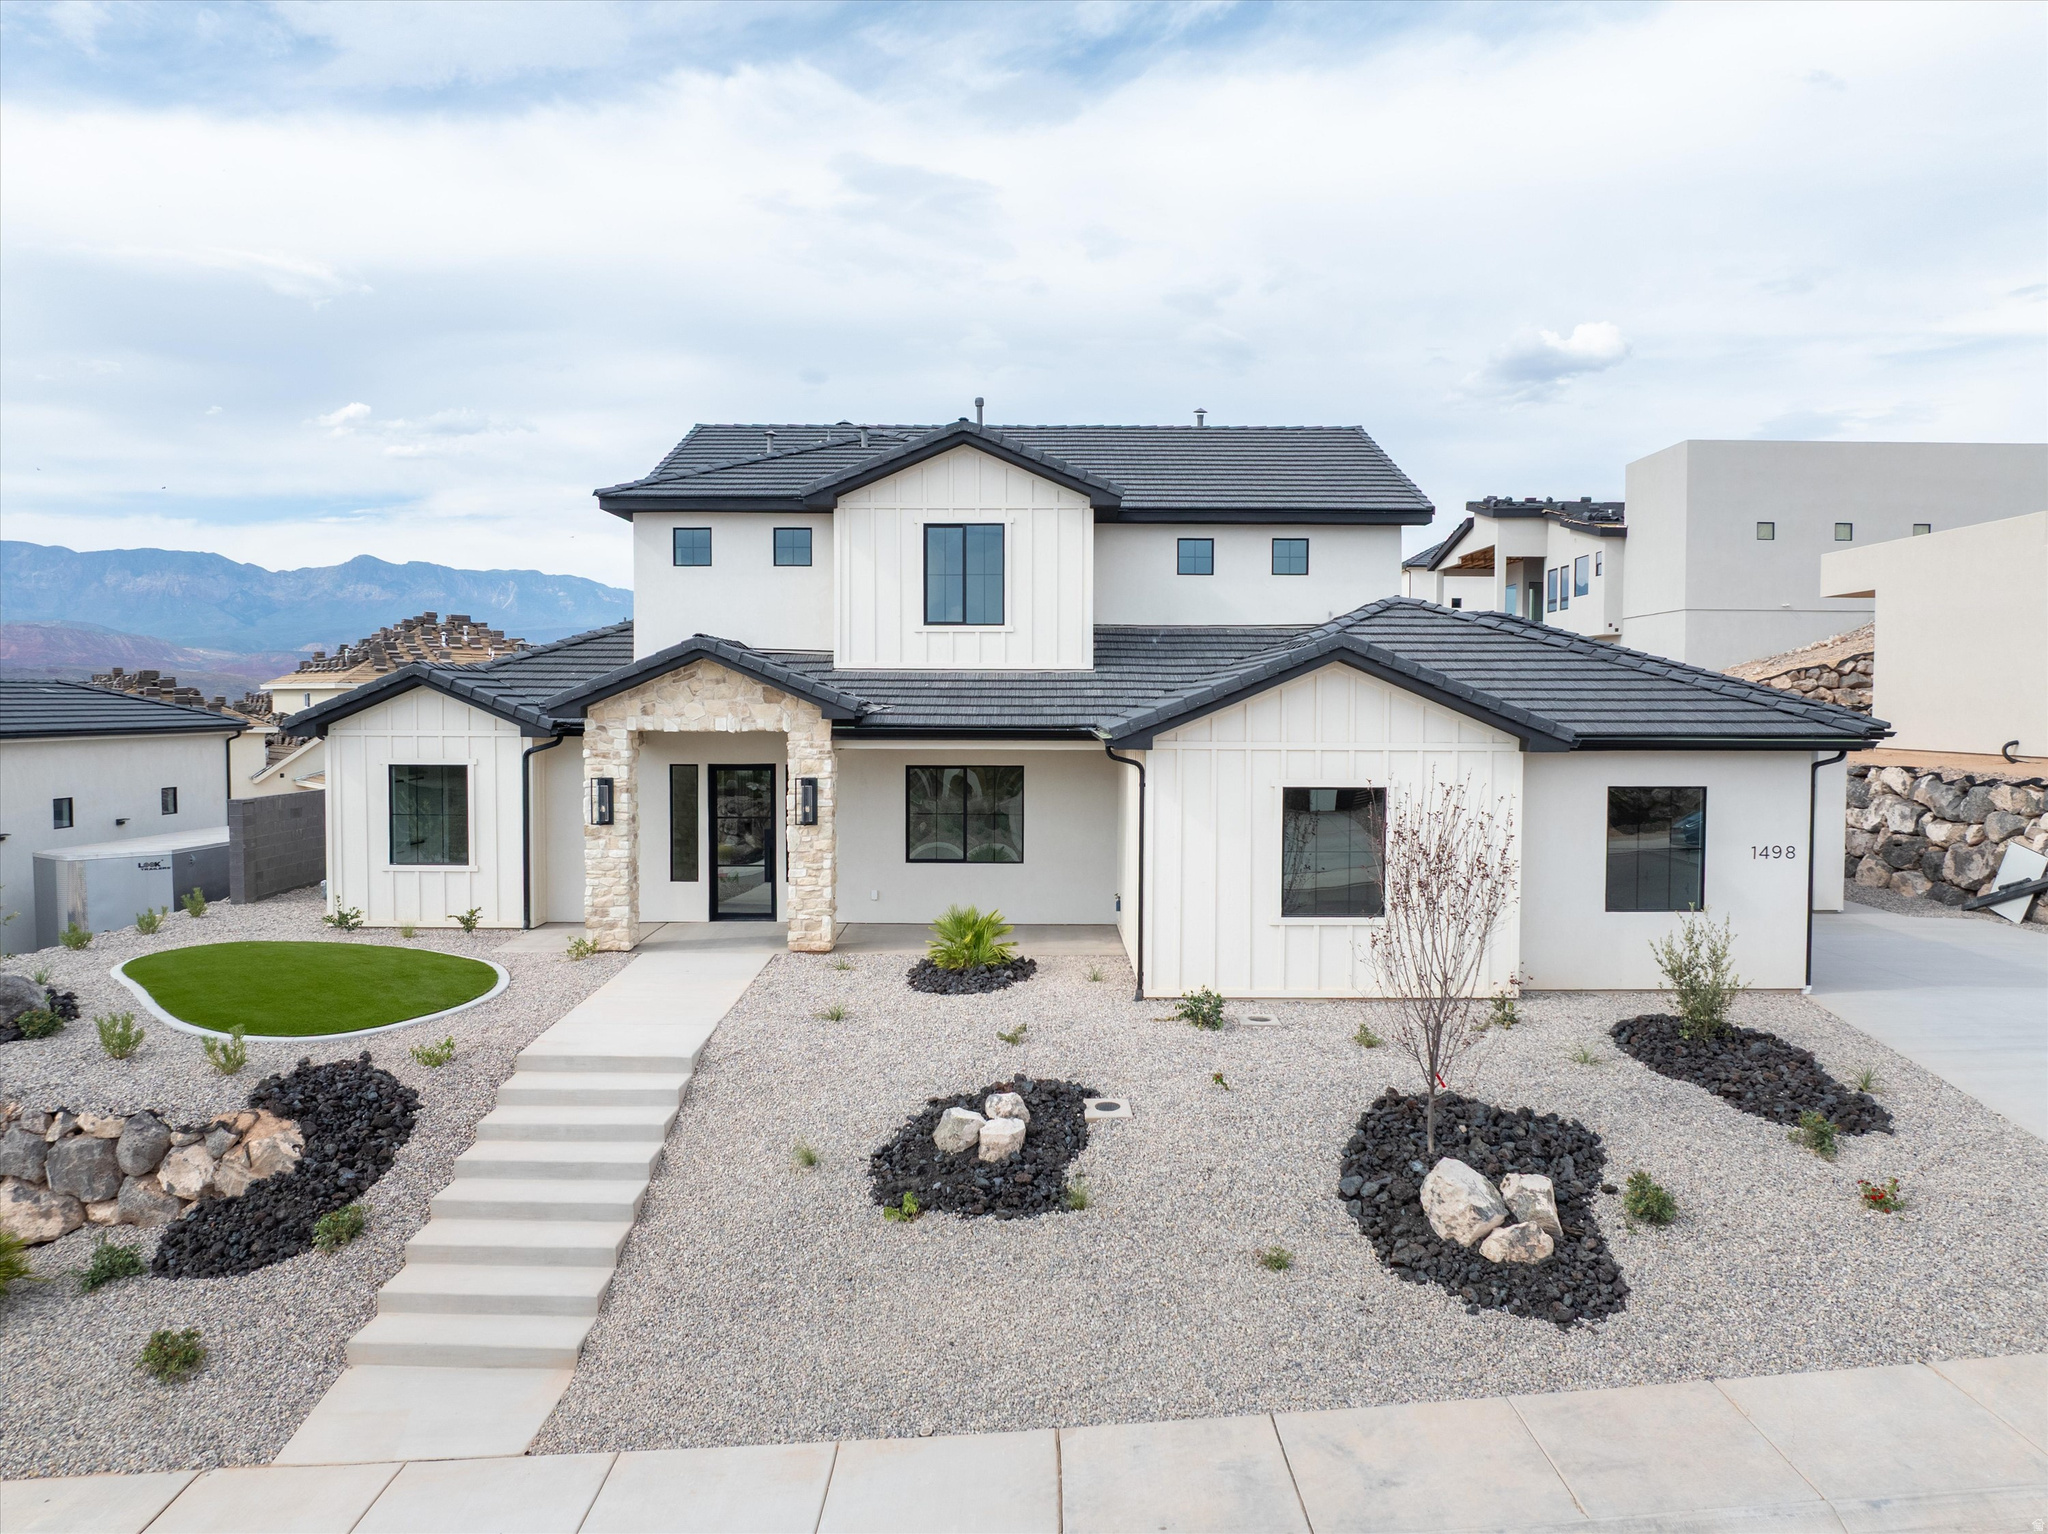
Modern white two-story home with stone entry, dark tile roof, gravel landscaping, and mountains behind it.
Two-story white home with a stone-column entry, gravel landscaping, and boulder retaining walls.
Two-story white home with a stone-trimmed entrance, dark tiled roof, and gravel front yard.
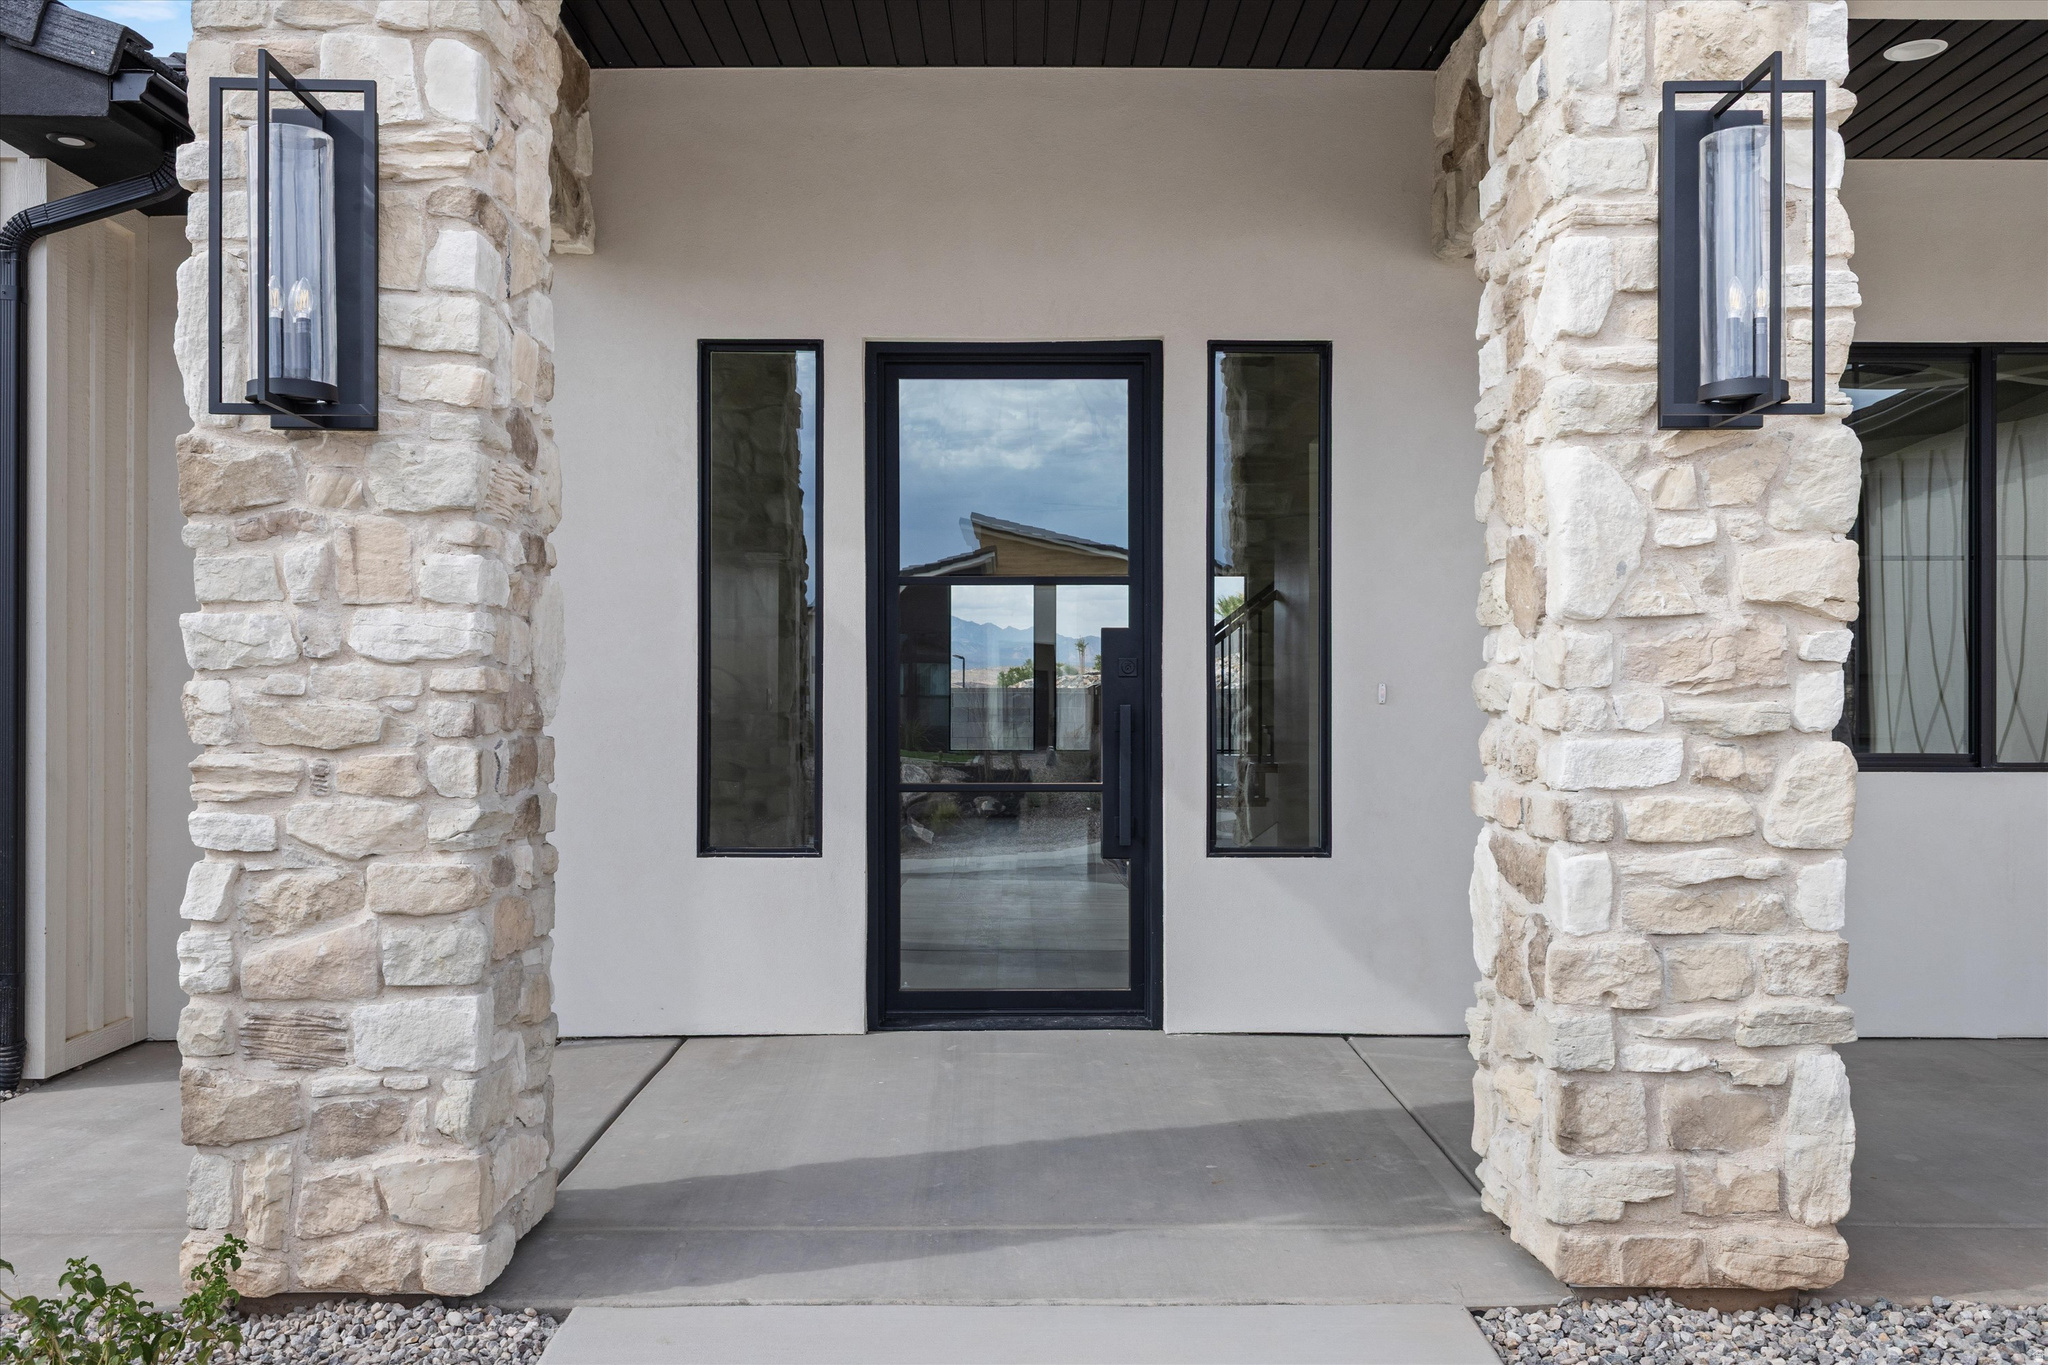
Modern home entry with a black-framed glass door between light stone columns and matching wall lanterns.
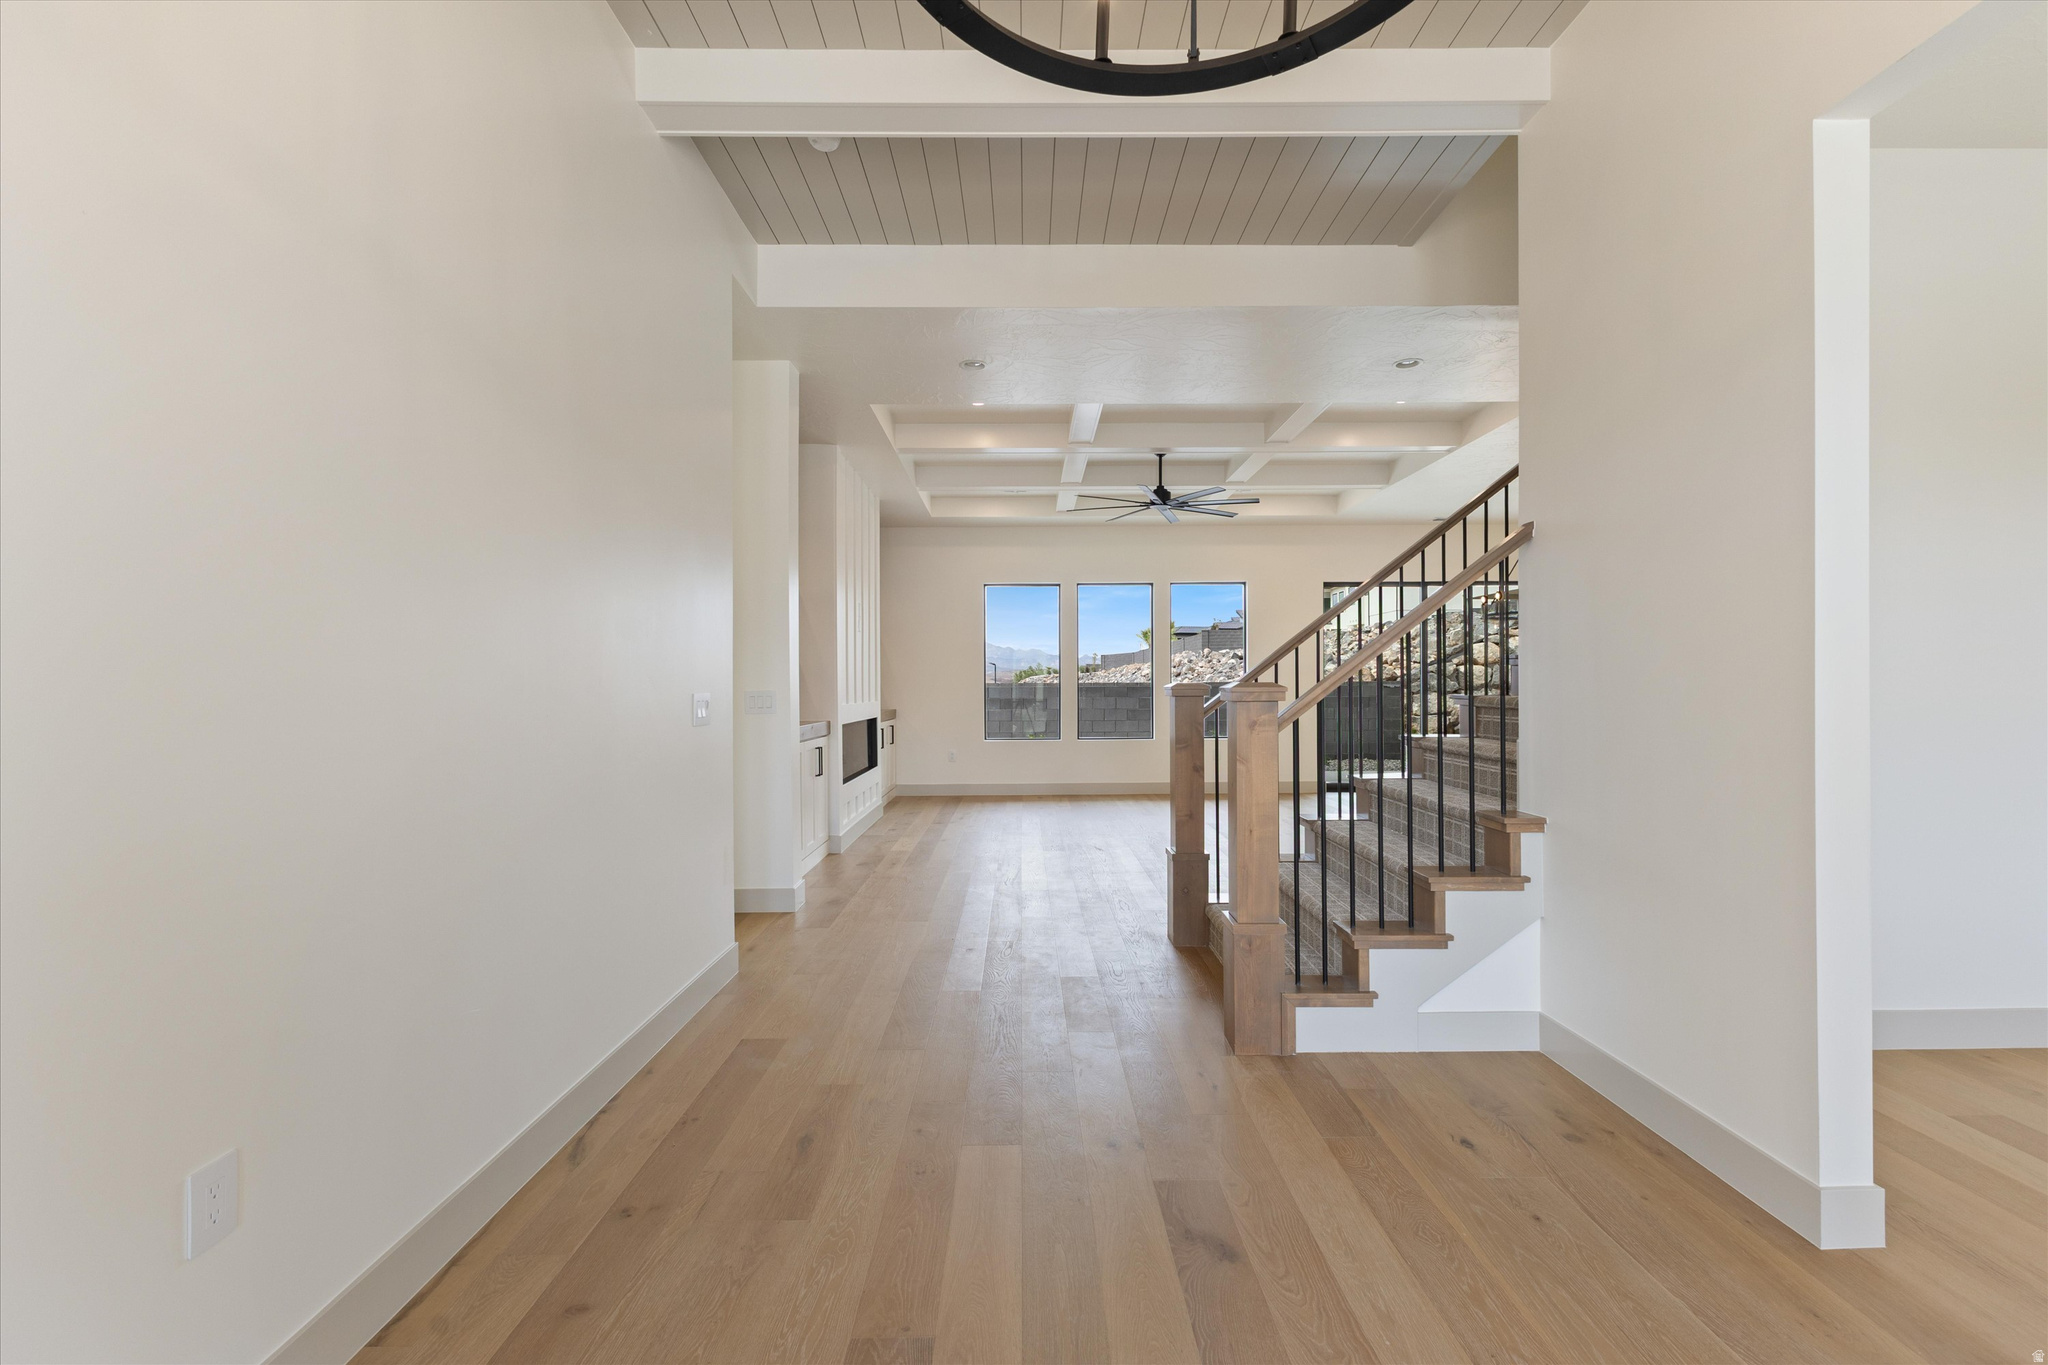
Open-plan living area with pale wood floors, a wood-and-black staircase, and windows facing a rocky hillside.
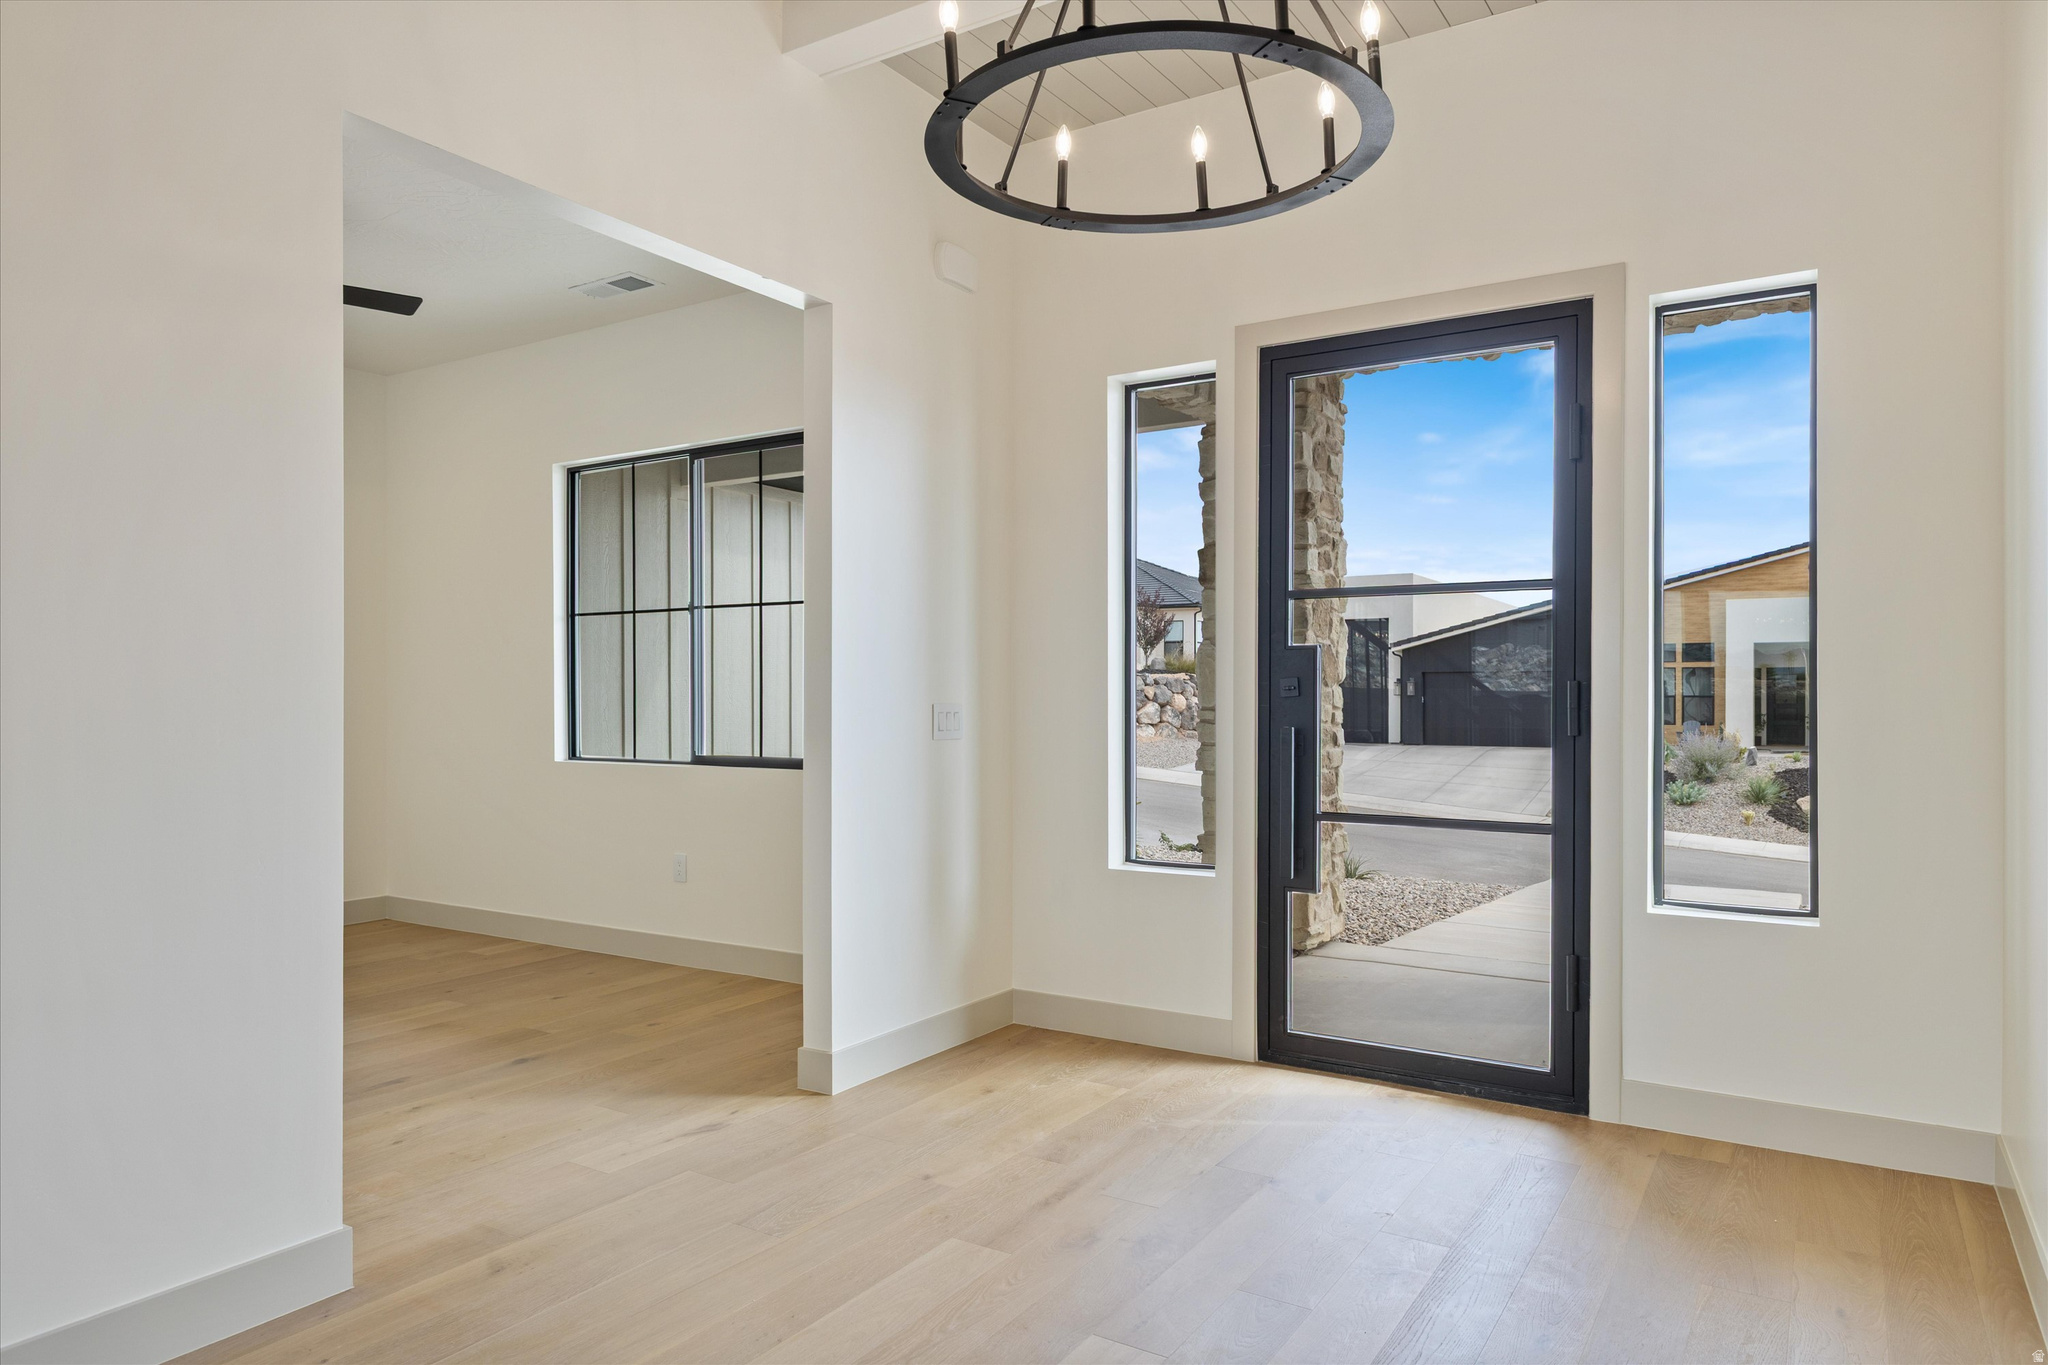
Vacant entry foyer with pale wood floors, a black-framed glass front door, and a circular chandelier.
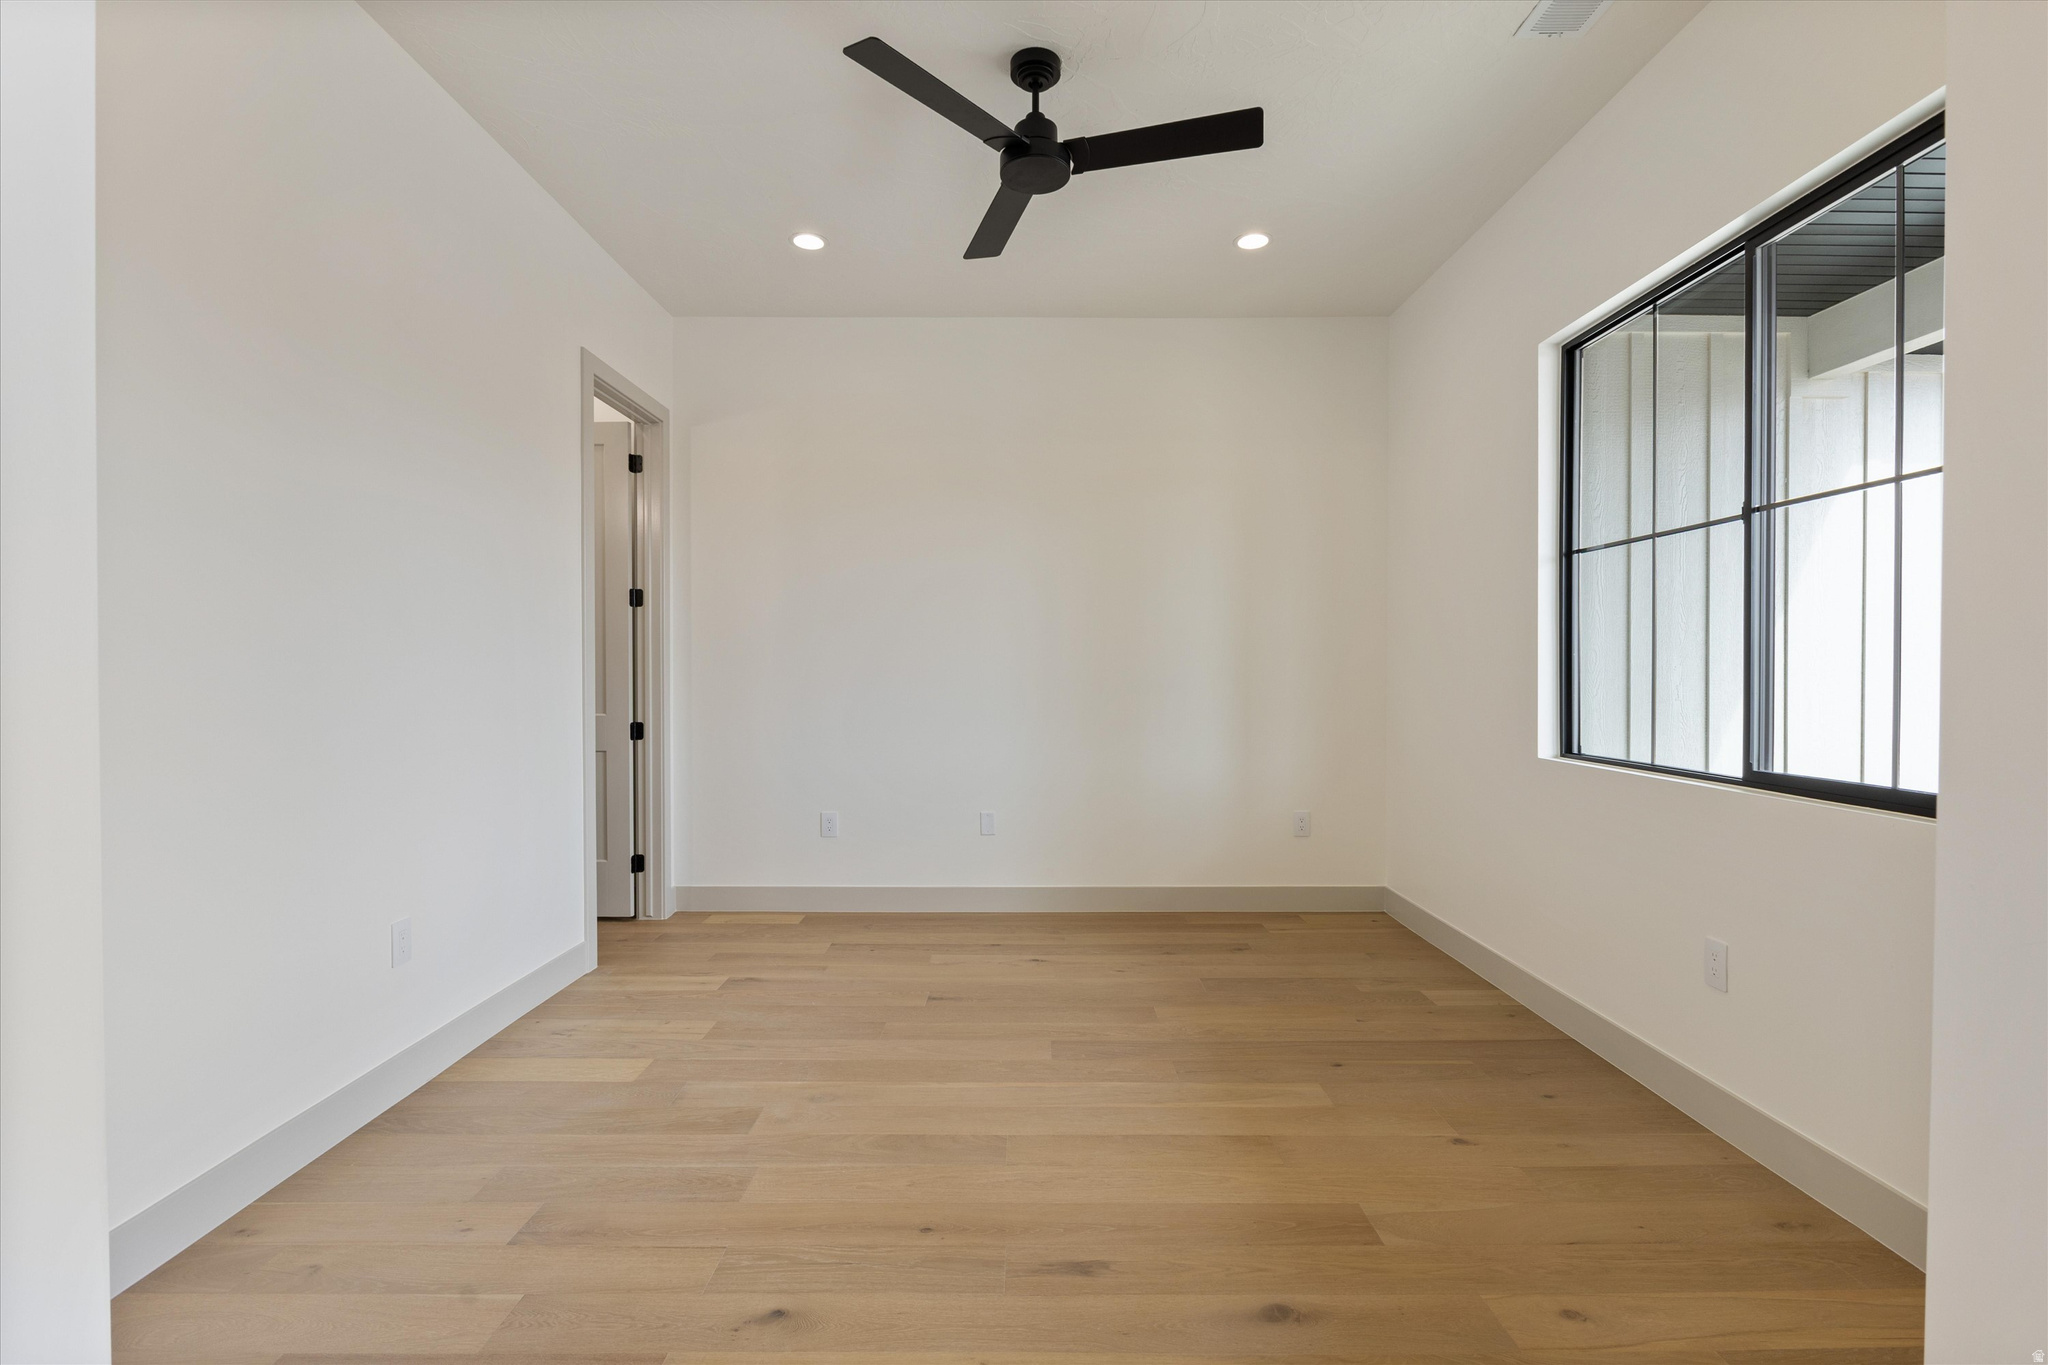
Empty room with light wood floors, a black ceiling fan, and a large black-framed window.
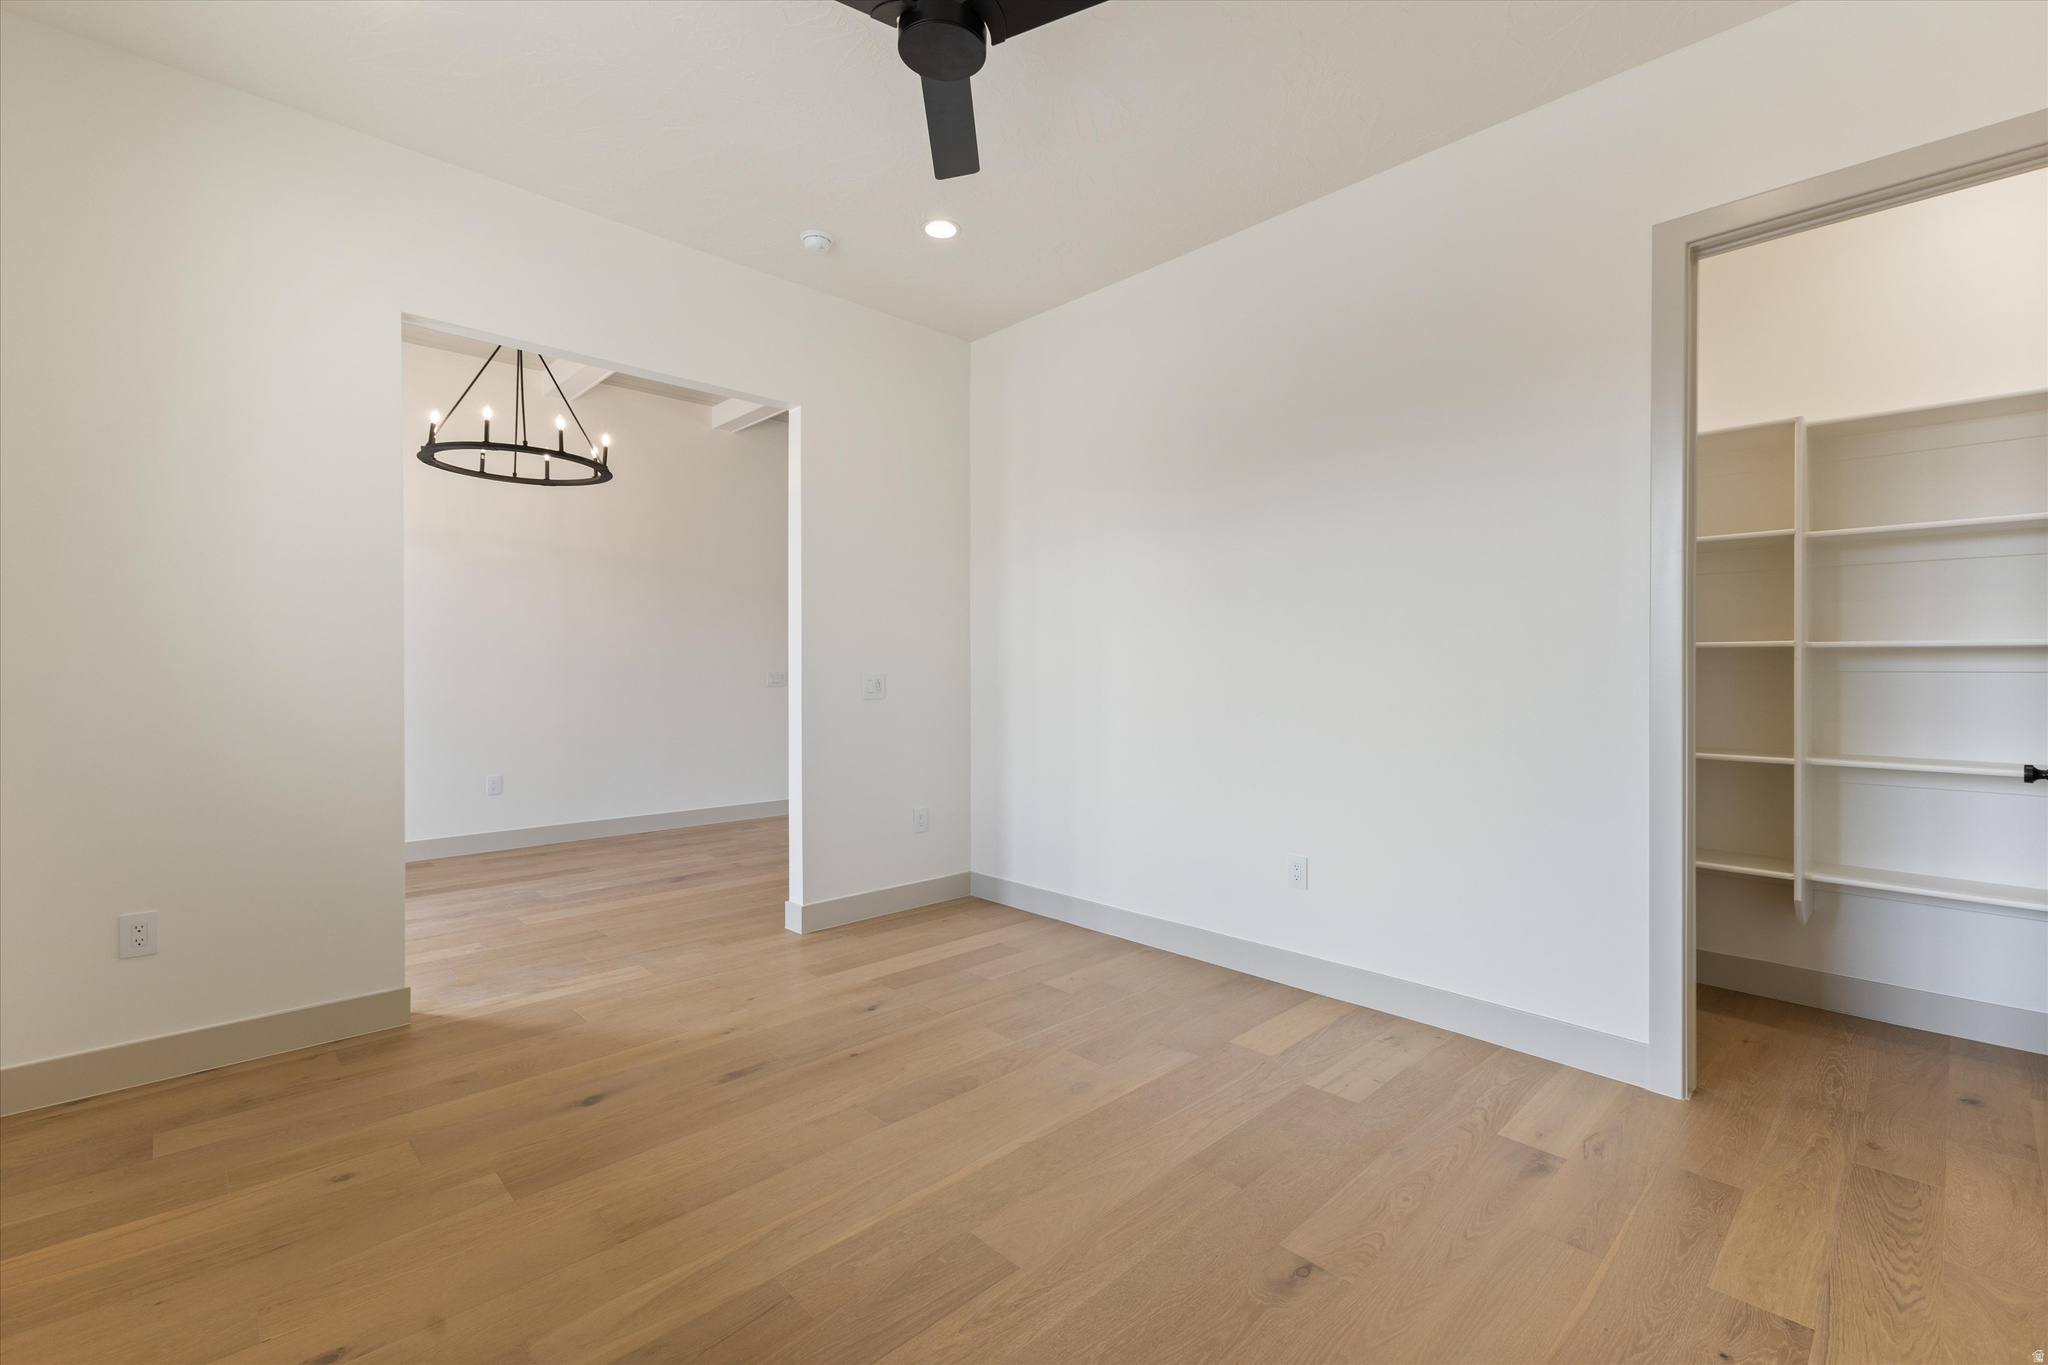
Empty bedroom with wide-plank wood floors, a black ceiling fan, and a built-in closet.
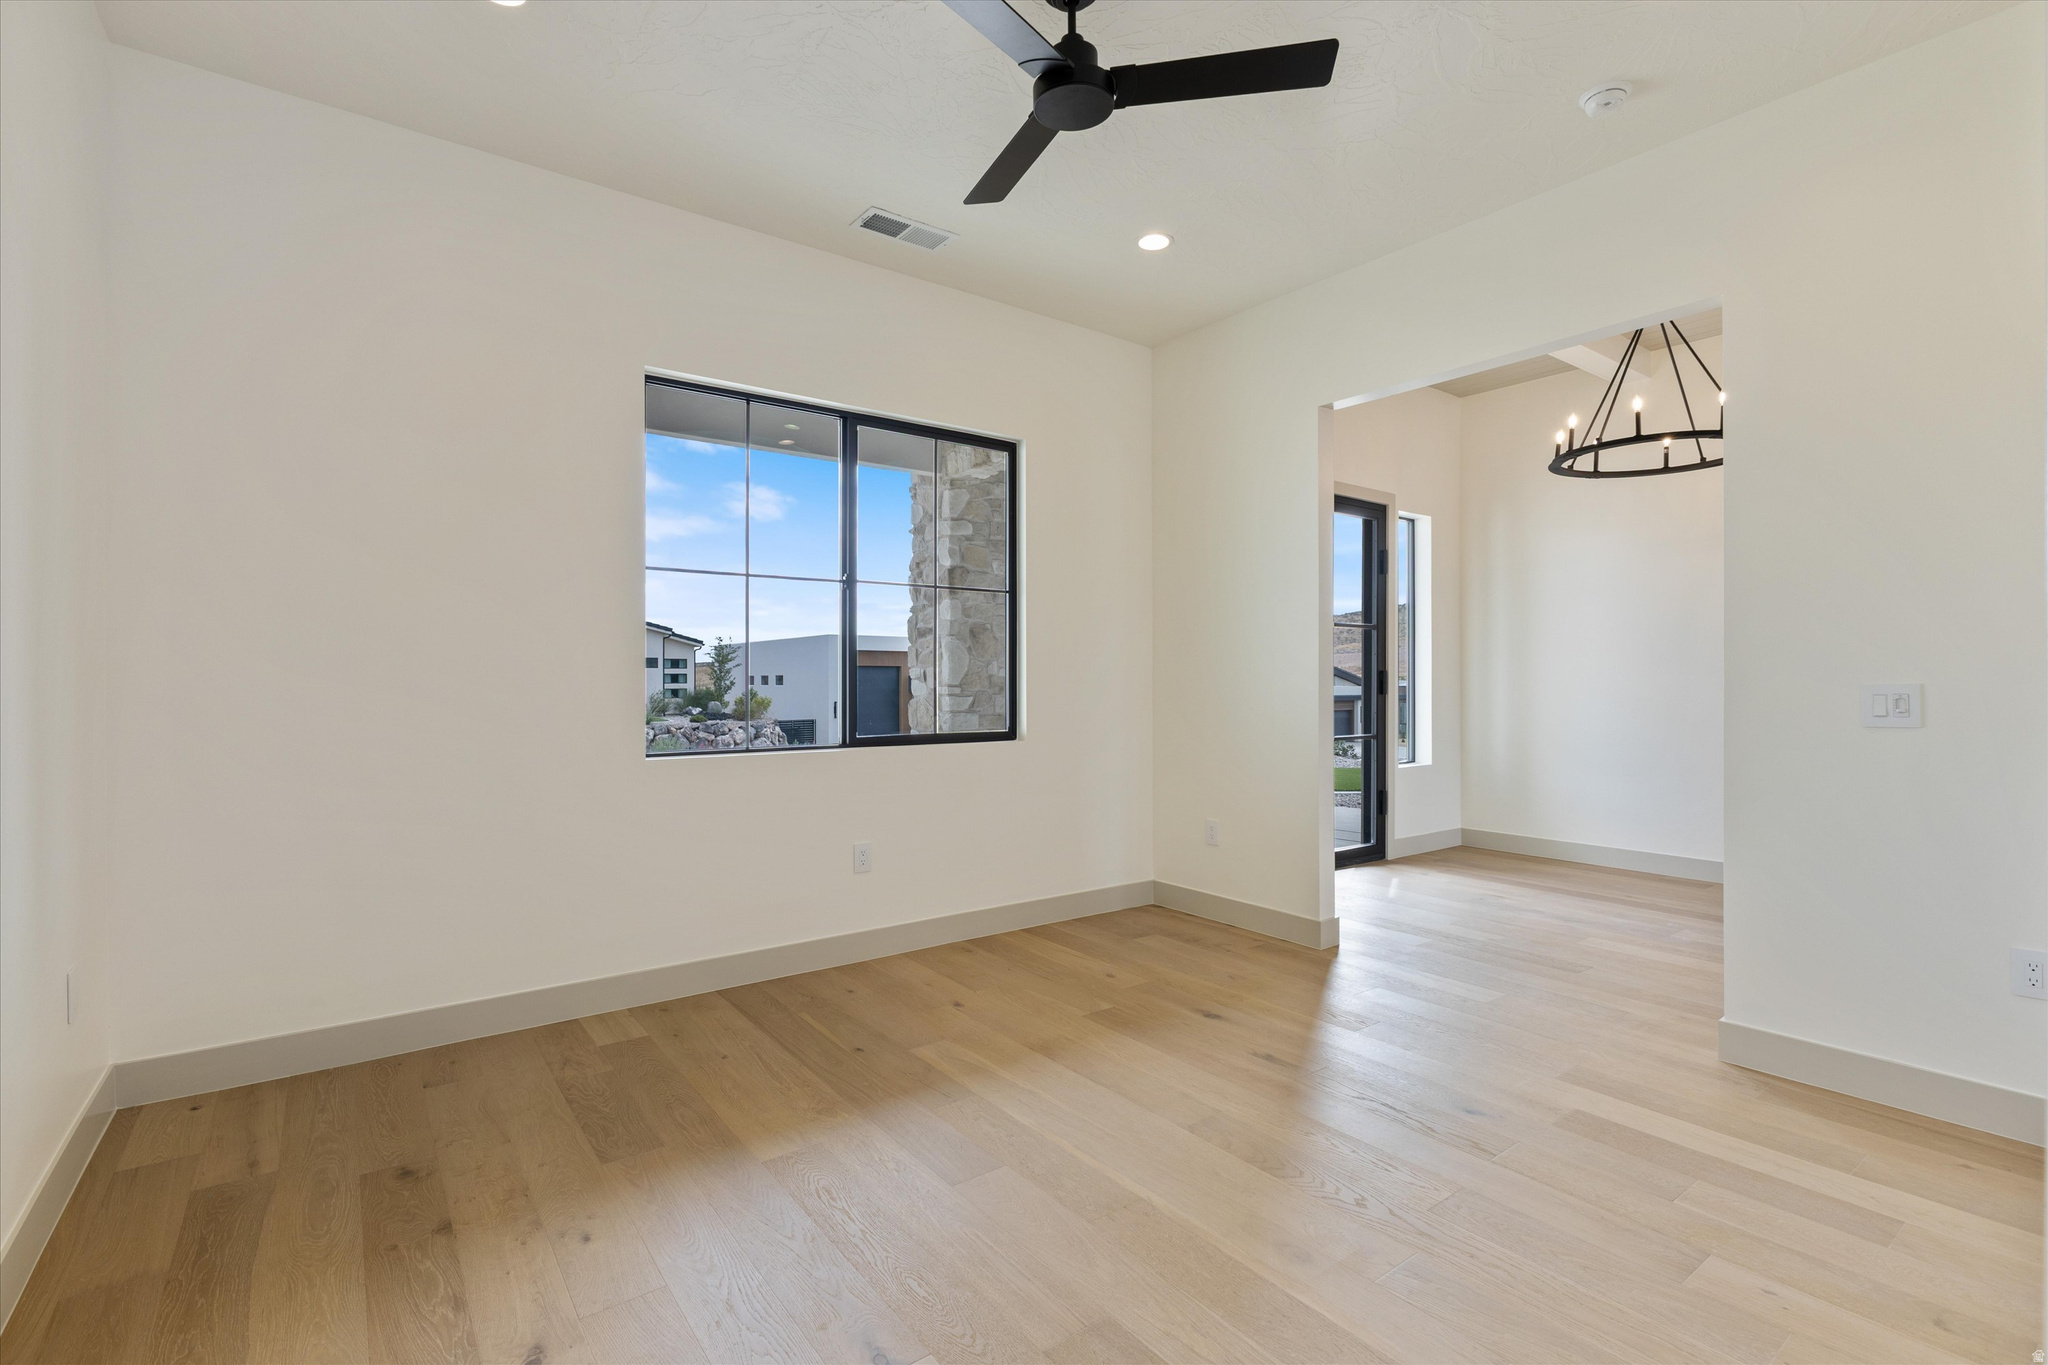
Empty room with light wood floors, a large window, and an opening to a dining area.
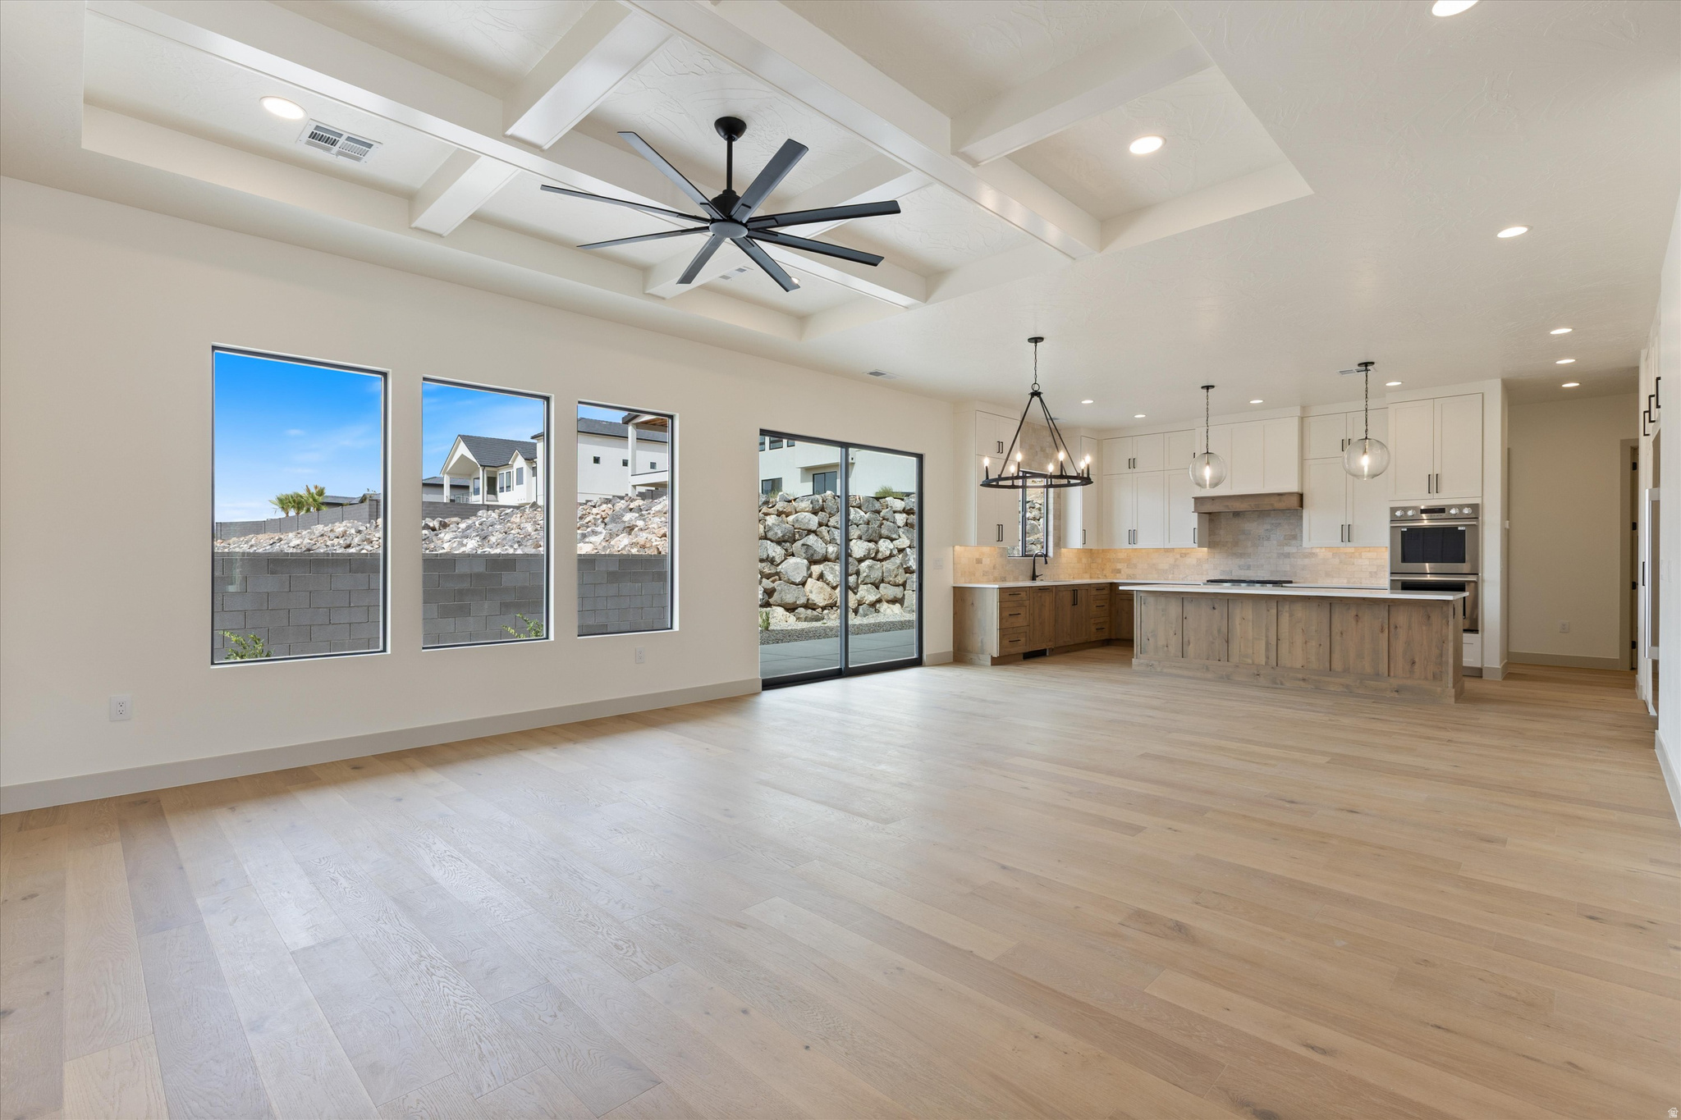
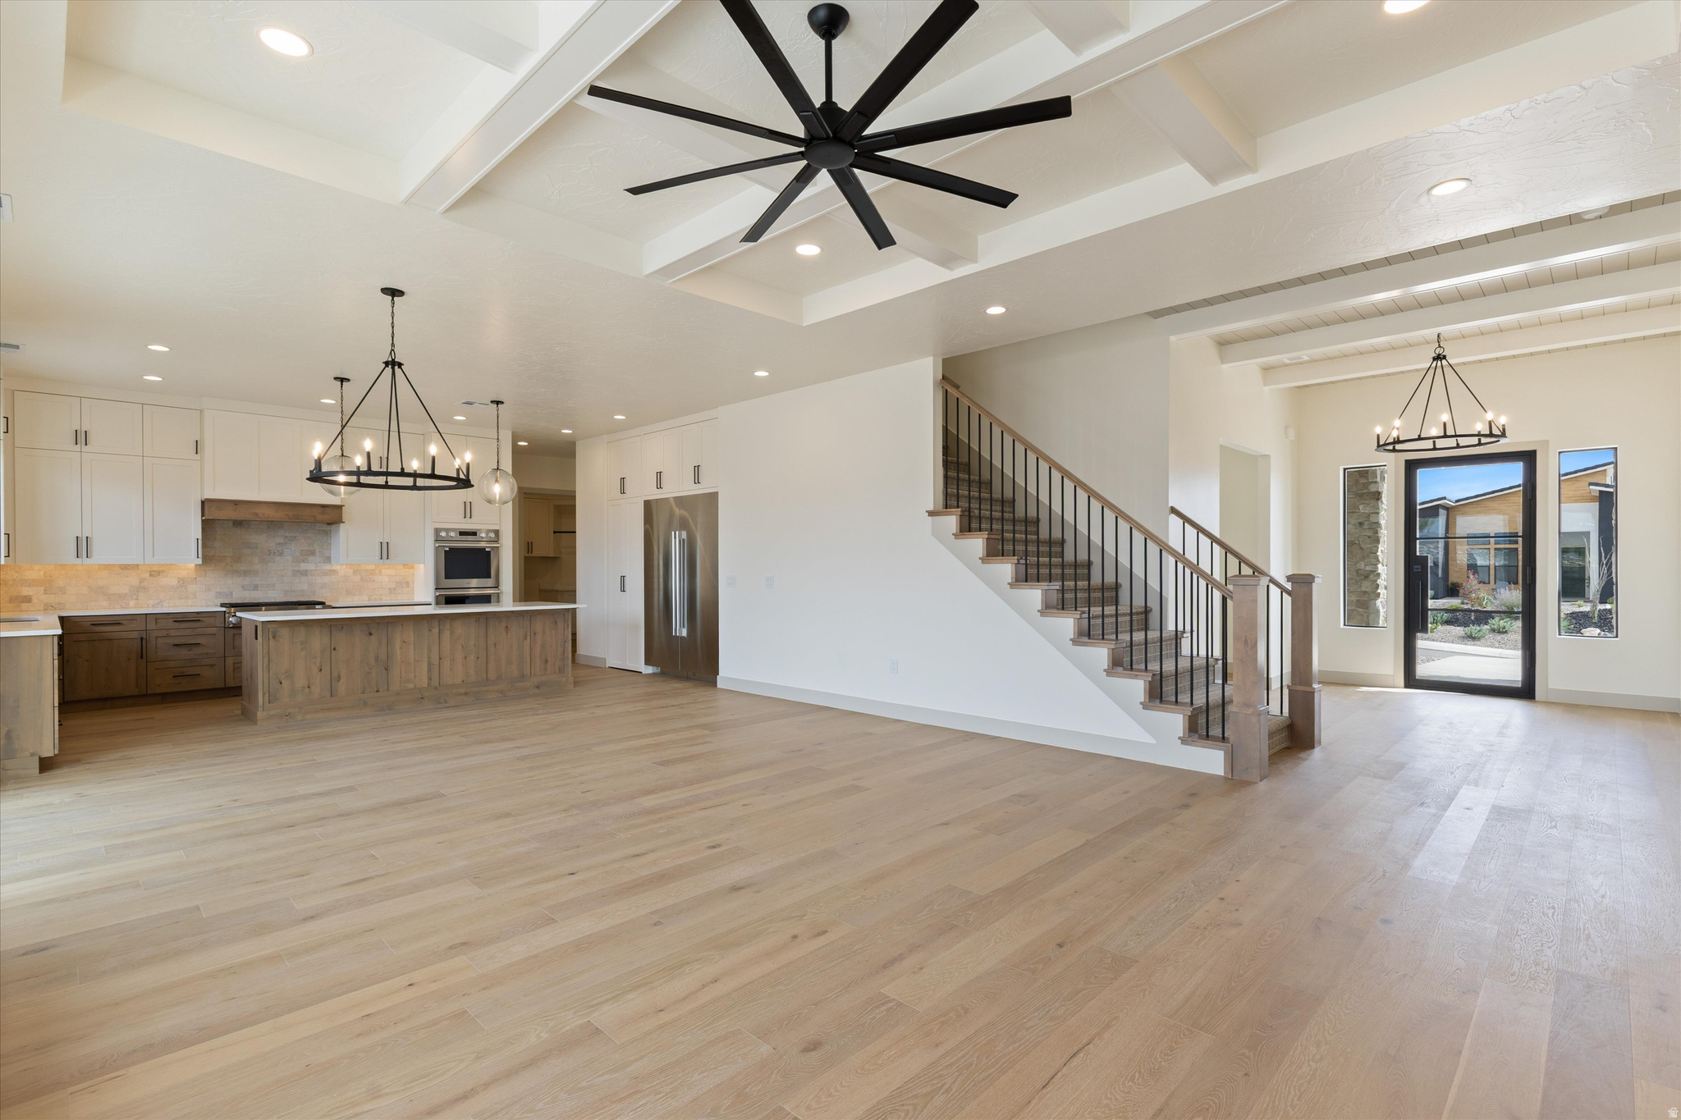
Open-plan living area and kitchen with a wood-front island, light floors, and a coffered ceiling.
Open-plan kitchen and living area with a wood island, coffered ceiling, and staircase.
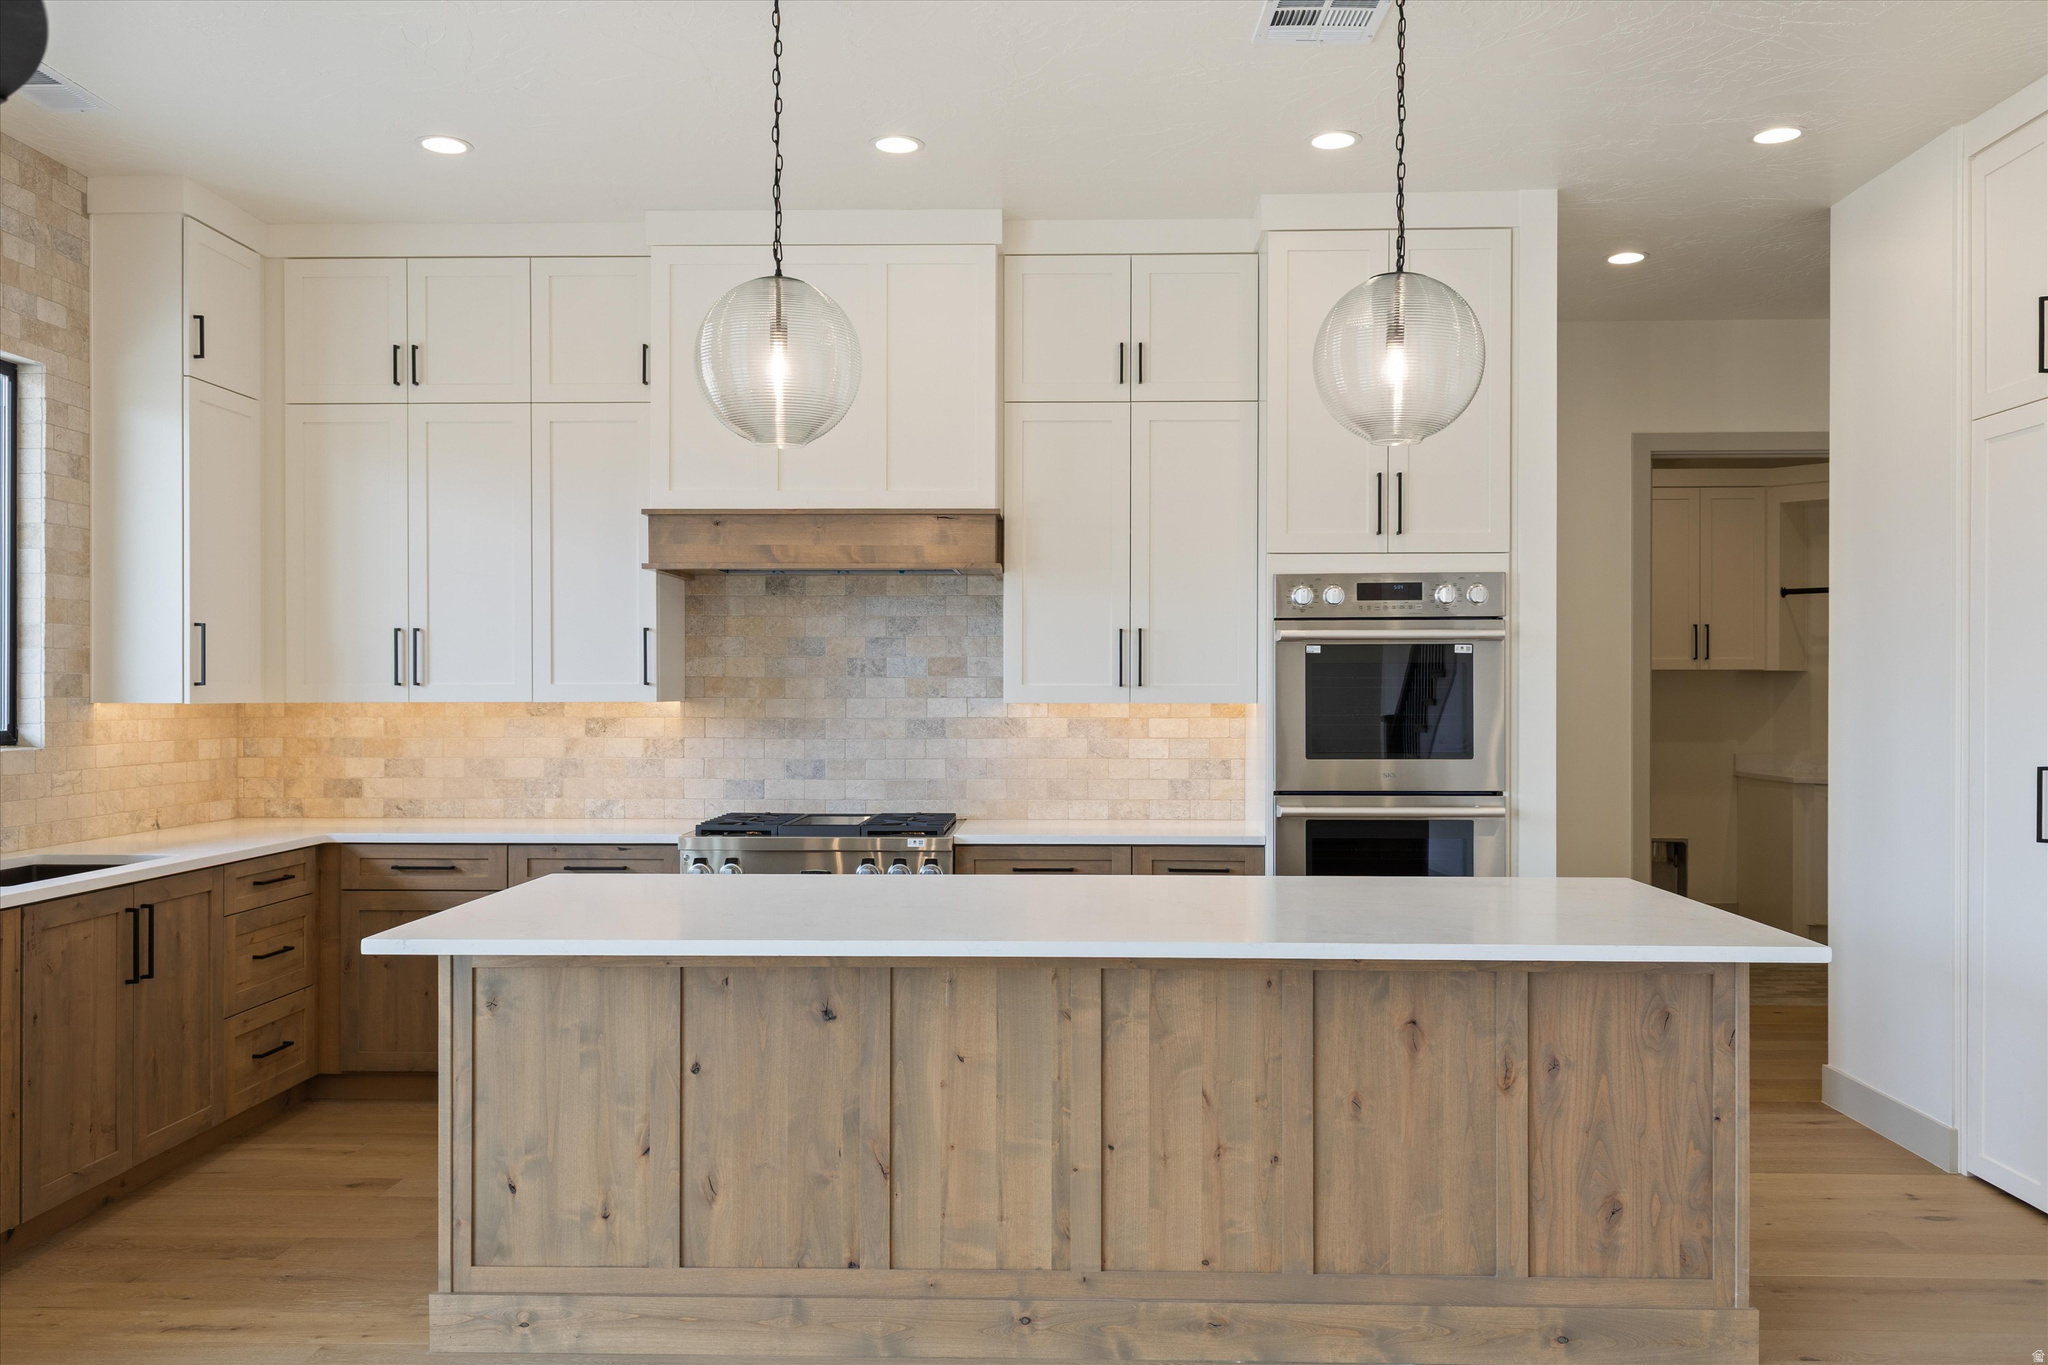
Modern kitchen with a large wood-paneled island, stone backsplash, and stainless steel appliances.
Modern kitchen with a large wood island, white cabinets, stone backsplash, and stainless steel appliances.
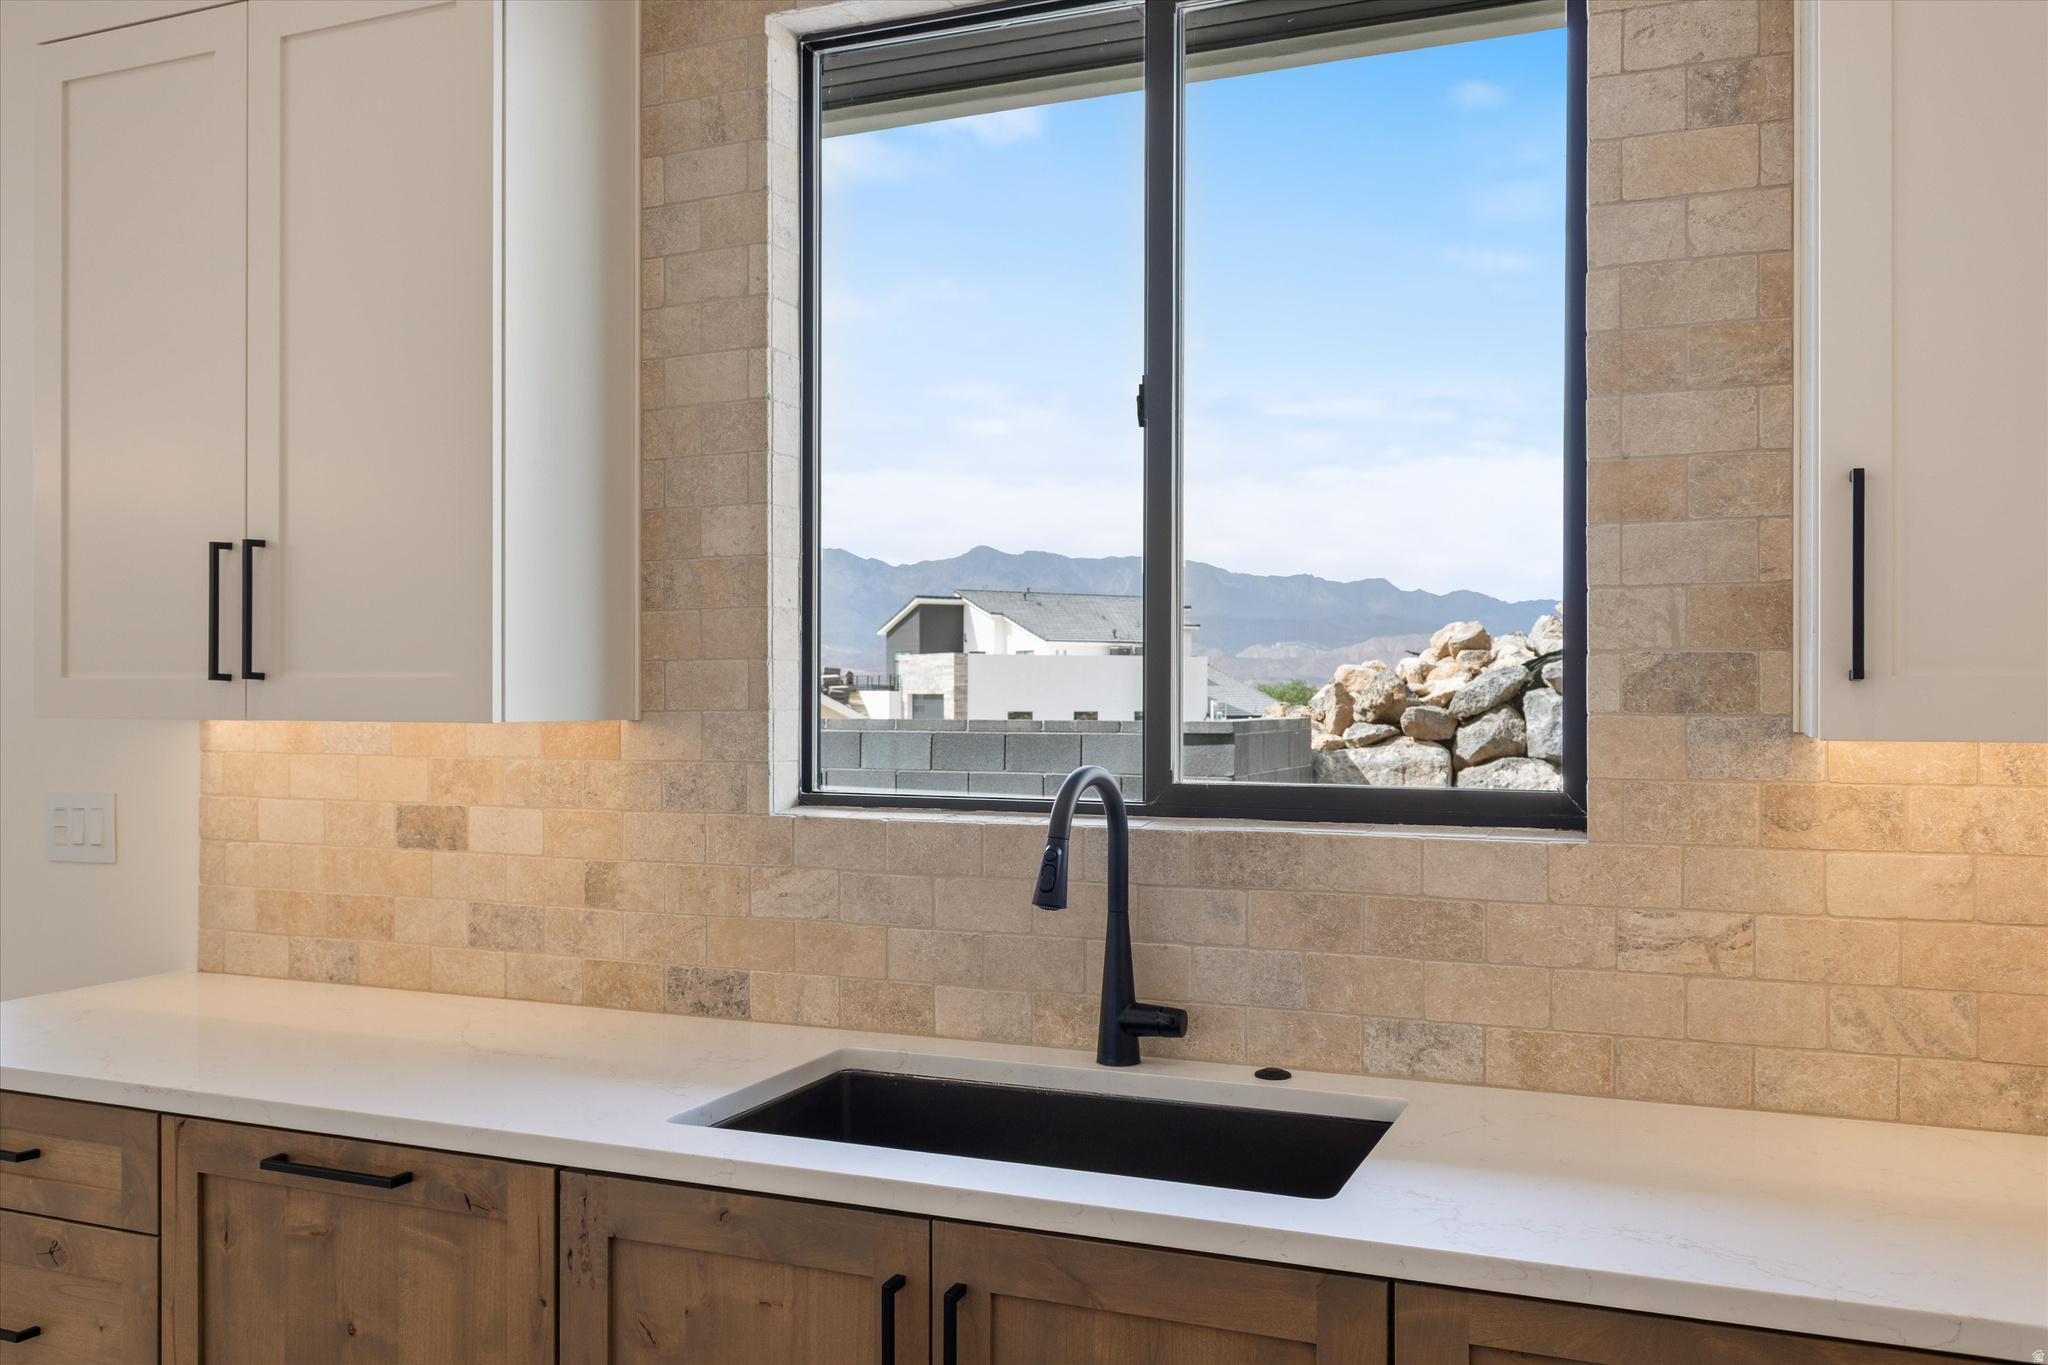
Kitchen sink beneath a large window with mountain views, tan stone backsplash, and wood cabinets.
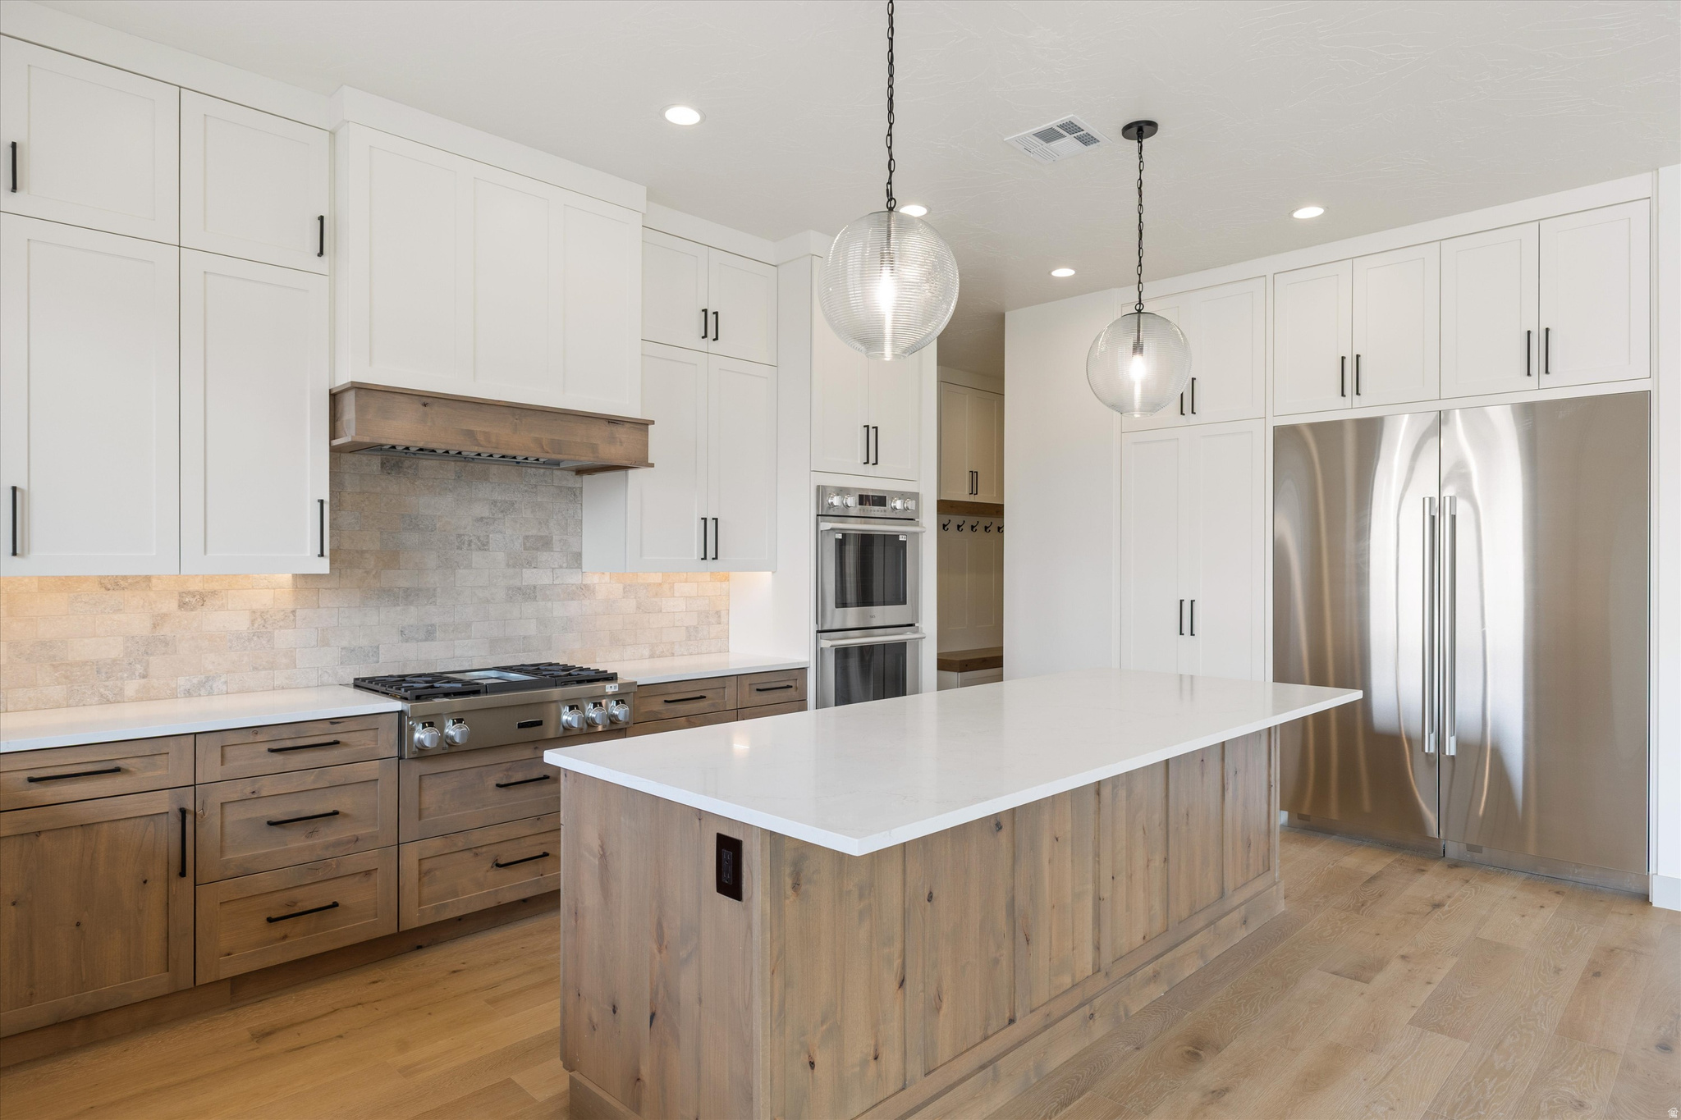
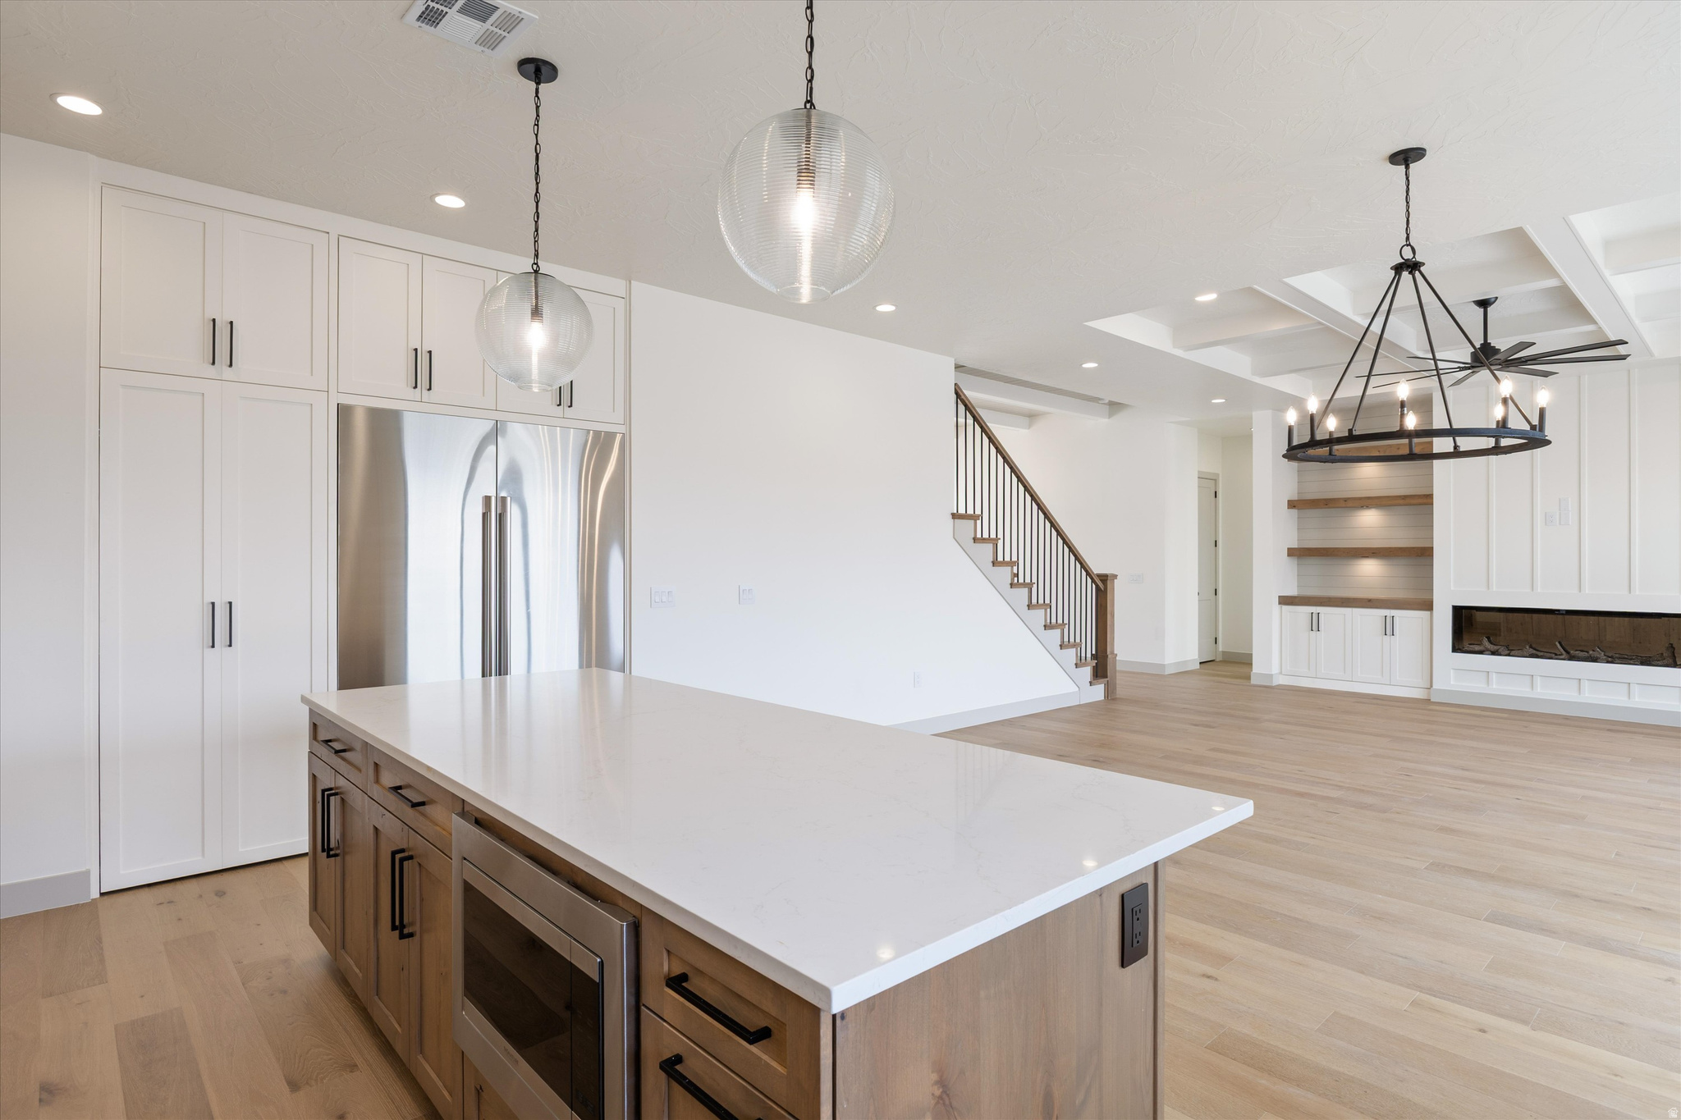
Open kitchen with a large quartz island, wood cabinetry, and stainless steel refrigerator beside the living area.
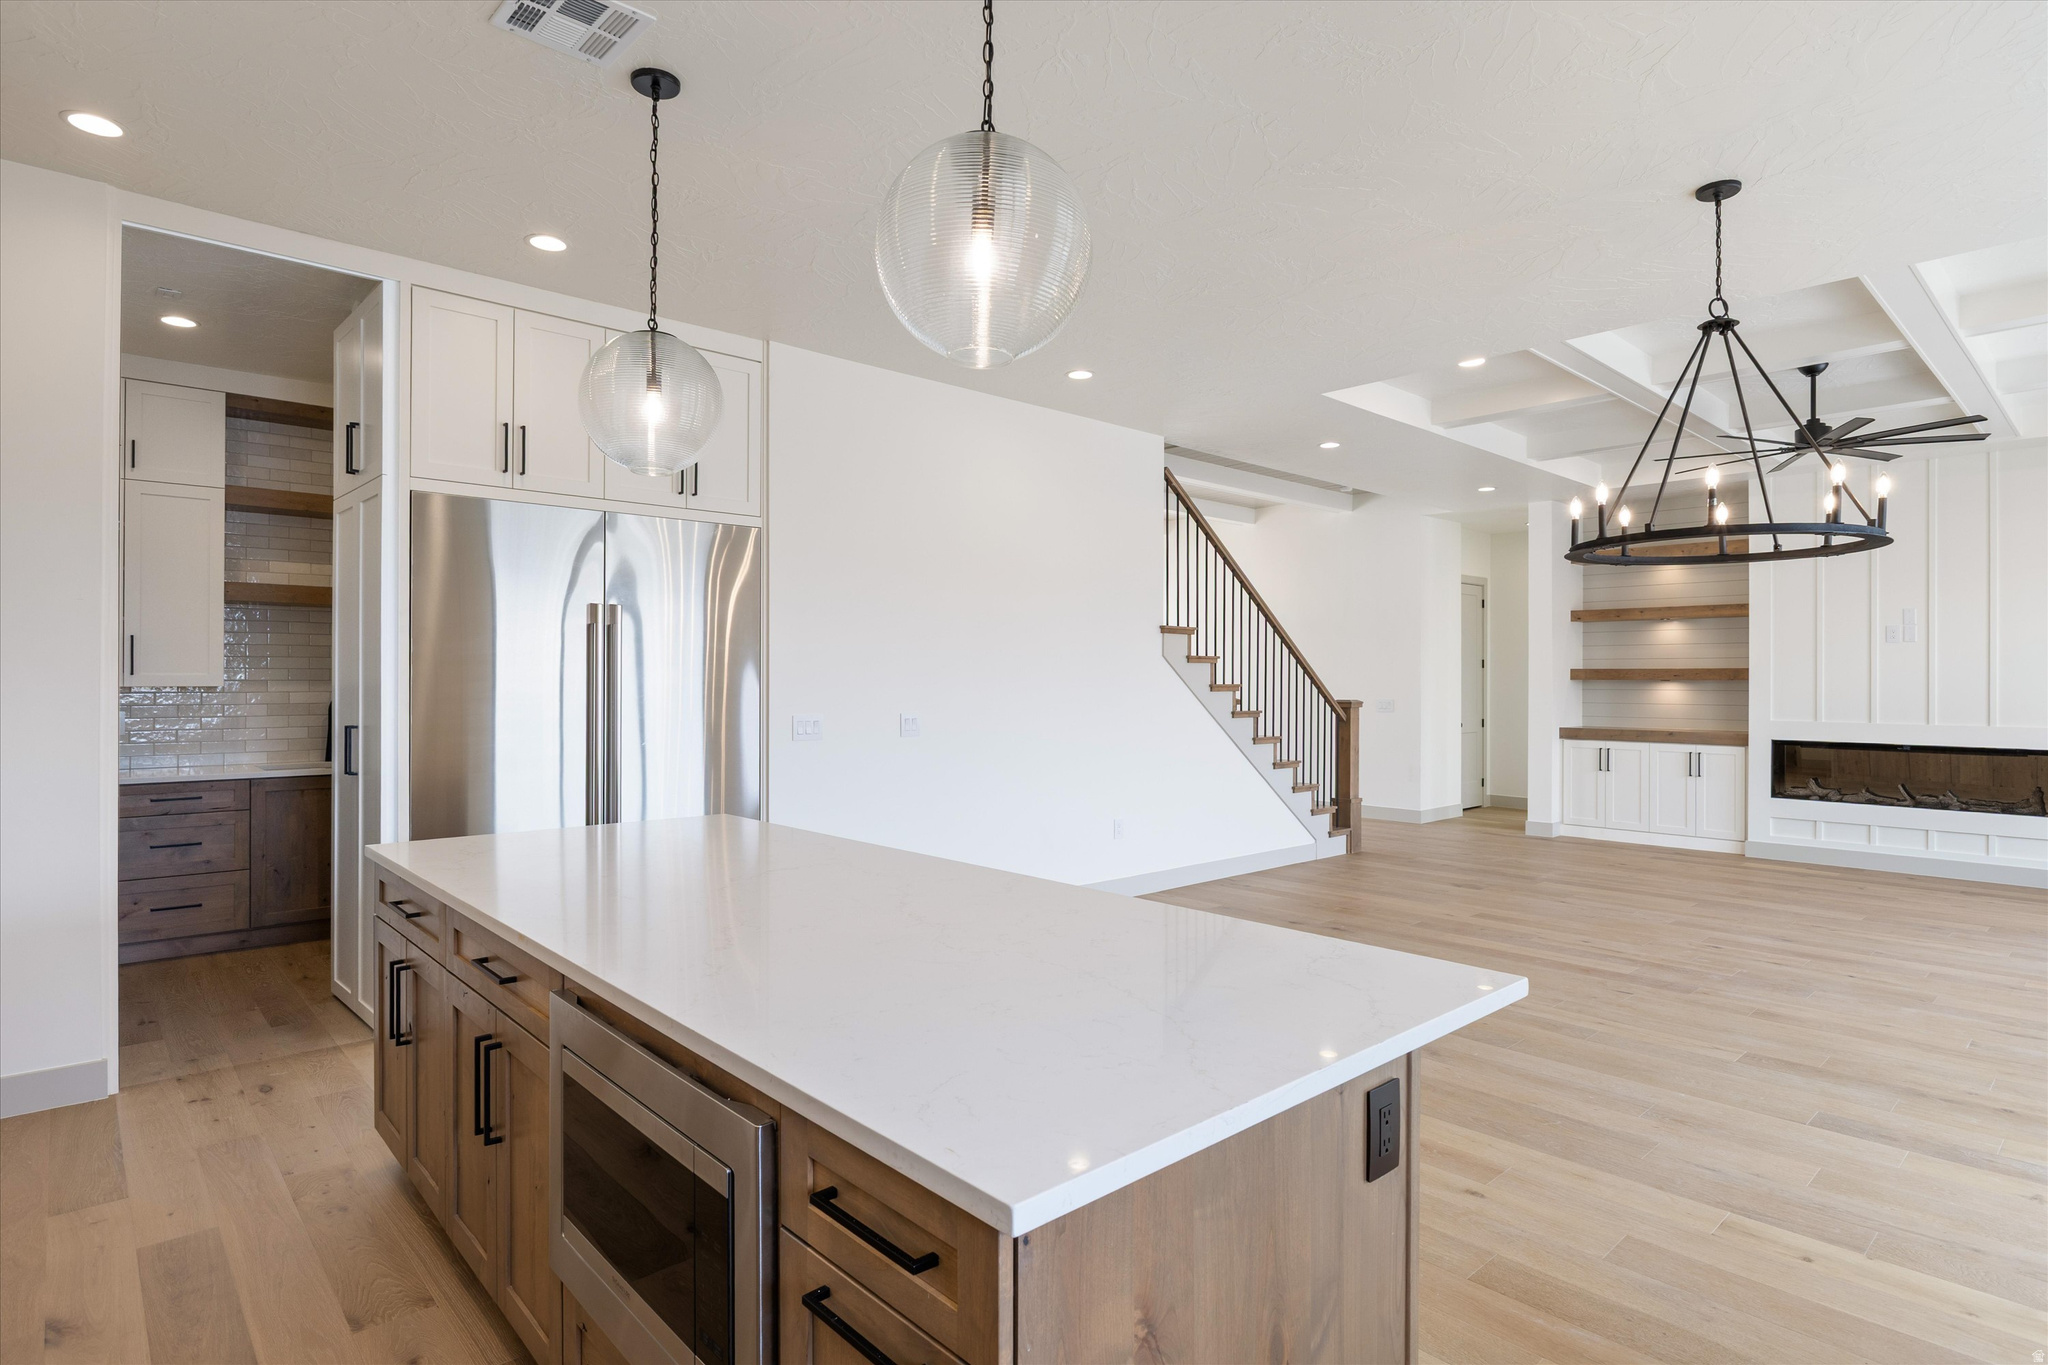
Open-plan kitchen with a large quartz island, wood cabinetry, pendant lights, and a staircase beside the living area.
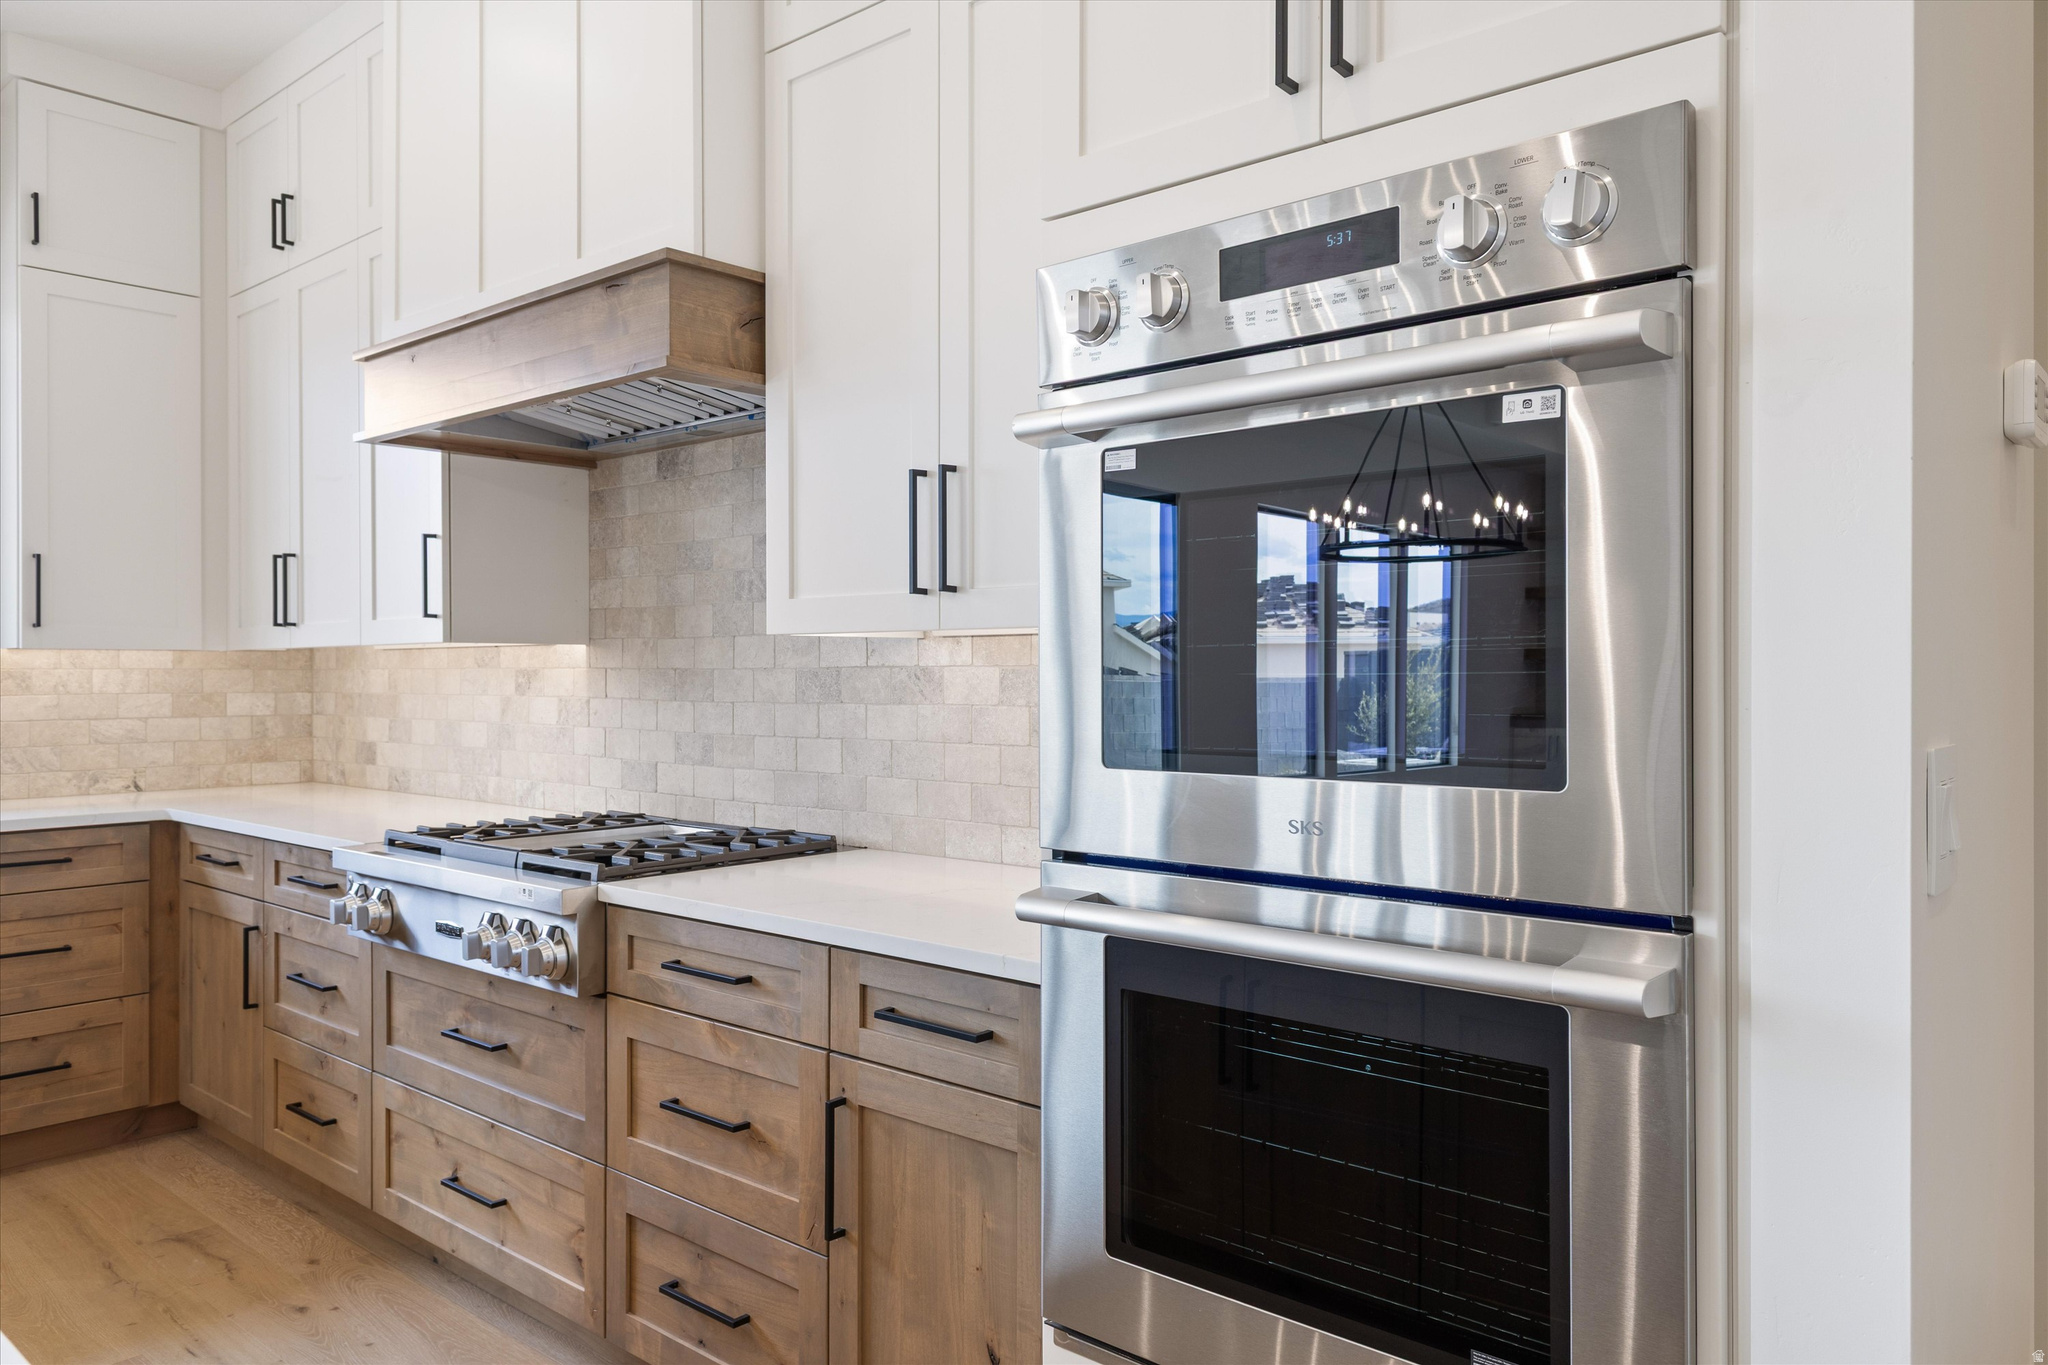
Modern kitchen with wood cabinetry, a gas range, and a stainless steel double oven.
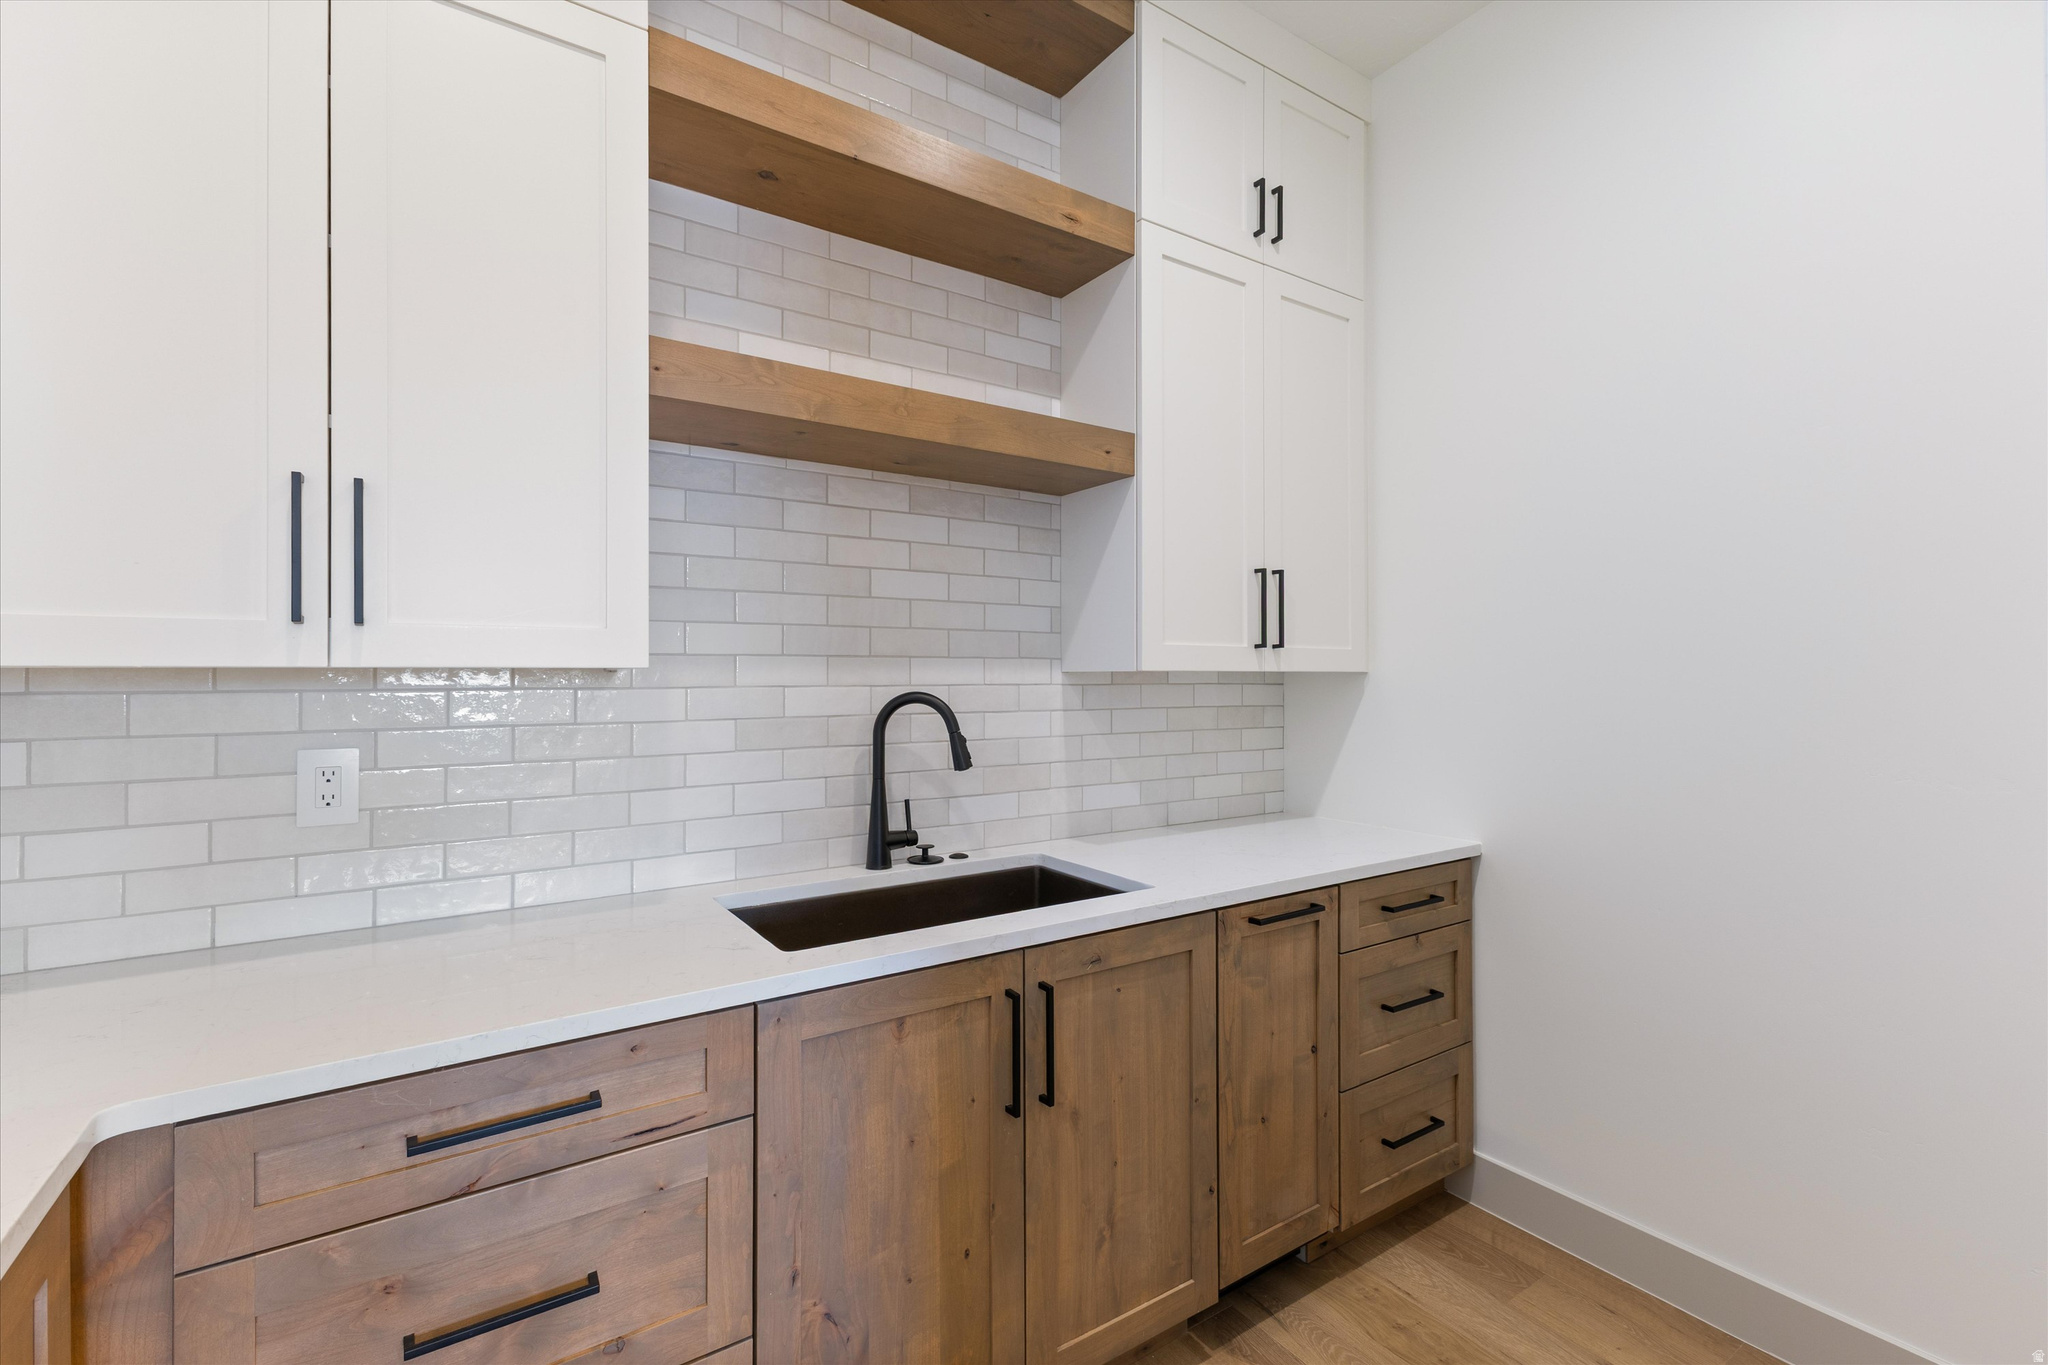
Kitchen counter with a black sink, white subway tile, and natural wood lower cabinets.
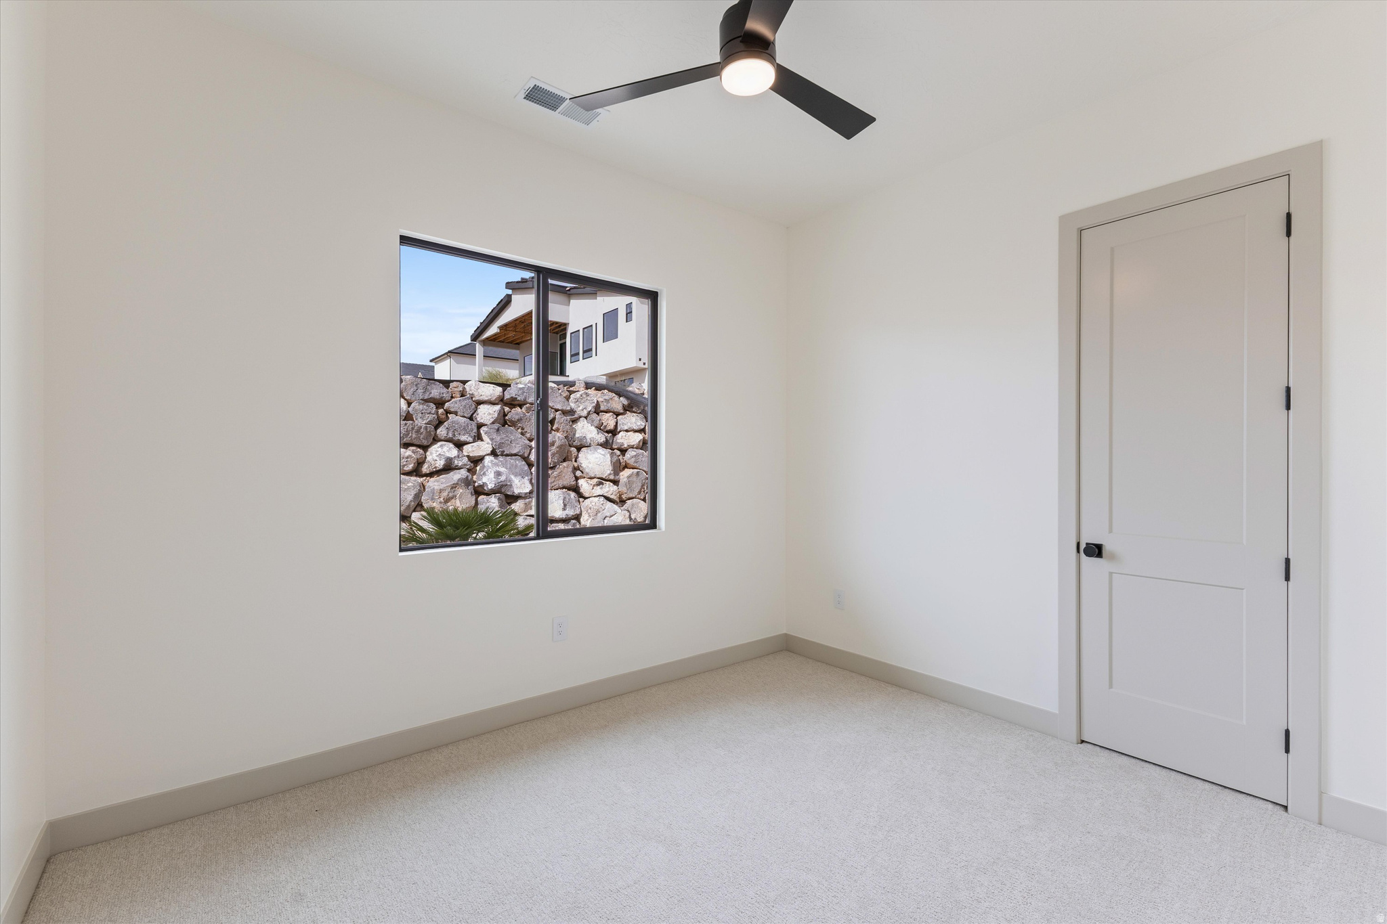
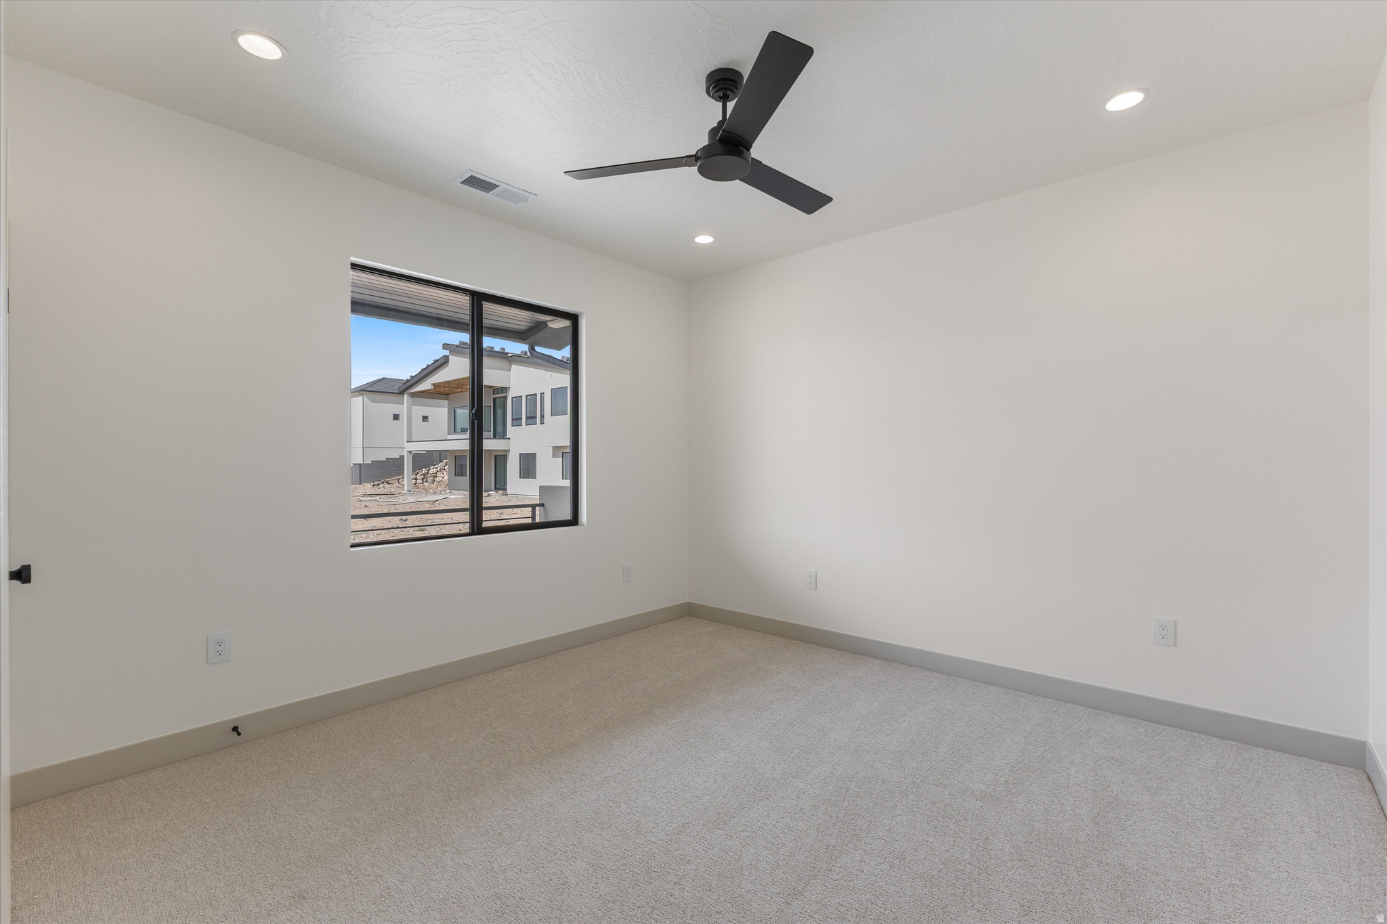
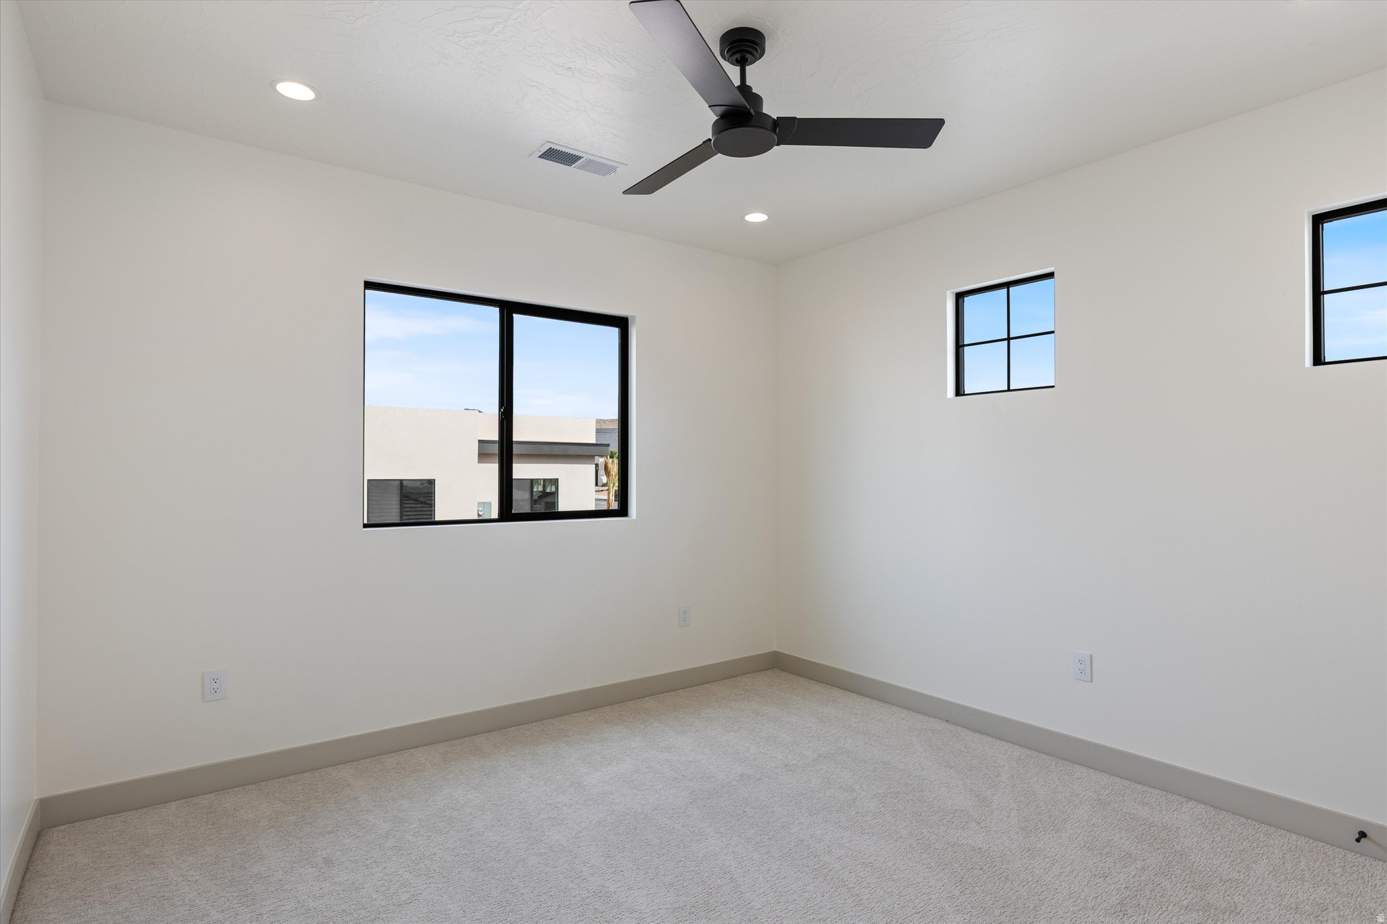
Empty carpeted bedroom with a ceiling fan and a window overlooking a stone retaining wall.
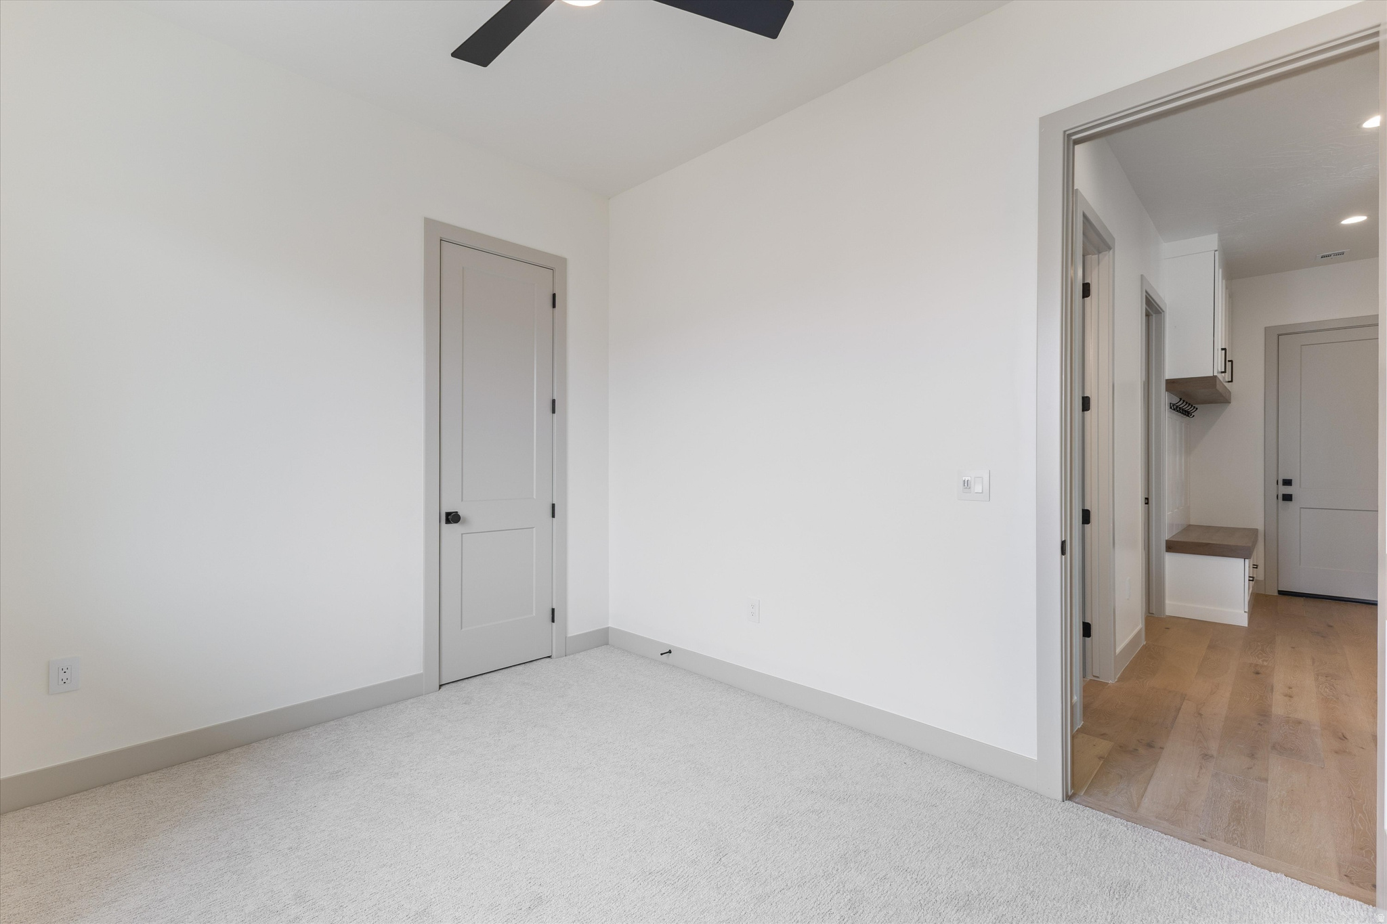
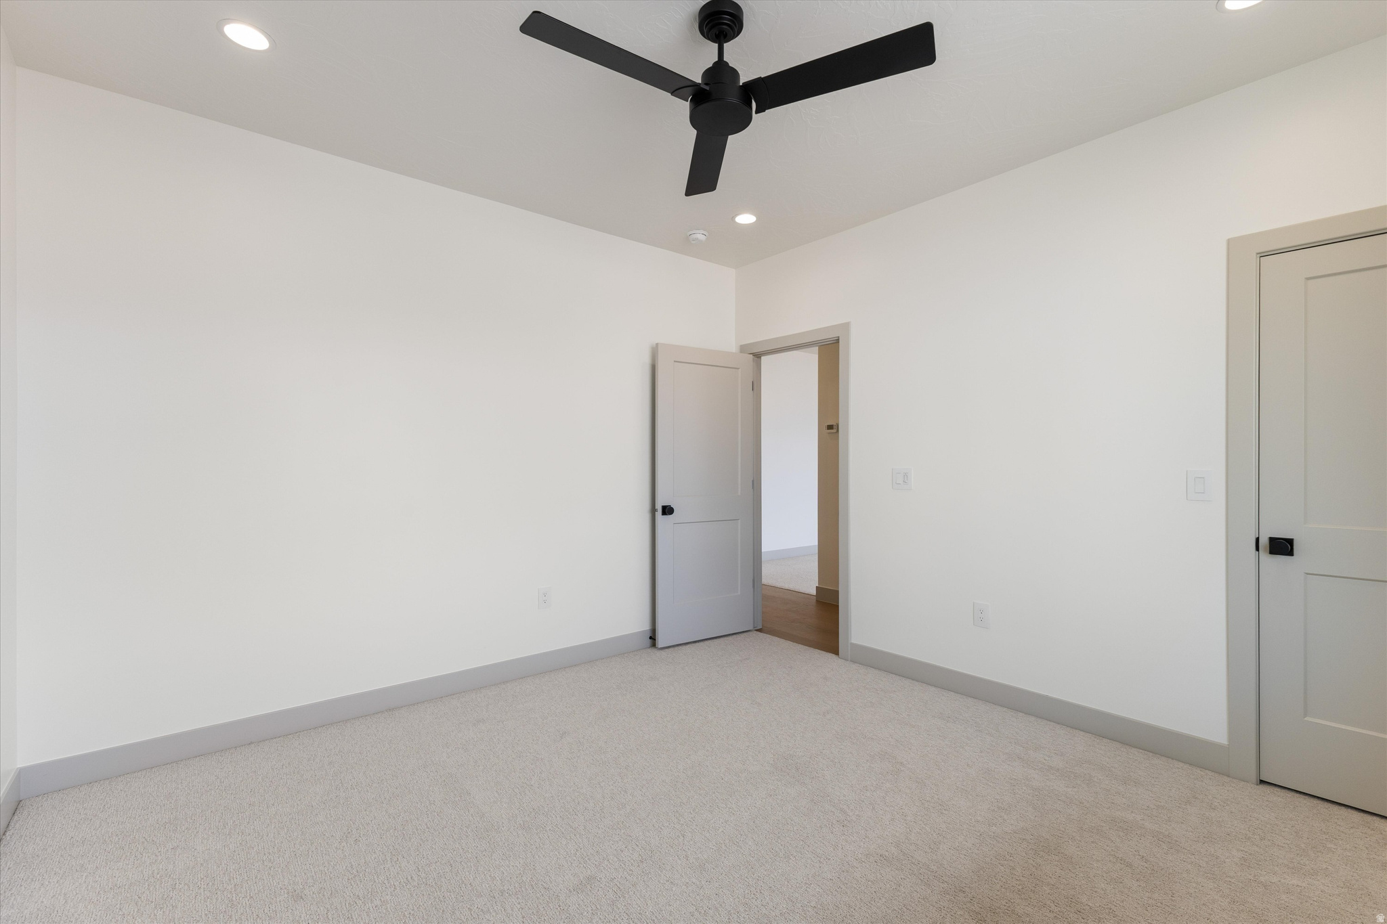
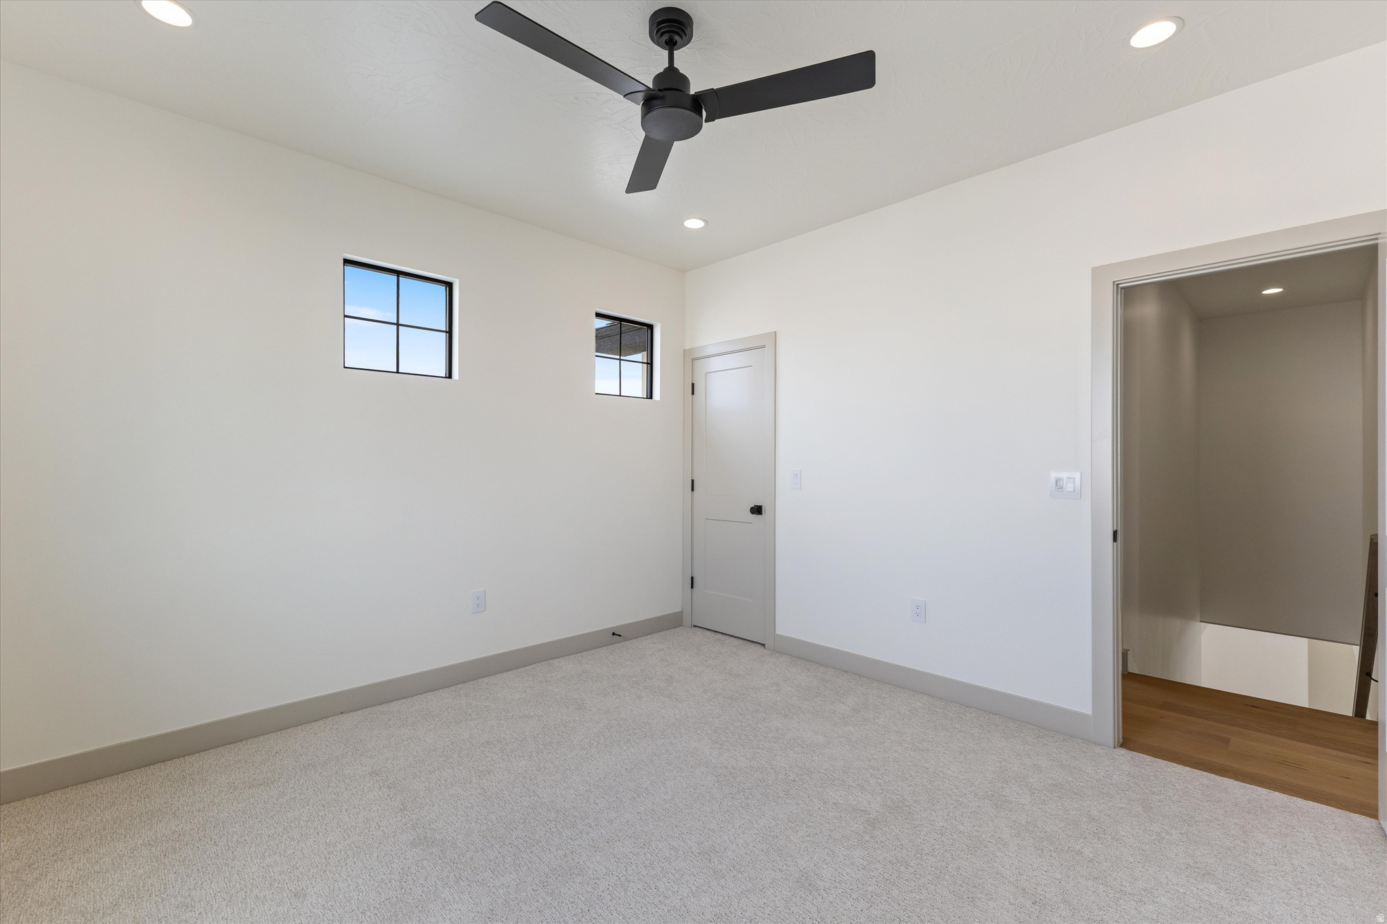
Empty carpeted bedroom with a black ceiling fan and doorway to a wood-floored hall.
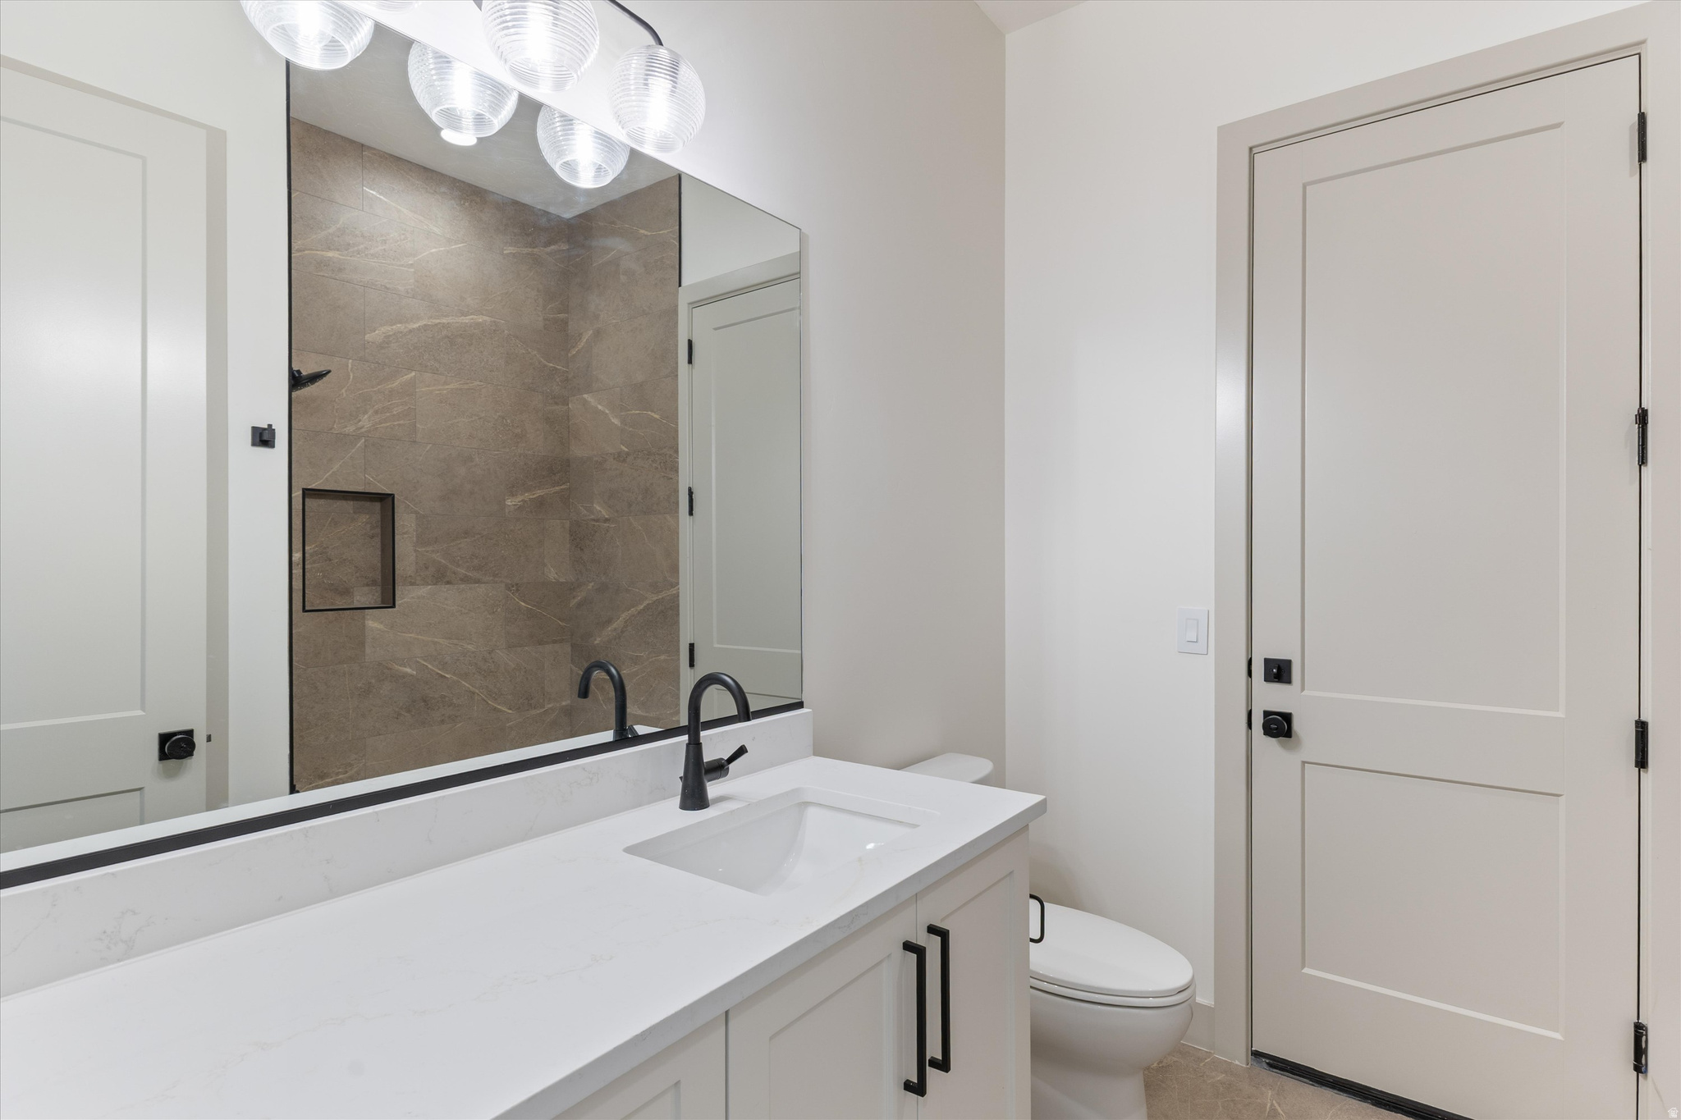
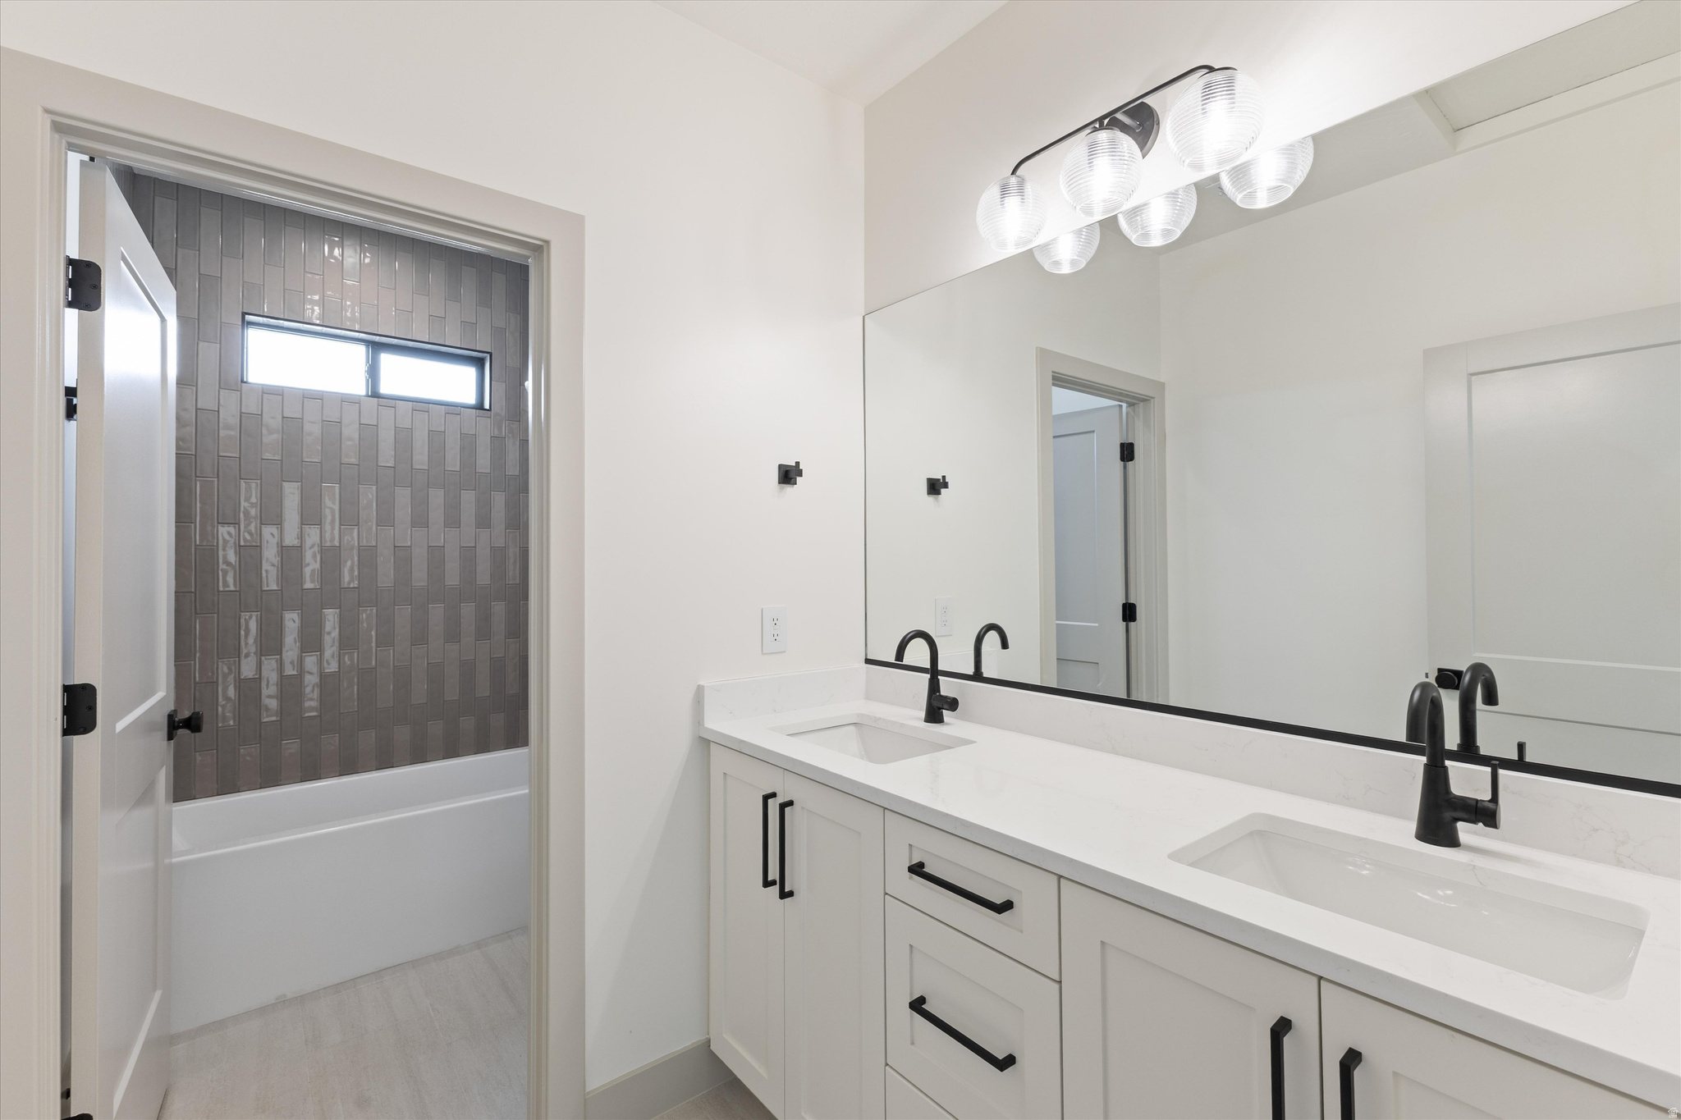
Modern bathroom with a white vanity, black faucet, large mirror, and brown tiled shower.
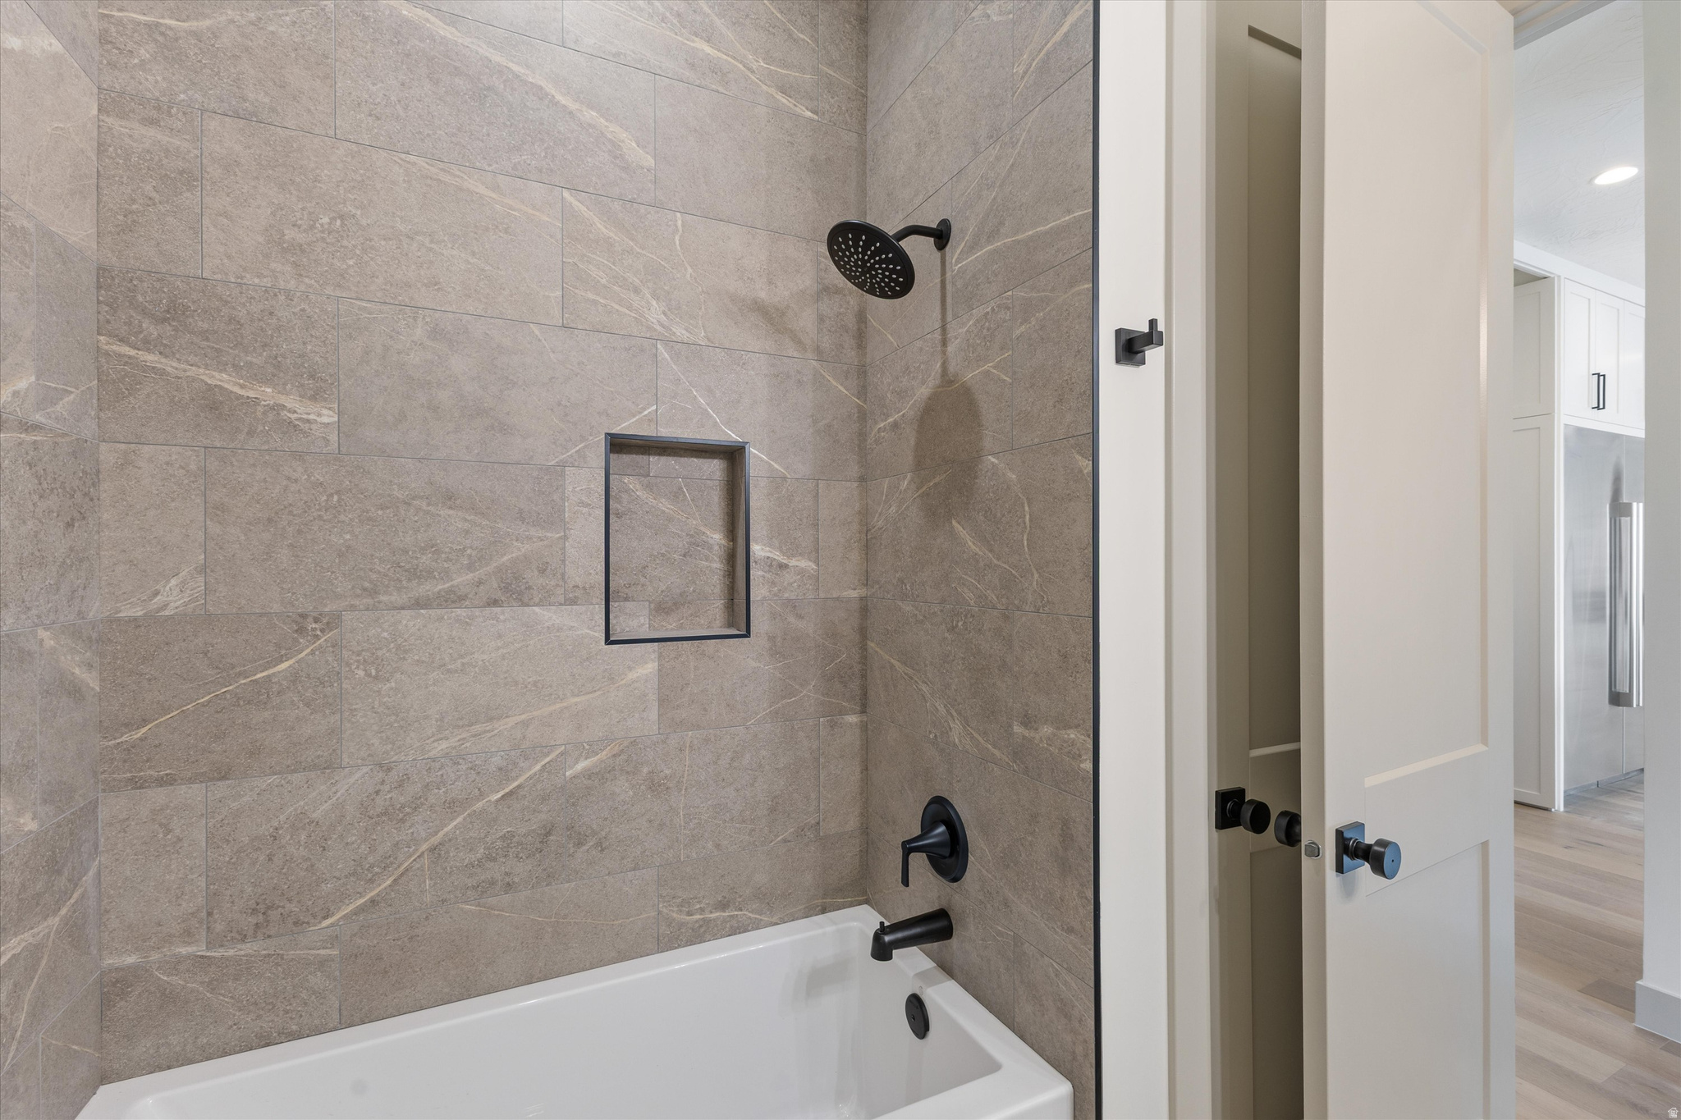
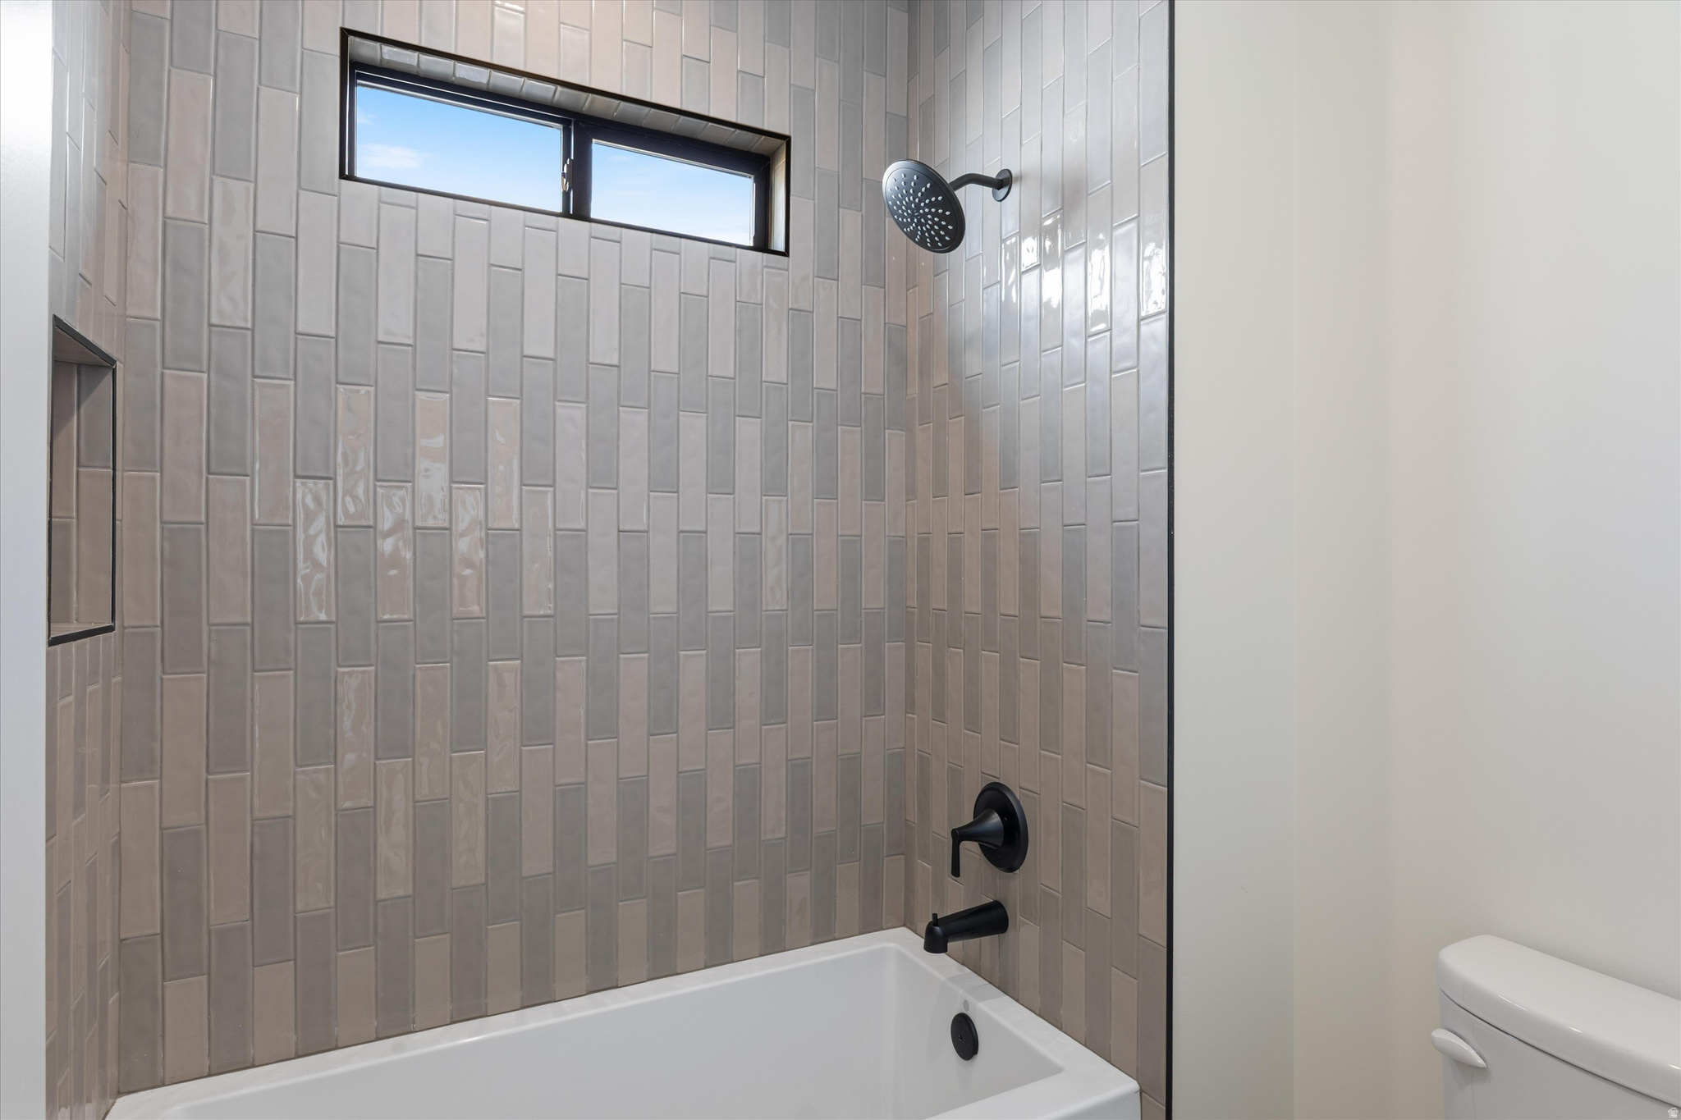
Bathtub with gray tiled walls, a recessed niche, and matte black shower fixtures.
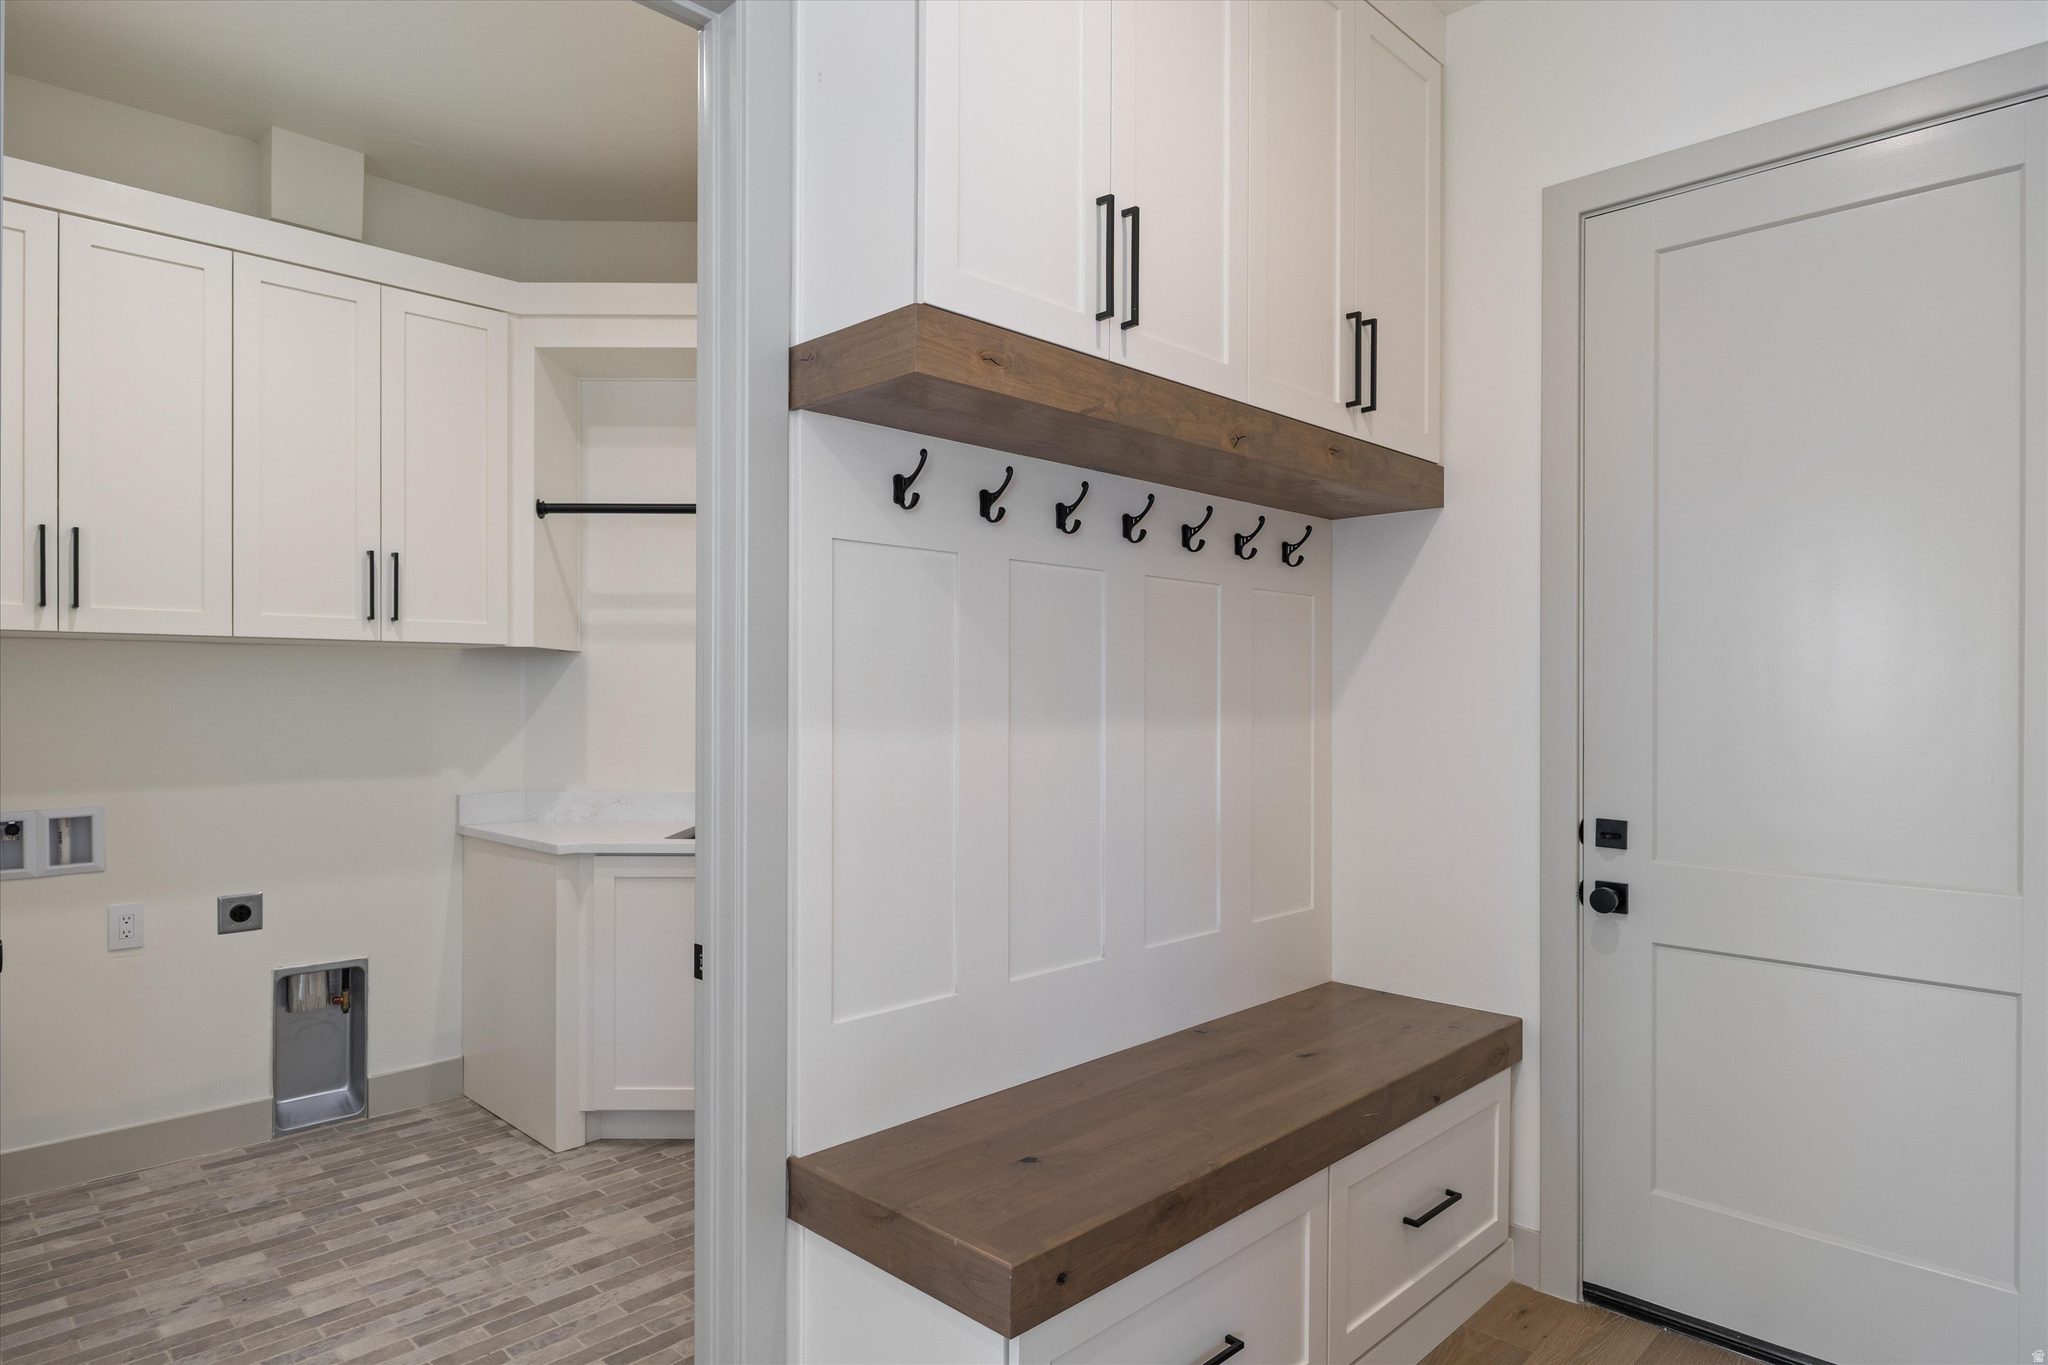
Laundry room and entry mudroom with washer hookups and a built-in wooden bench with coat hooks.
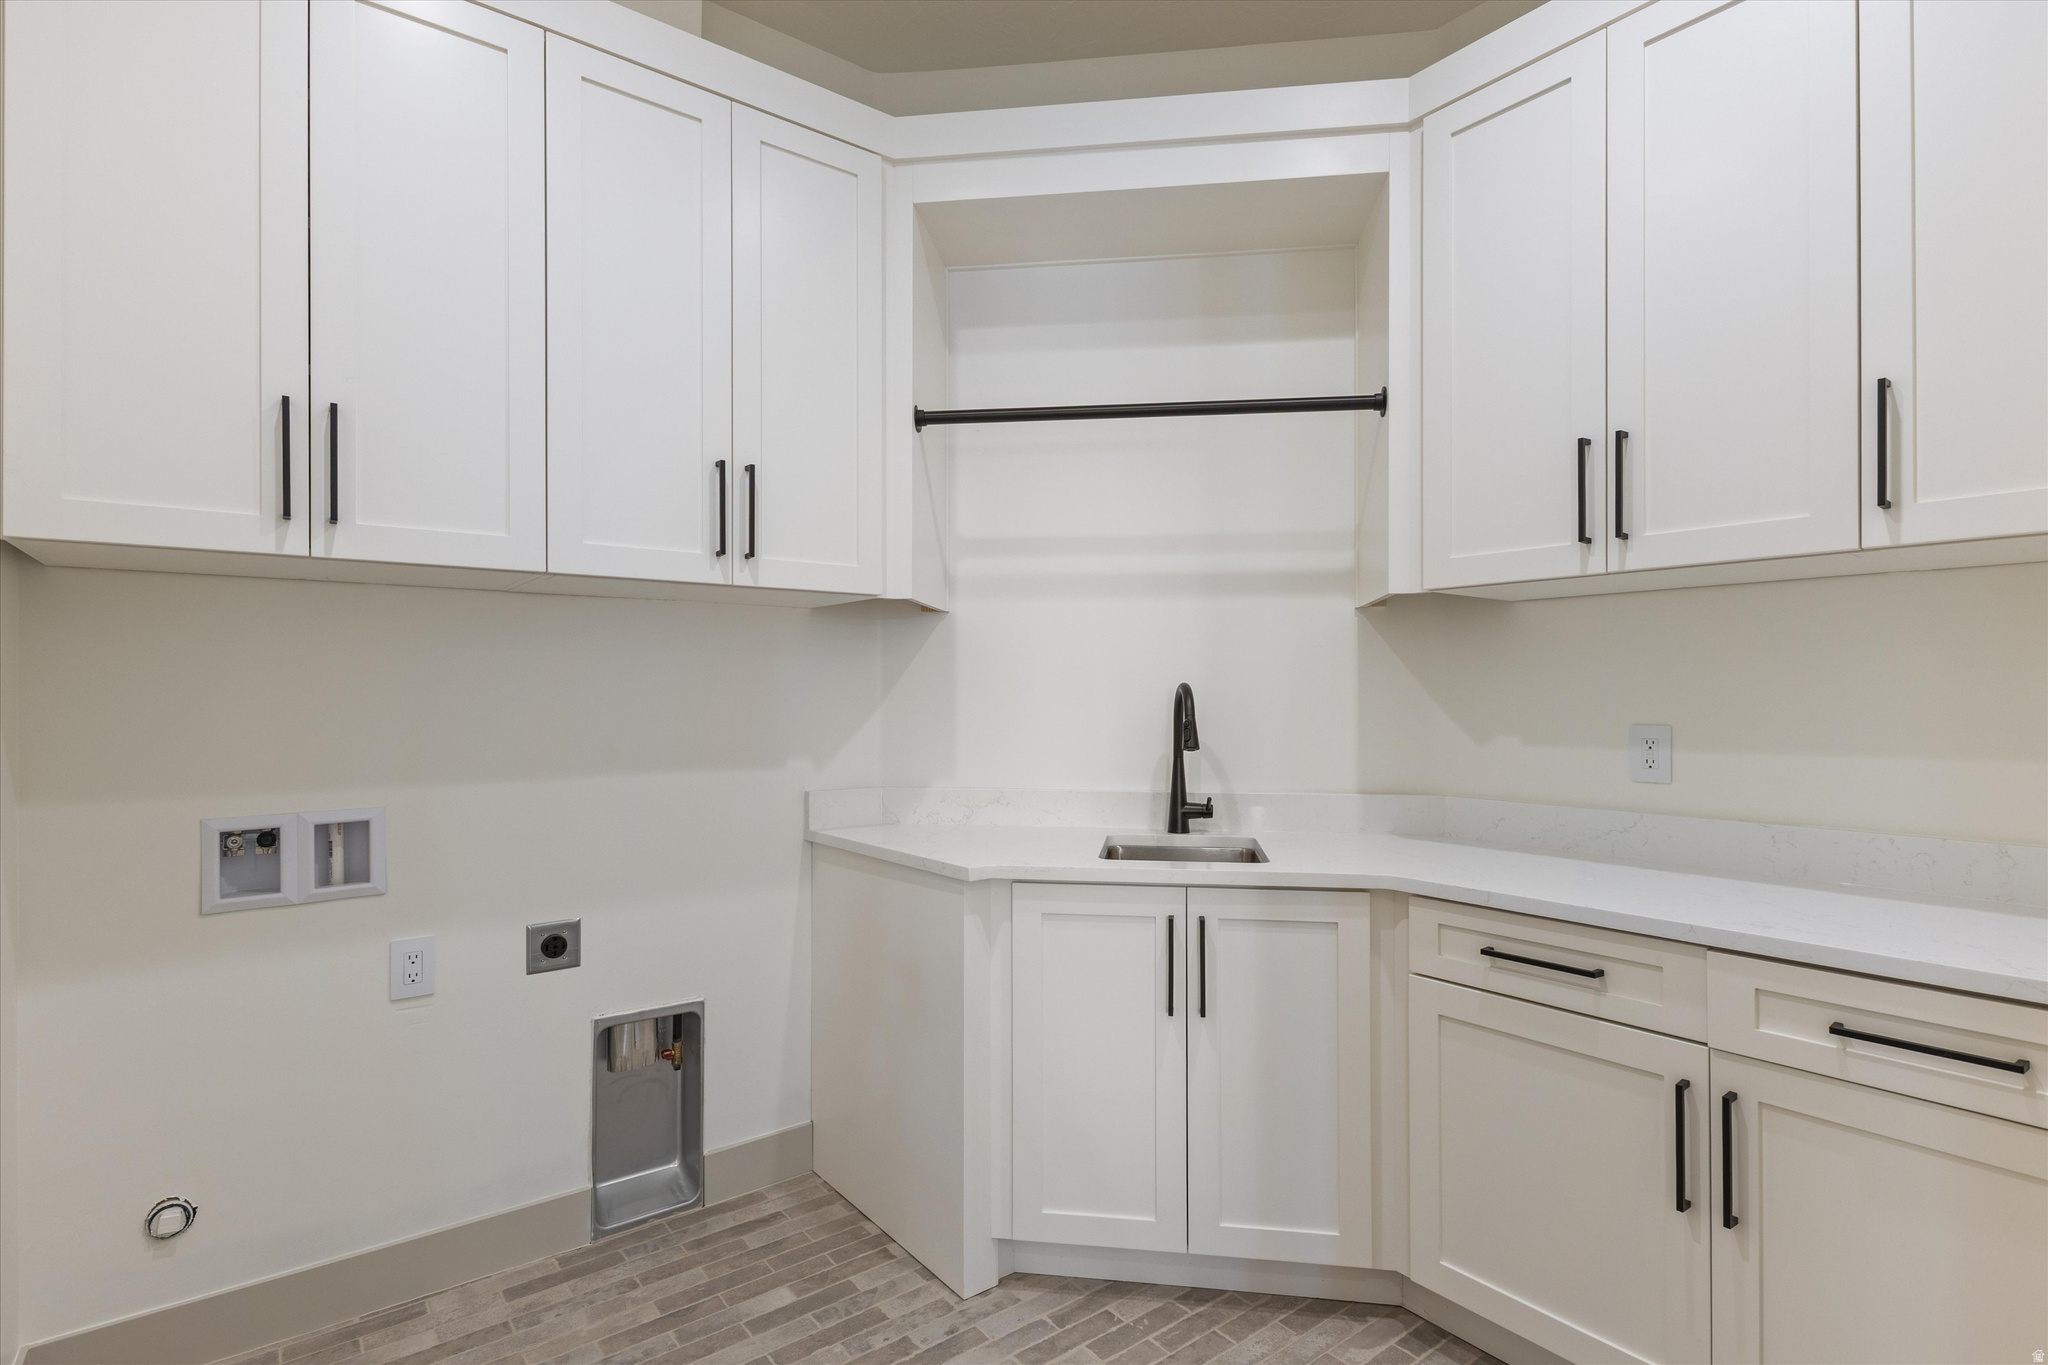
Laundry room with white shaker cabinets, a utility sink, and washer and dryer hookups.
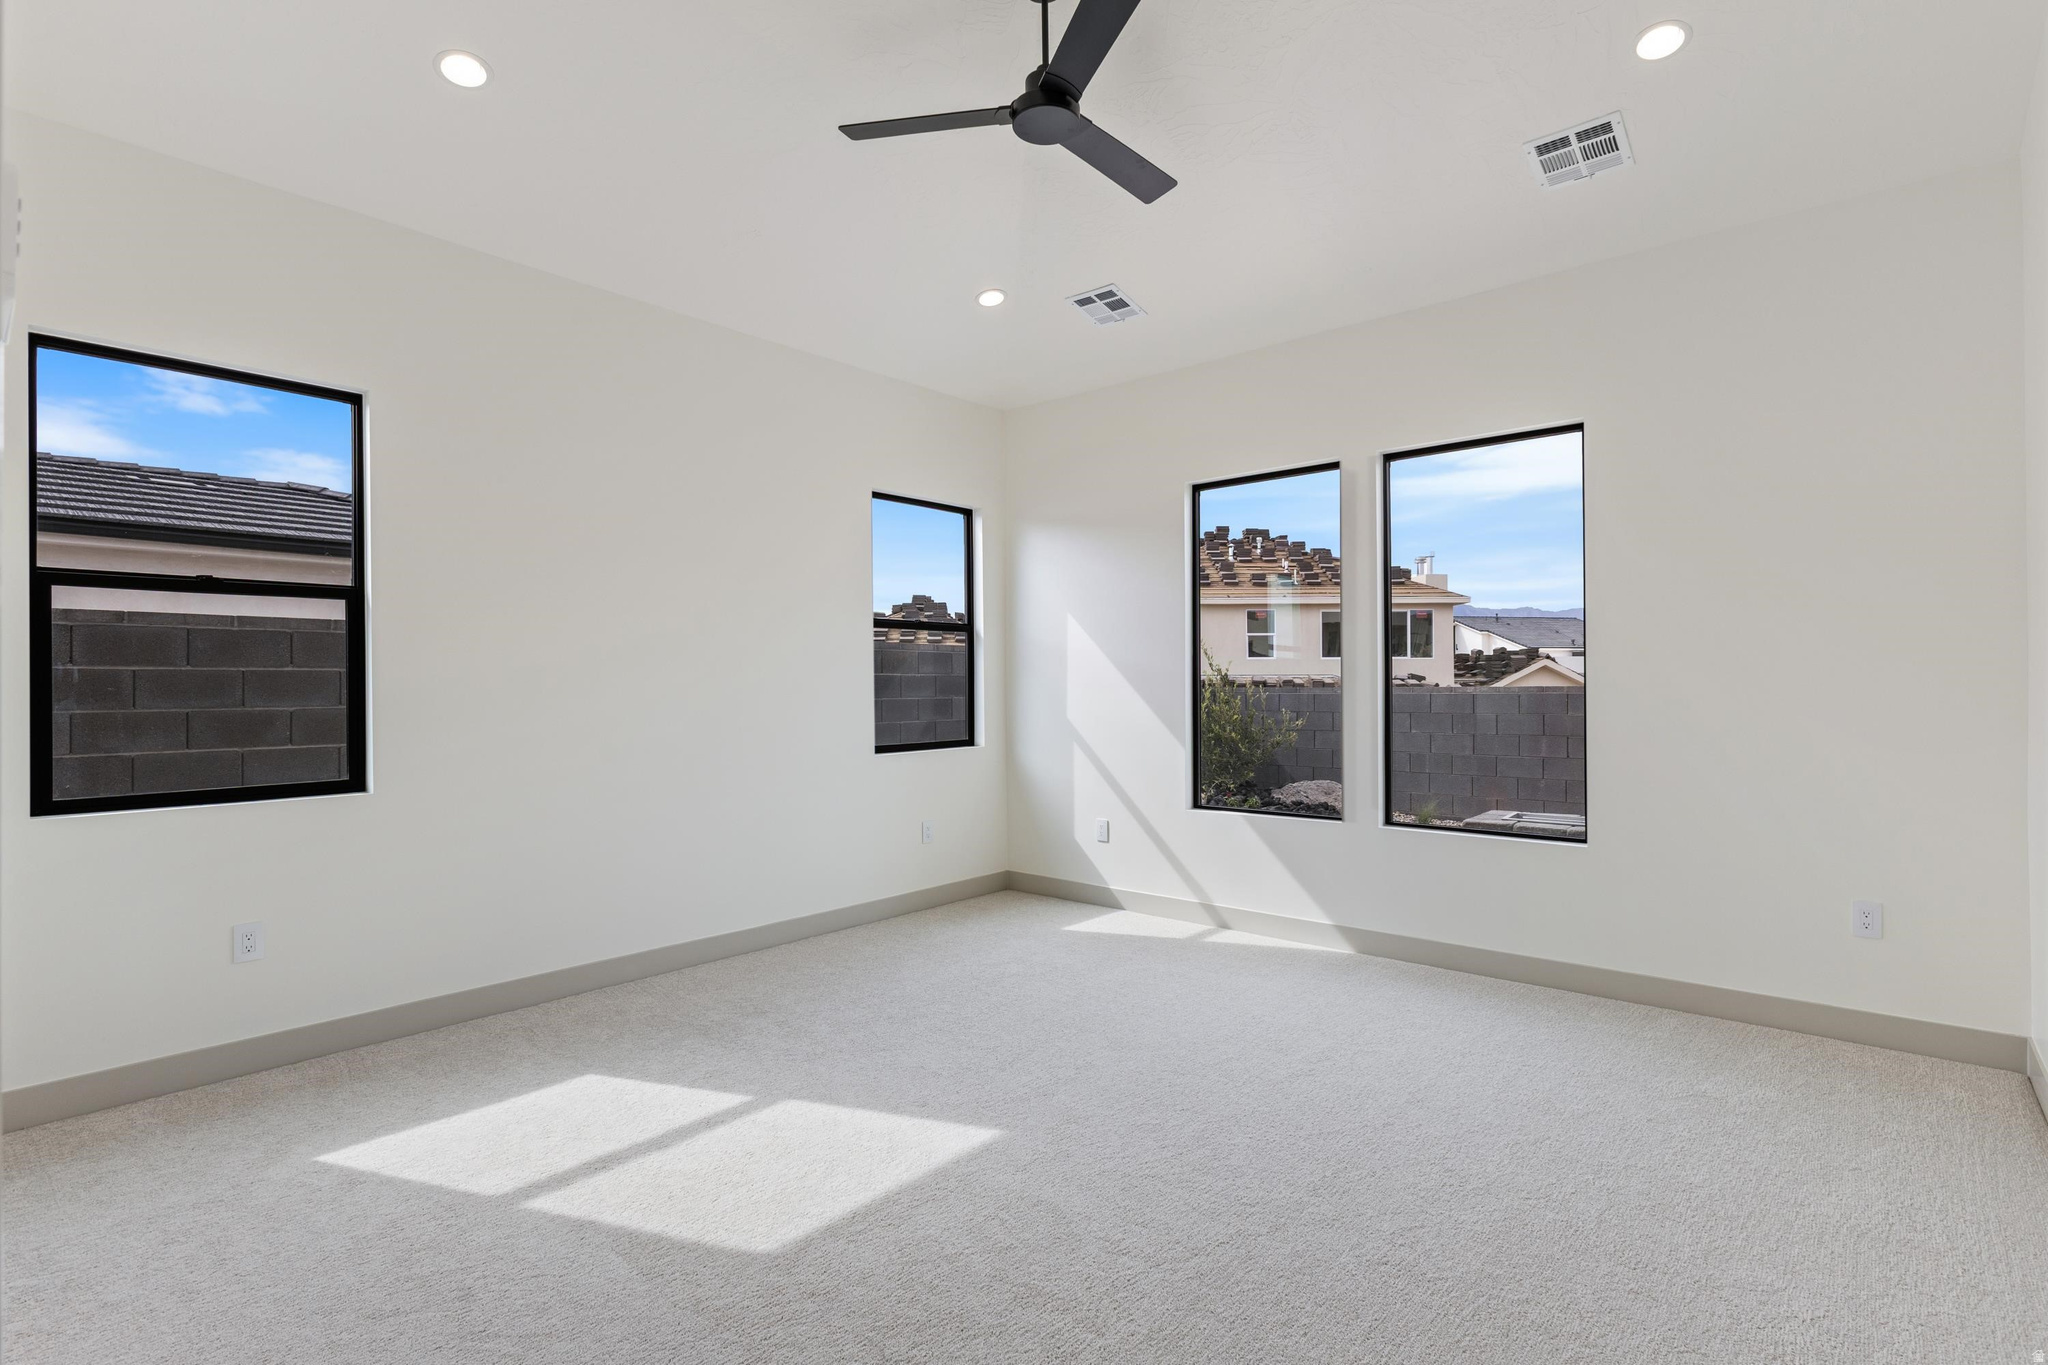
Empty carpeted bedroom with a black ceiling fan and four windows.
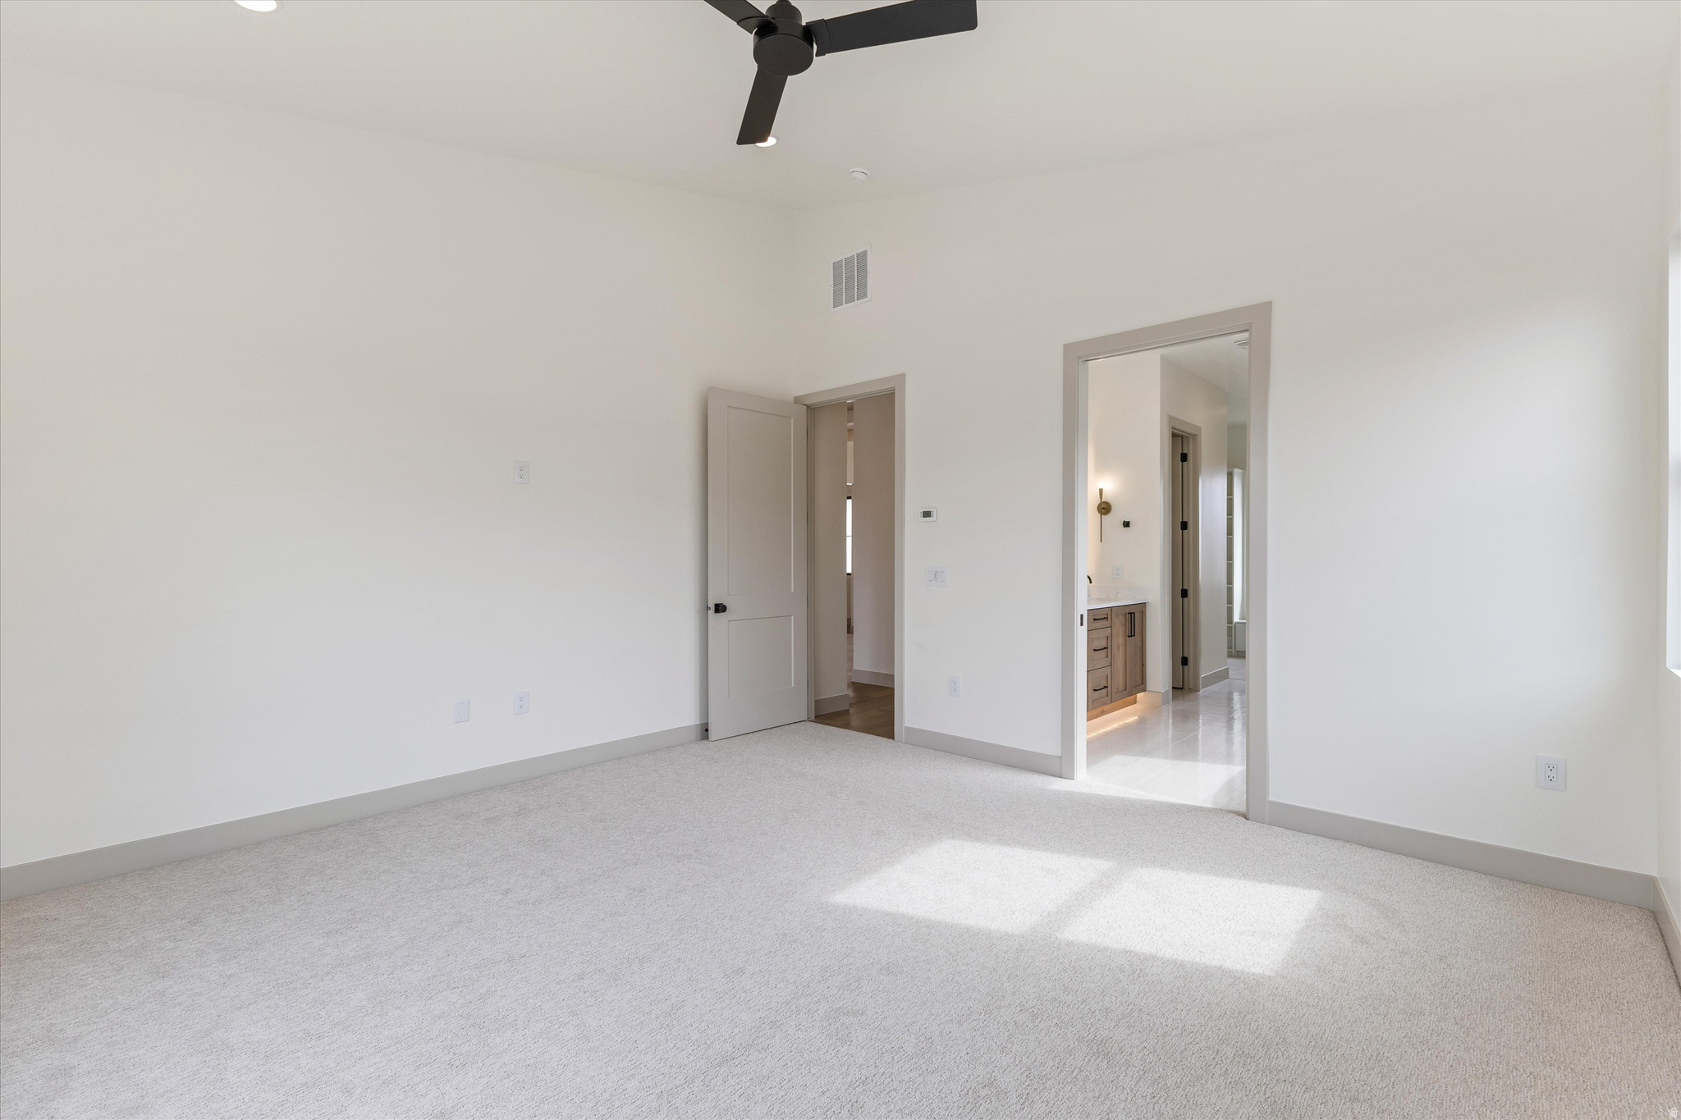
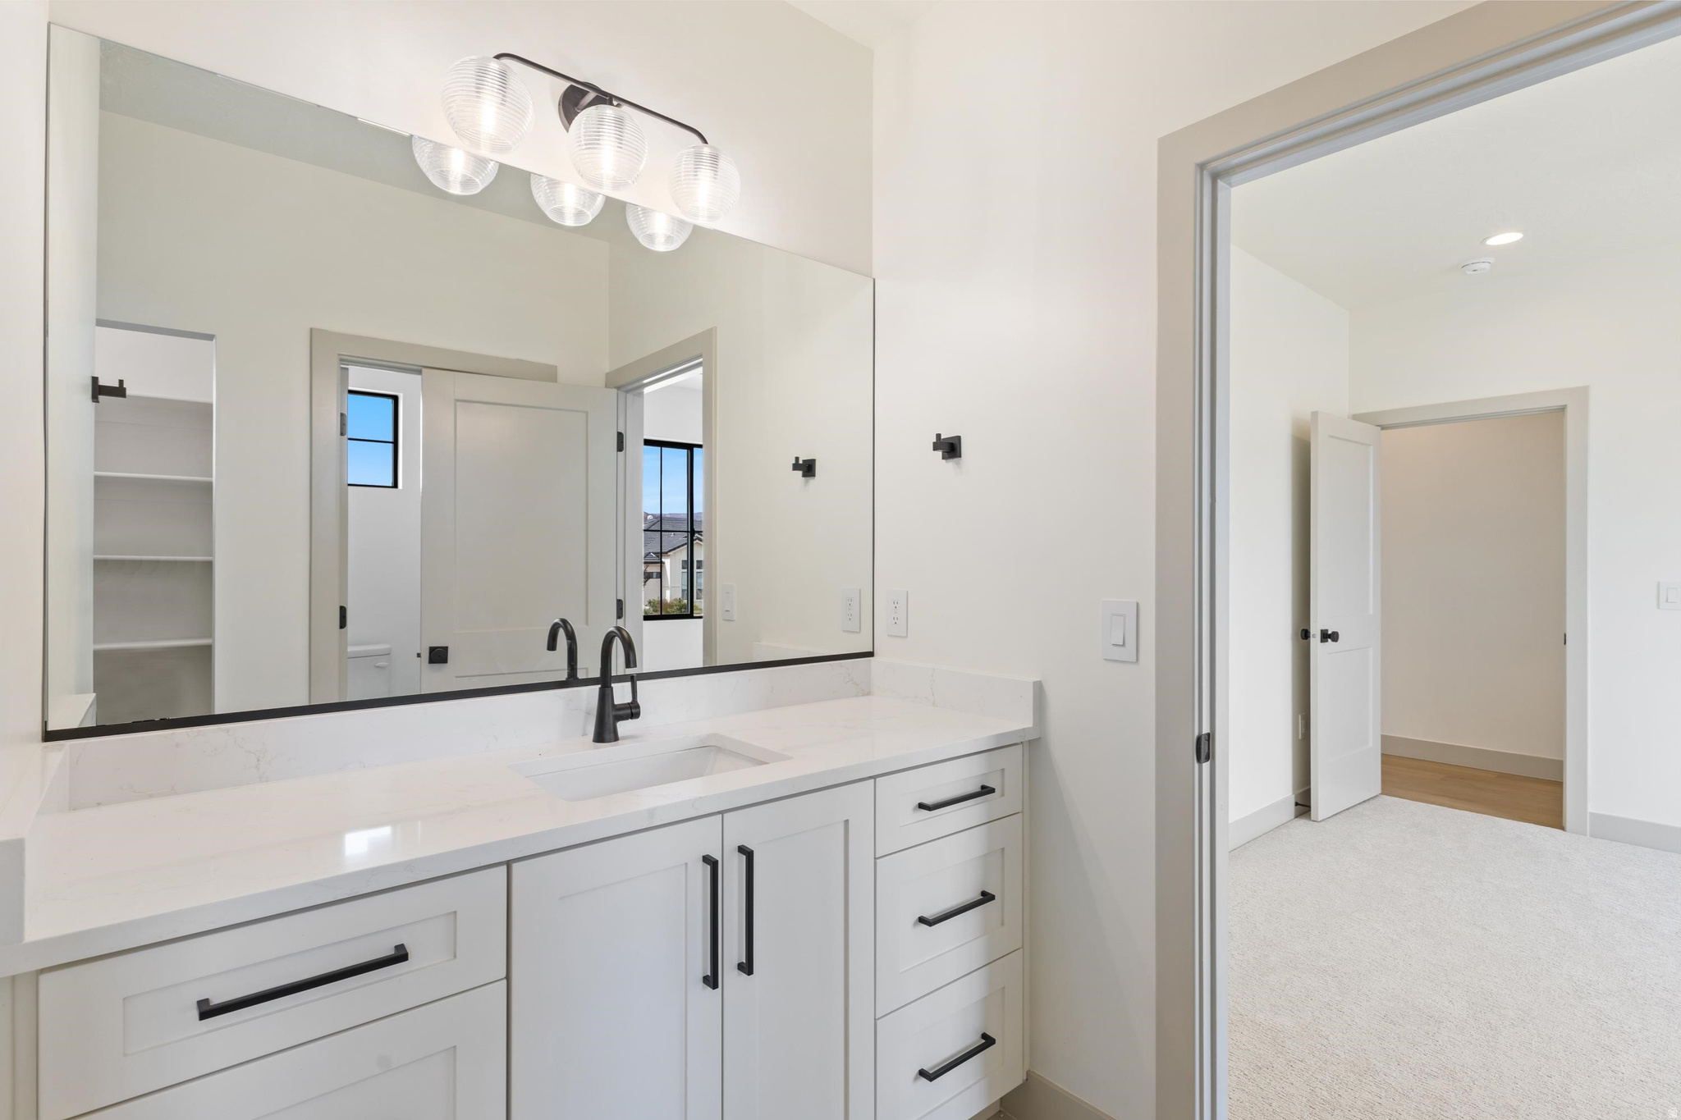
Vacant carpeted bedroom with a ceiling fan and a doorway opening to a bathroom vanity.
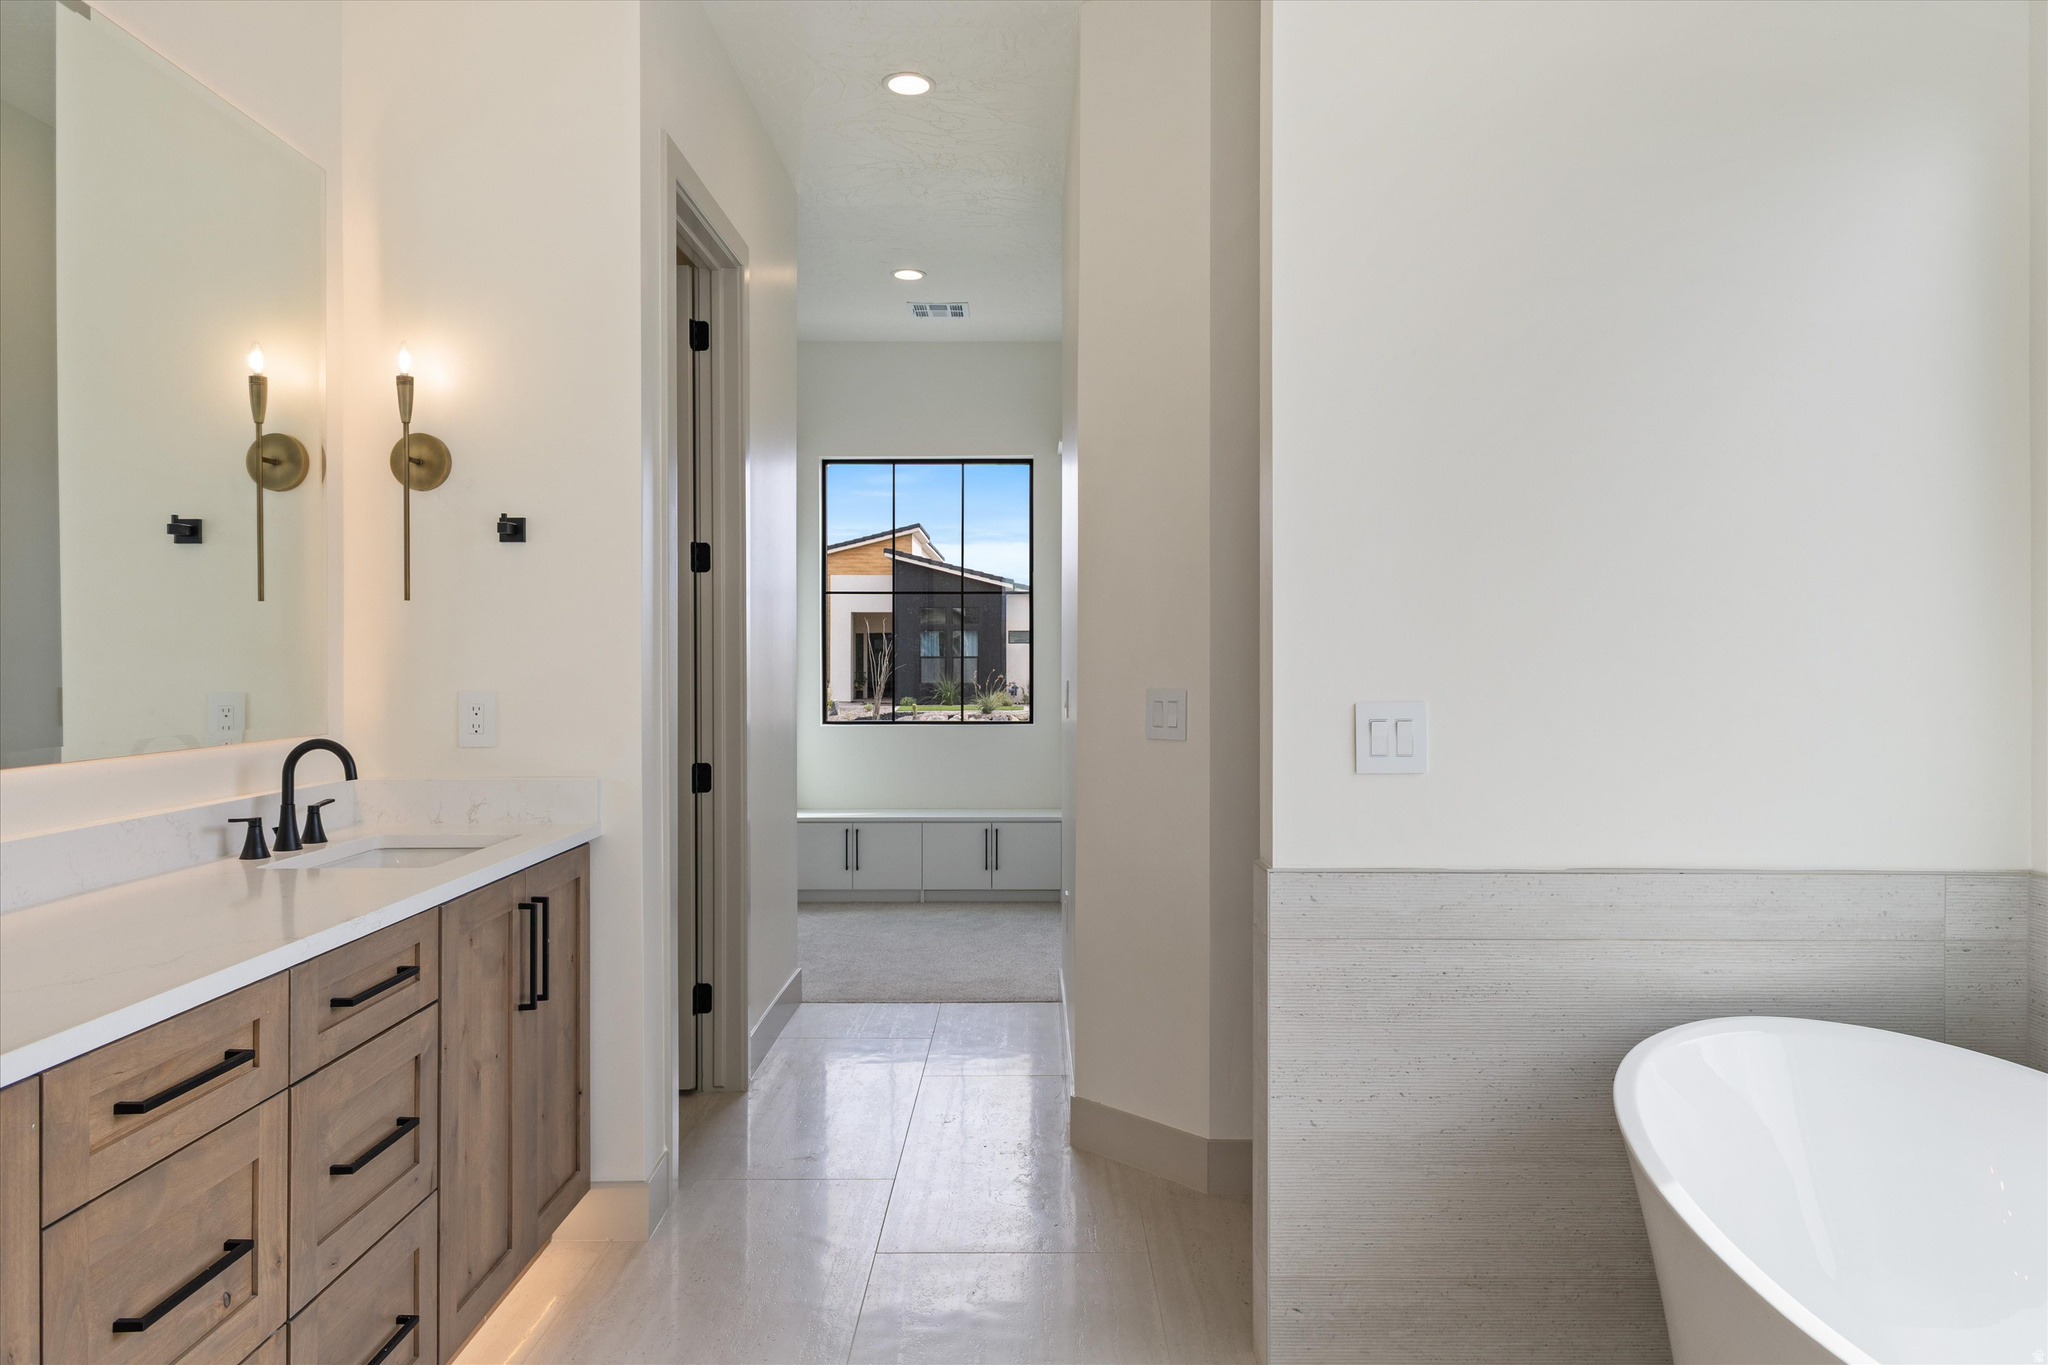
Modern bathroom with a wood double vanity, brass sconces, and a freestanding tub.
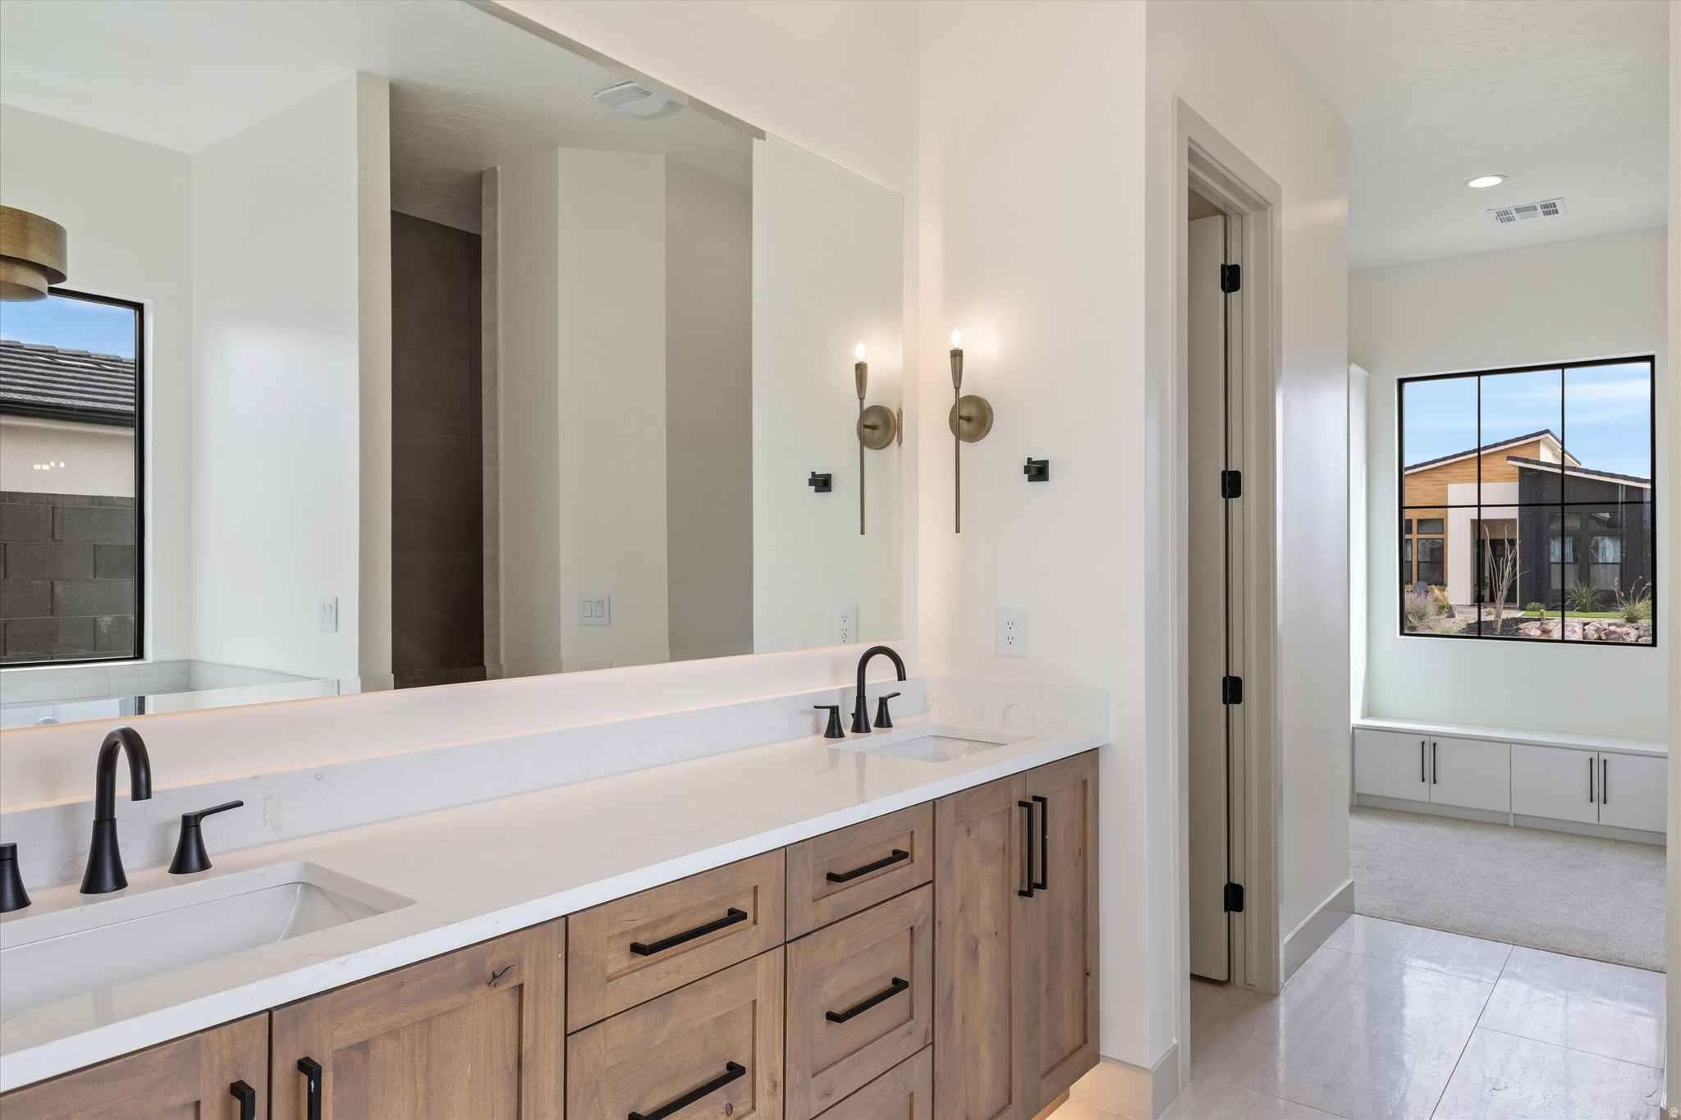
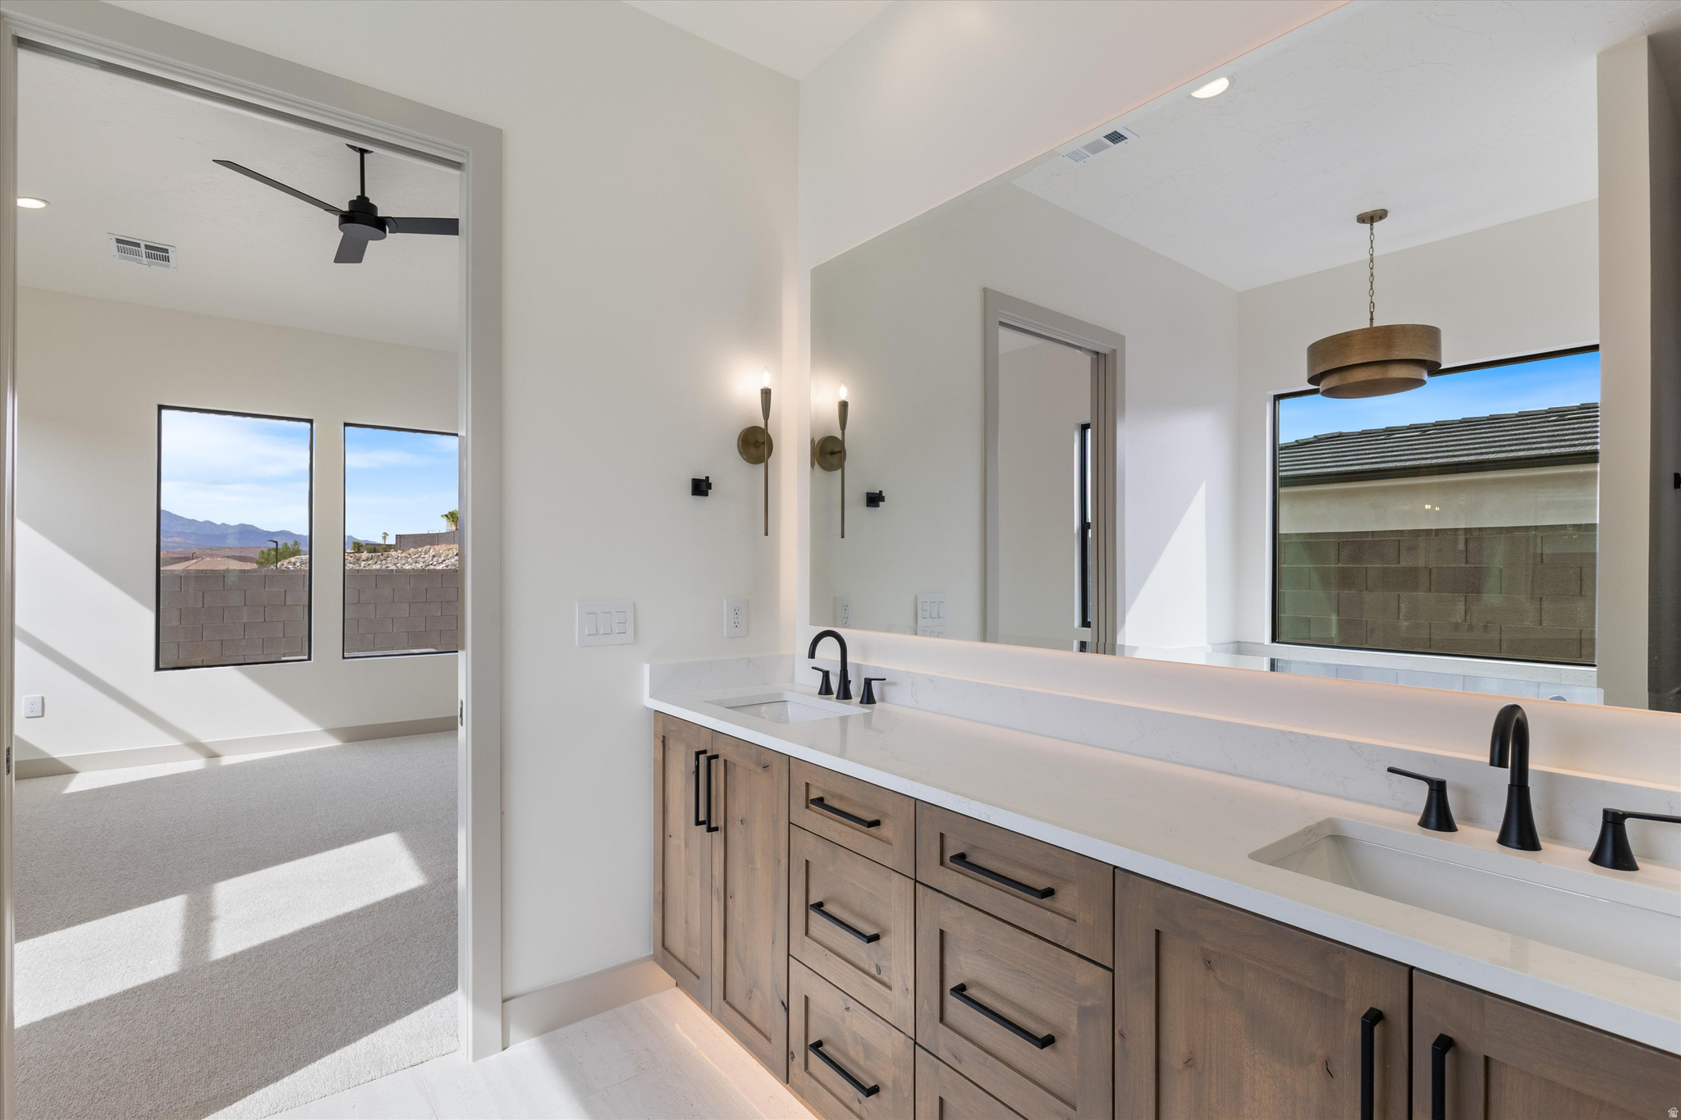
Bathroom double vanity with wood cabinets, black faucets, and a large mirror beside a window-seat room.
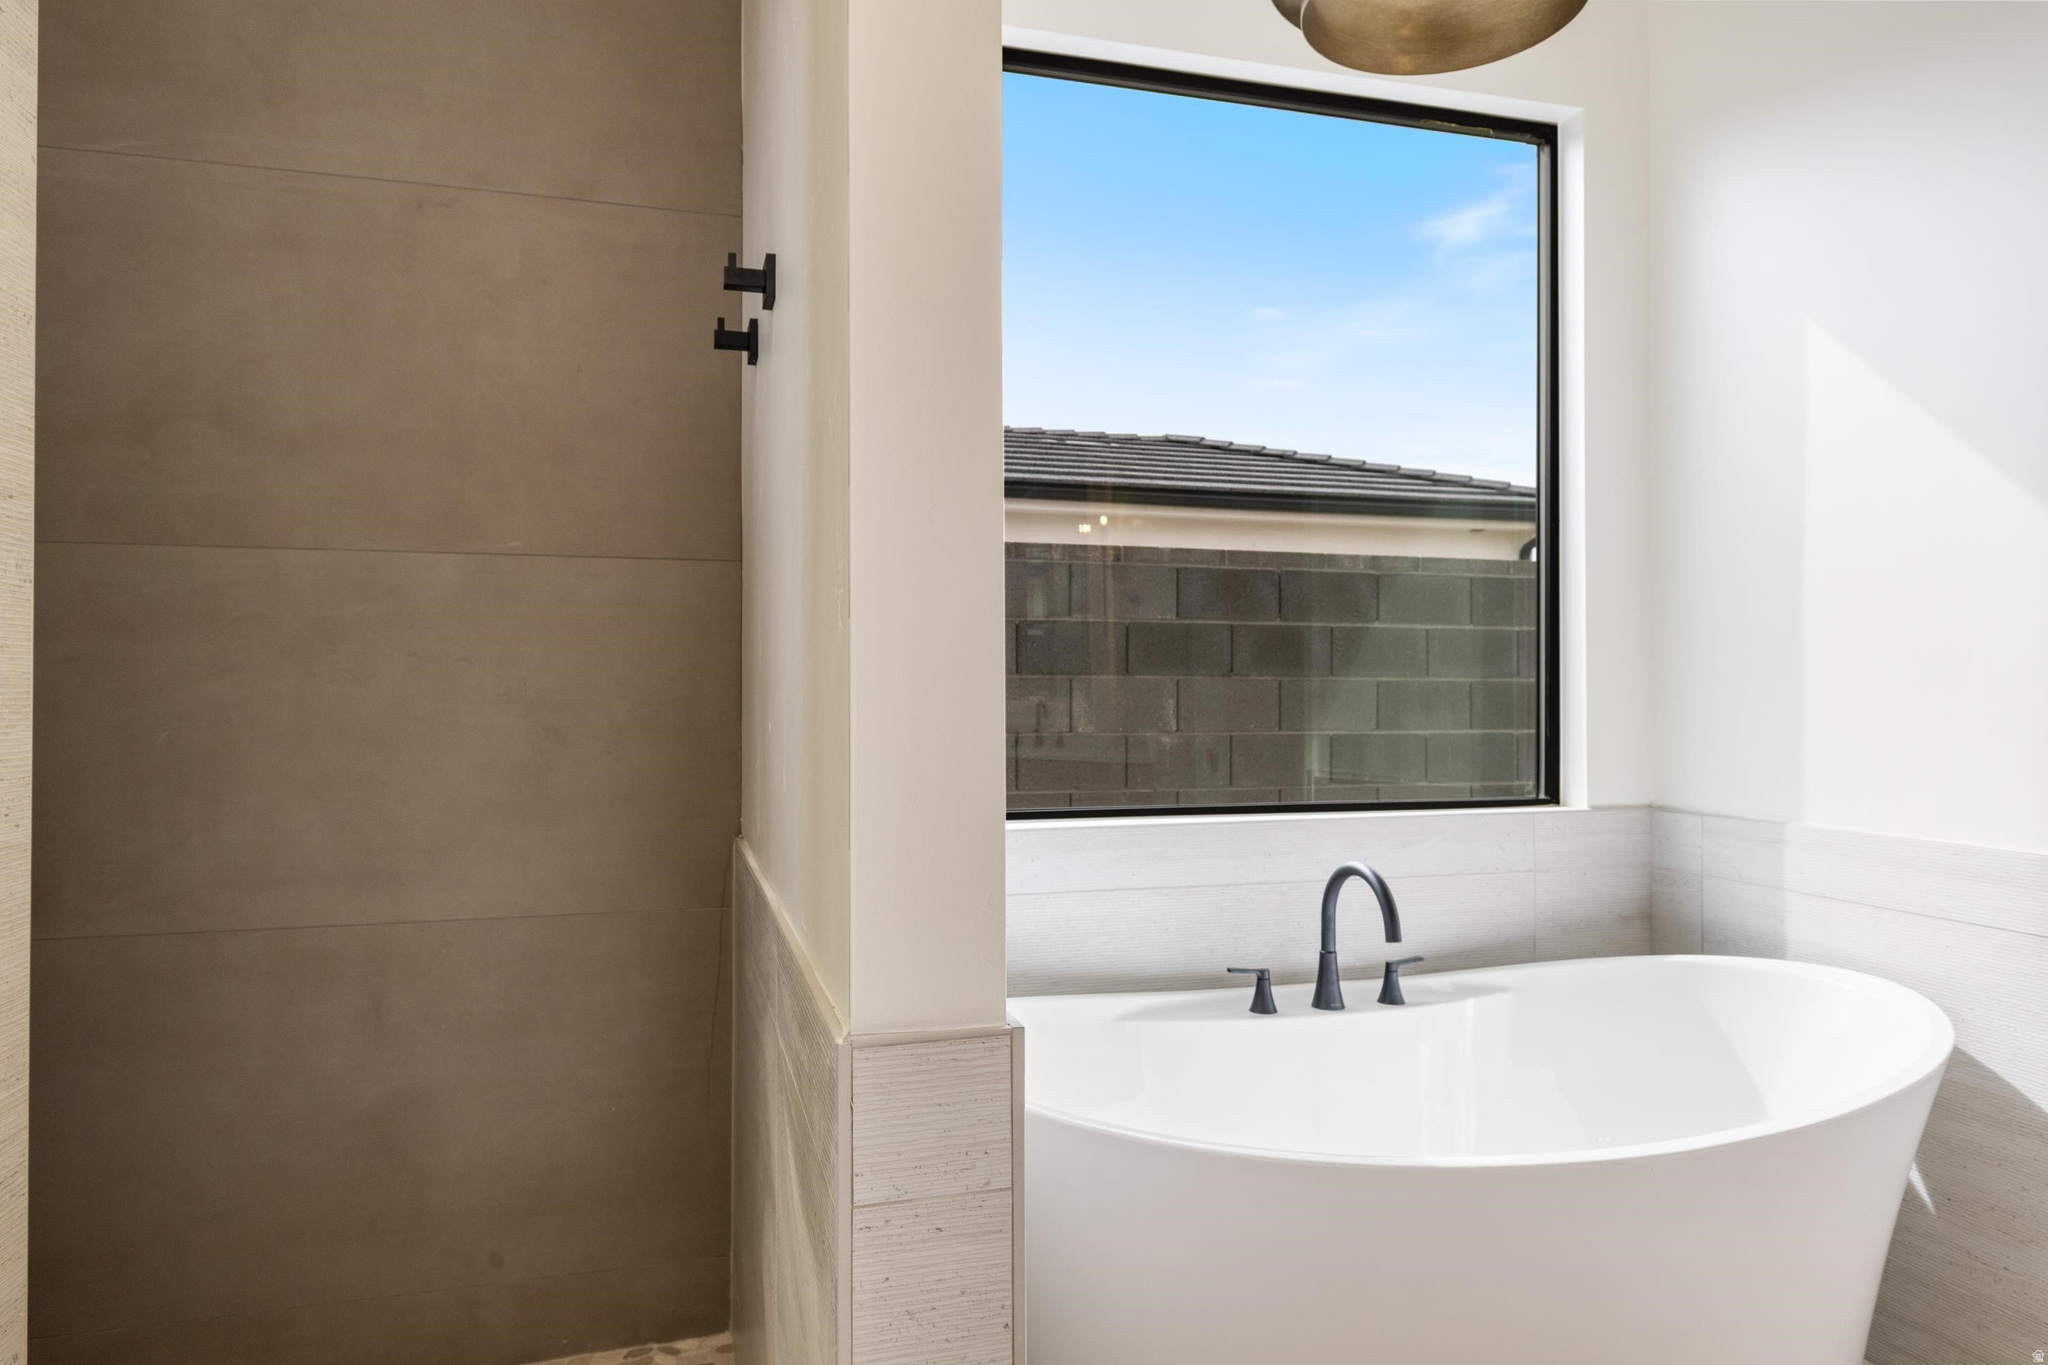
Freestanding soaking tub with dark fixtures beneath a large bathroom window.
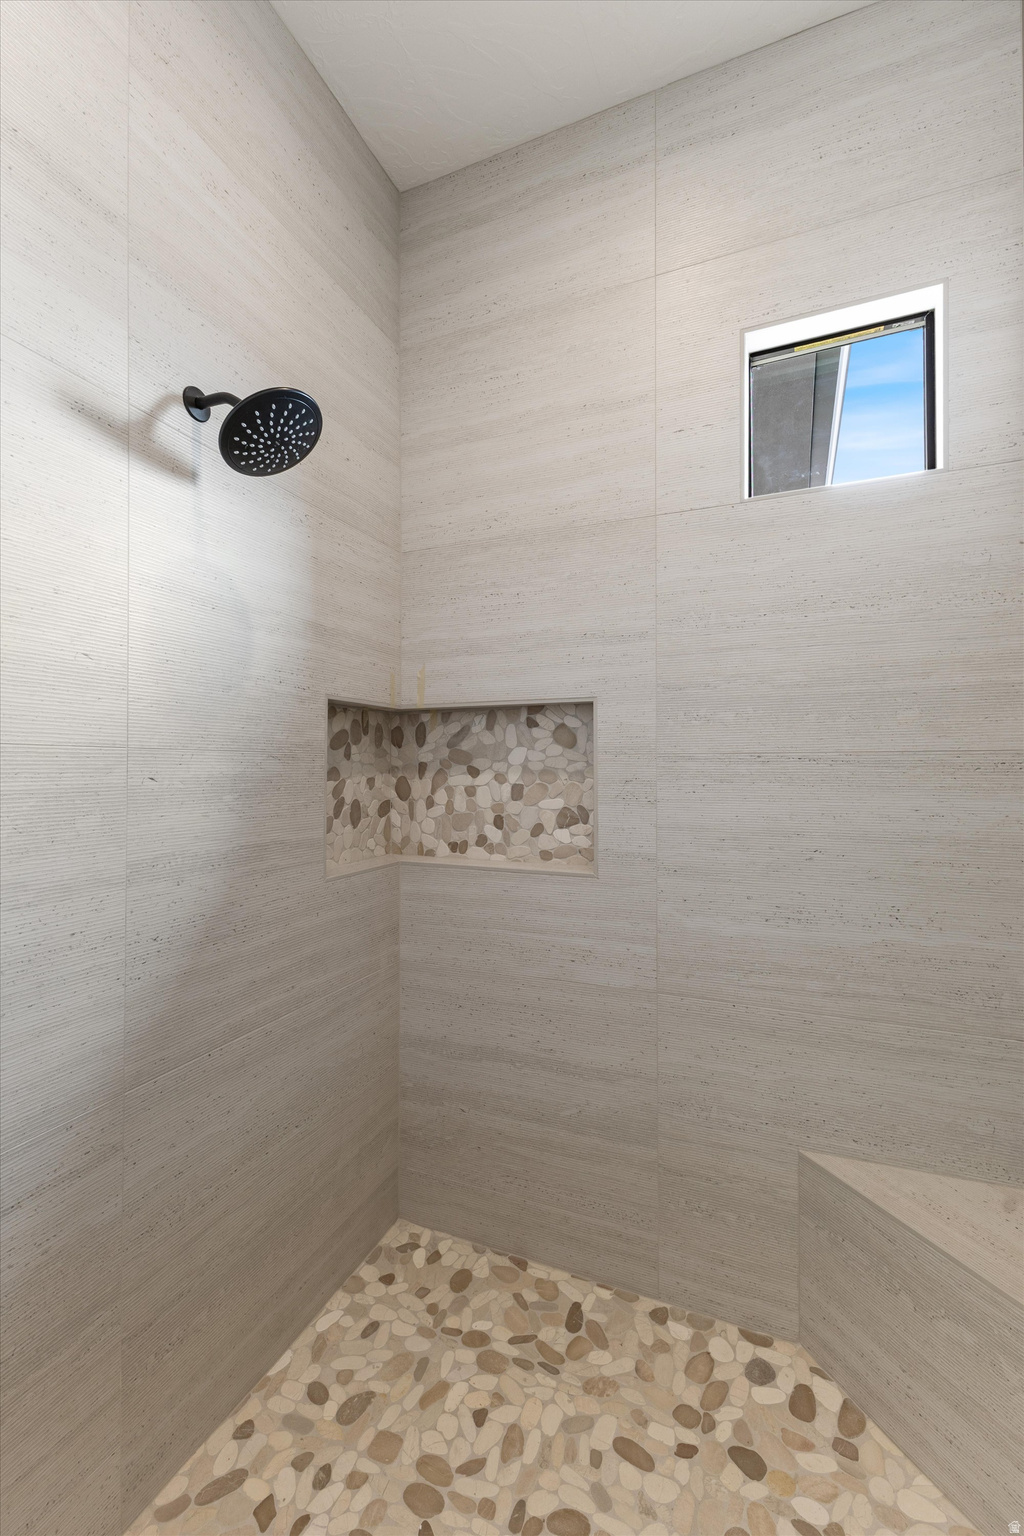
Walk-in shower with a pebble-tile floor, matching niche, black rainfall showerhead, and high window.
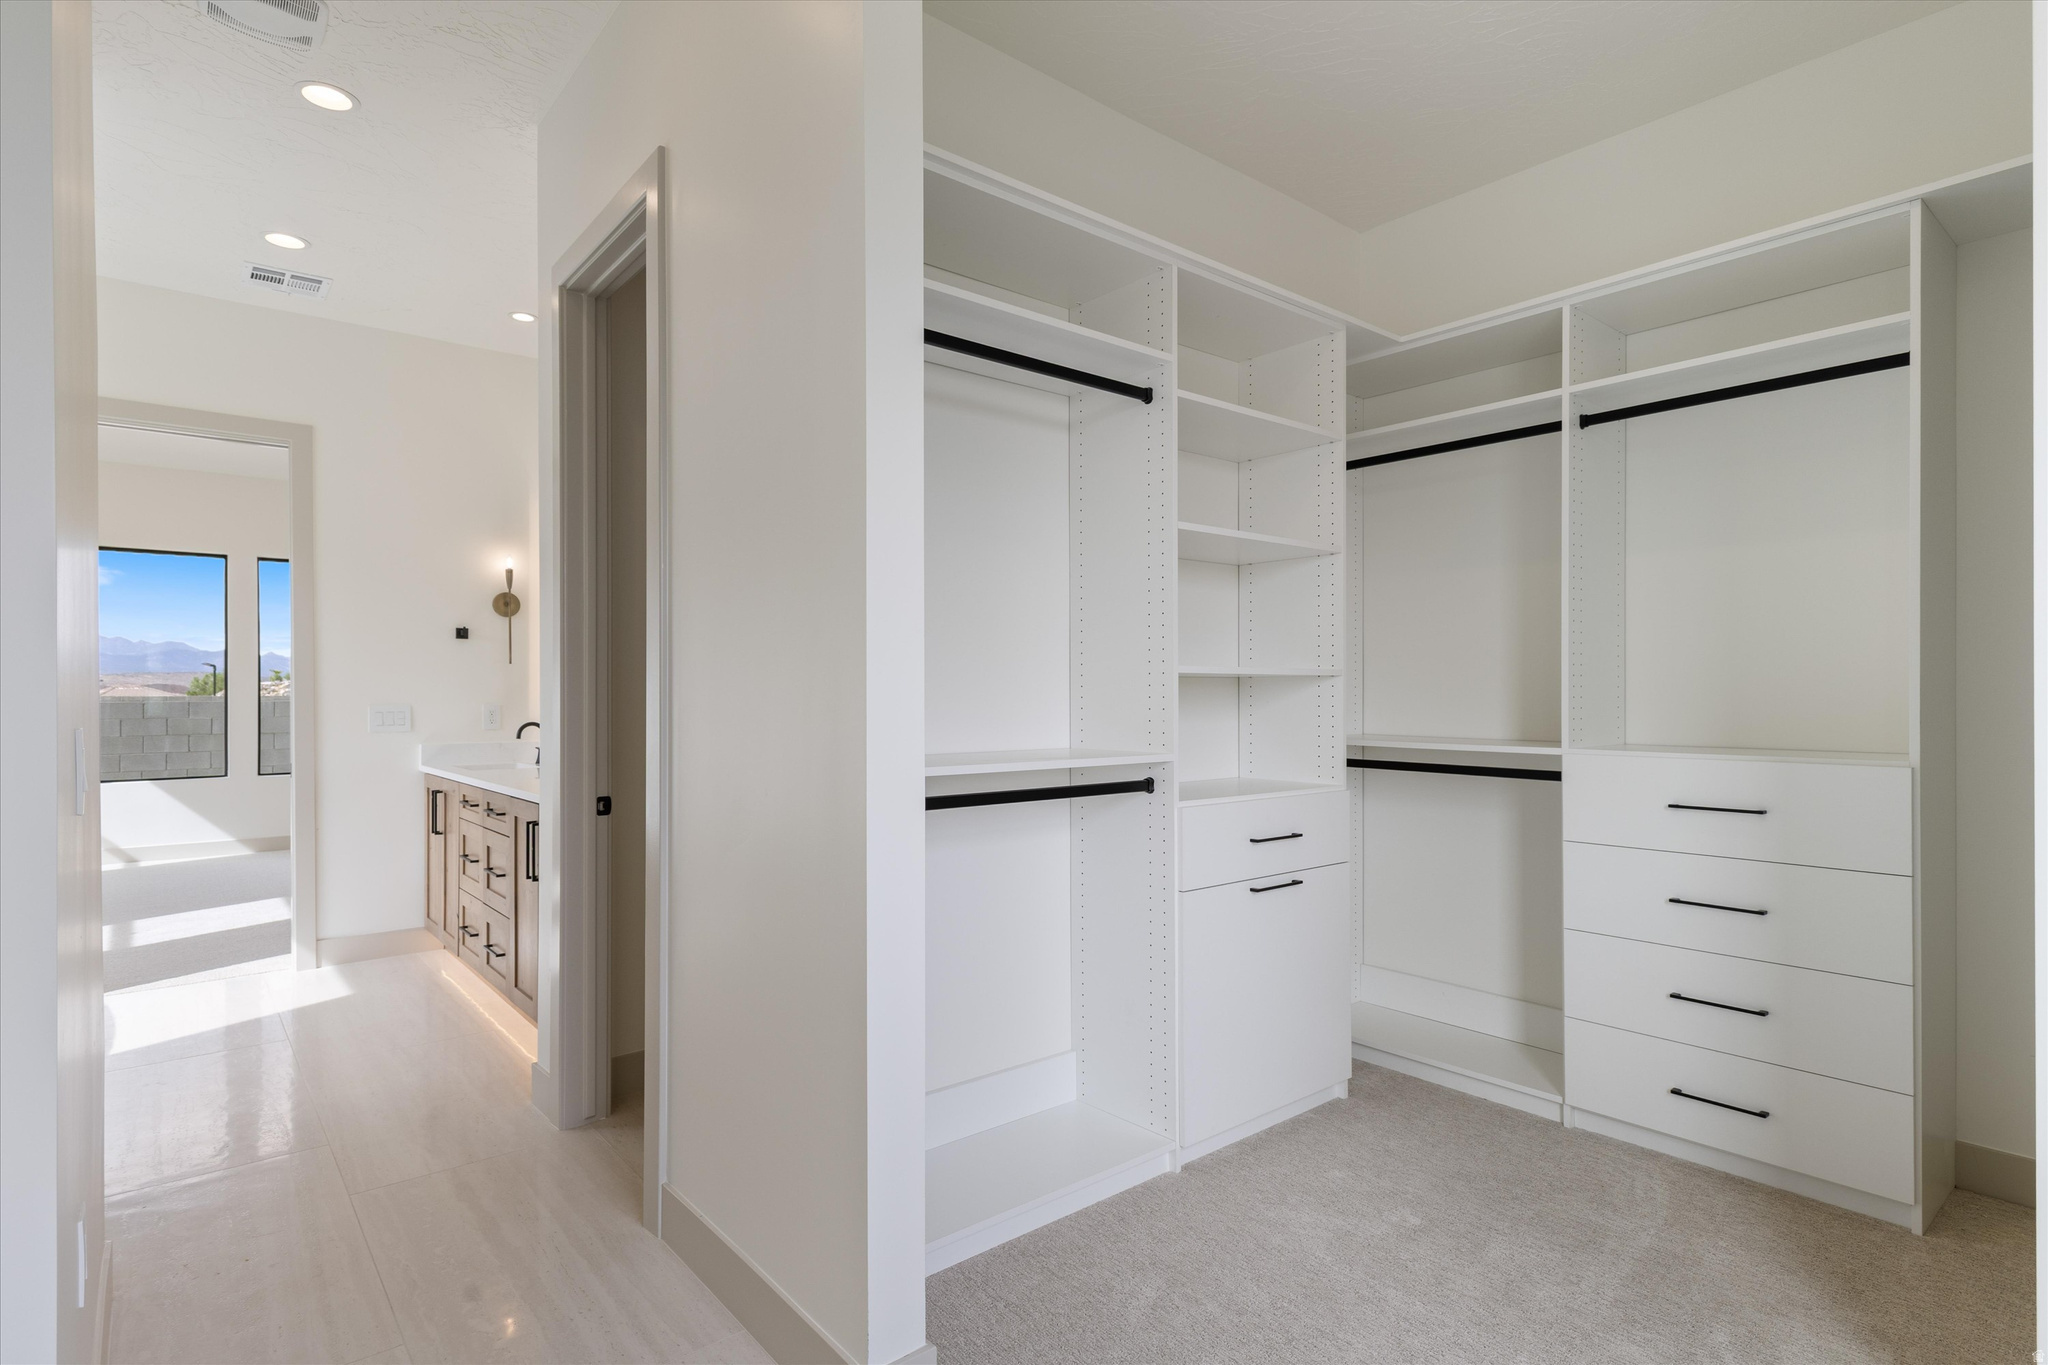
Walk-in closet with white built-in shelving and drawers beside a tiled vanity area.
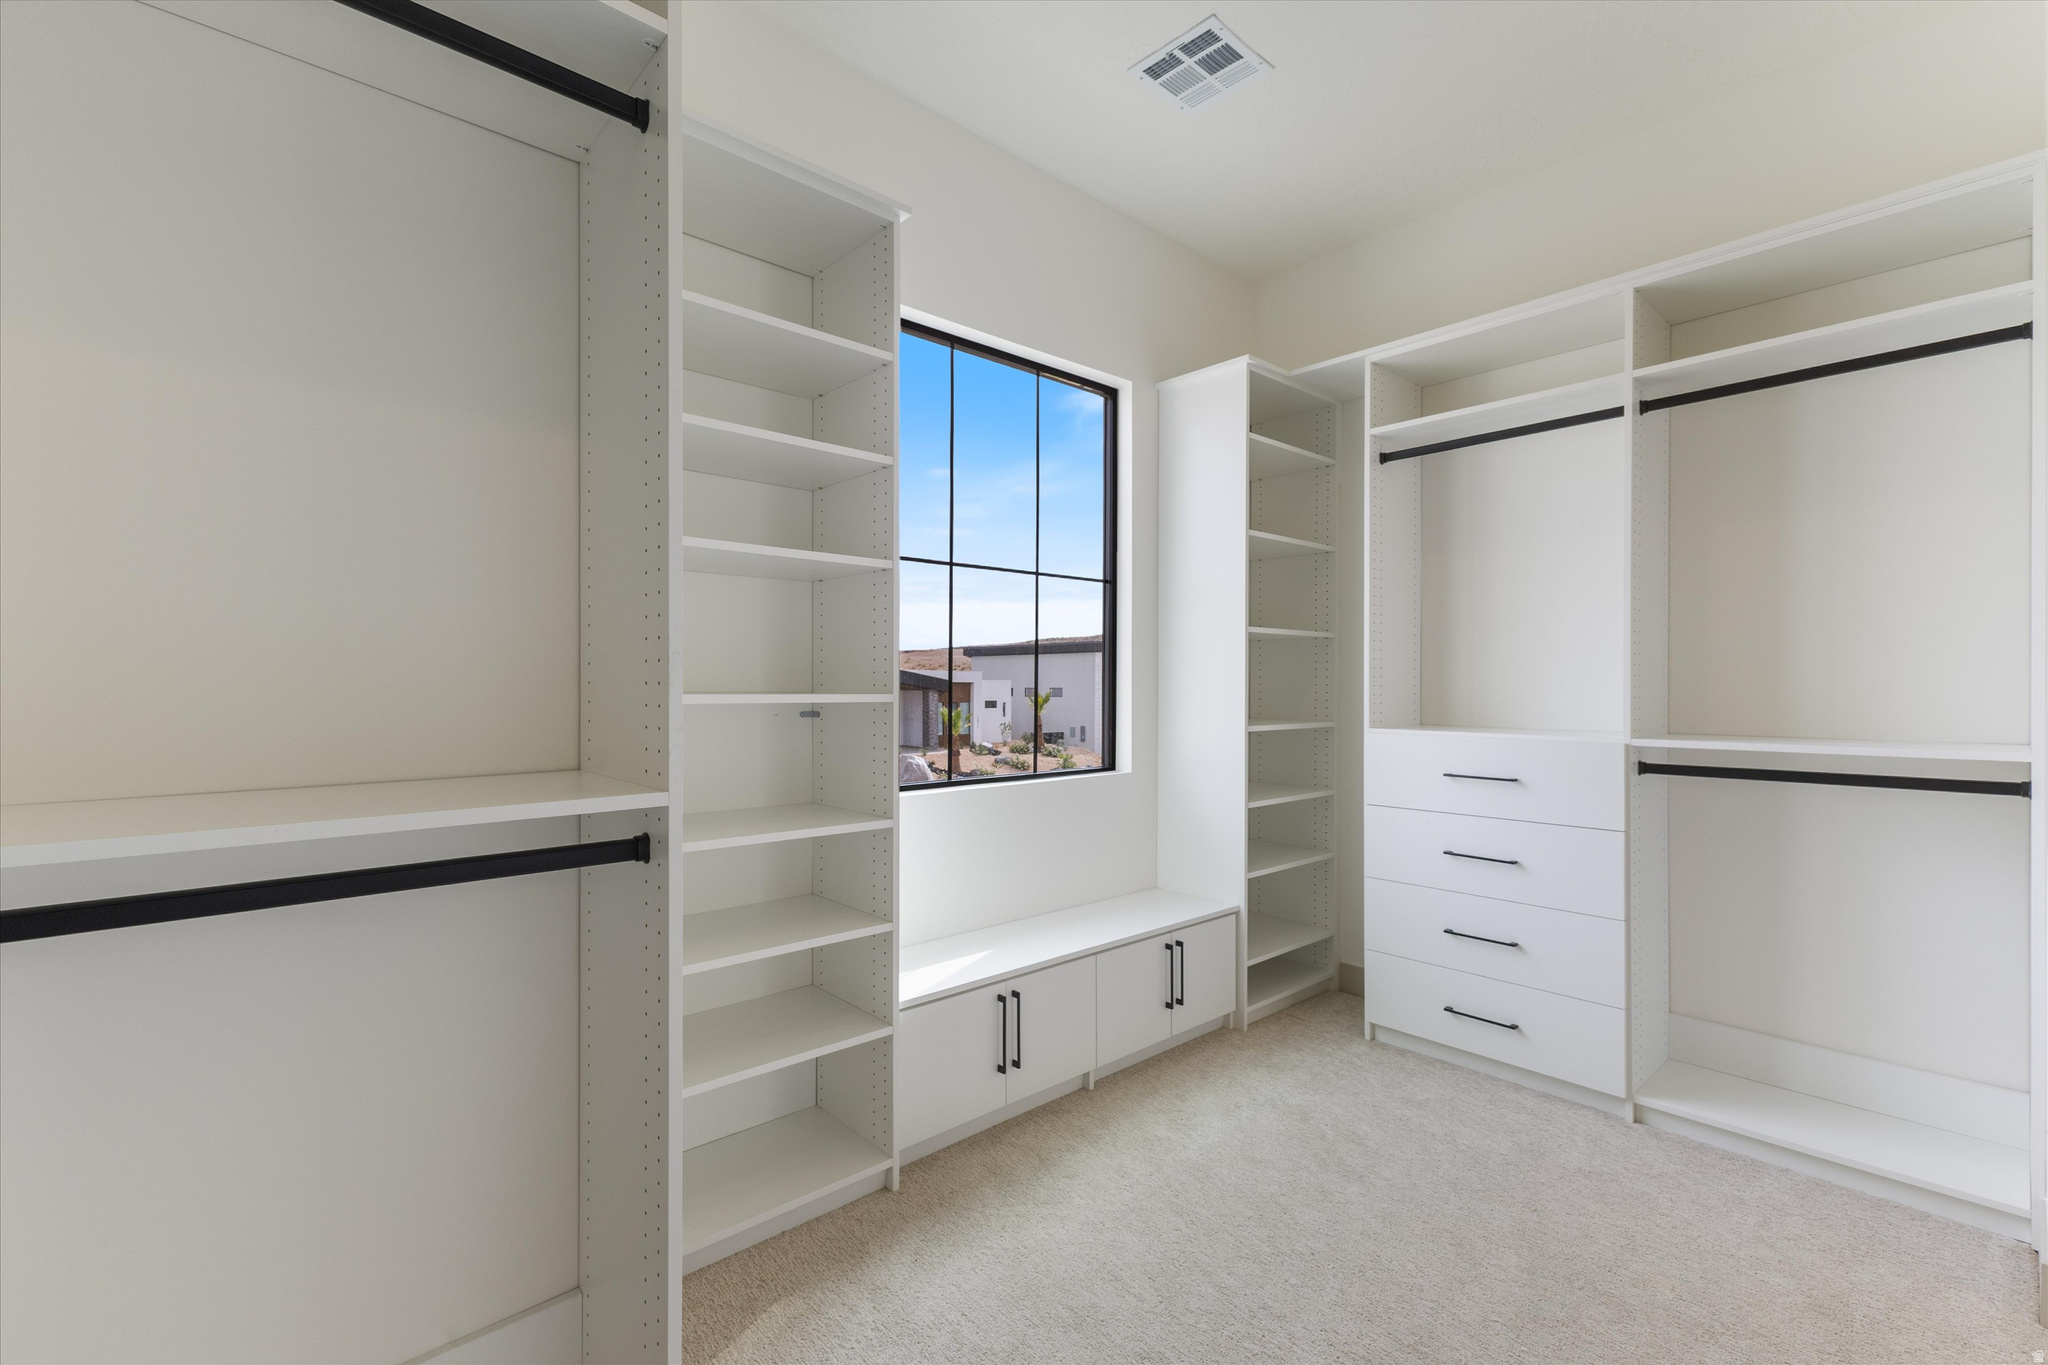
Walk-in closet with white built-in shelving, drawers, and a large black-framed window.
Bathroom with a long double-sink wood vanity and large mirror, opening to a sunlit carpeted room.
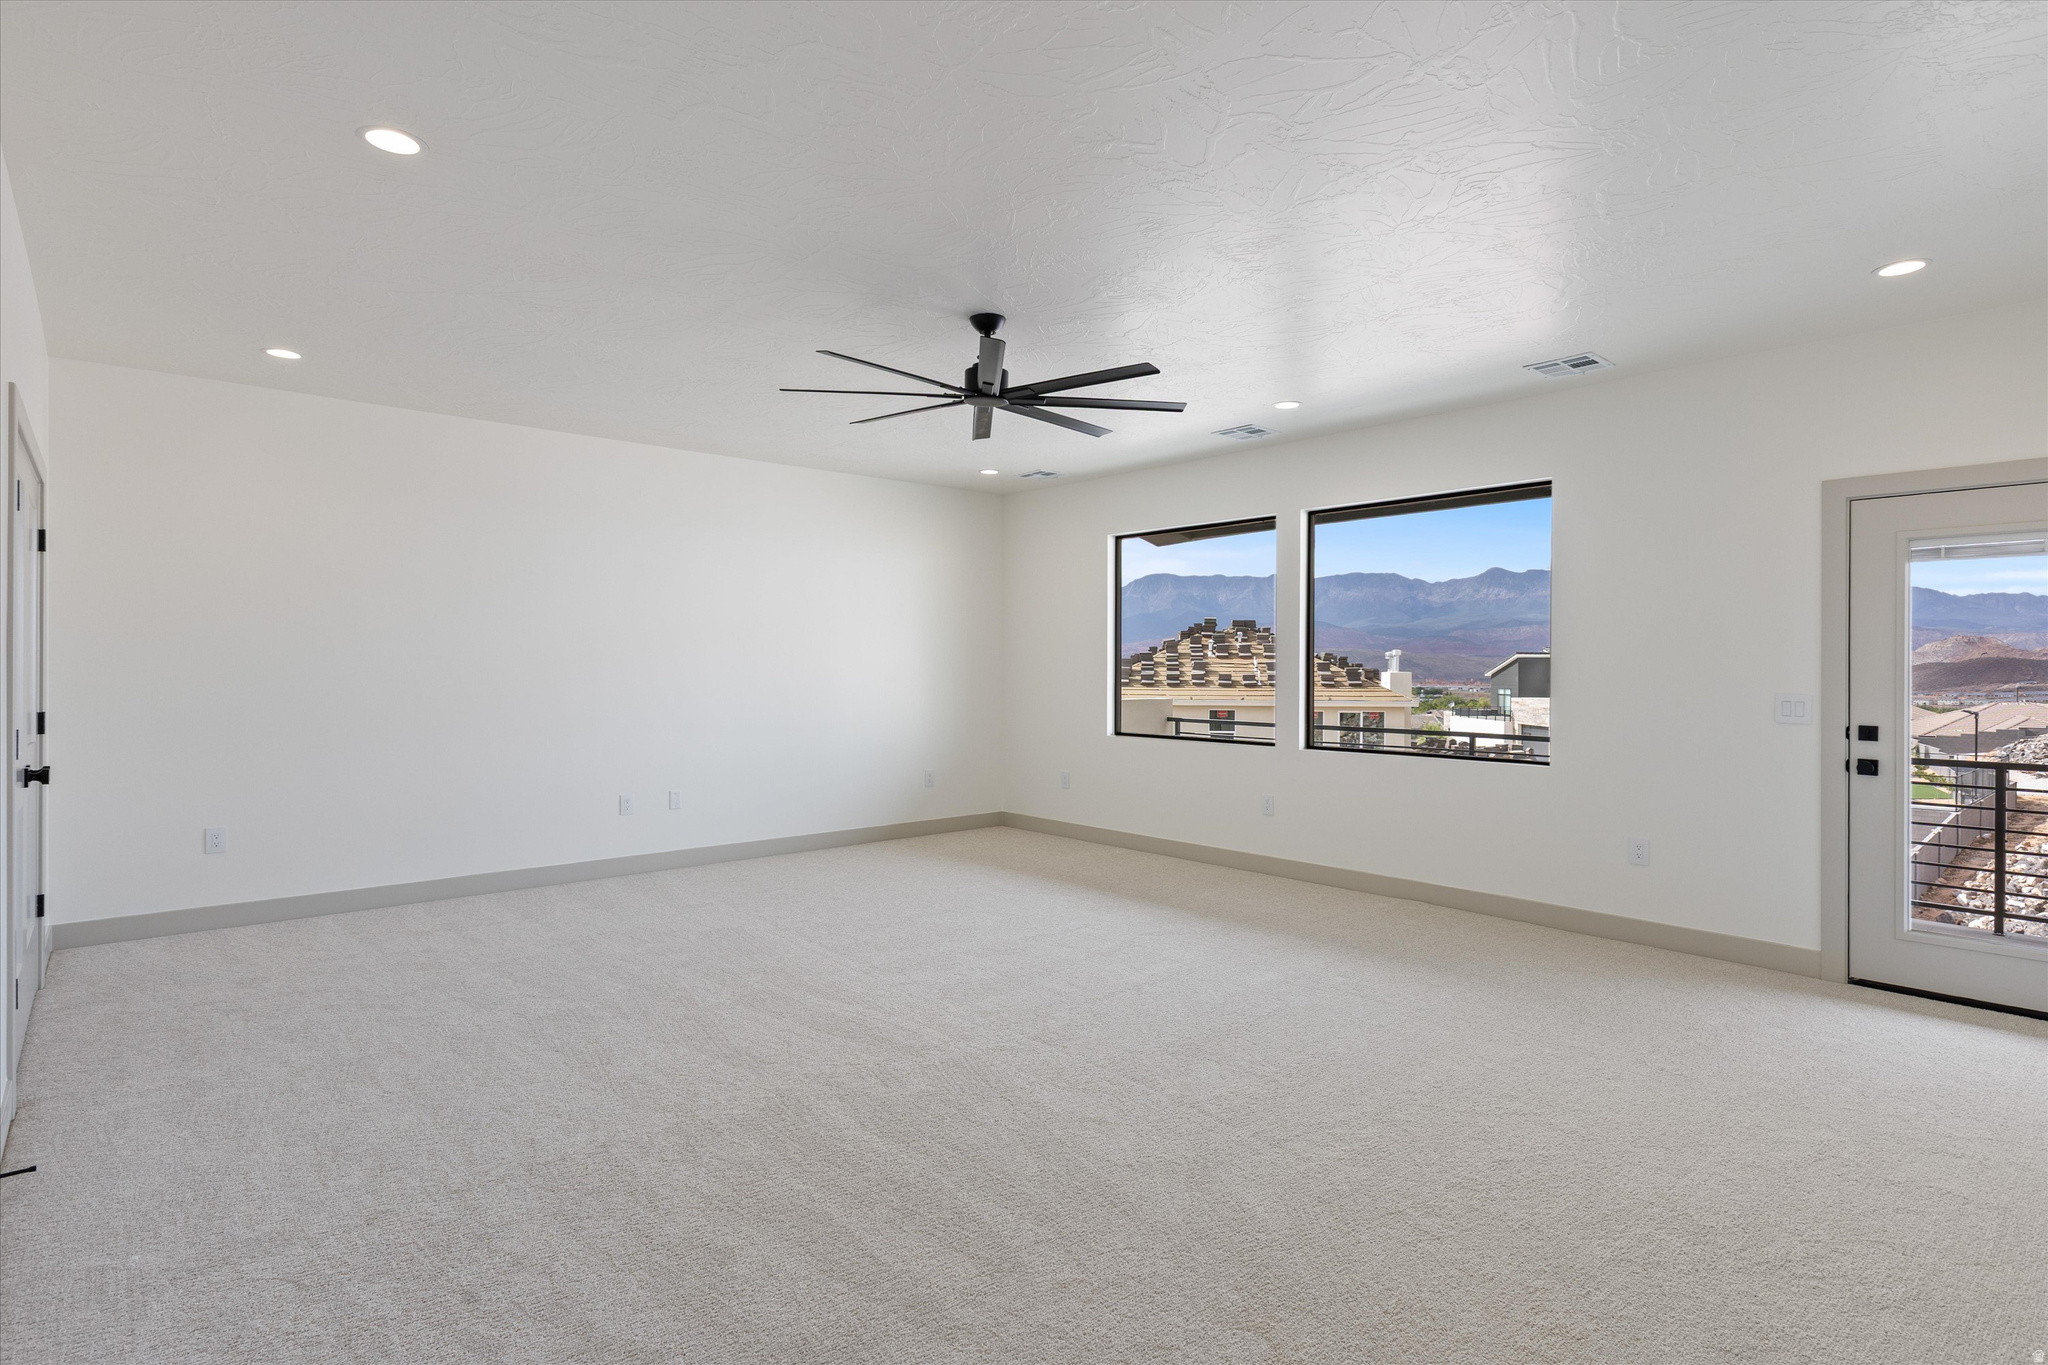
Empty carpeted room with ceiling fan, mountain views through two windows, and a glass balcony door.
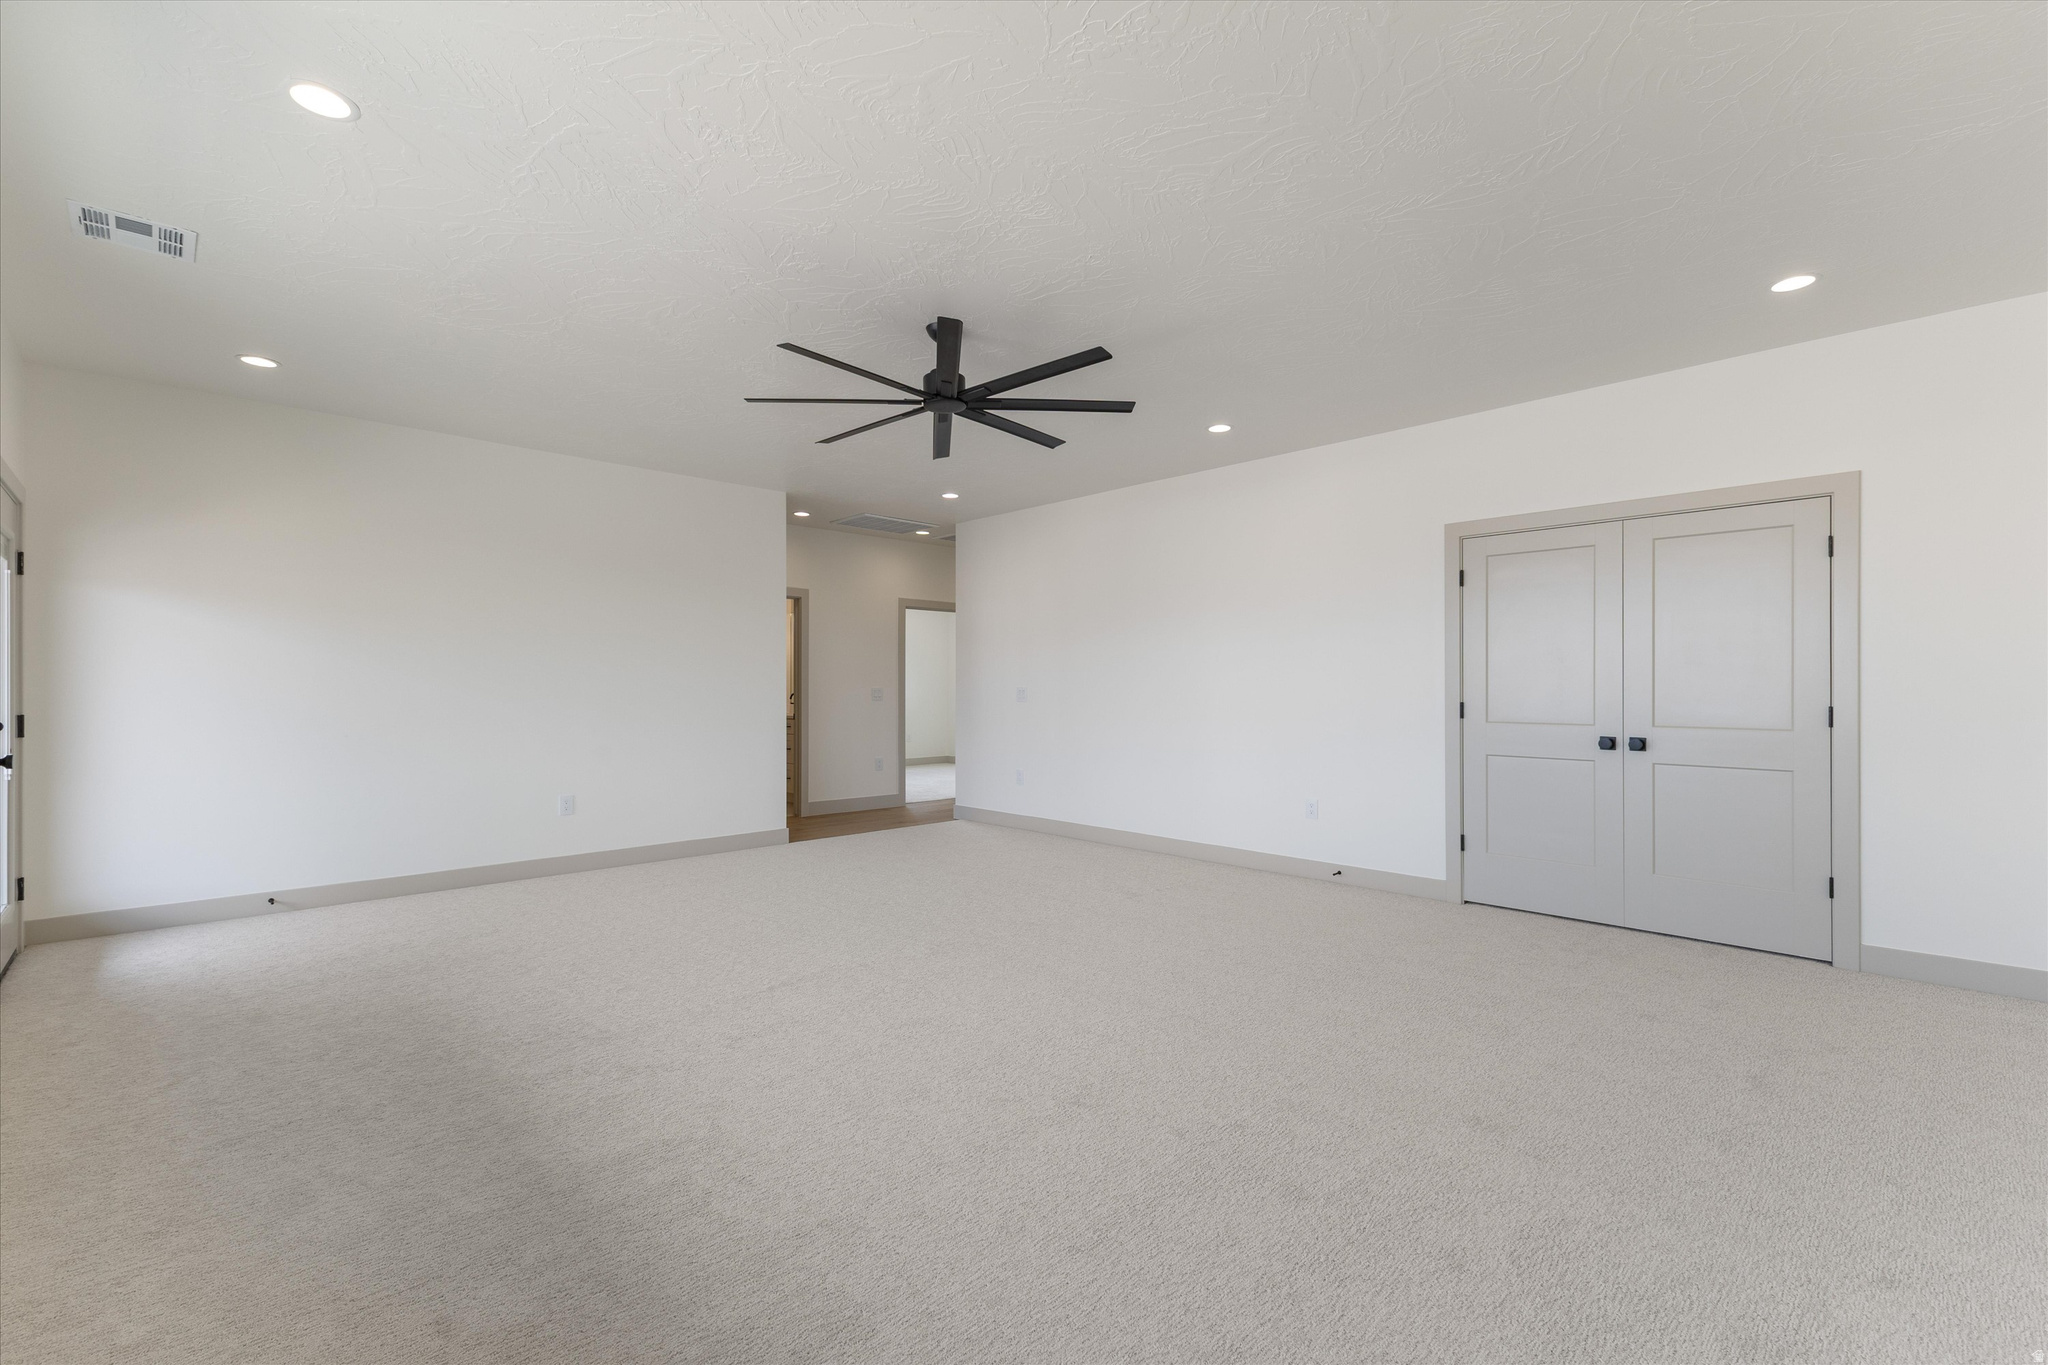
Empty carpeted bedroom with a black ceiling fan and double closet doors.
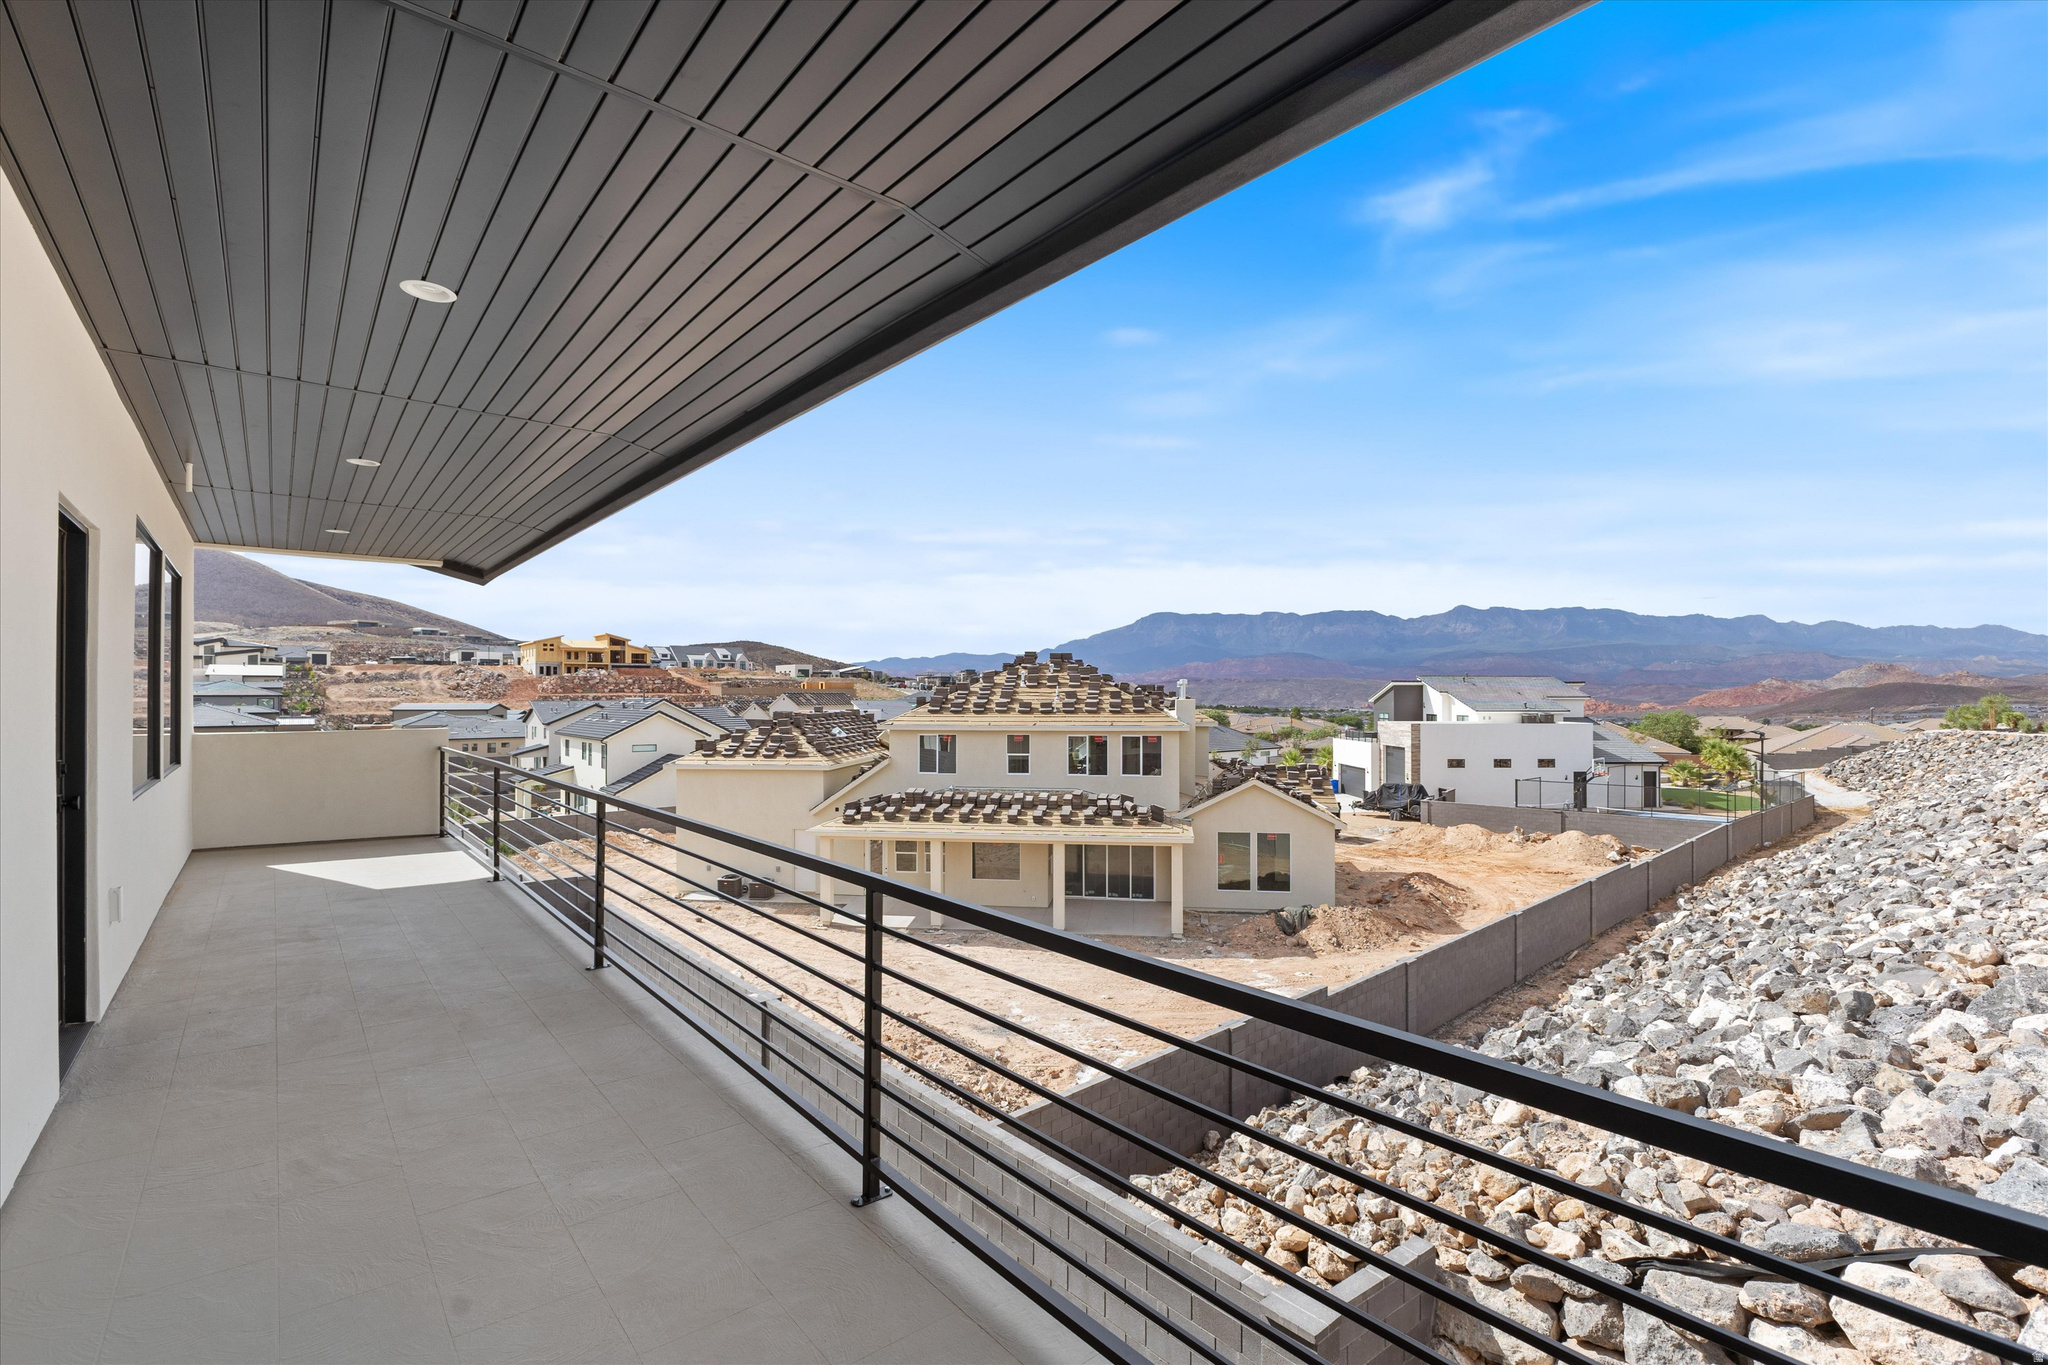
Covered tiled balcony overlooking a developing neighborhood and distant mountains.
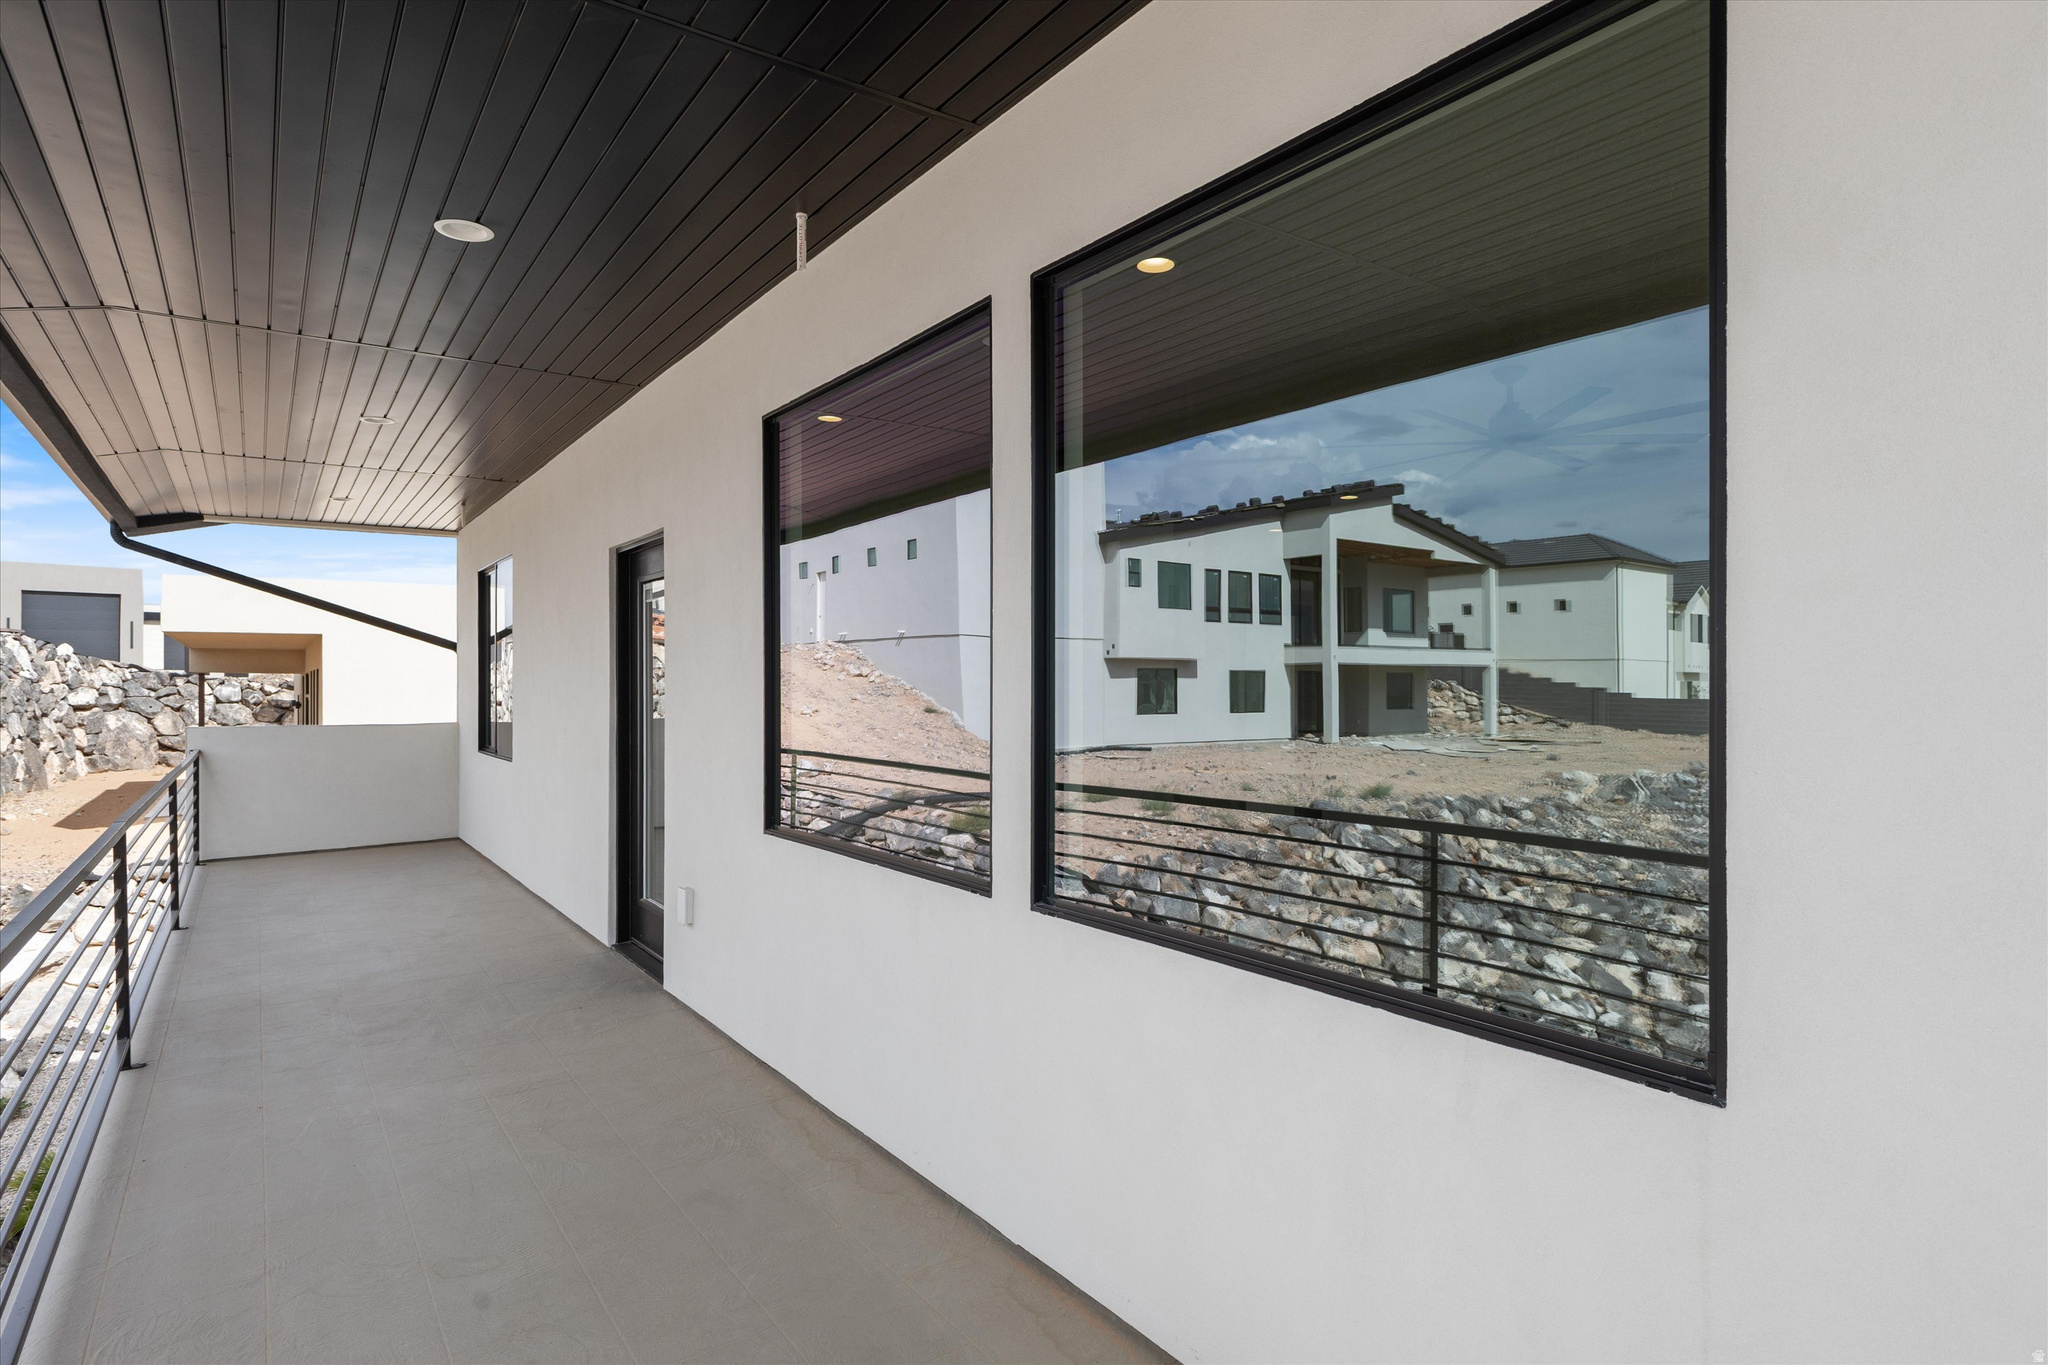
Covered balcony with tiled floor, dark slatted ceiling, and large windows overlooking a rocky yard.
Empty carpeted bedroom with a black ceiling fan and window facing a neighboring home.
Empty carpeted bedroom with a black ceiling fan and an open doorway.
Modern bathroom with a double-sink vanity and gray-tiled tub surround.
Bathroom tub and shower with taupe tile, black fixtures, and a high horizontal window.
Empty carpeted bedroom with black-framed windows and a black ceiling fan.
Empty carpeted bedroom with two high windows, a black ceiling fan, and a doorway to a wood-floored hall.
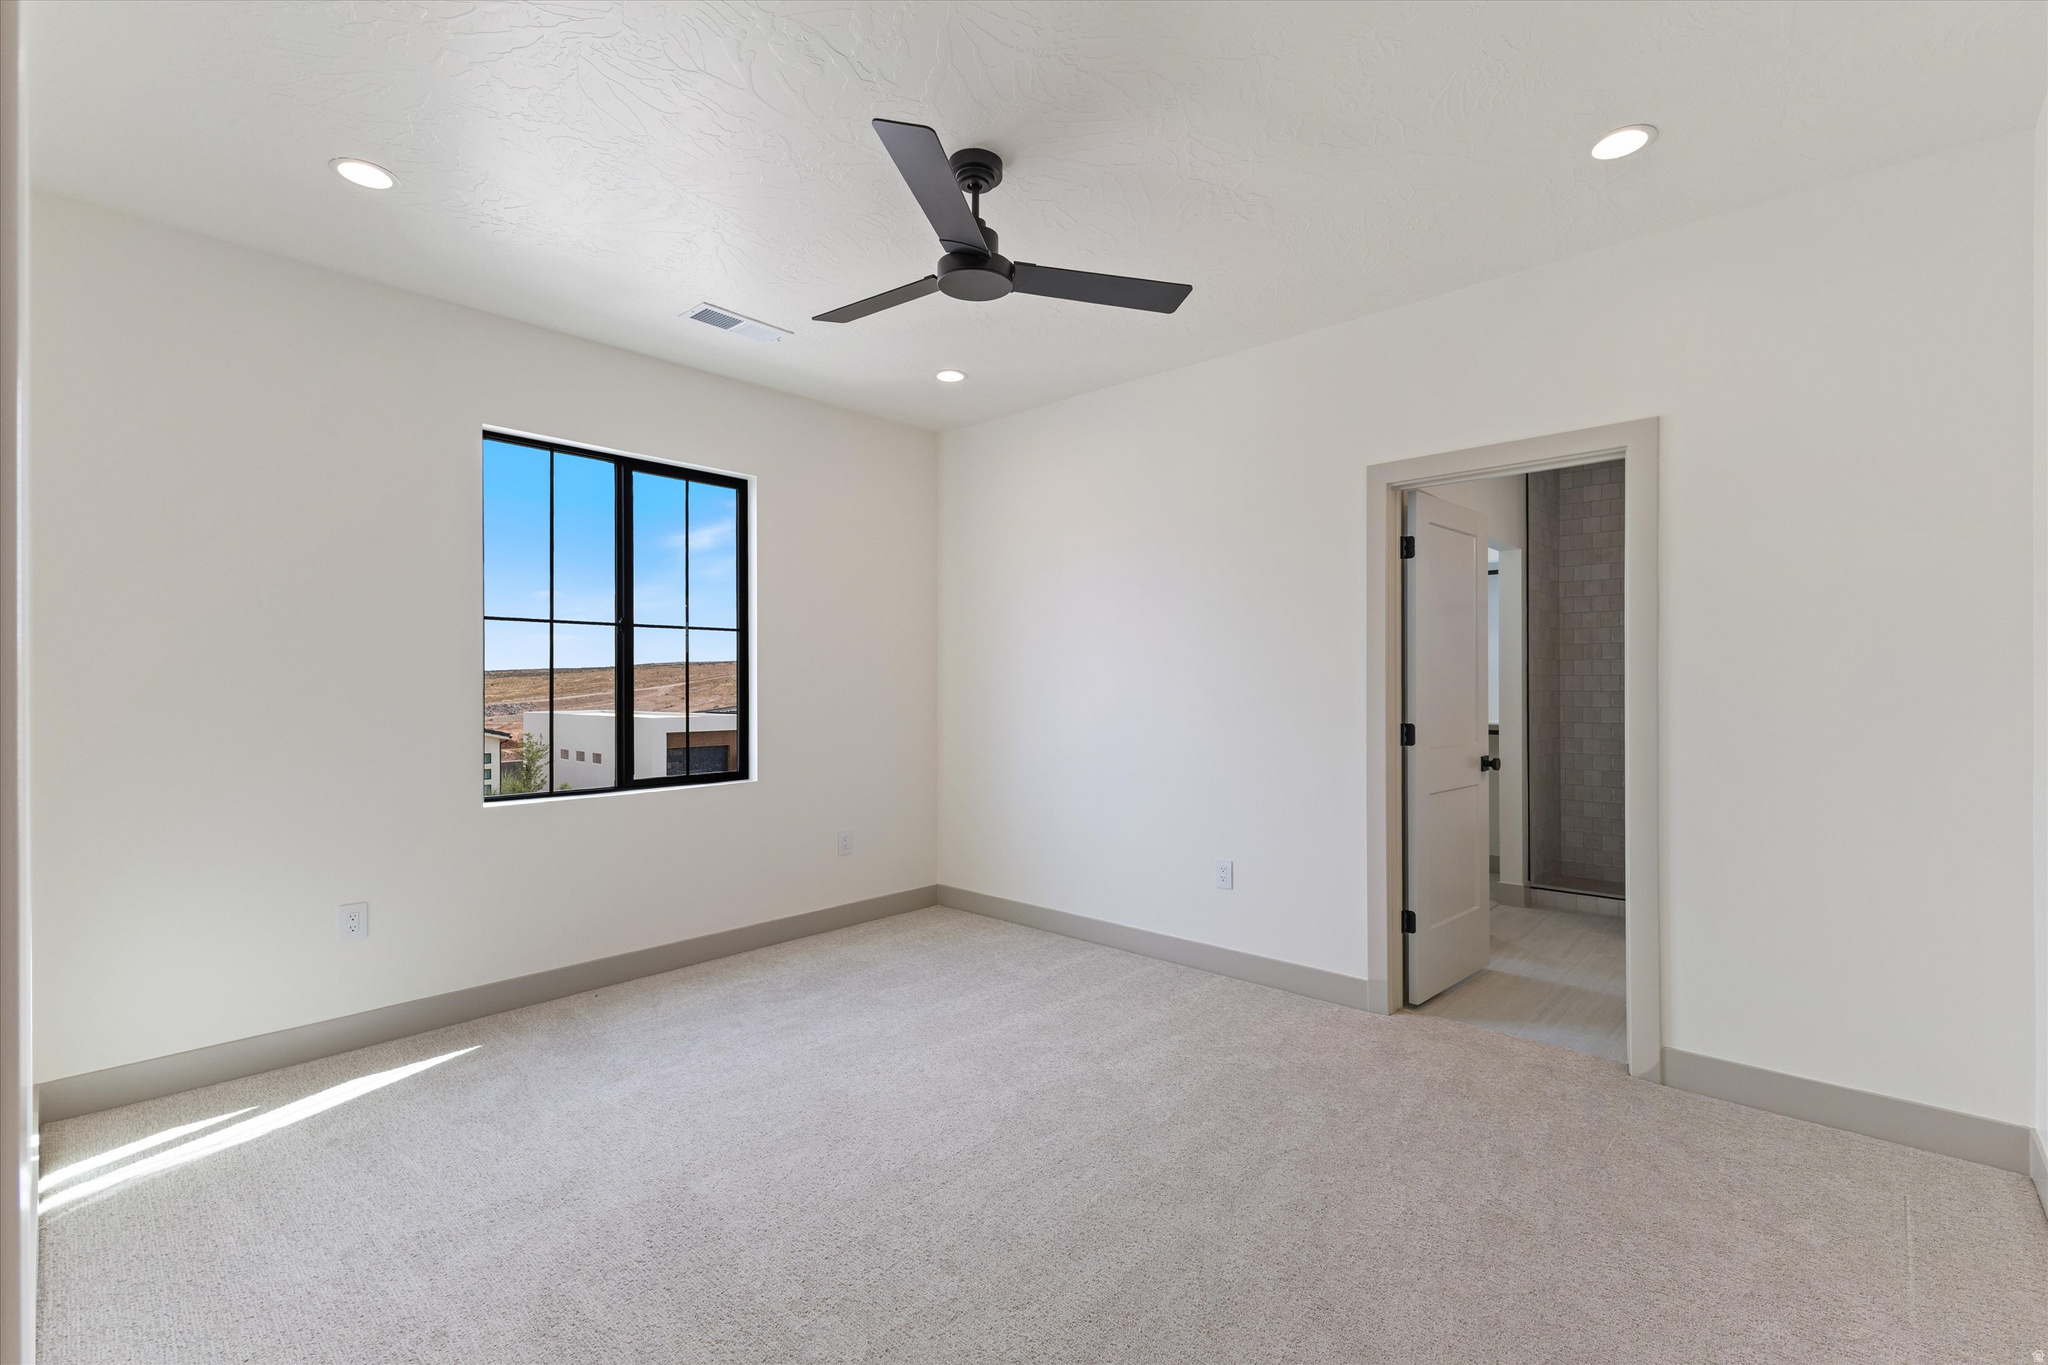
Empty carpeted bedroom with a black ceiling fan, large window, and adjoining tiled bathroom.
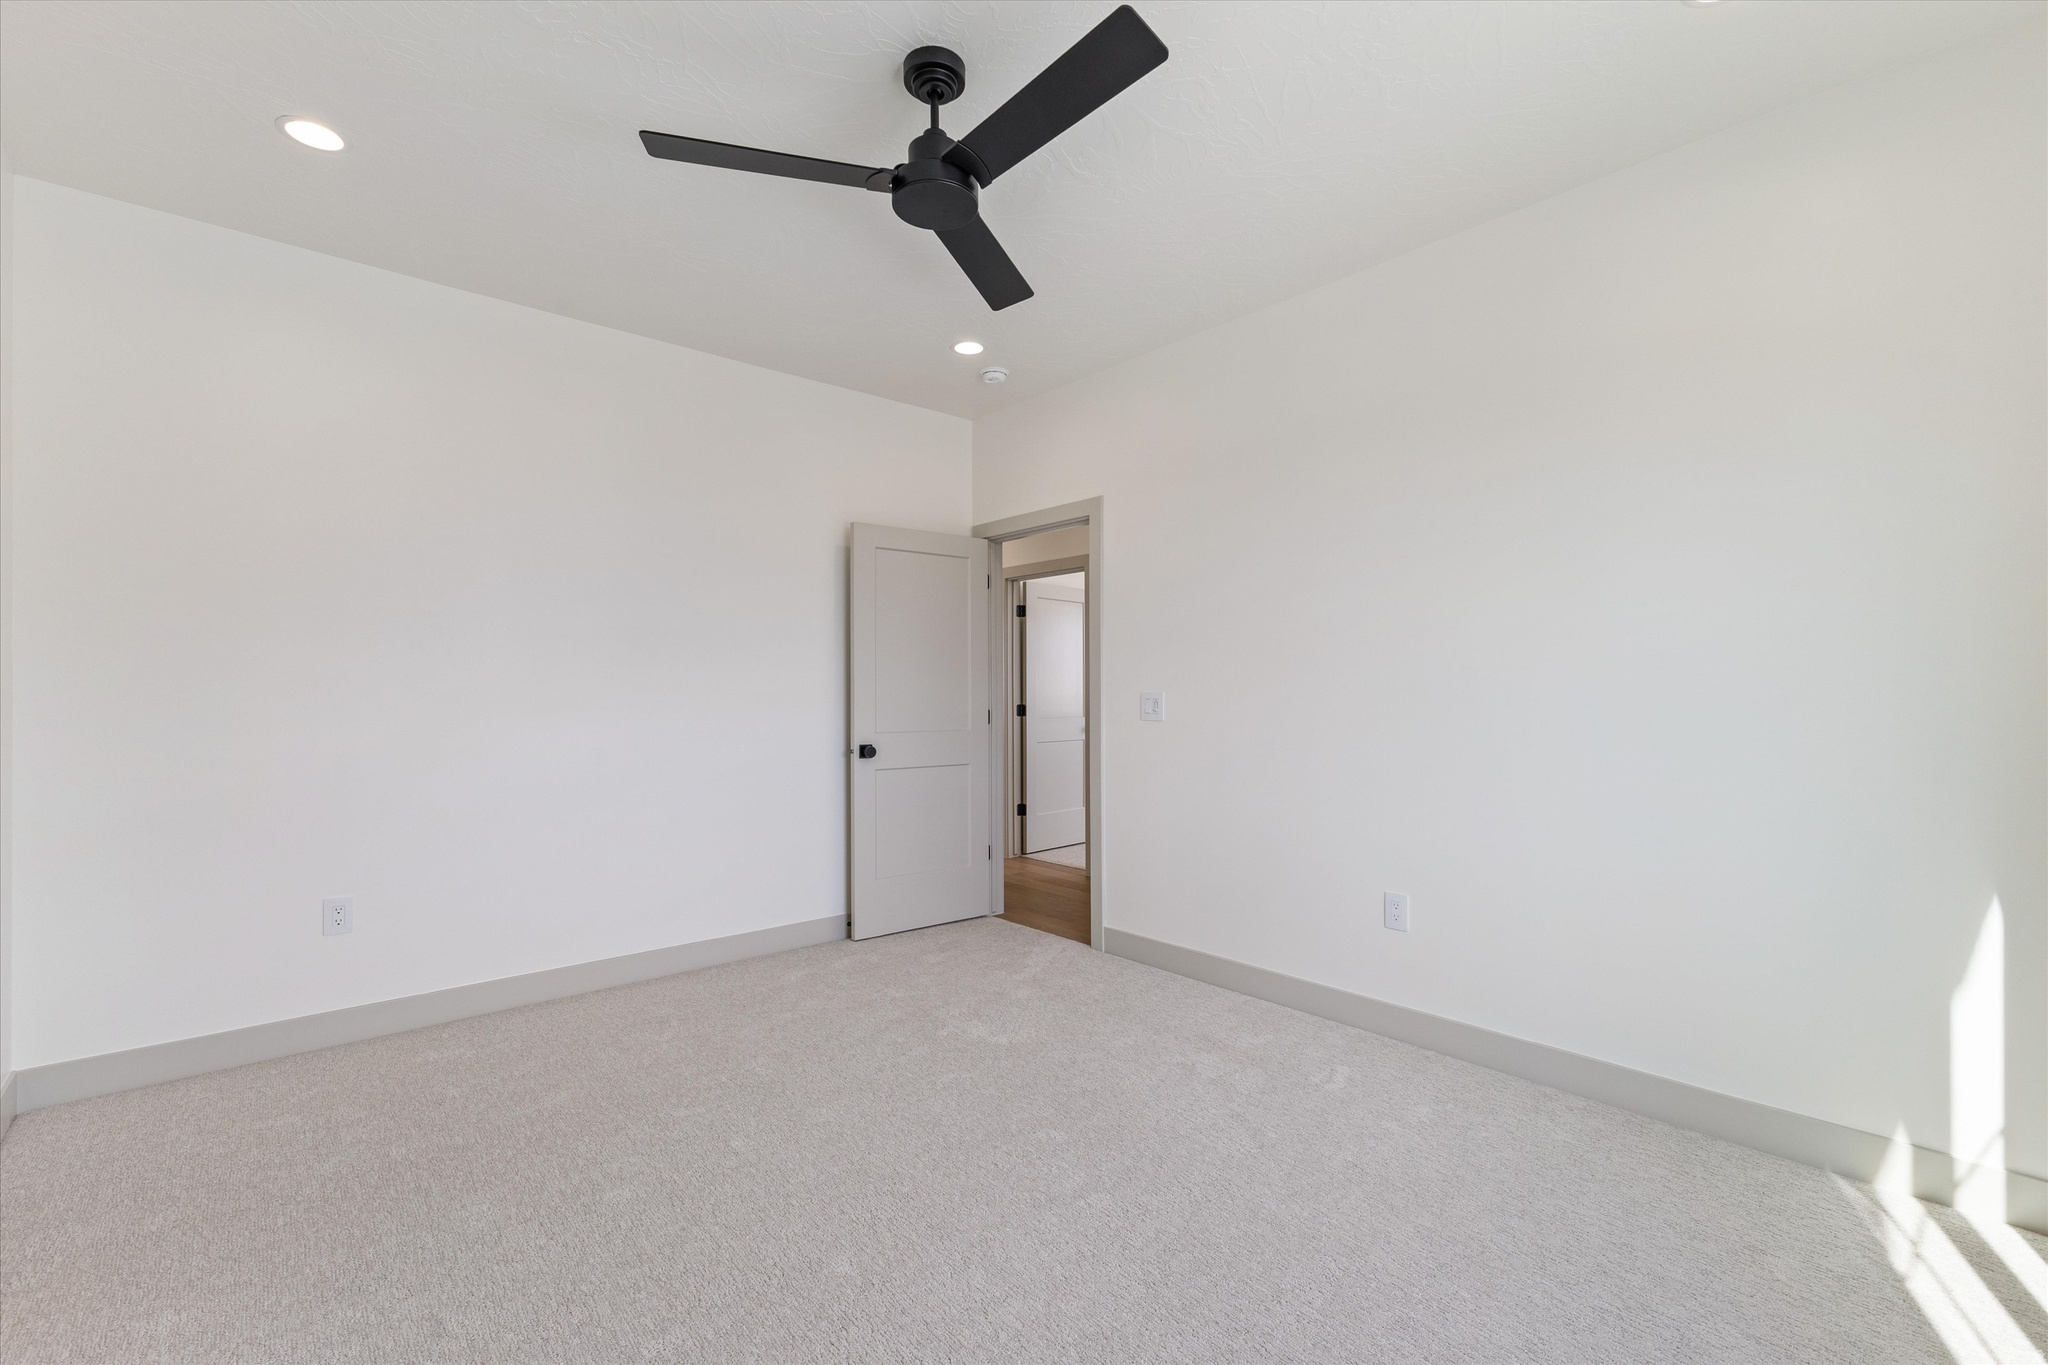
Empty bedroom with light carpet, a black ceiling fan, and an open door to a wood-floored hallway.
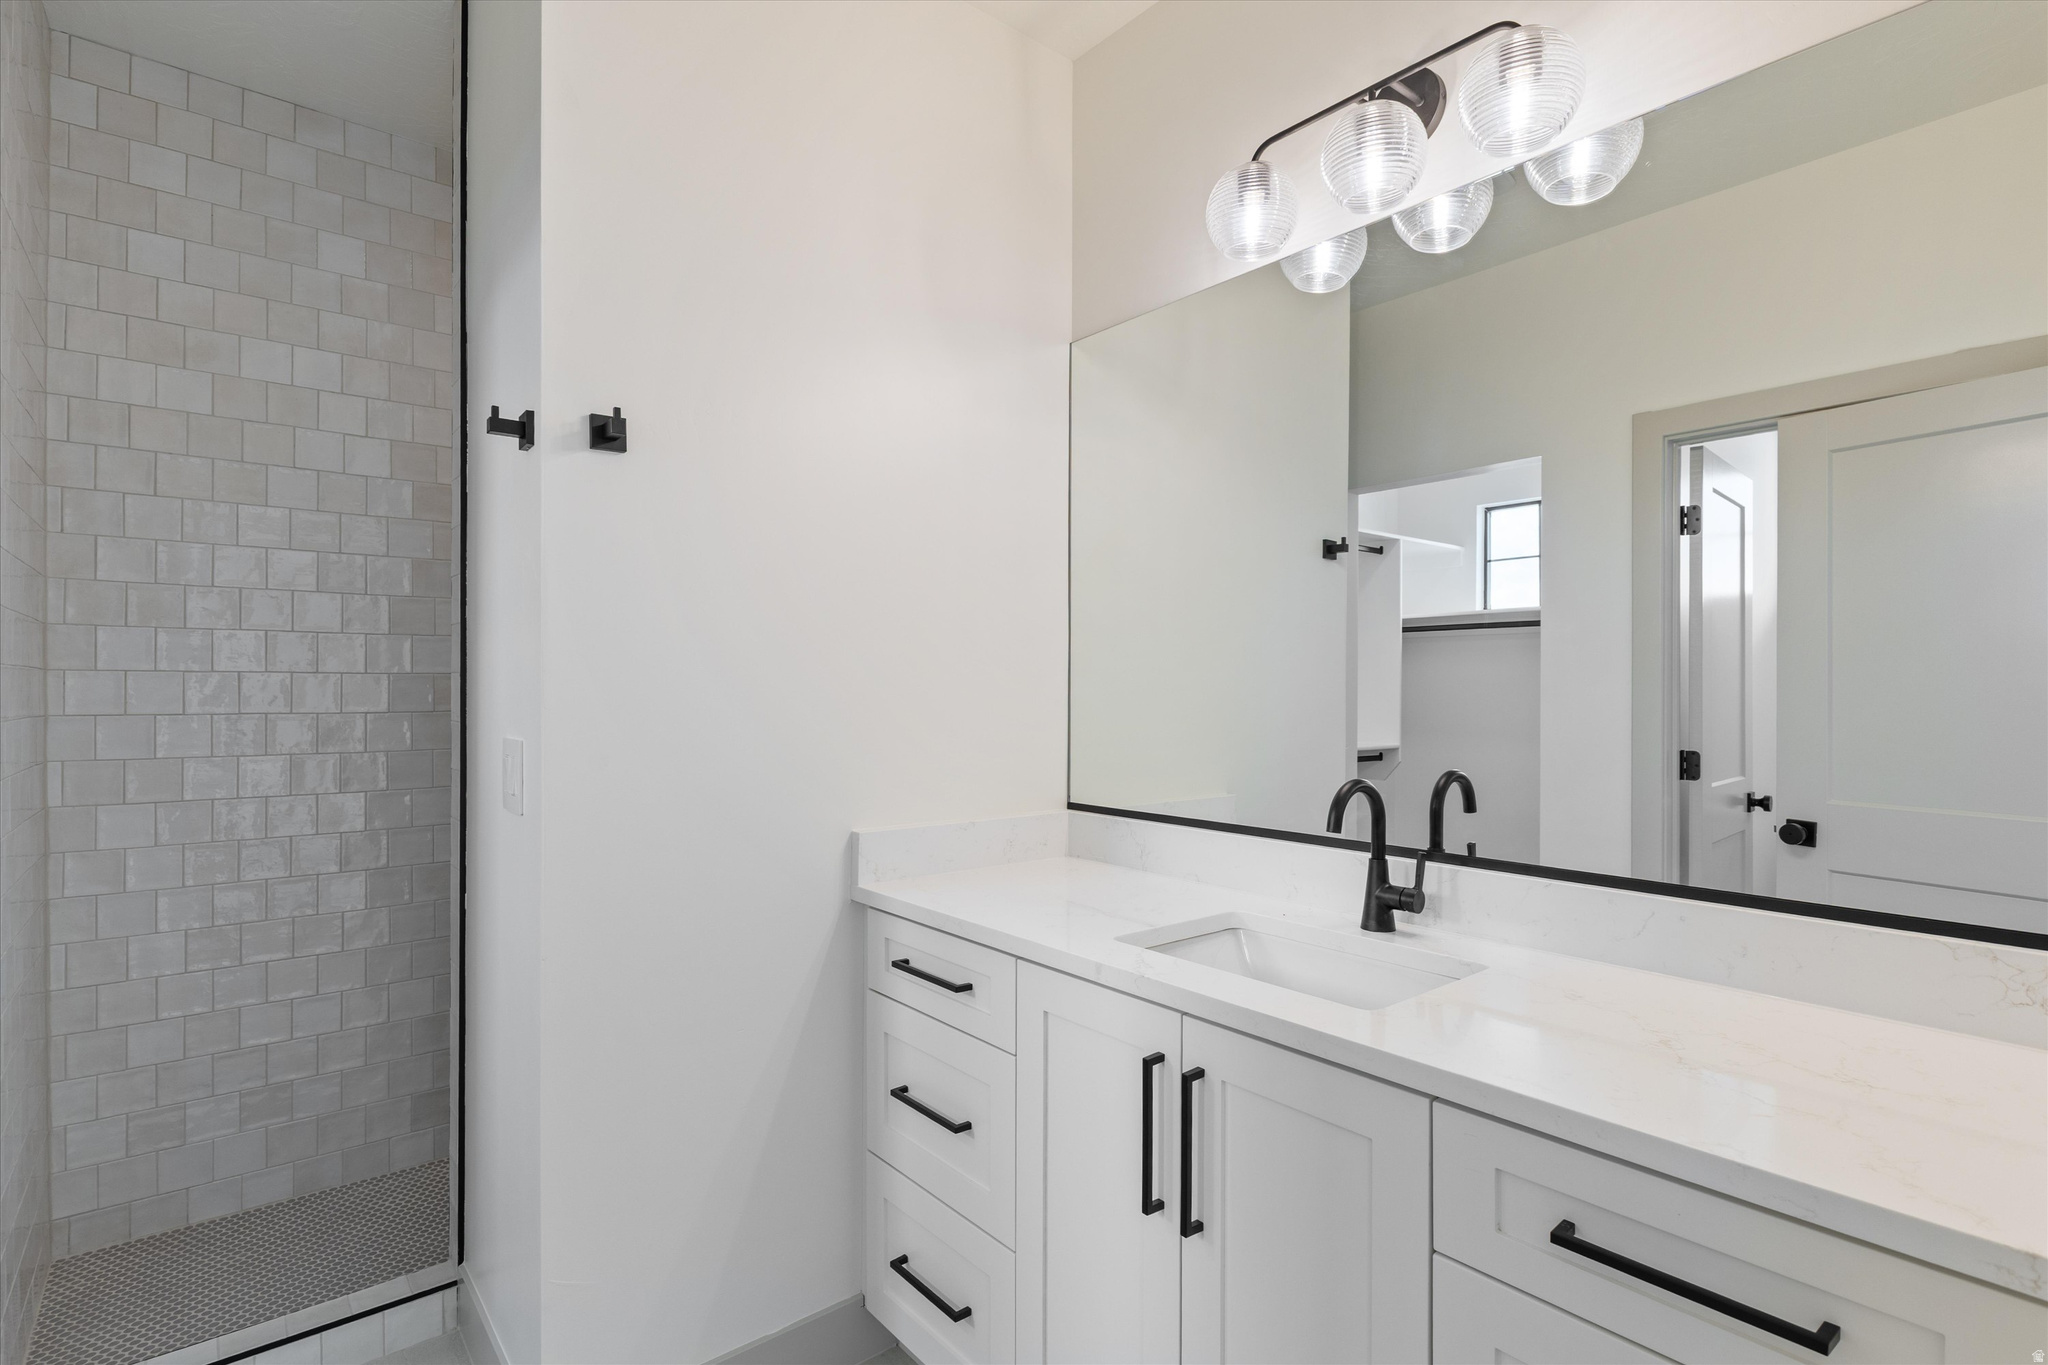
Modern bathroom with a white vanity, black fixtures, and a gray tiled shower.
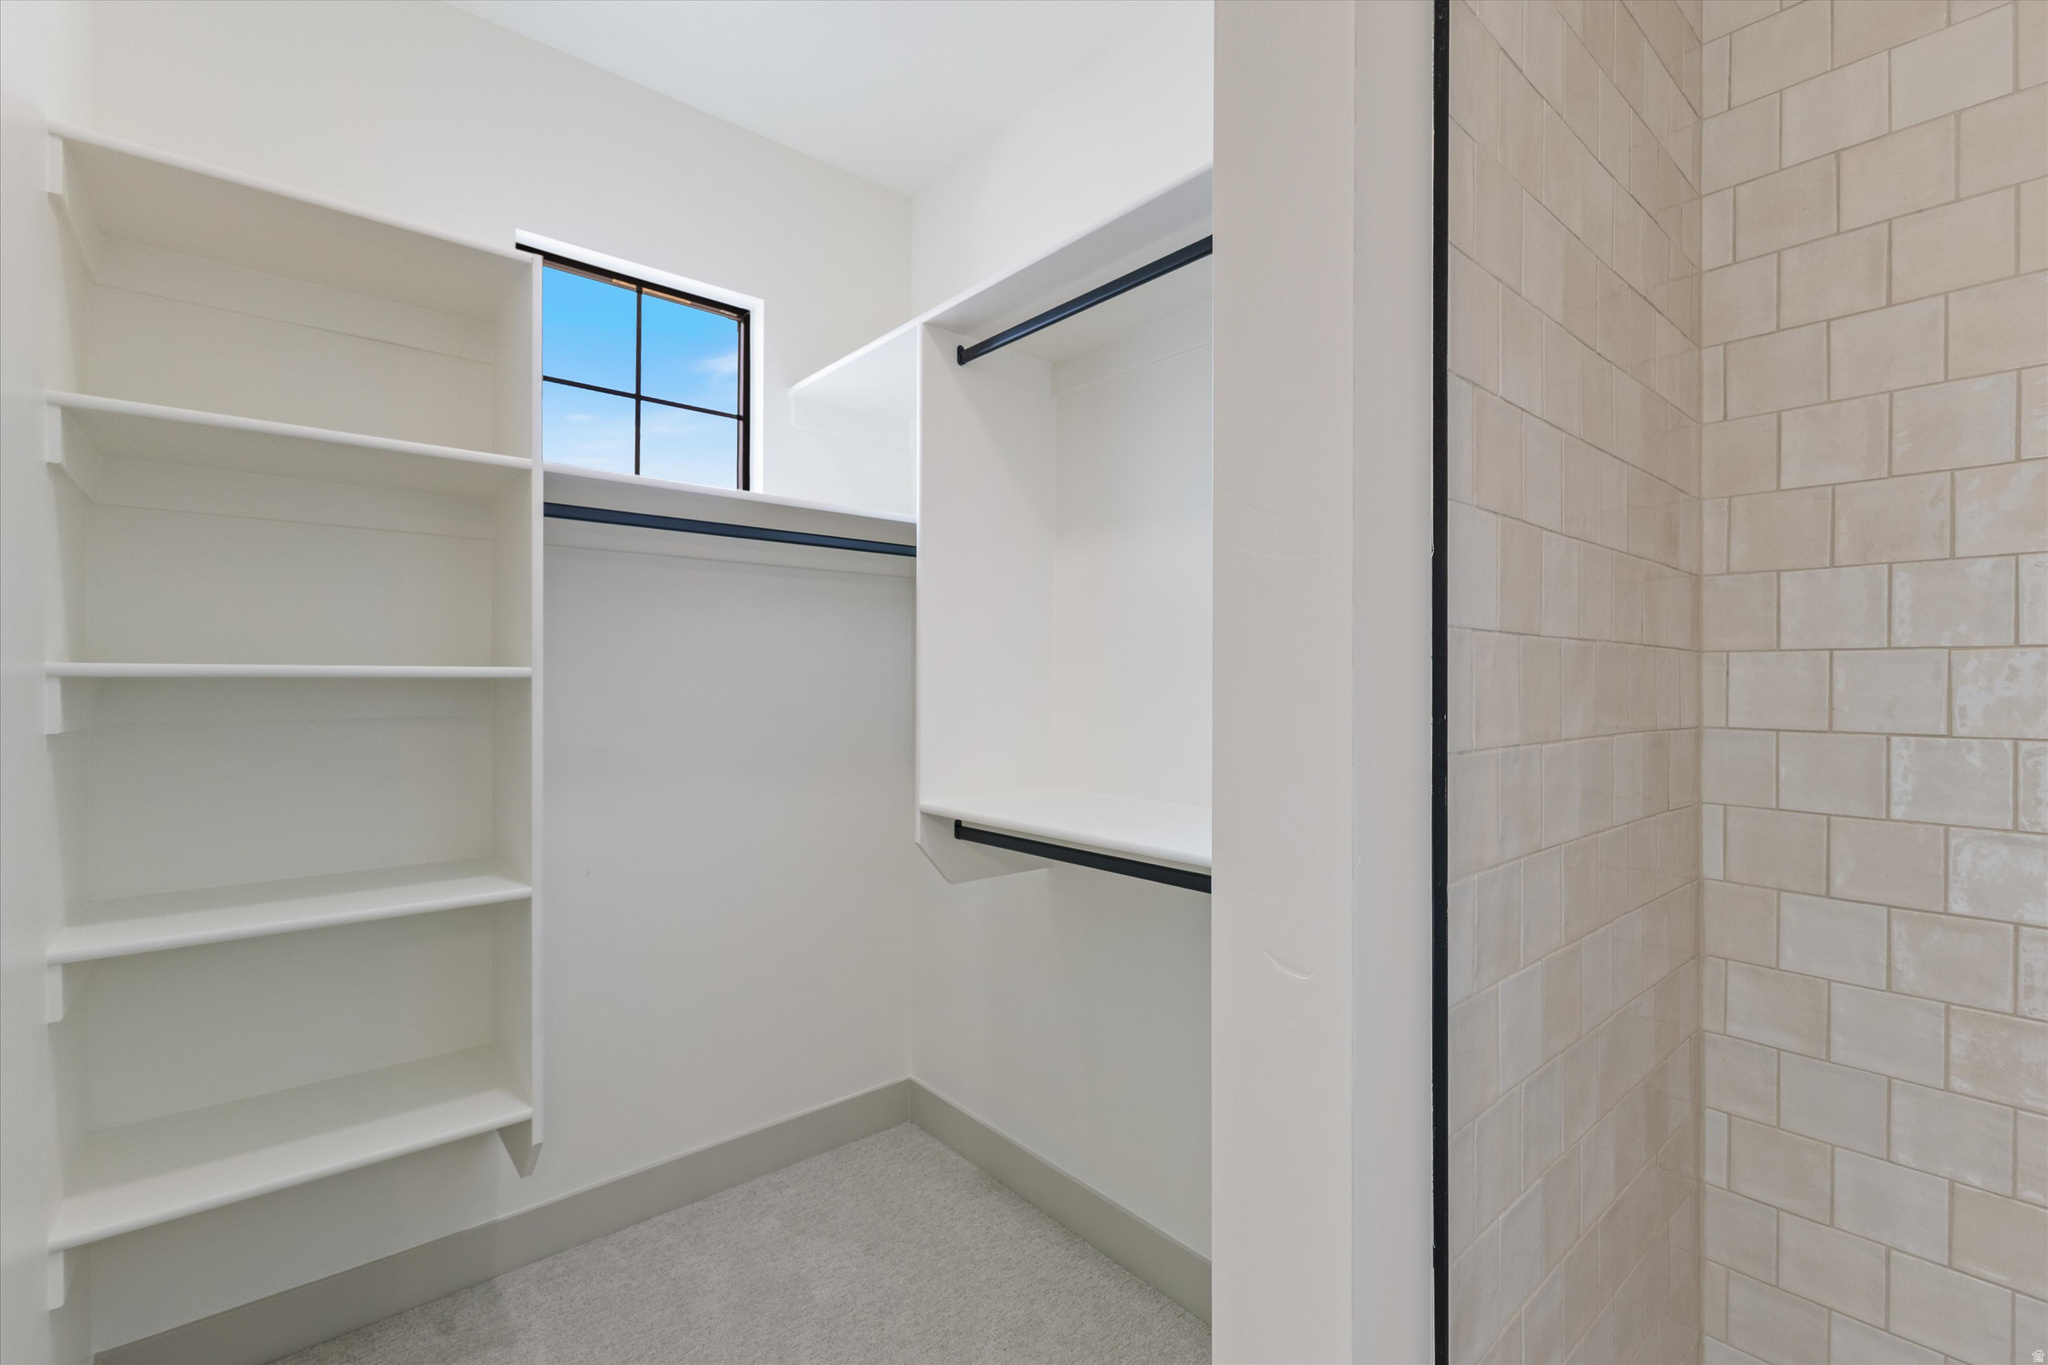
Walk-in closet with built-in shelving, hanging rods, and a small window beside a tiled shower.
Modern bathroom vanity with a large mirror, white cabinets, quartz counter, and black fixtures.
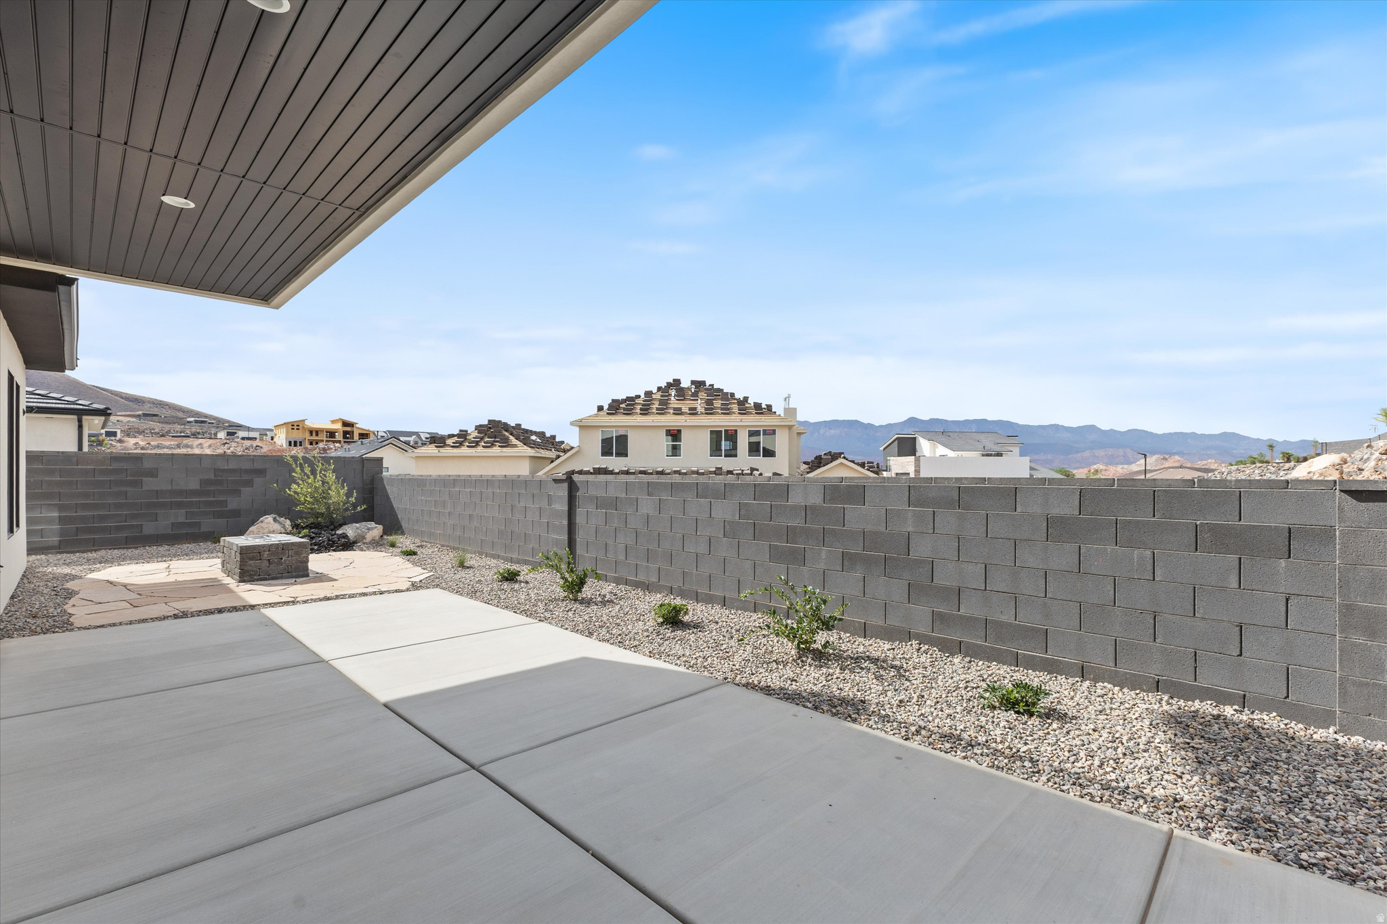
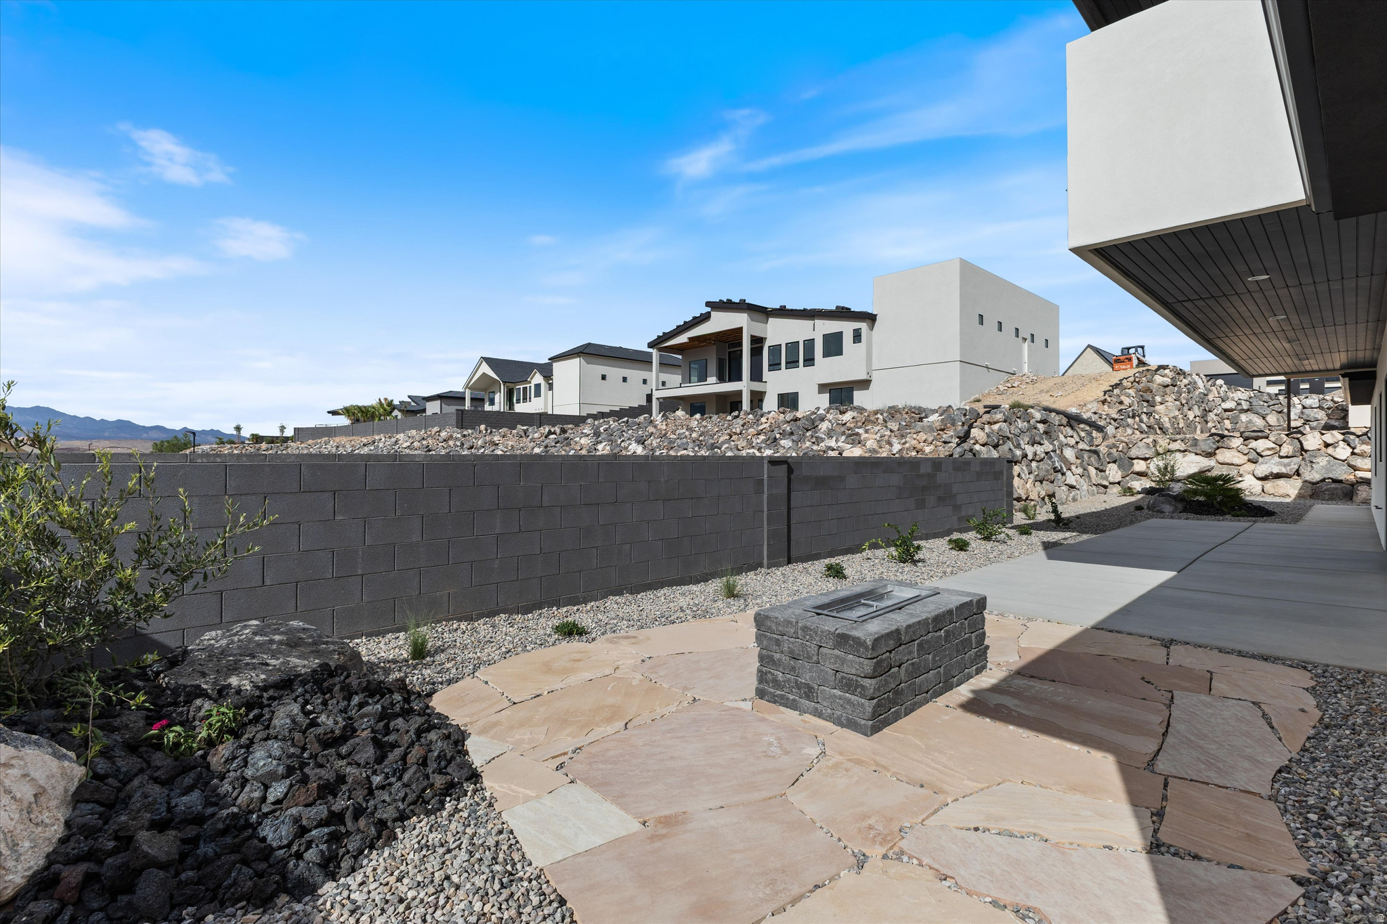
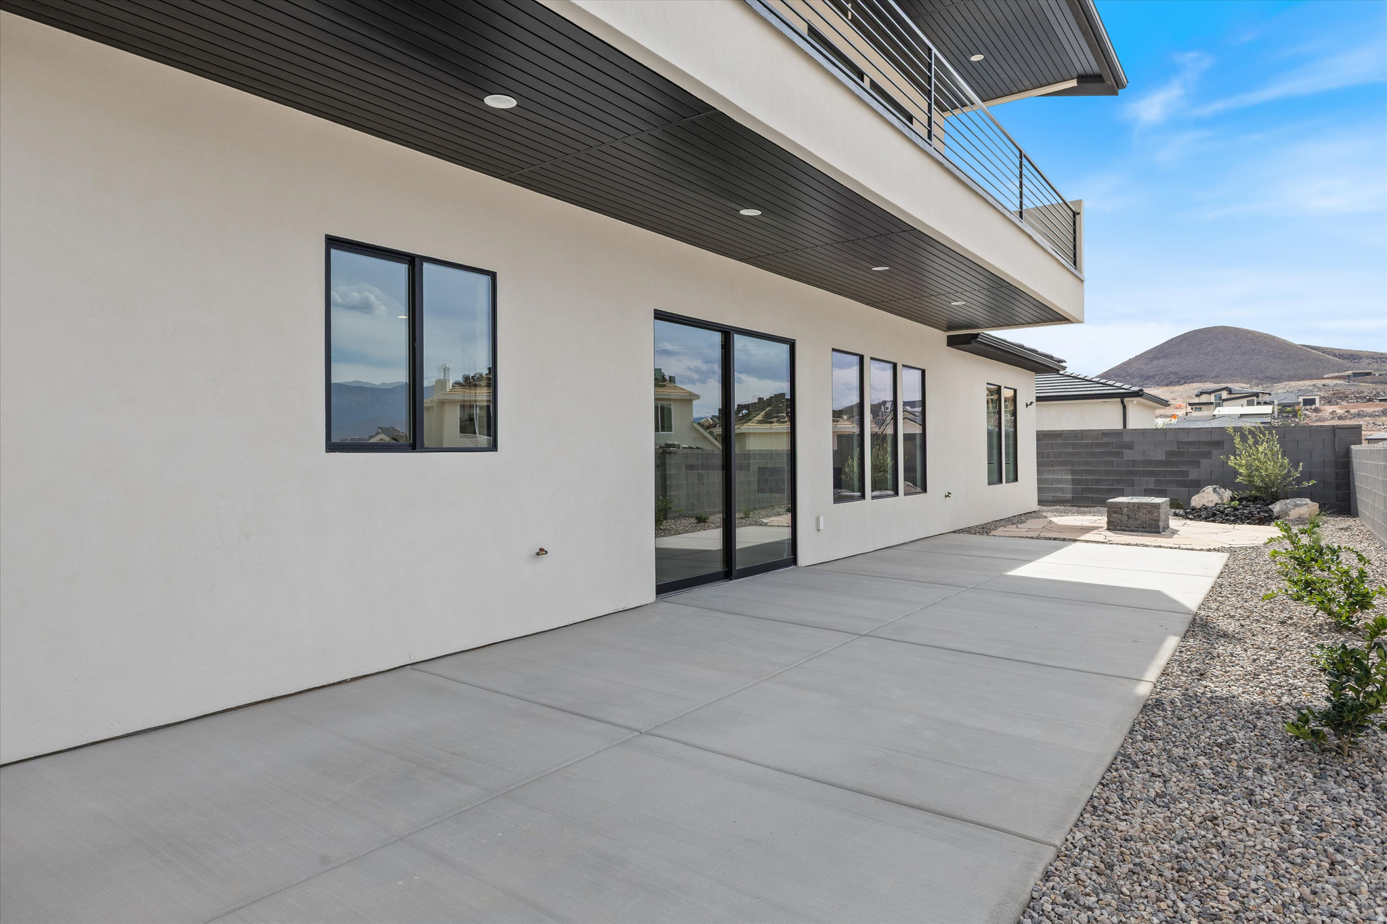
Covered concrete patio overlooking a gravel backyard, block wall, neighboring homes, and distant mountains.
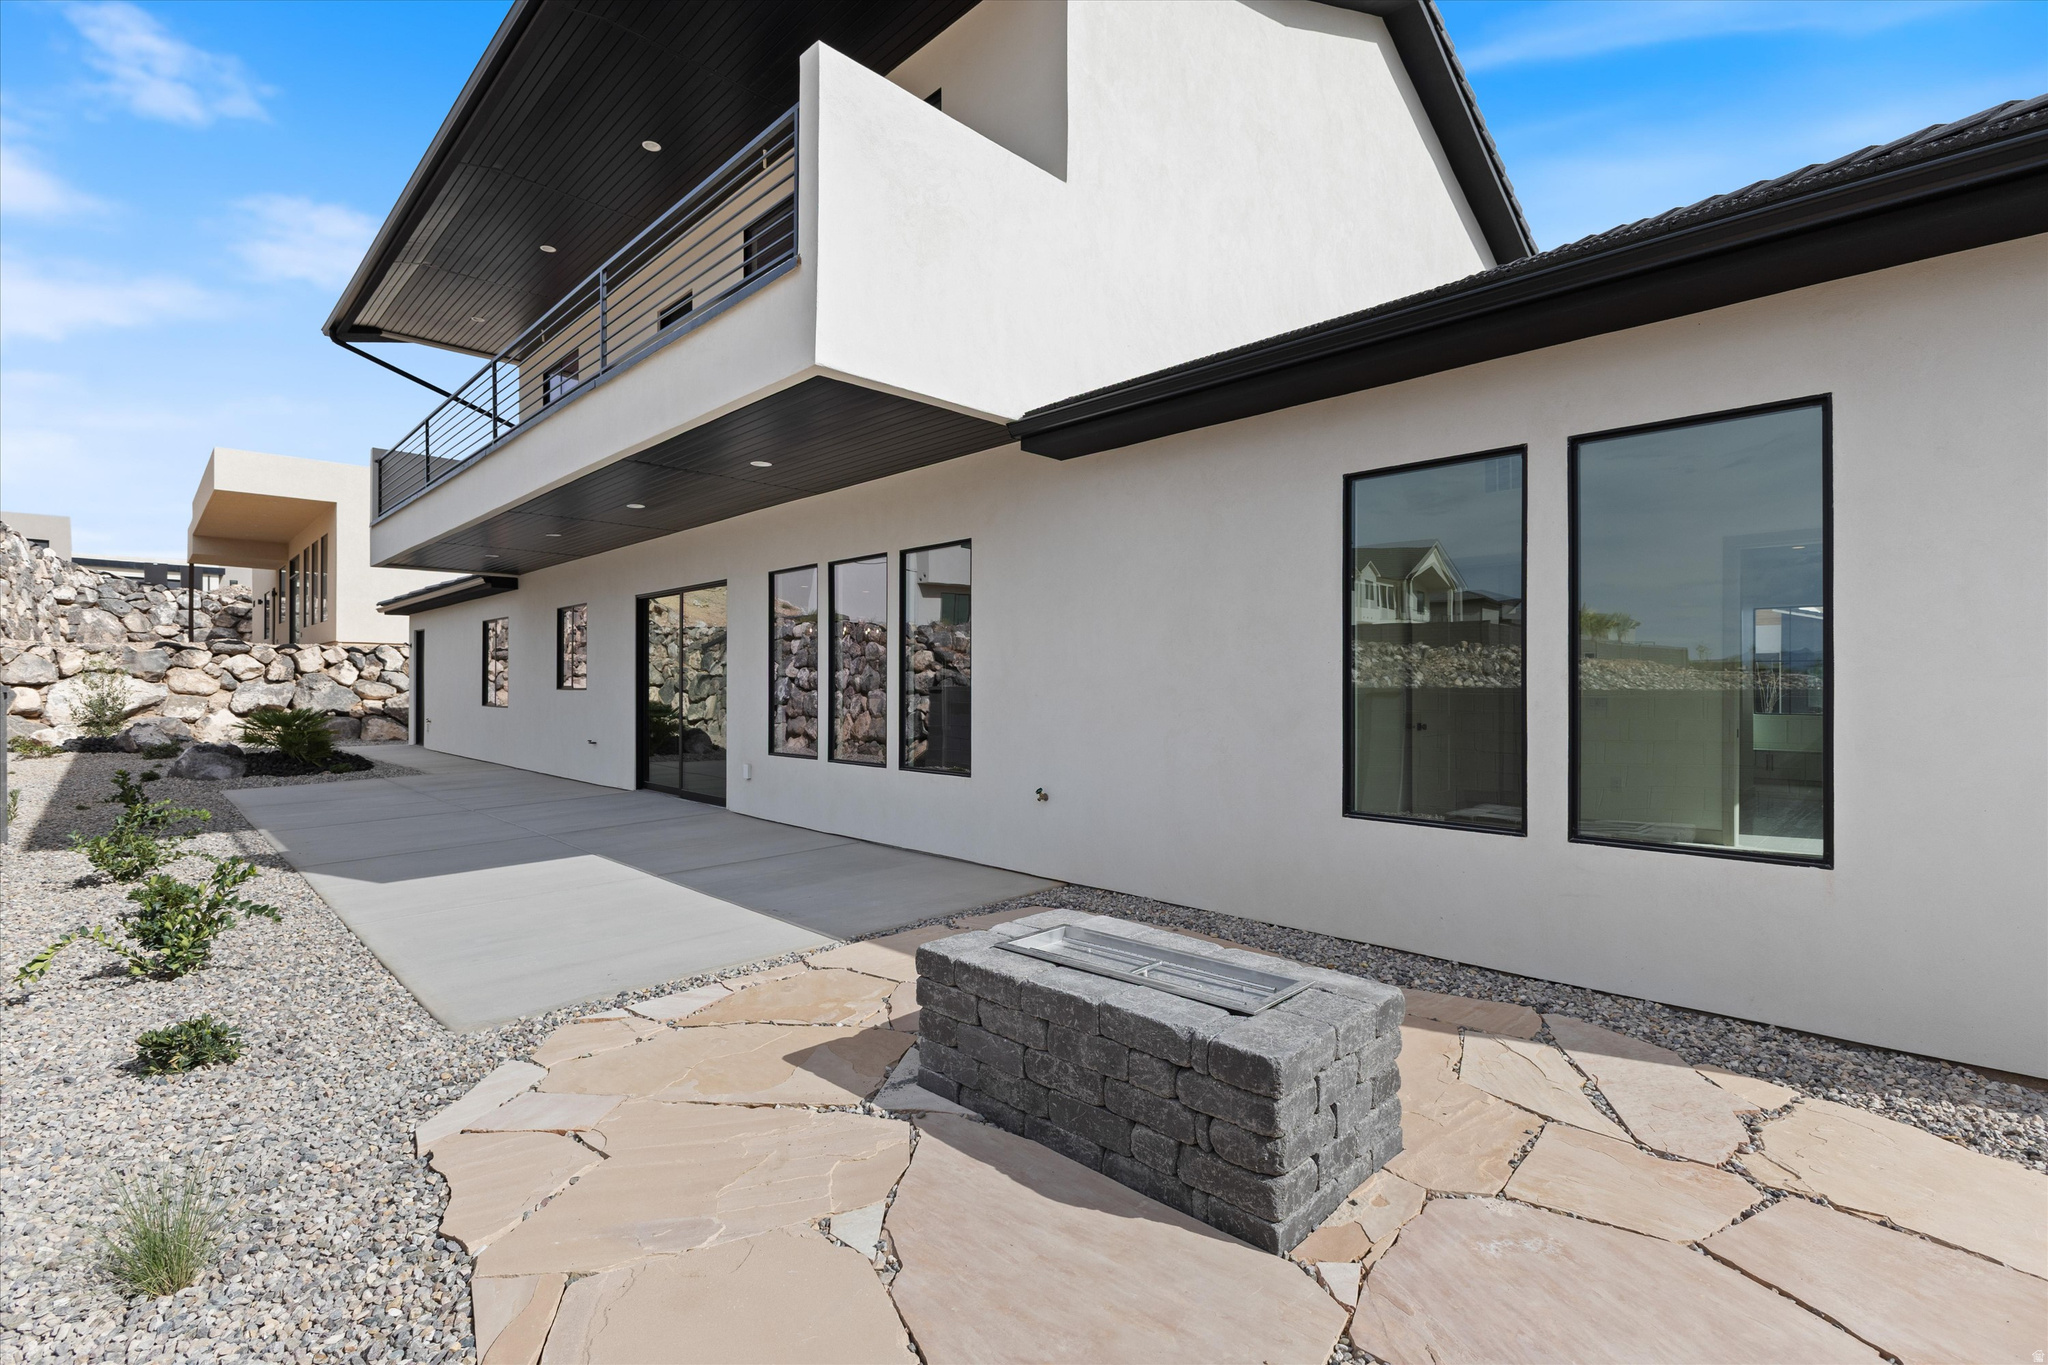
Outdoor patio with a block fire pit, stone pavers, gravel landscaping, and distant mountains.
Modern white home exterior with an upper balcony and a stone patio fire feature.
Modern home patio with a broad concrete slab, gravel landscaping, and a hill in the distance.
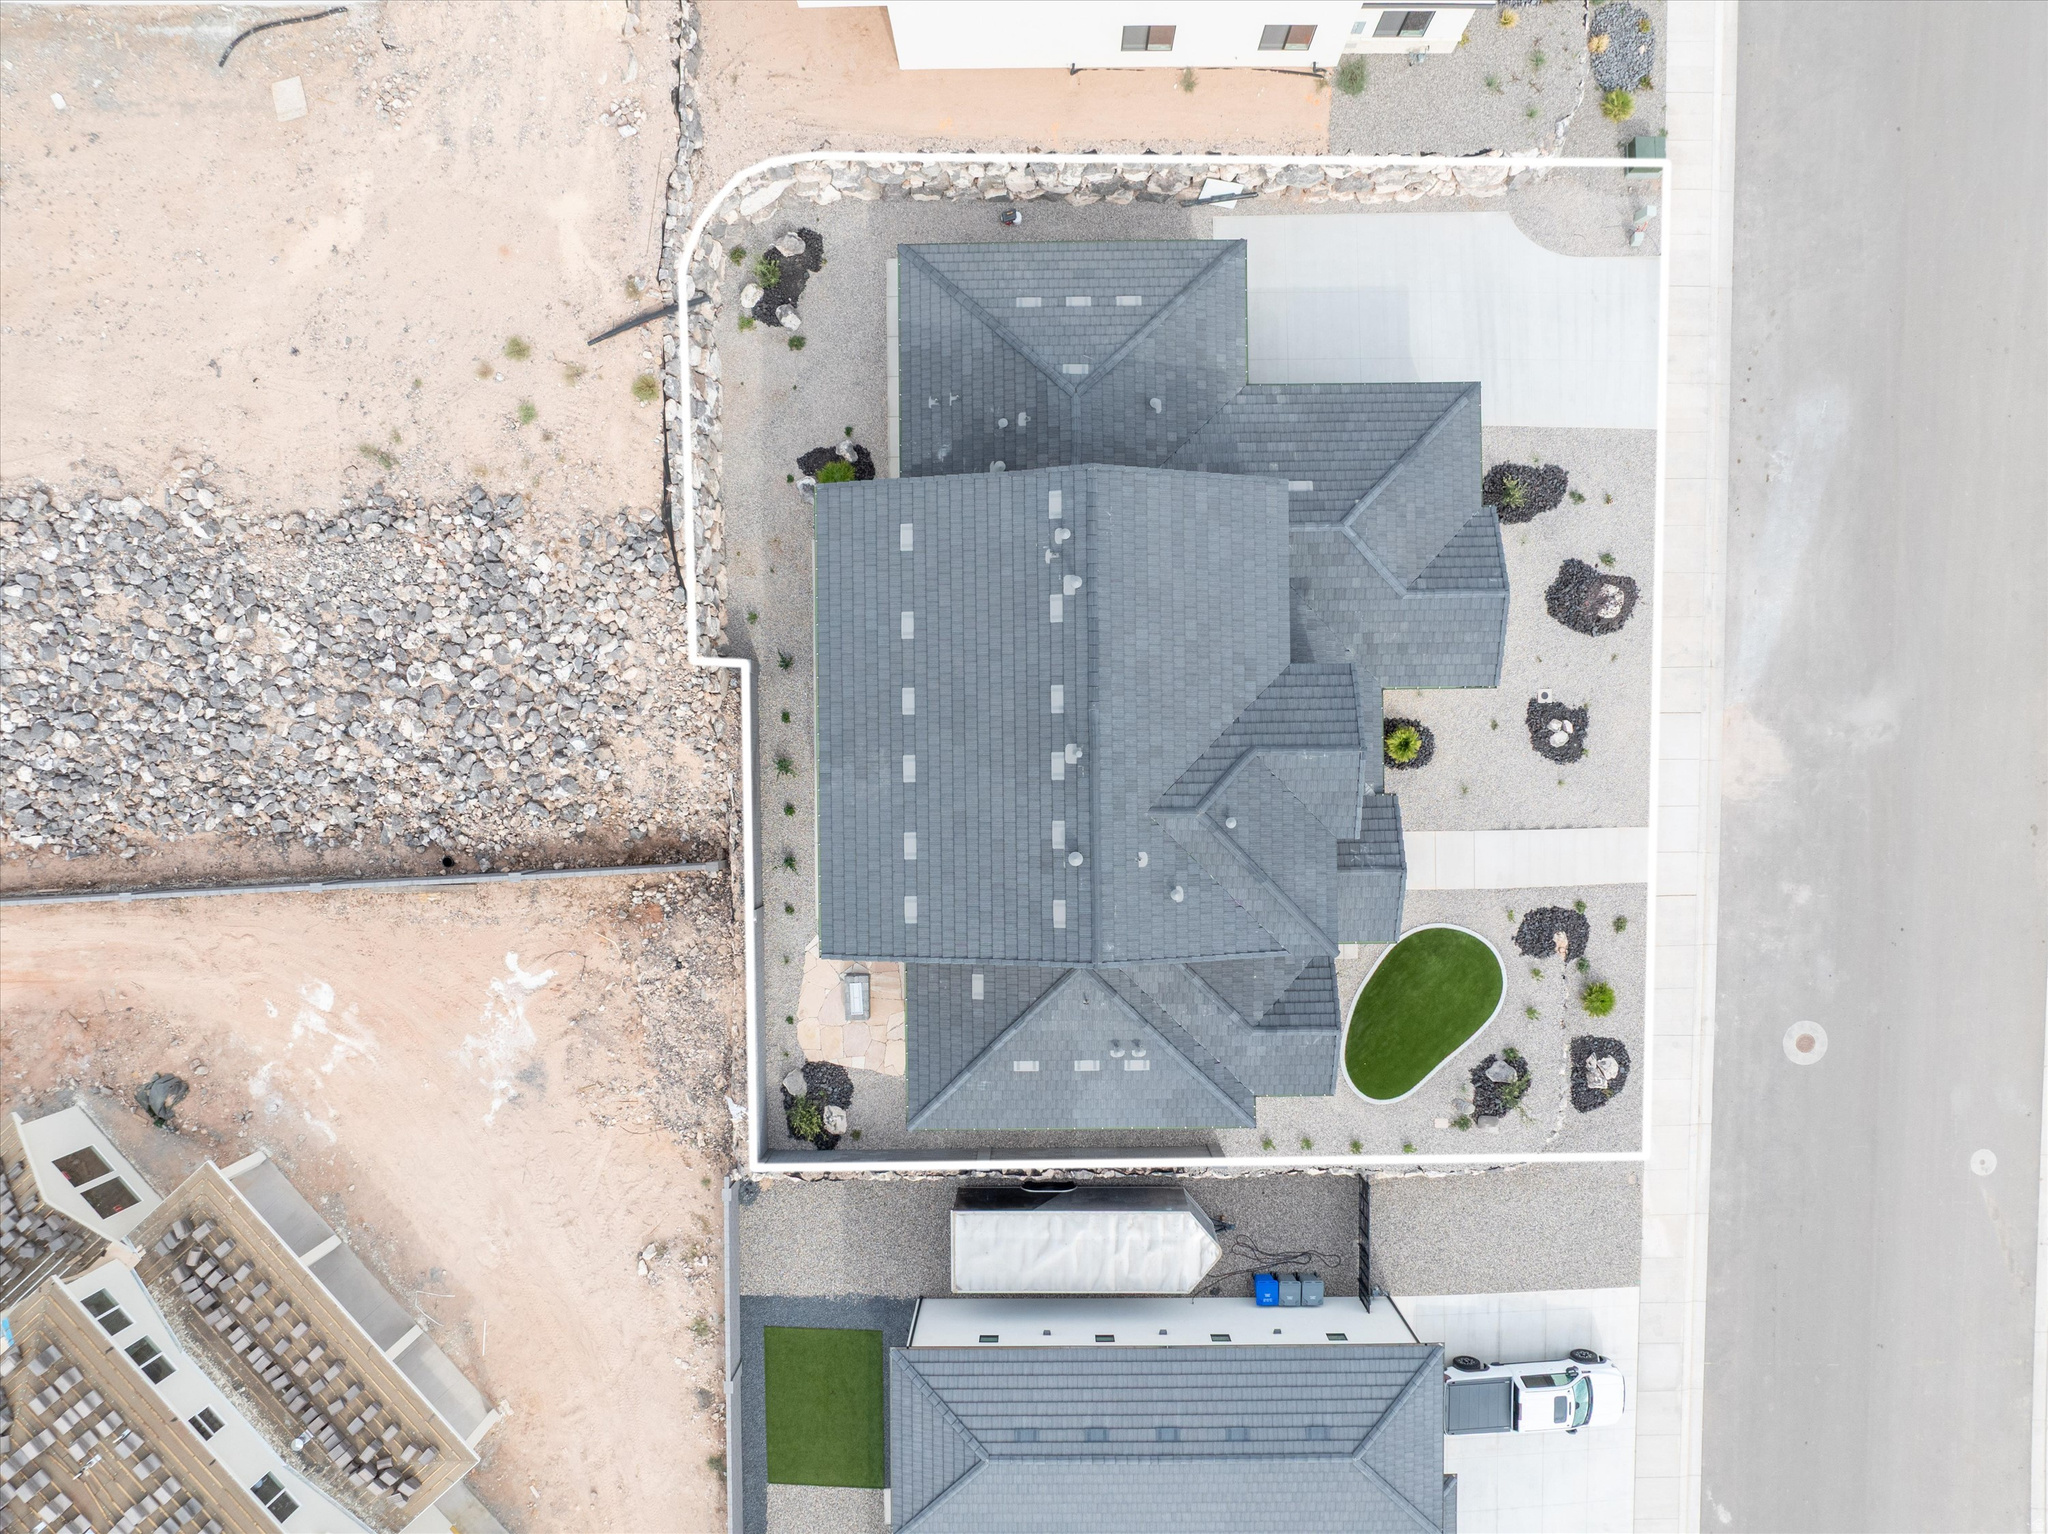
Aerial view of a gray-roofed home with gravel landscaping, a small lawn, and rocky vacant land beside it.
Modern white home with dark tile roofs and a red location pin, set against distant mountains.
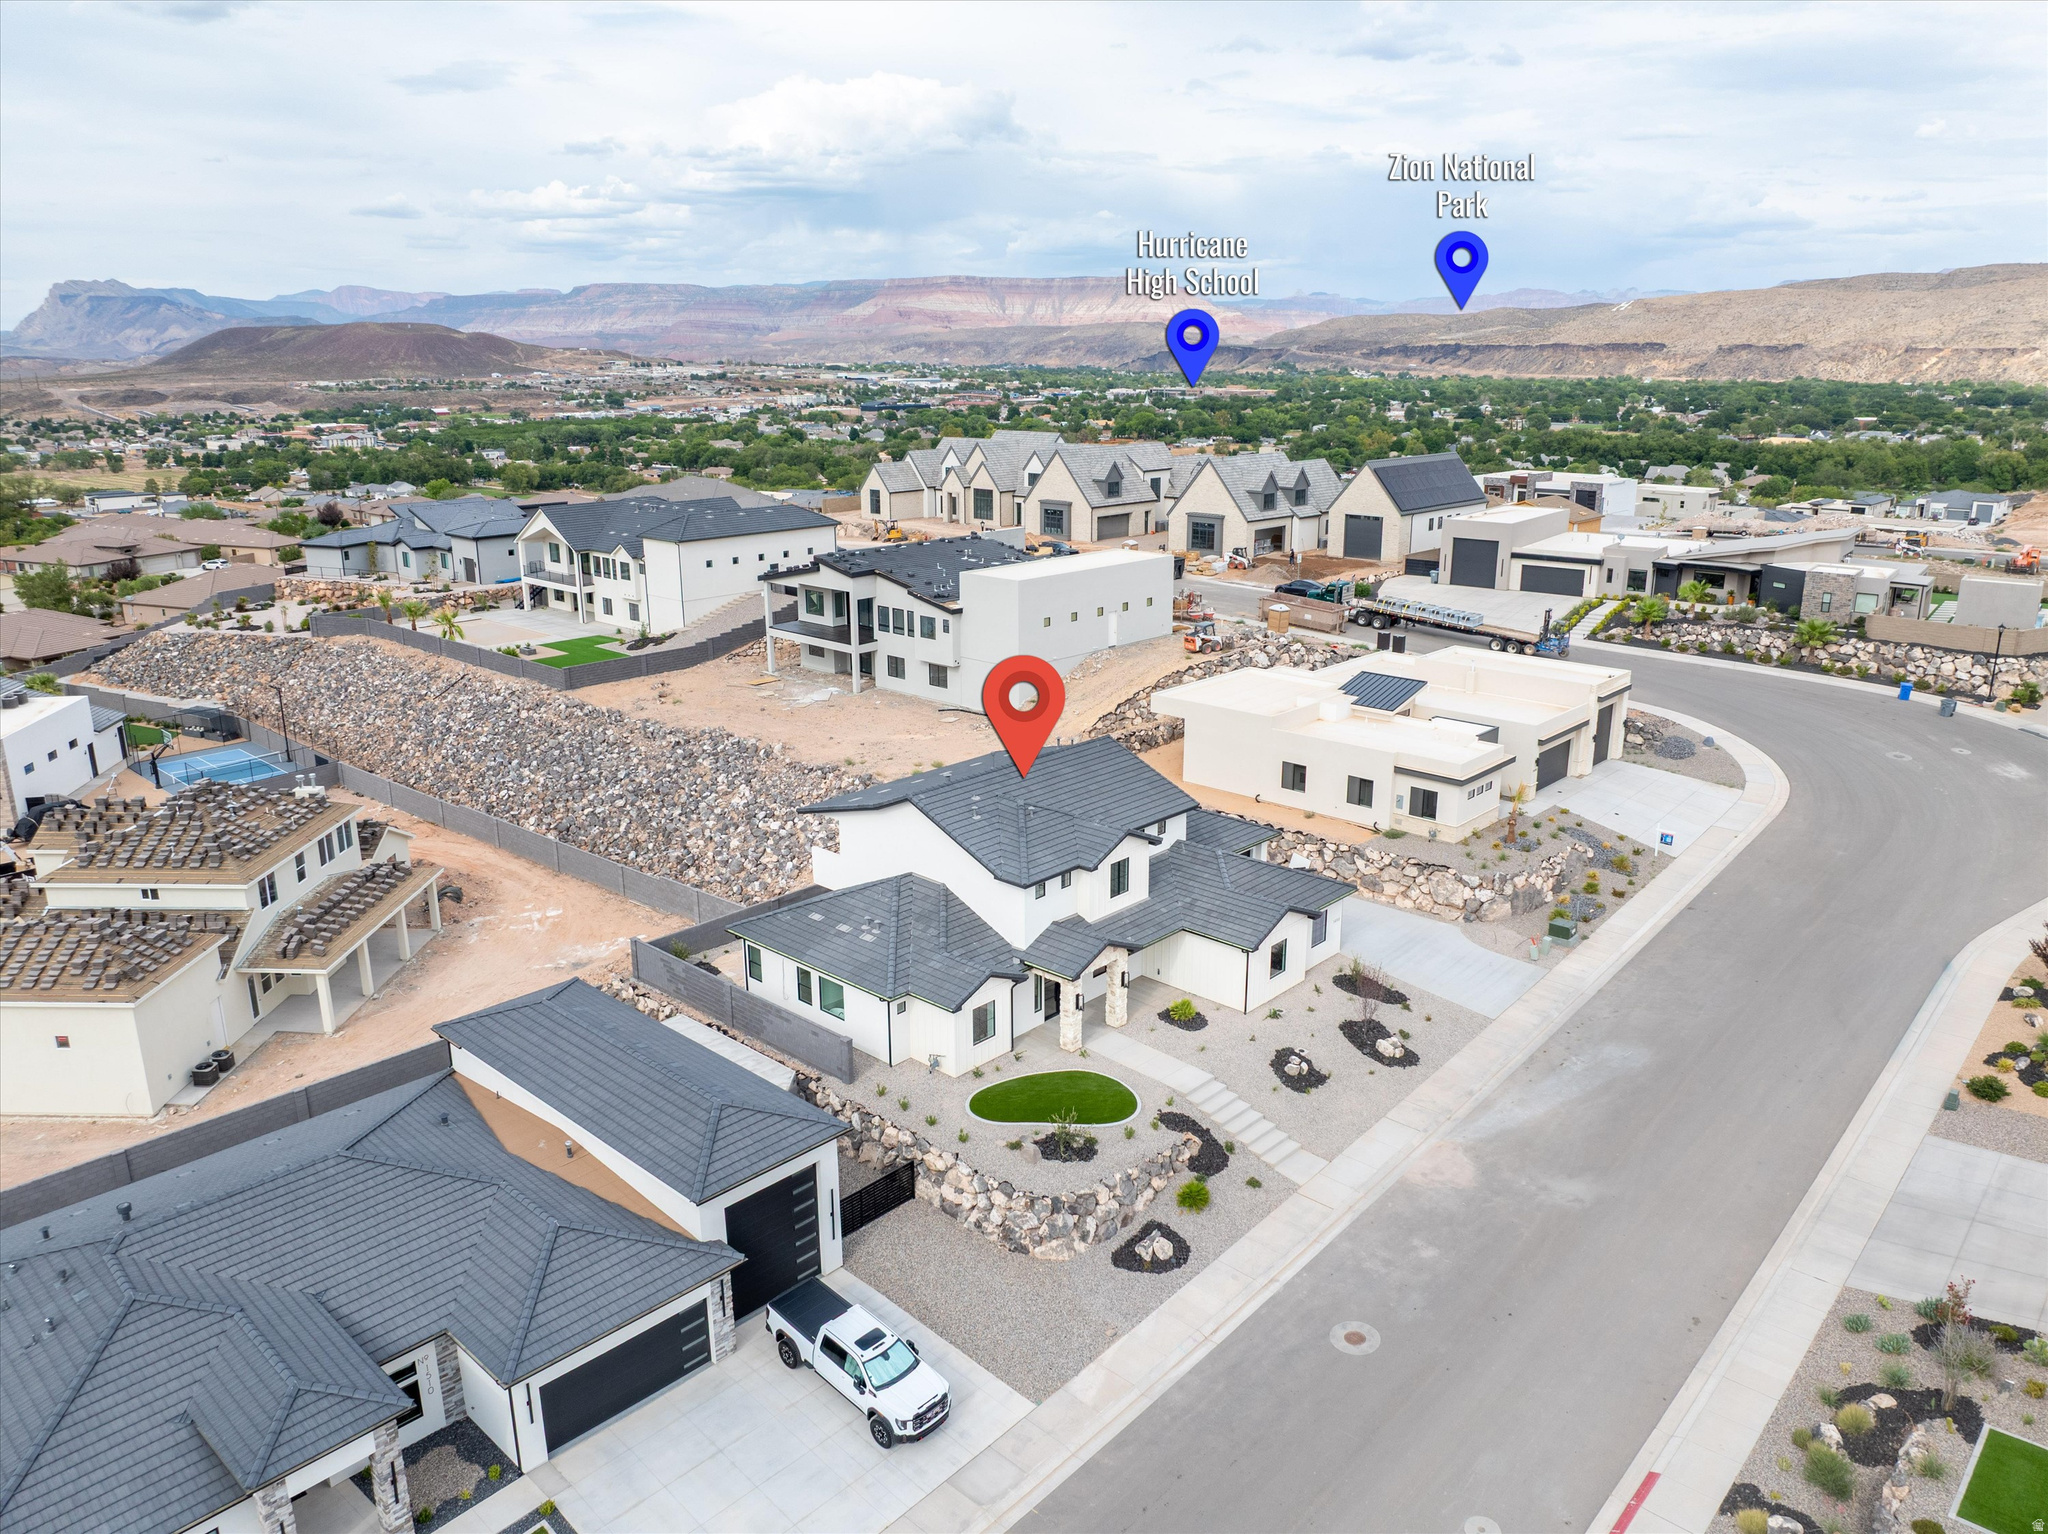
Aerial view of a modern home in a new neighborhood, with mountains and nearby landmarks in the distance.
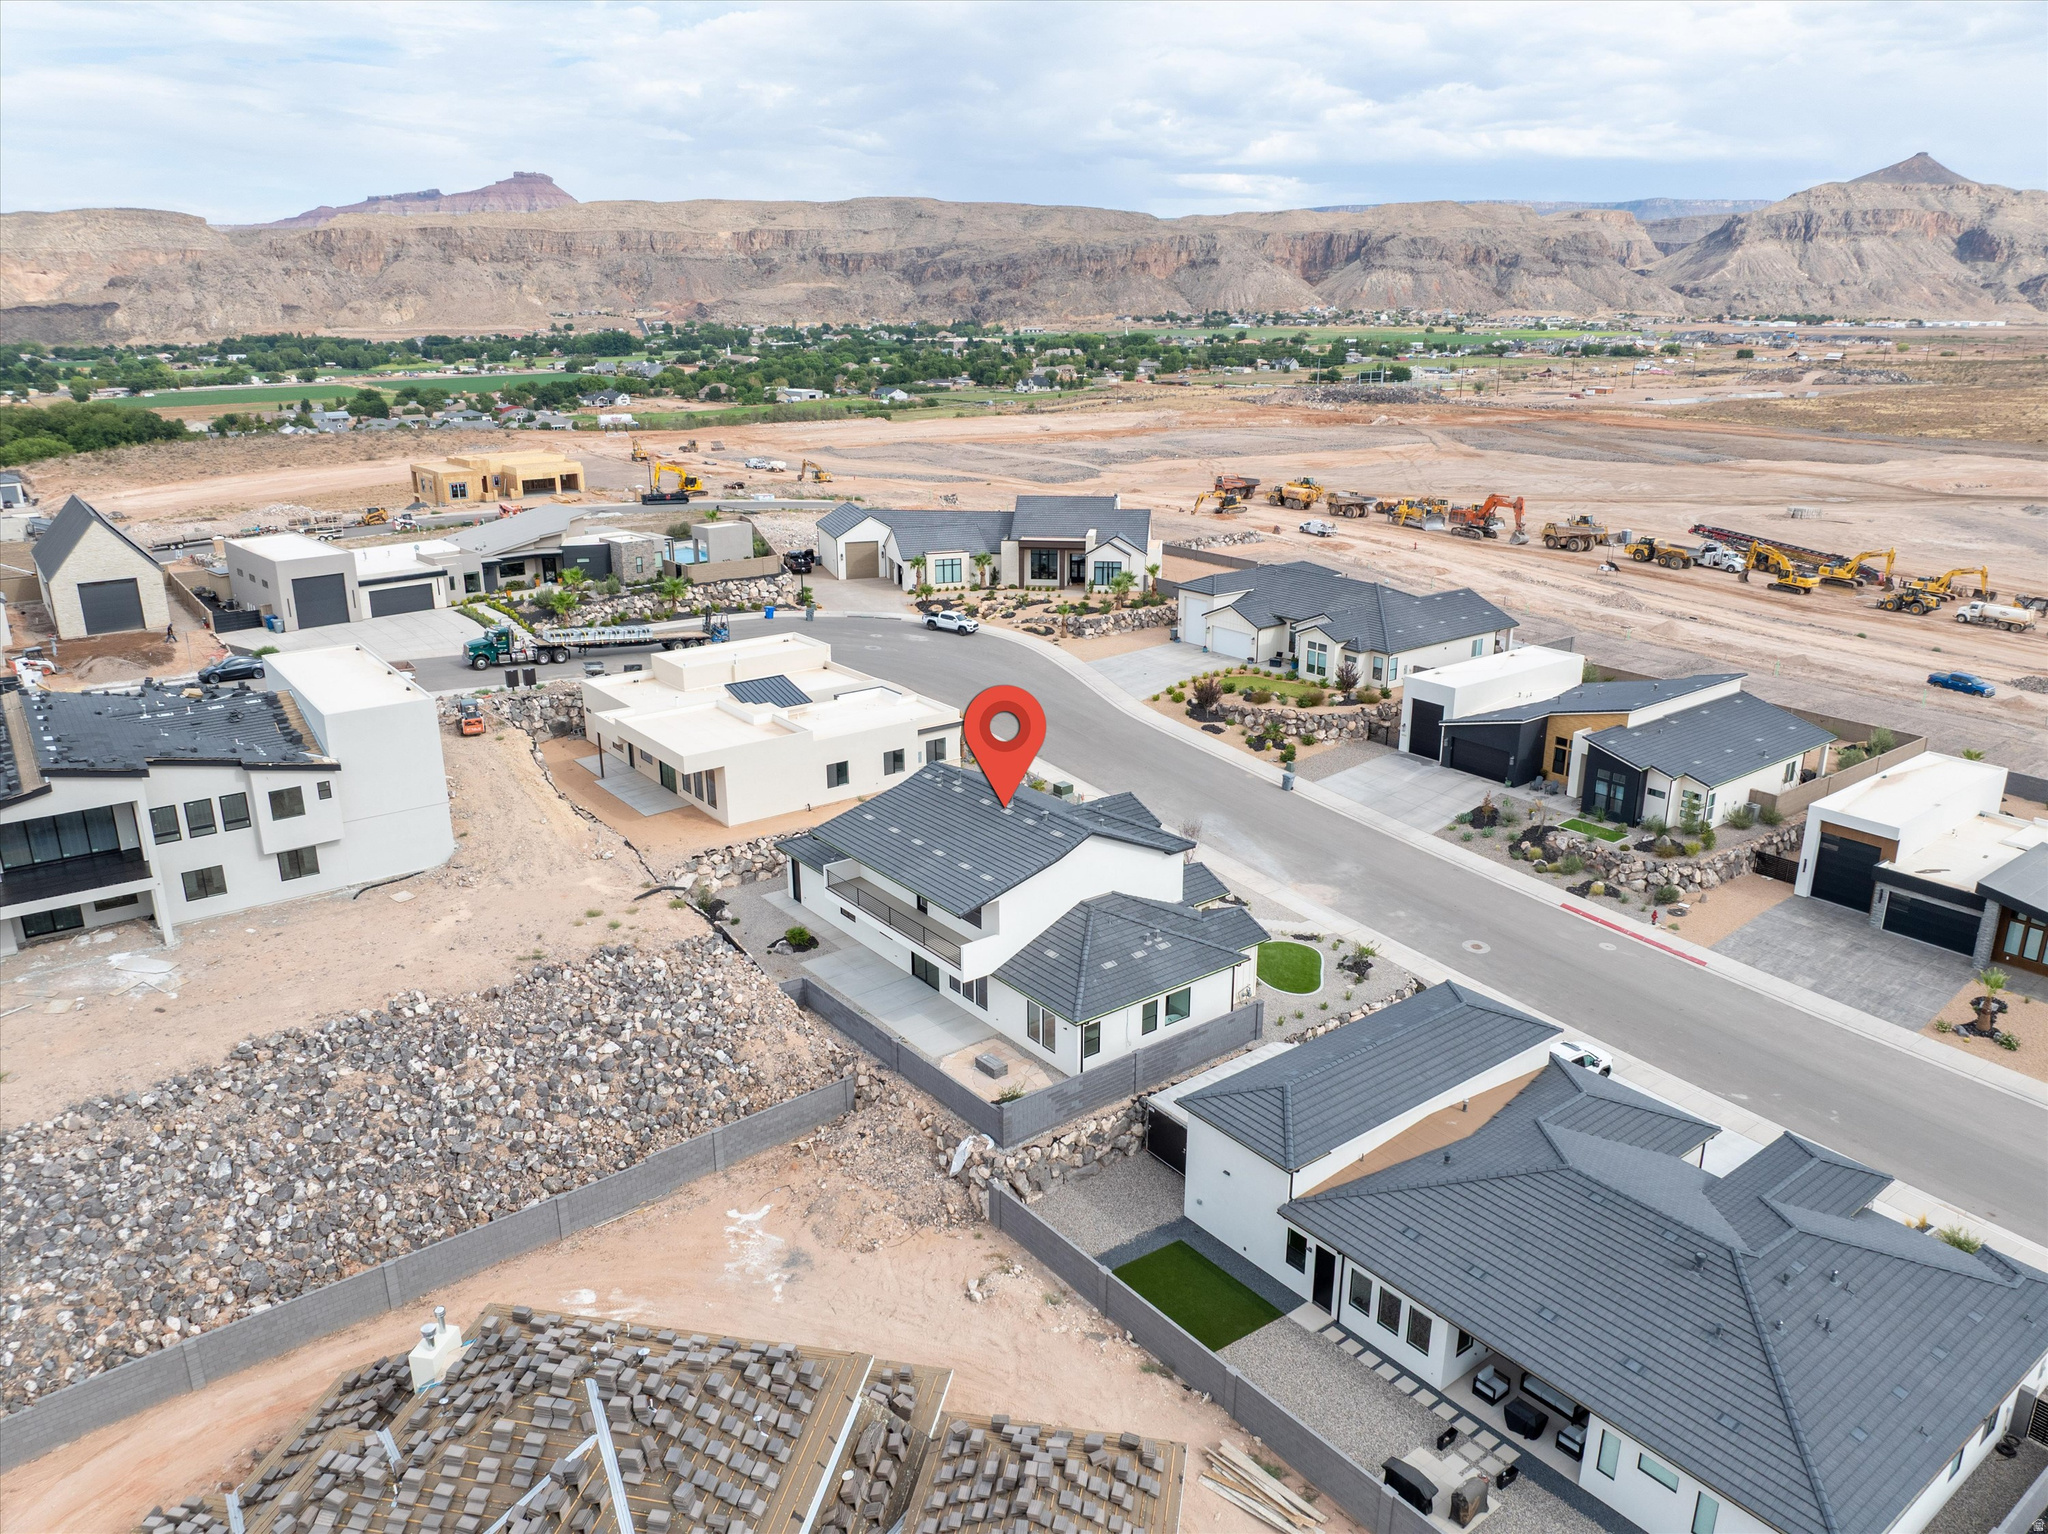
Modern white home with a dark gray roof, marked by a red pin, amid desert construction and rocky mesas.
Aerial view of a red-pin-marked modern home amid desert neighborhood construction.
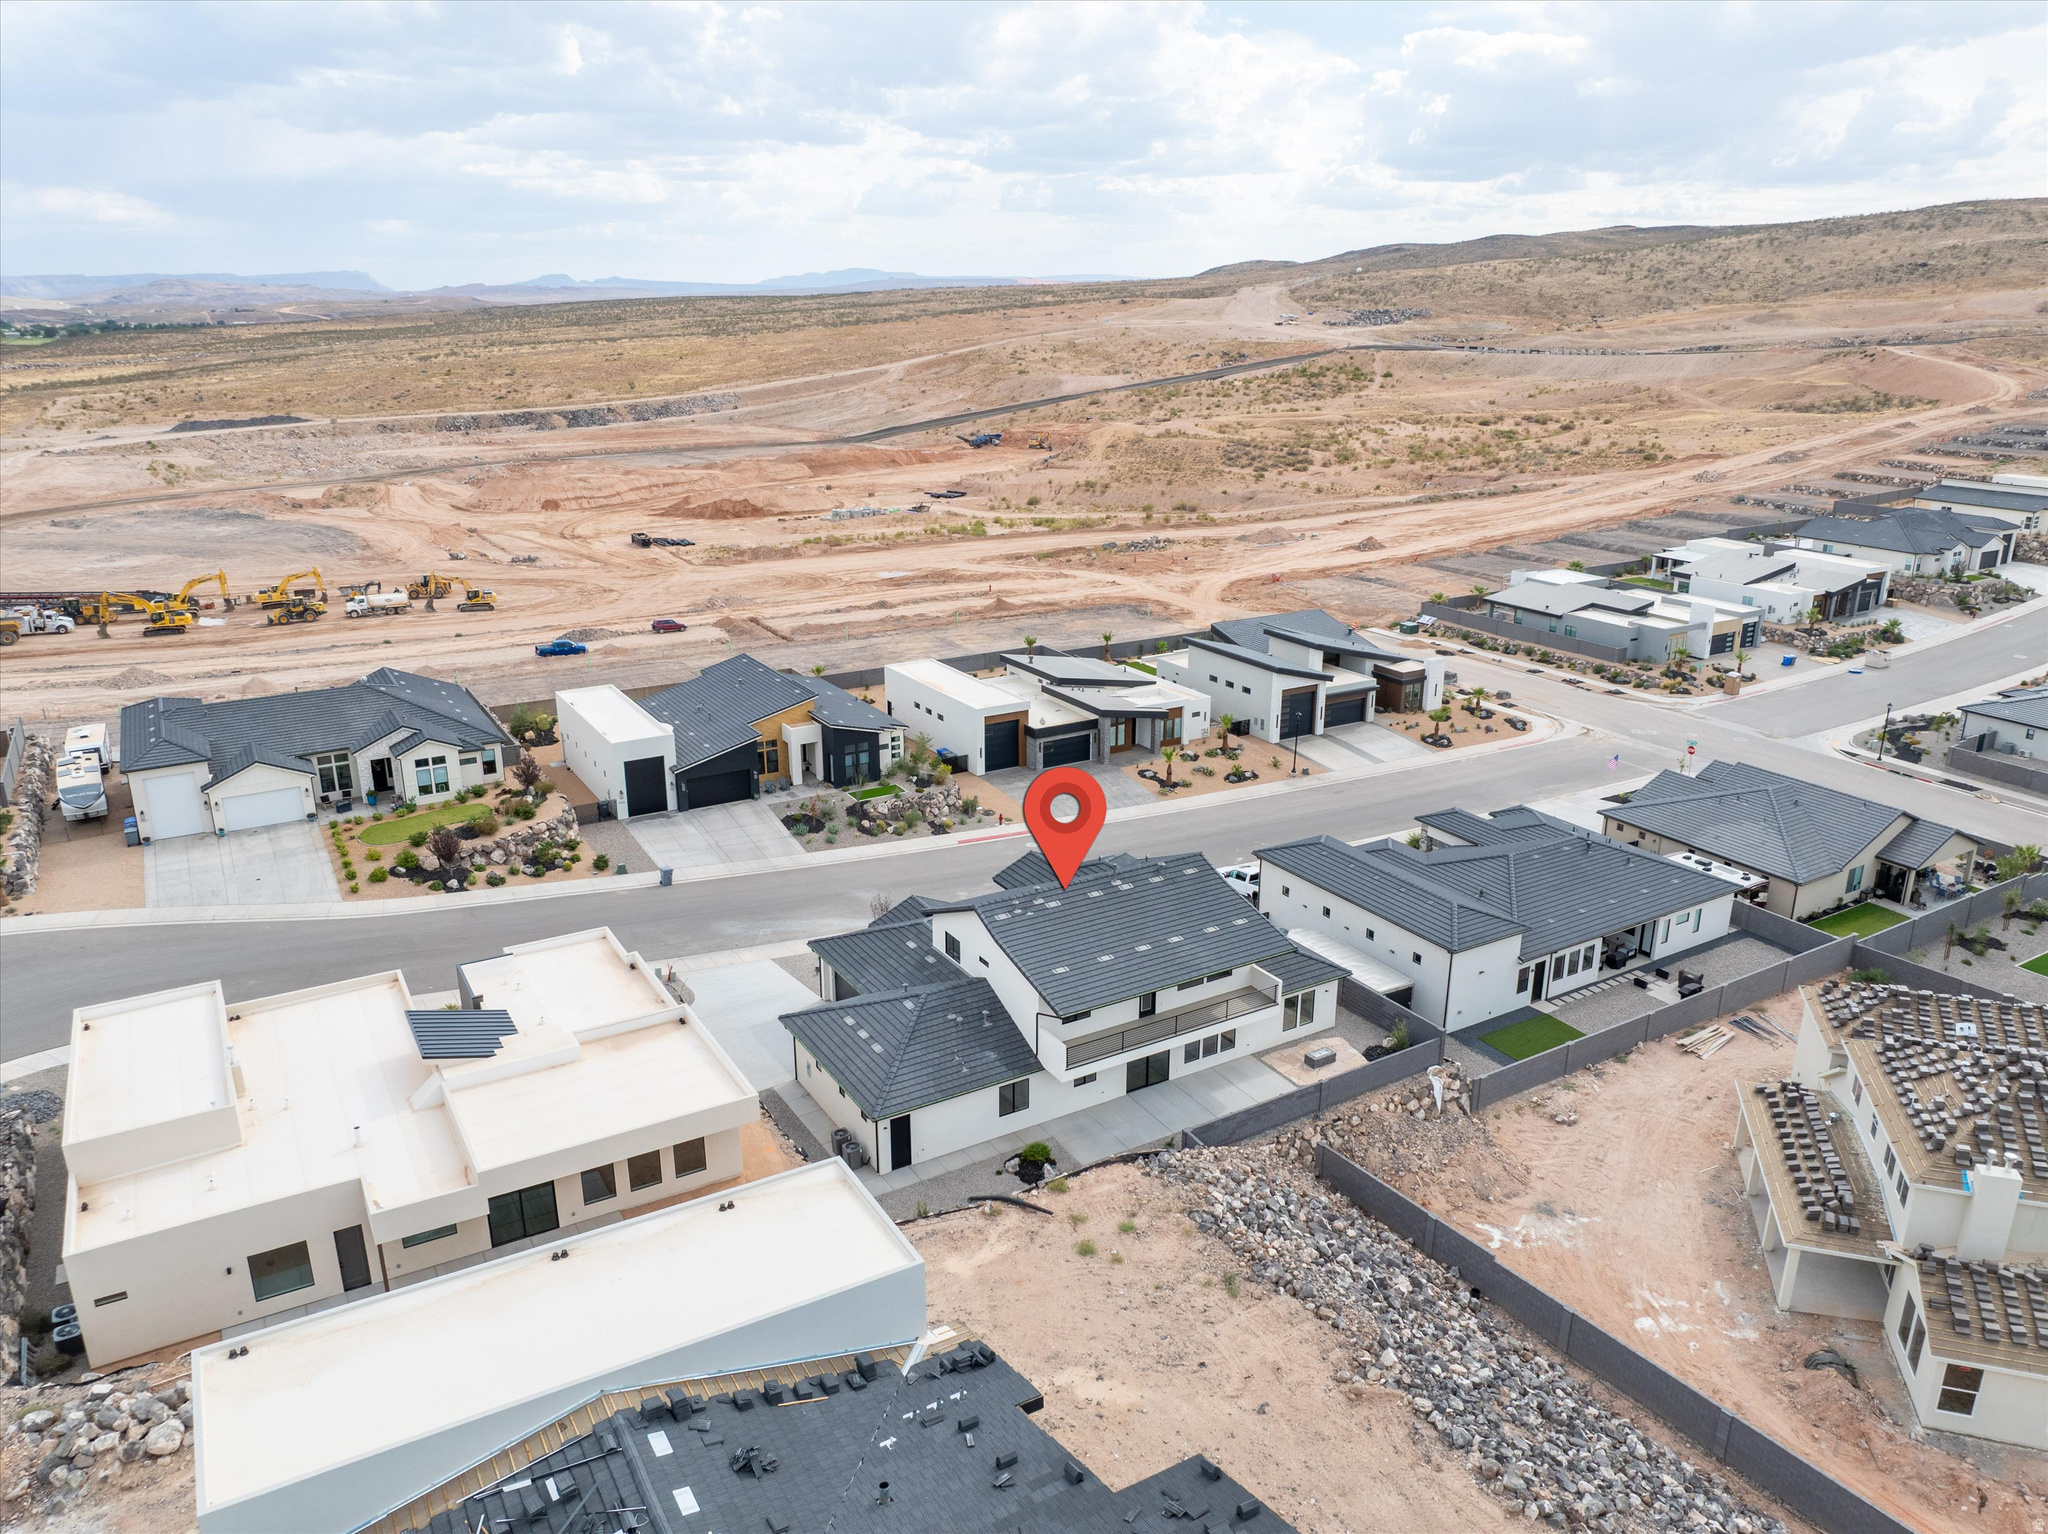
Aerial view of a modern home in a desert neighborhood, with a red map pin and mountains behind it.
VIEW PHOTOS
$975,000

1498 W 840 S

5 Beds 4 Baths 3,547 Sq.Ft. 10,018.8 Sq.Ft.

Description

Five bedrooms, four full bathrooms, a dedicated den/office, and views that are truly unforgettable. This home brings together thoughtful design, quality construction, and an exceptional setting. The kitchen is a standout, featuring a cleverly concealed butler's pantry complete with its own sink, trash compactor, and built-in ice machine. . A double refrigerator and tankless water heater adds efficiency behind the scenes while ensuring you never run short on hot water. Upstairs, the spacious family room opens directly to an adjacent deck, creating the perfect spot to unwind, take in the scenery, and spend evenings under the stars. But the real showstopper? The views. They frame the surrounding landscape beautifully and offer a sense of place that photographs simply cannot capture. With generous living space, five bedrooms, four full bathrooms, and flexible areas for both work and play, this home is designed for comfortable everyday living and memorable weekends alike. It's the rare combination of exceptional craftsmanship, thoughtful amenities, and a setting you'll never tire of coming home to.

Share Property

Location

1498 W 840 S, Hurricane, UT 84737

Status

For Sale
Jeremy Back

Jeremy Back

TITLE

Associate Broker

LICENSE

5643993-AB

Property Amenities

Interior
Fireplace Insert
Appliances Ceiling Fan, Microwave, Range Hood, Refrigerator
Total Bedrooms: 5
Full Bathrooms: 4
Other Interior Features Bath: Primary, Bath: Sep Tub/Shower, Closet: Walk-In, Den/Office, Disposal, Range: Gas, Range/Oven: Built-In
Area & Lot
Total area 3,547 Sq.Ft.
Lot Area 10,018.8 Sq.Ft.
Living area 3,547 Sq.Ft.
MLS® ID 2182166
Year Built 2026
School District Washington
High School Hurricane
Middle School Hurricane Intermediate
Elementary School Three Falls
View Description Mountain(s)
Architecture Styles Stories: 2
Type Residential
Status For Sale
Exterior
Stories 2
Air conditioning Central Air
Heat type Gas: Central
Water Source Culinary
Garage Space 3.0
Sewer Sewer: Connected, Sewer: Public
Other Exterior Features Balcony, Double Pane Windows, Patio: Covered
Parking Attached, Extra Length
Lot Features Curb Gutter, Fenced: Full, Road: Paved, Sidewalks, Sprinkler: Auto-Full, View: Mountain
Roof Tile
Utilities Natural Gas Connected, Electricity Connected, Sewer Connected, Sewer: Public, Water Connected
Finance
Sales Price $975,000
Modern white two-story home with stone entry, dark tile roof, gravel landscaping, and mountains behind it.
Two-story white home with a stone-column entry, gravel landscaping, and boulder retaining walls.
Two-story white home with a stone-trimmed entrance, dark tiled roof, and gravel front yard.
"This home brings together thoughtful design, quality construction, and an exceptional setting. "

— Jeremy Back

Modern white two-story home with stone entry, dark tile roof, gravel landscaping, and mountains behind it.

Schedule a Showing

I would love to show you my beautiful property. Please select your preferred date and time below. I will be in touch shortly to confirm your appointment.

Schedule a Showing

I would love to show you my beautiful property. Please select your preferred date and time below. I will be in touch shortly to confirm your appointment.

Thank you for your interest in 1498 W 840 S, Hurricane, UT 84737. We are reviewing your request and will be in touch shortly!

Mortgage Calculator

Estimate your monthly mortgage payment, including the principal and interest, property taxes, and HOA. Adjust the values to generate a more accurate rate.

All estimates are provided for informational purposes only. Actual amounts may vary.
$0,000 Your Payment 20 15 65
$0,000 Your Payment

Hurricane

Work With Jeremy

Whether you’re buying, selling, or exploring your next opportunity, Jeremy brings local market knowledge and a thoughtful approach to every move. Connect today to start a conversation about where you’re headed and how to get there.