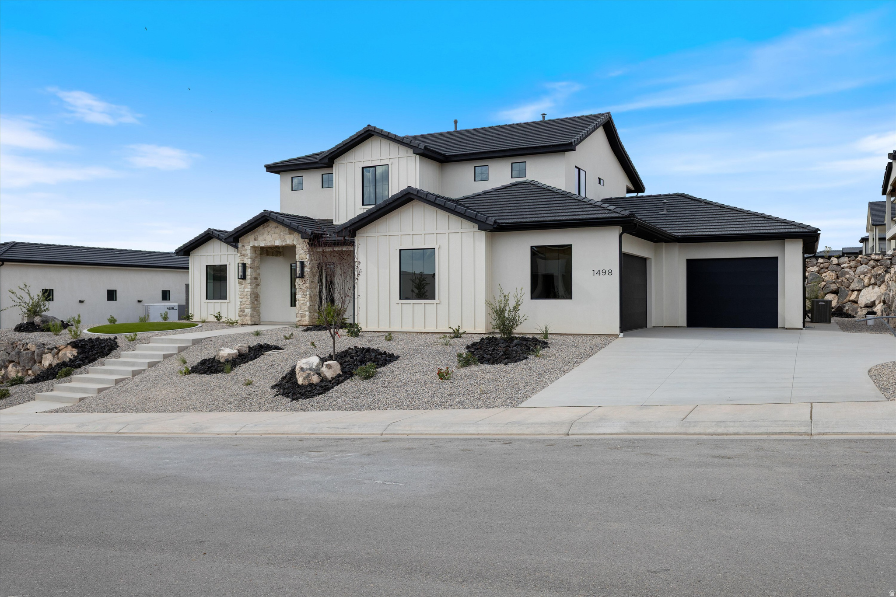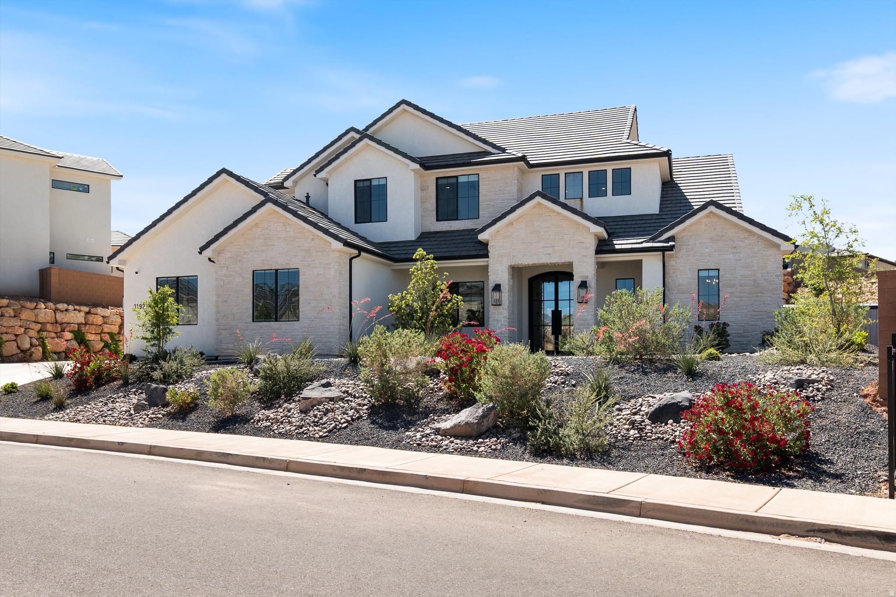
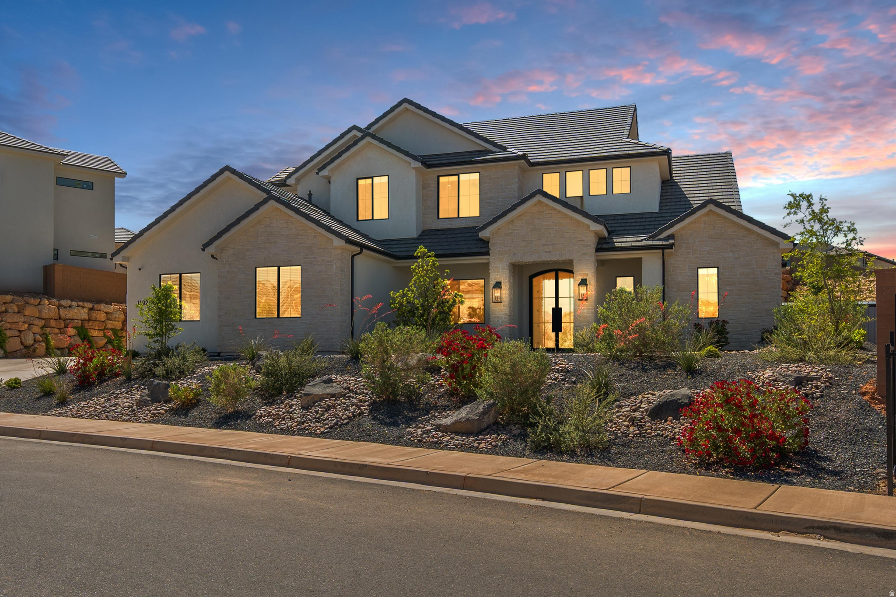
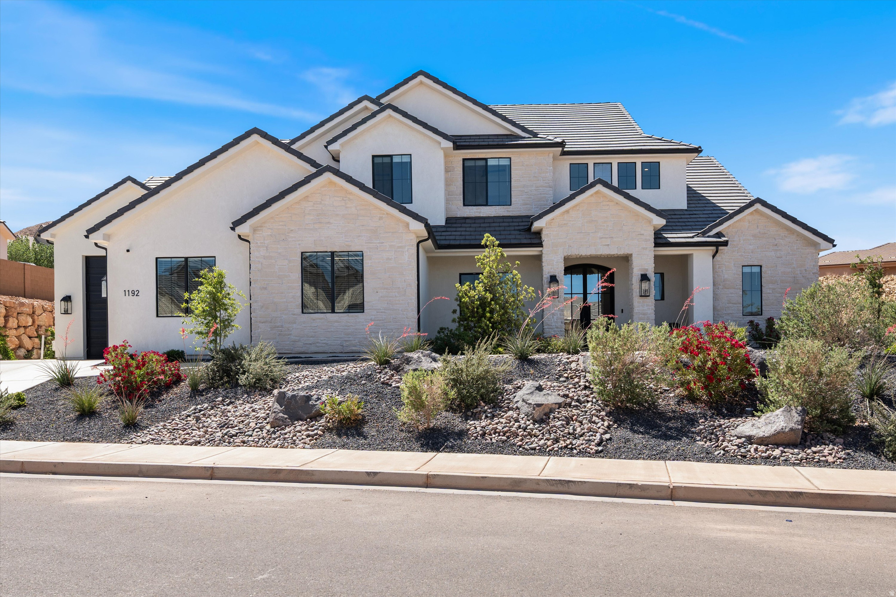
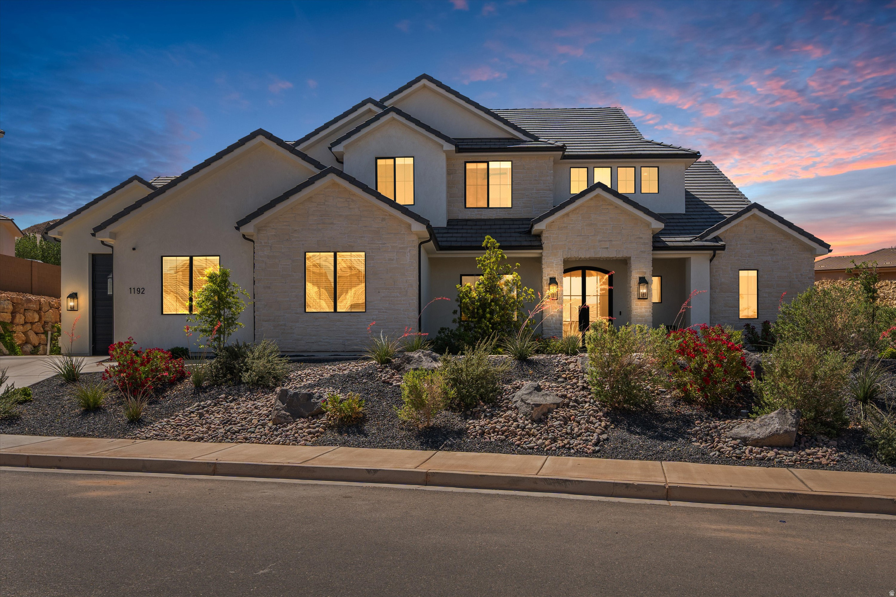
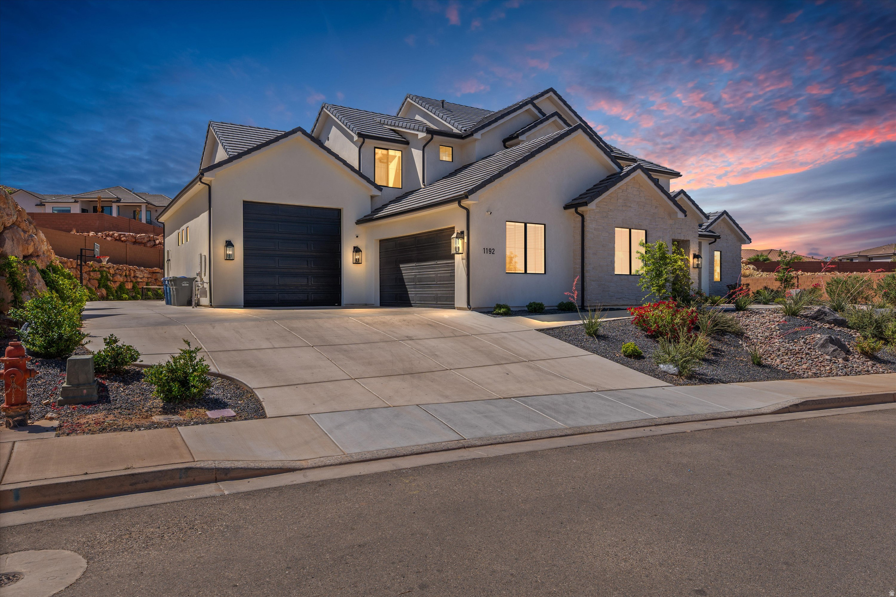
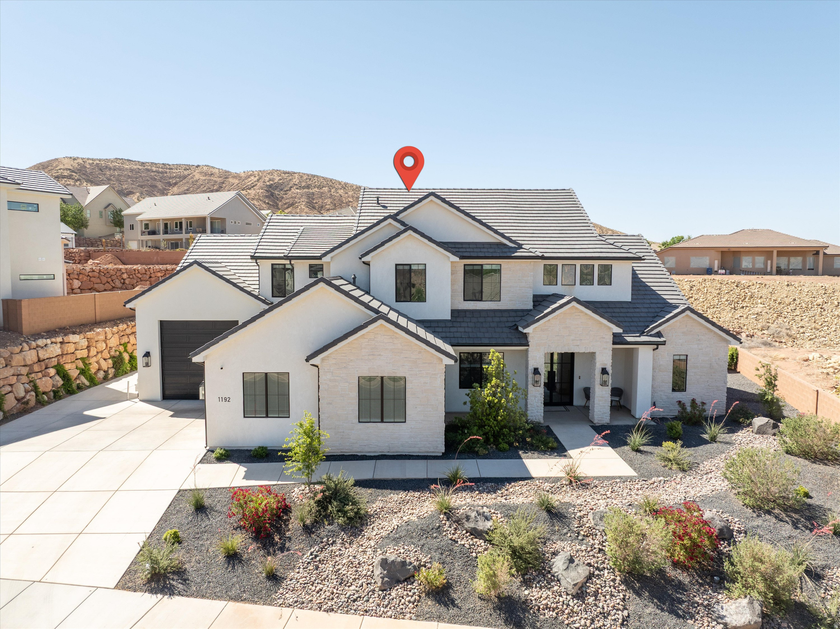
Two-story stone-and-stucco home with dark tile roofs and desert landscaping with red flowers.
Two-story stone-and-stucco home with glowing windows and desert landscaping at dusk.
Two-story stone-and-stucco home with a dark tiled roof and rock landscaping.
Two-story stone-and-stucco home with glowing windows and a rock garden at dusk.
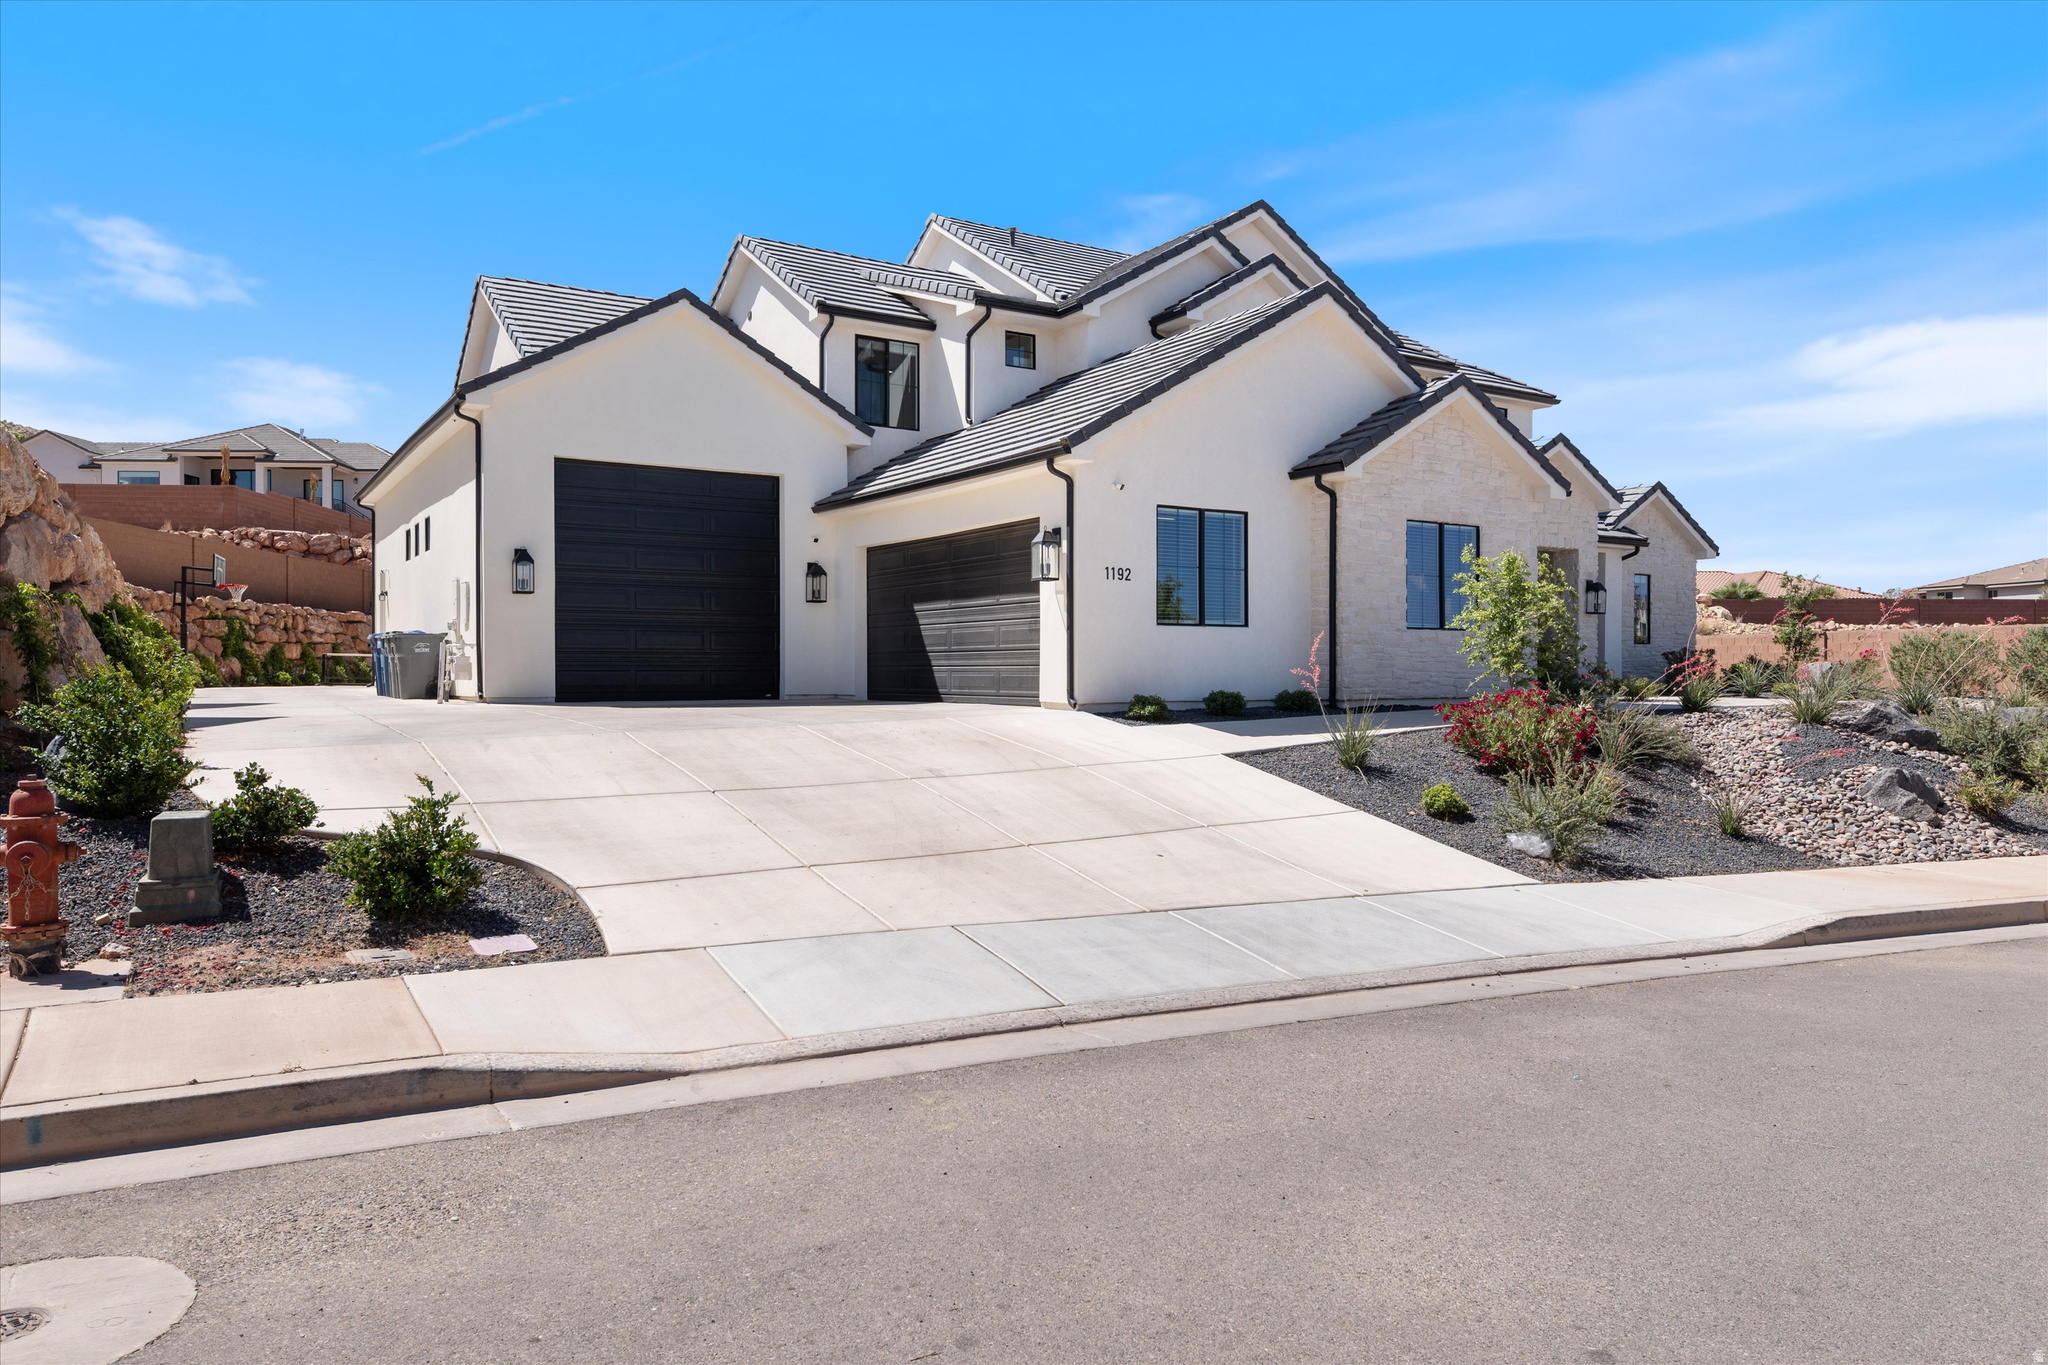
Front exterior of 1192 E Corral Way, with two dark garage doors and desert landscaping.
Two-story home with two black garage doors and desert landscaping beneath a colorful dusk sky.
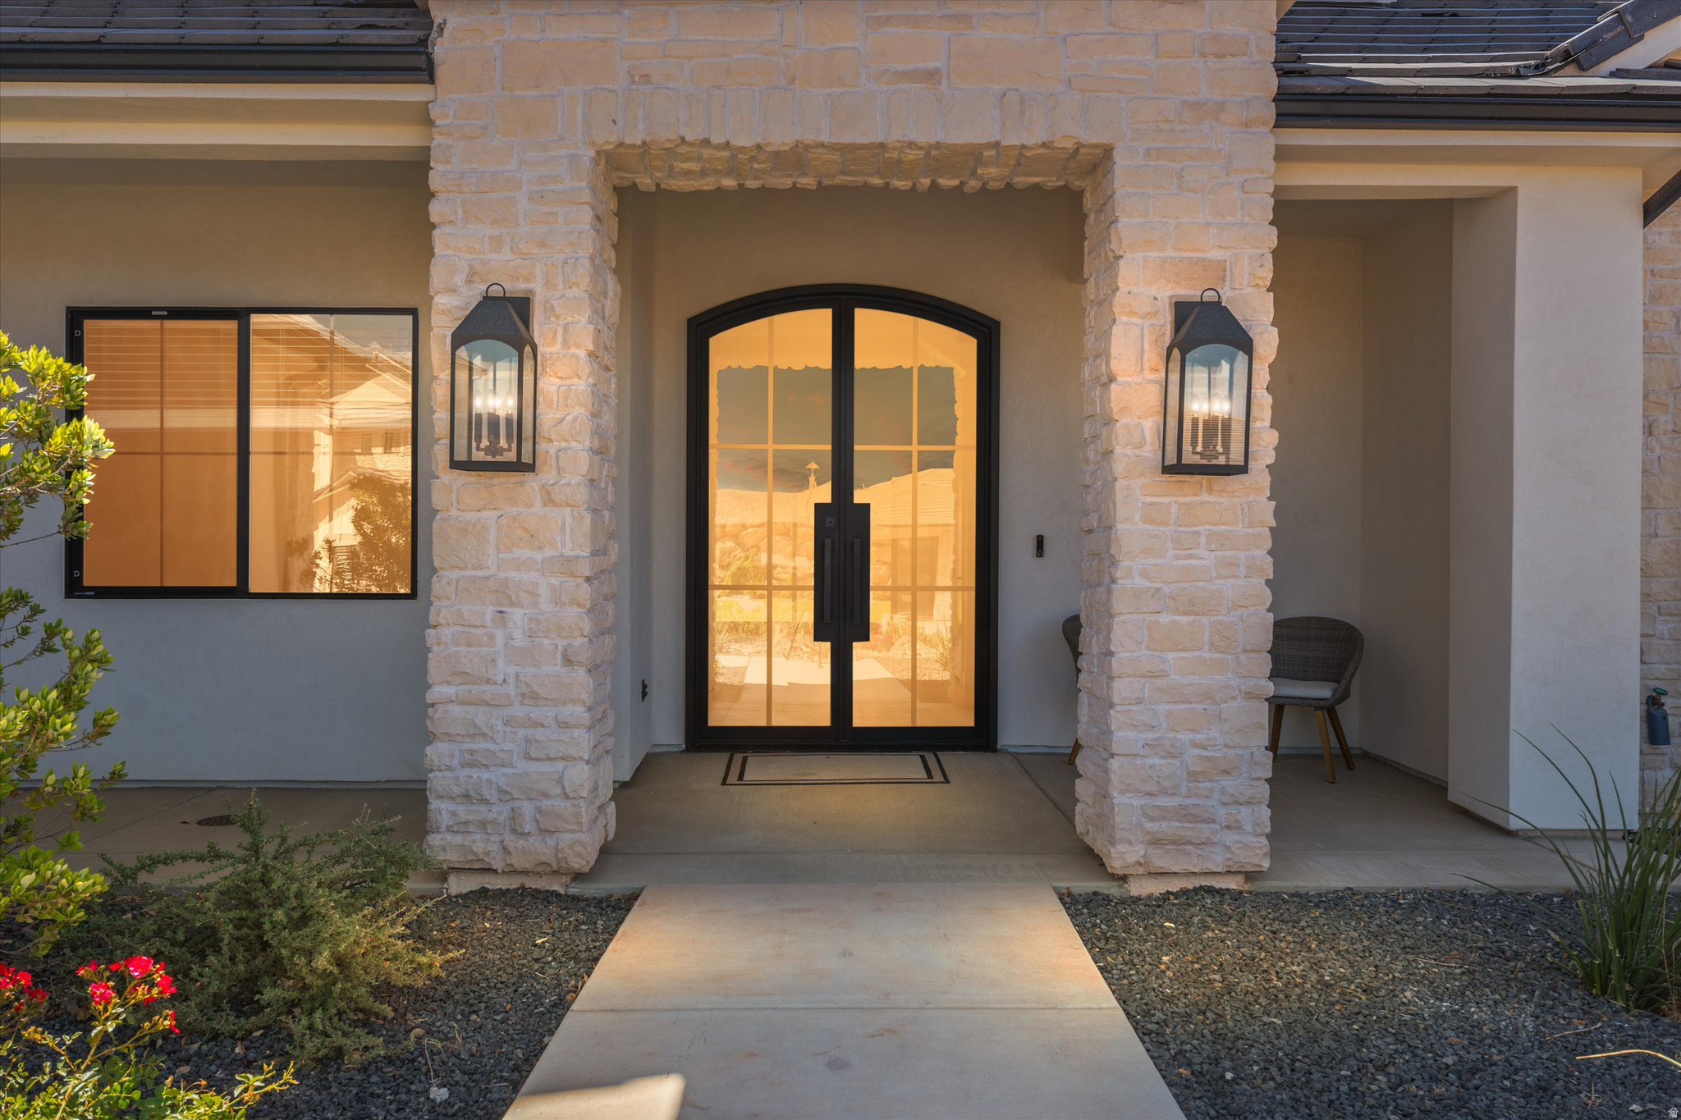
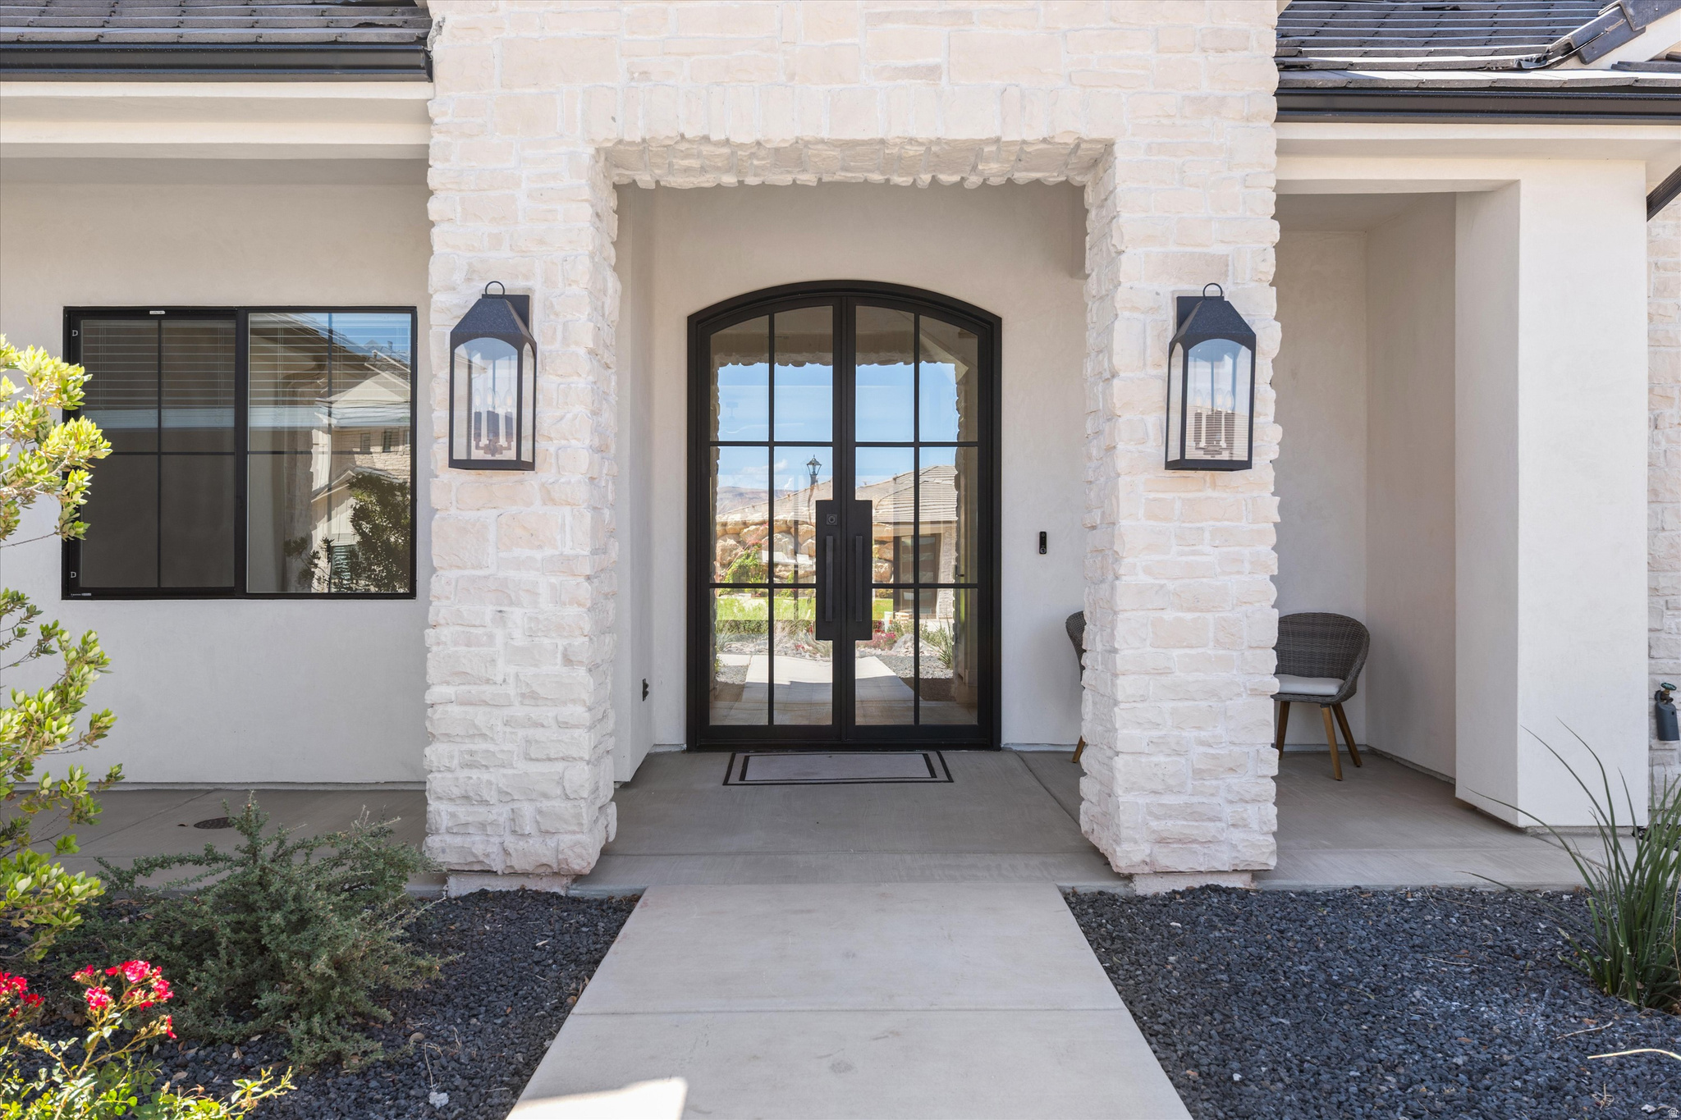
House entrance with pale stone pillars, arched glass double doors, and matching wall lanterns.
Stone home entry with black arched double doors, lanterns, and a covered porch.
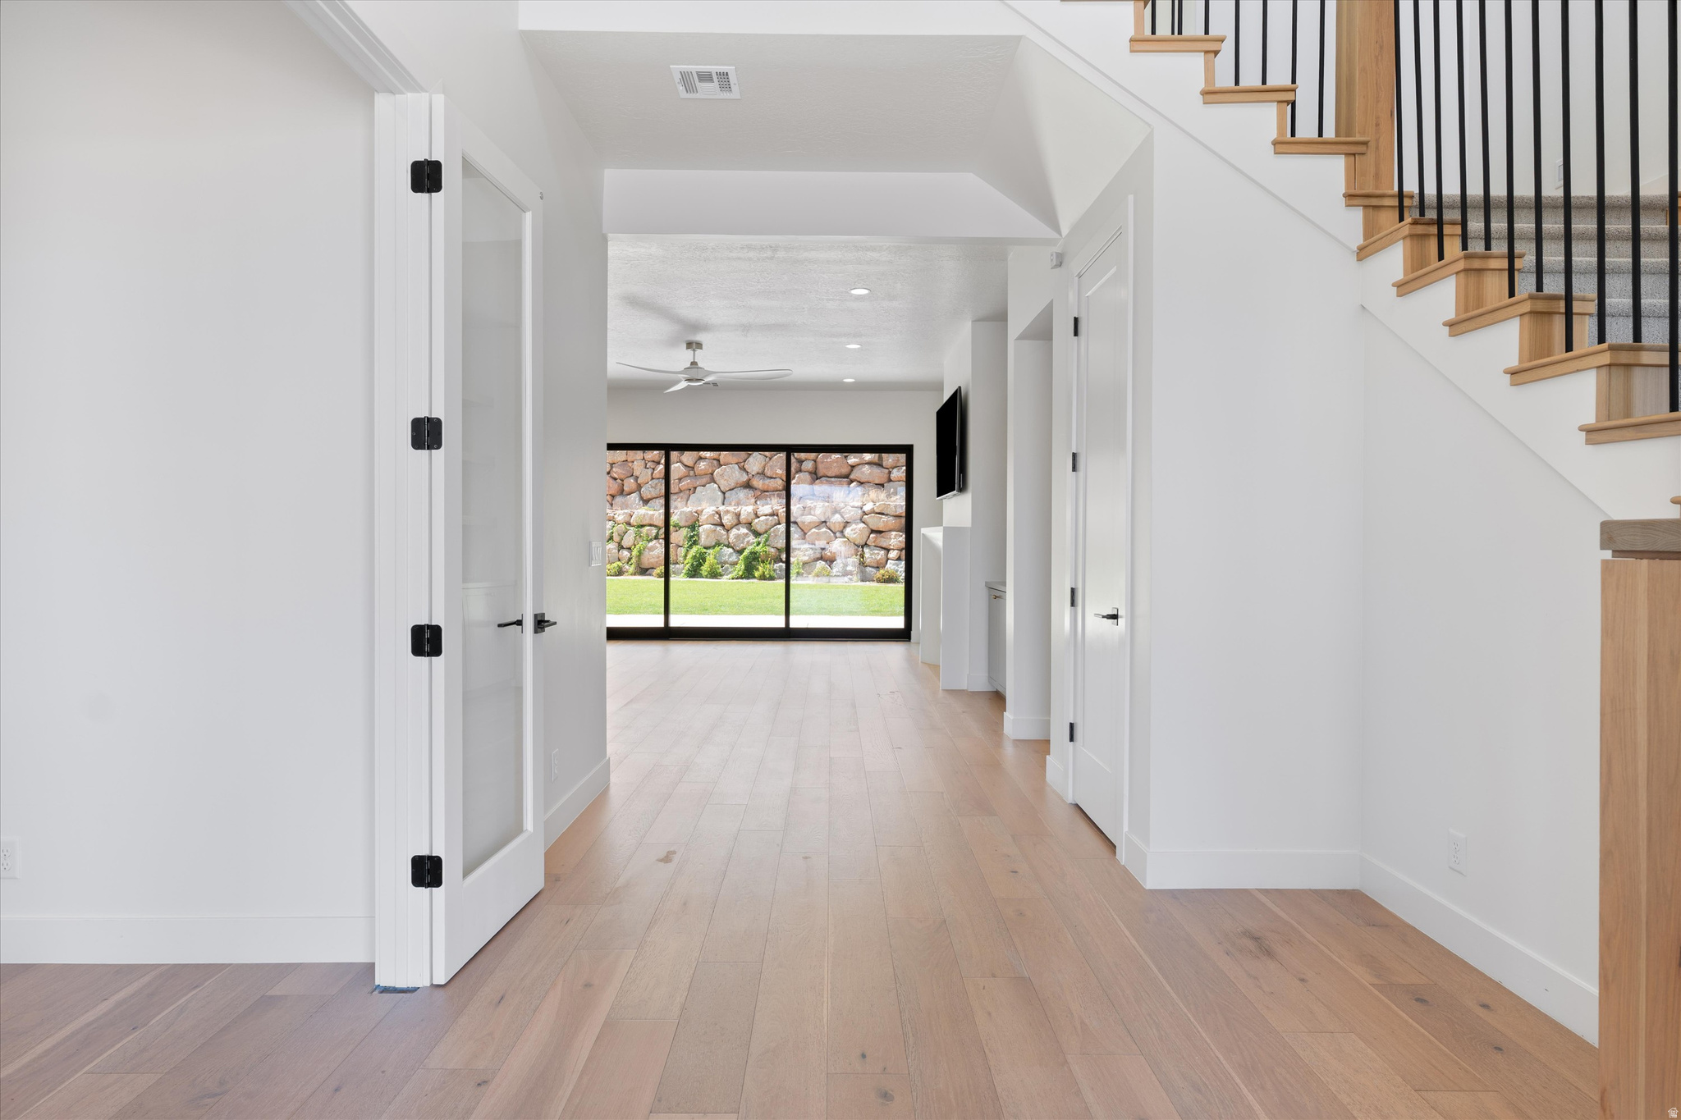
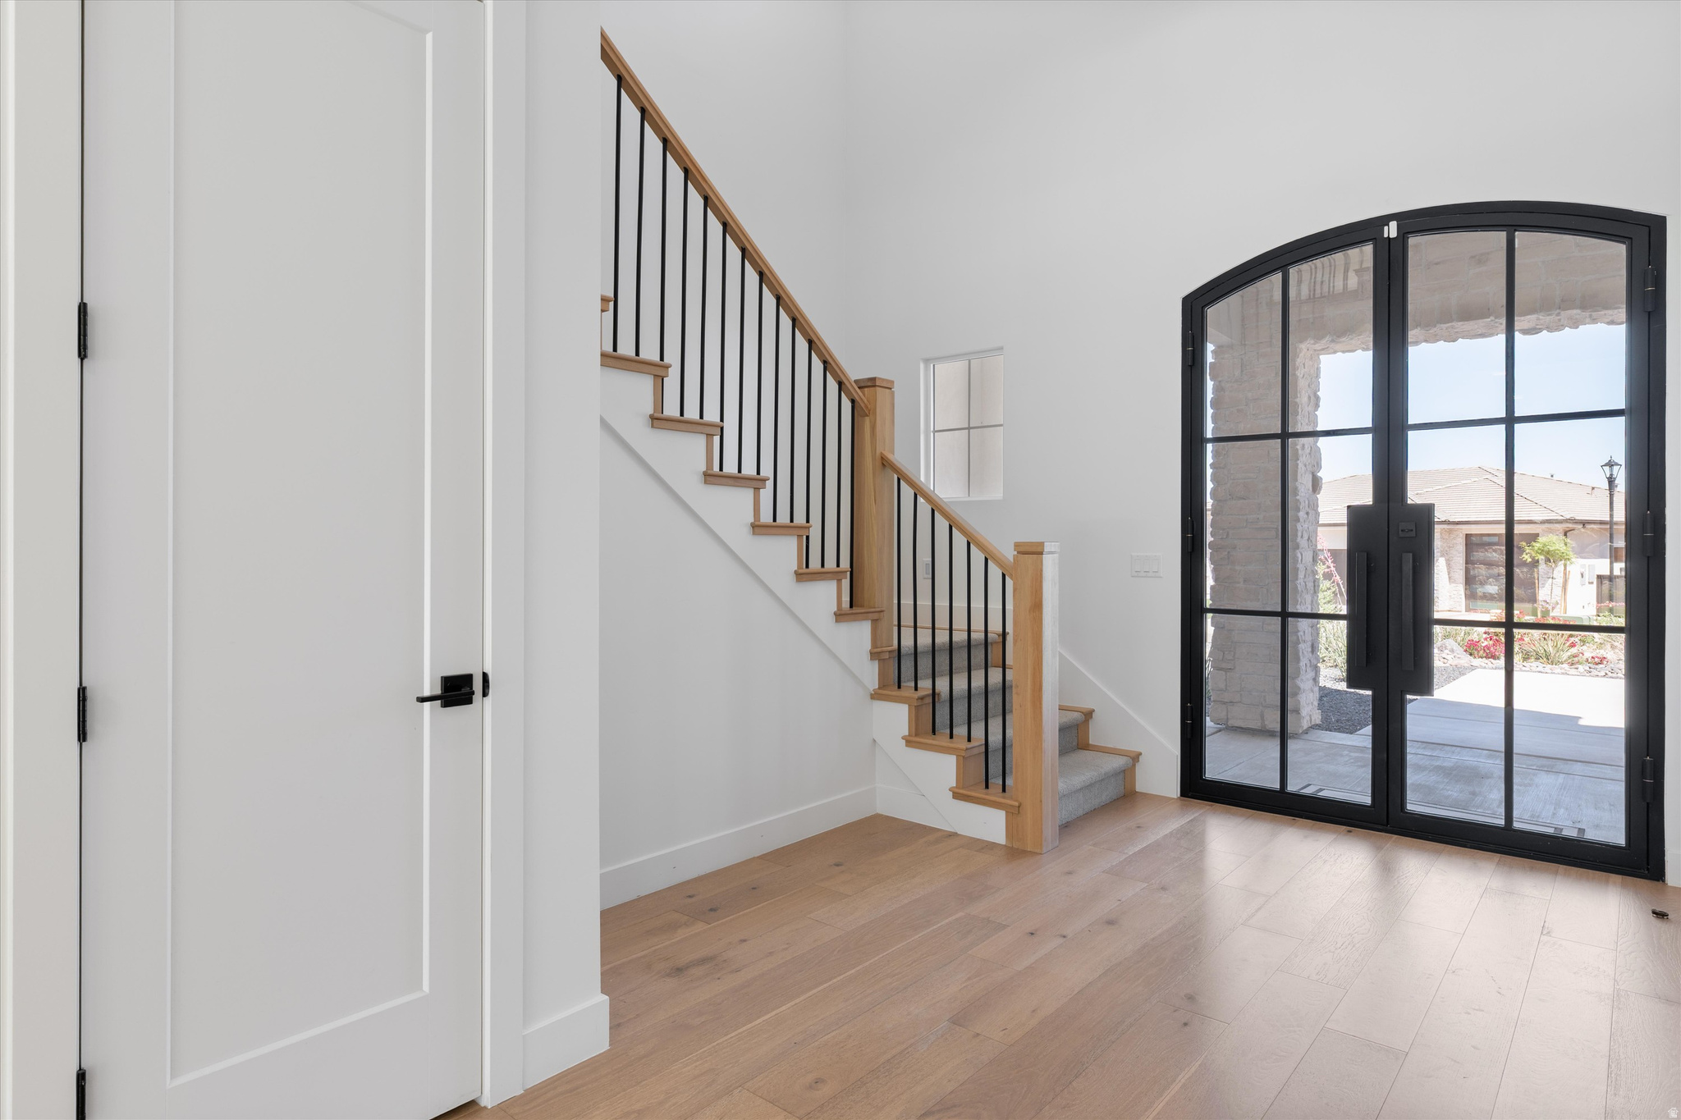
Bright hallway with light wood floors, black-railed staircase, and sliding glass doors facing a stone wall.
Entryway with a wood-and-black-metal staircase and arched glass double doors to the porch.
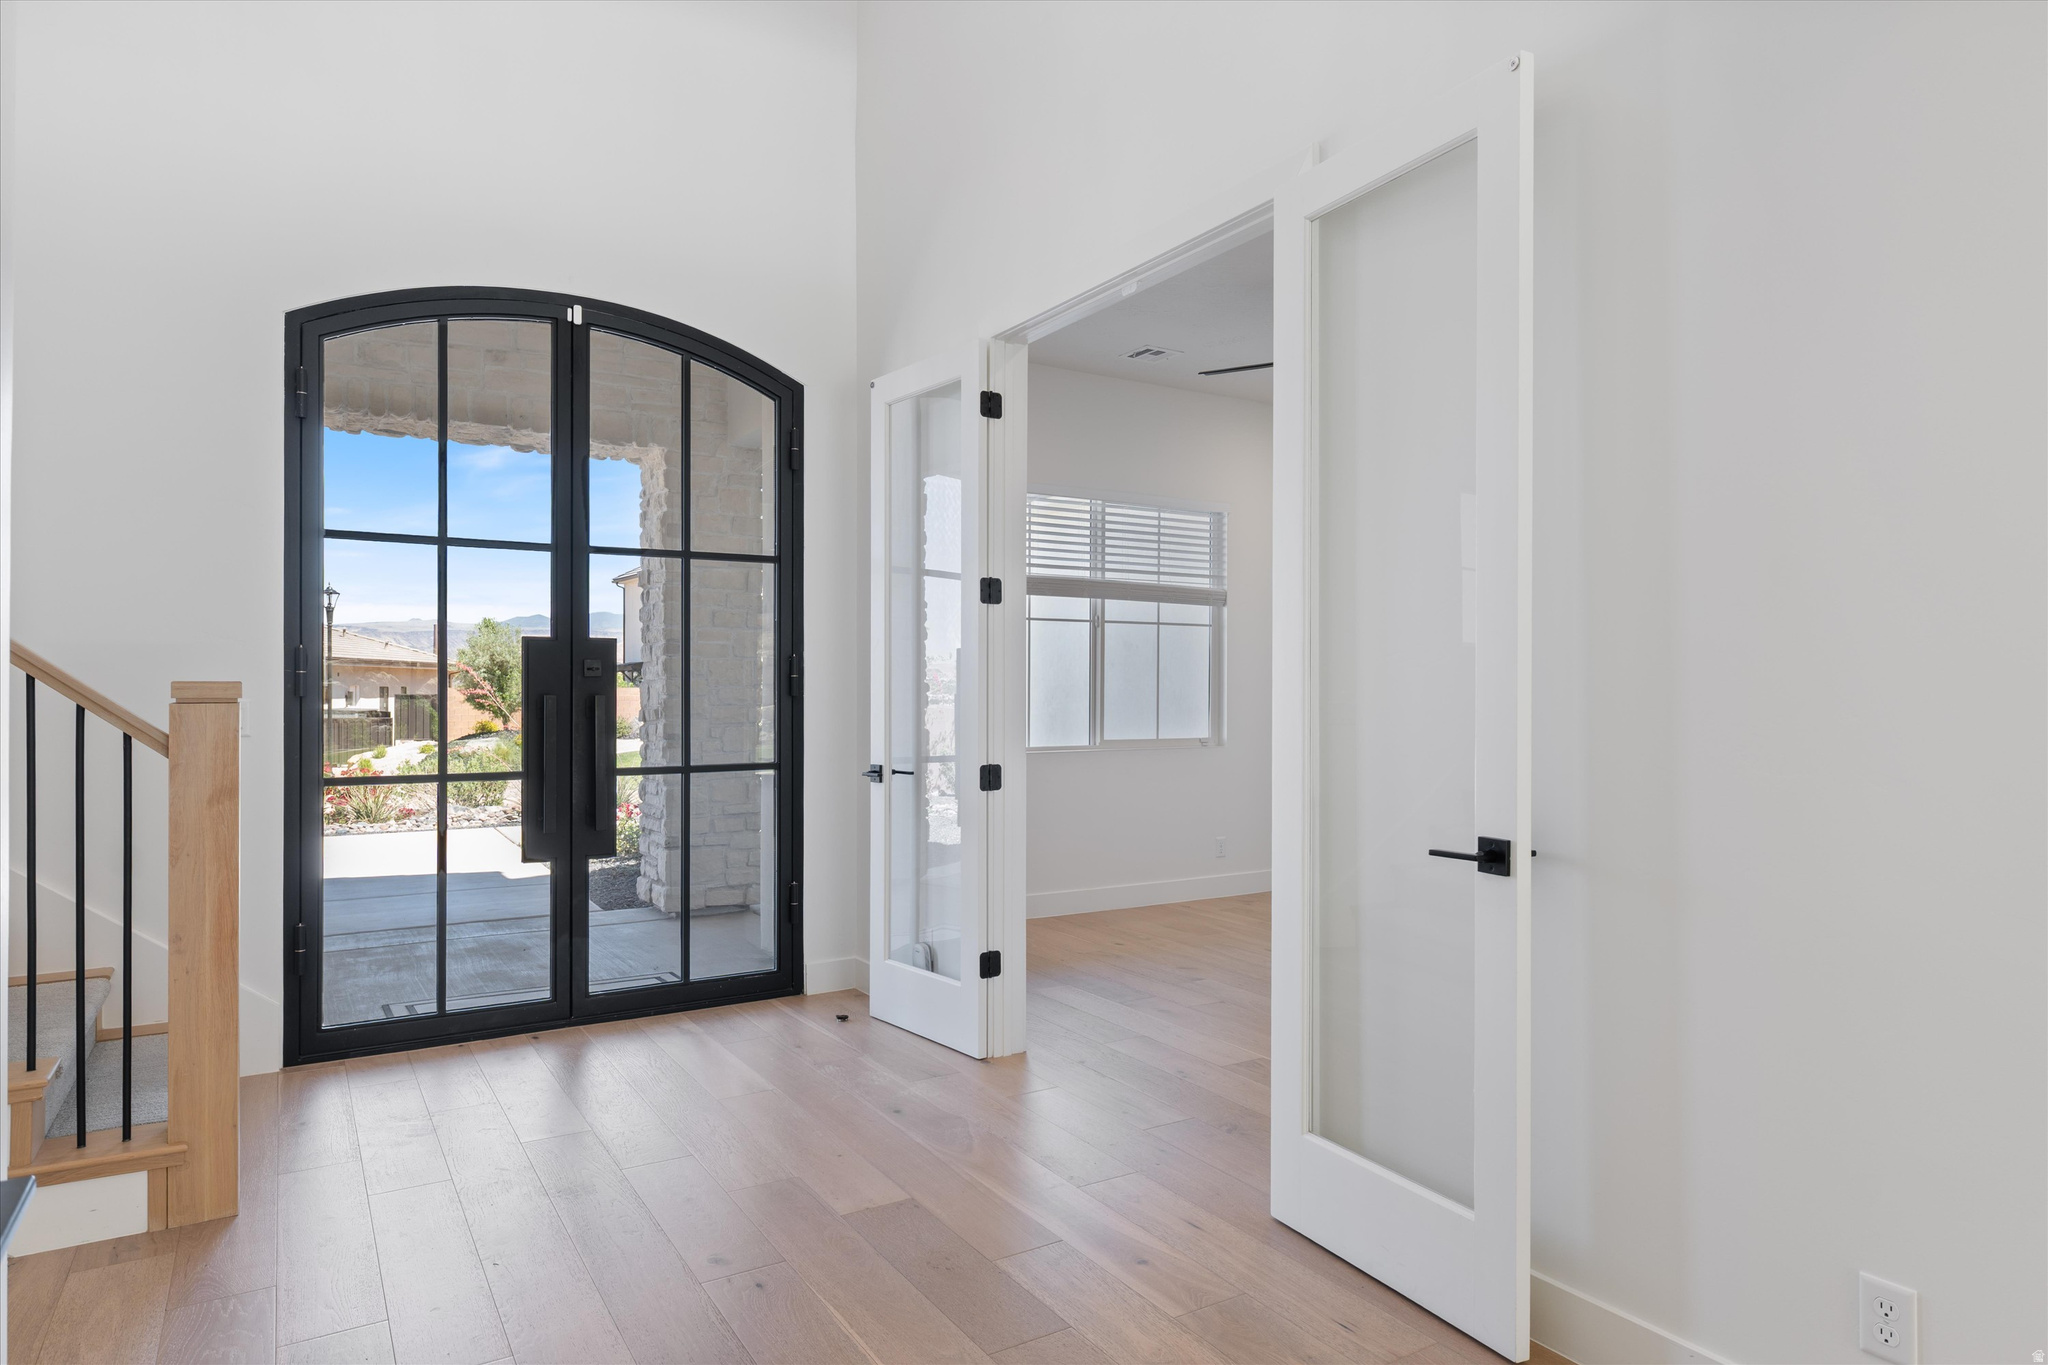
Entry foyer with an arched black-framed glass front door and pale wood floors.
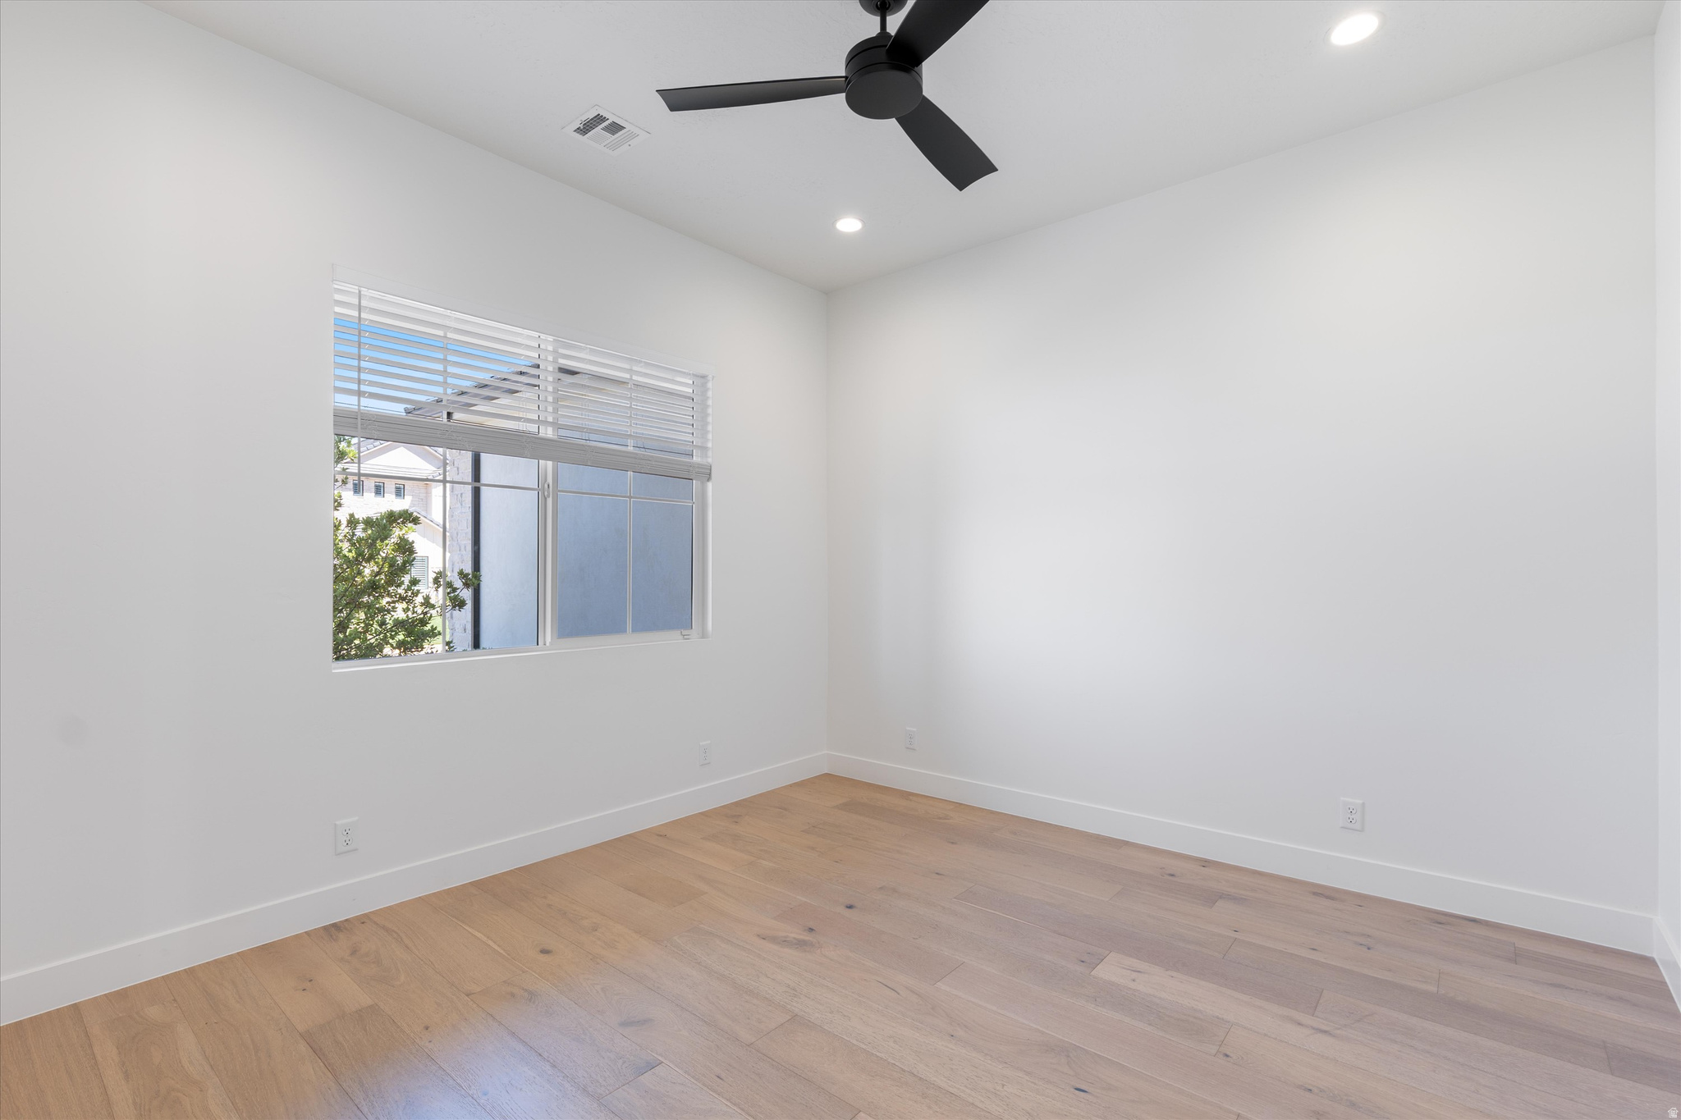
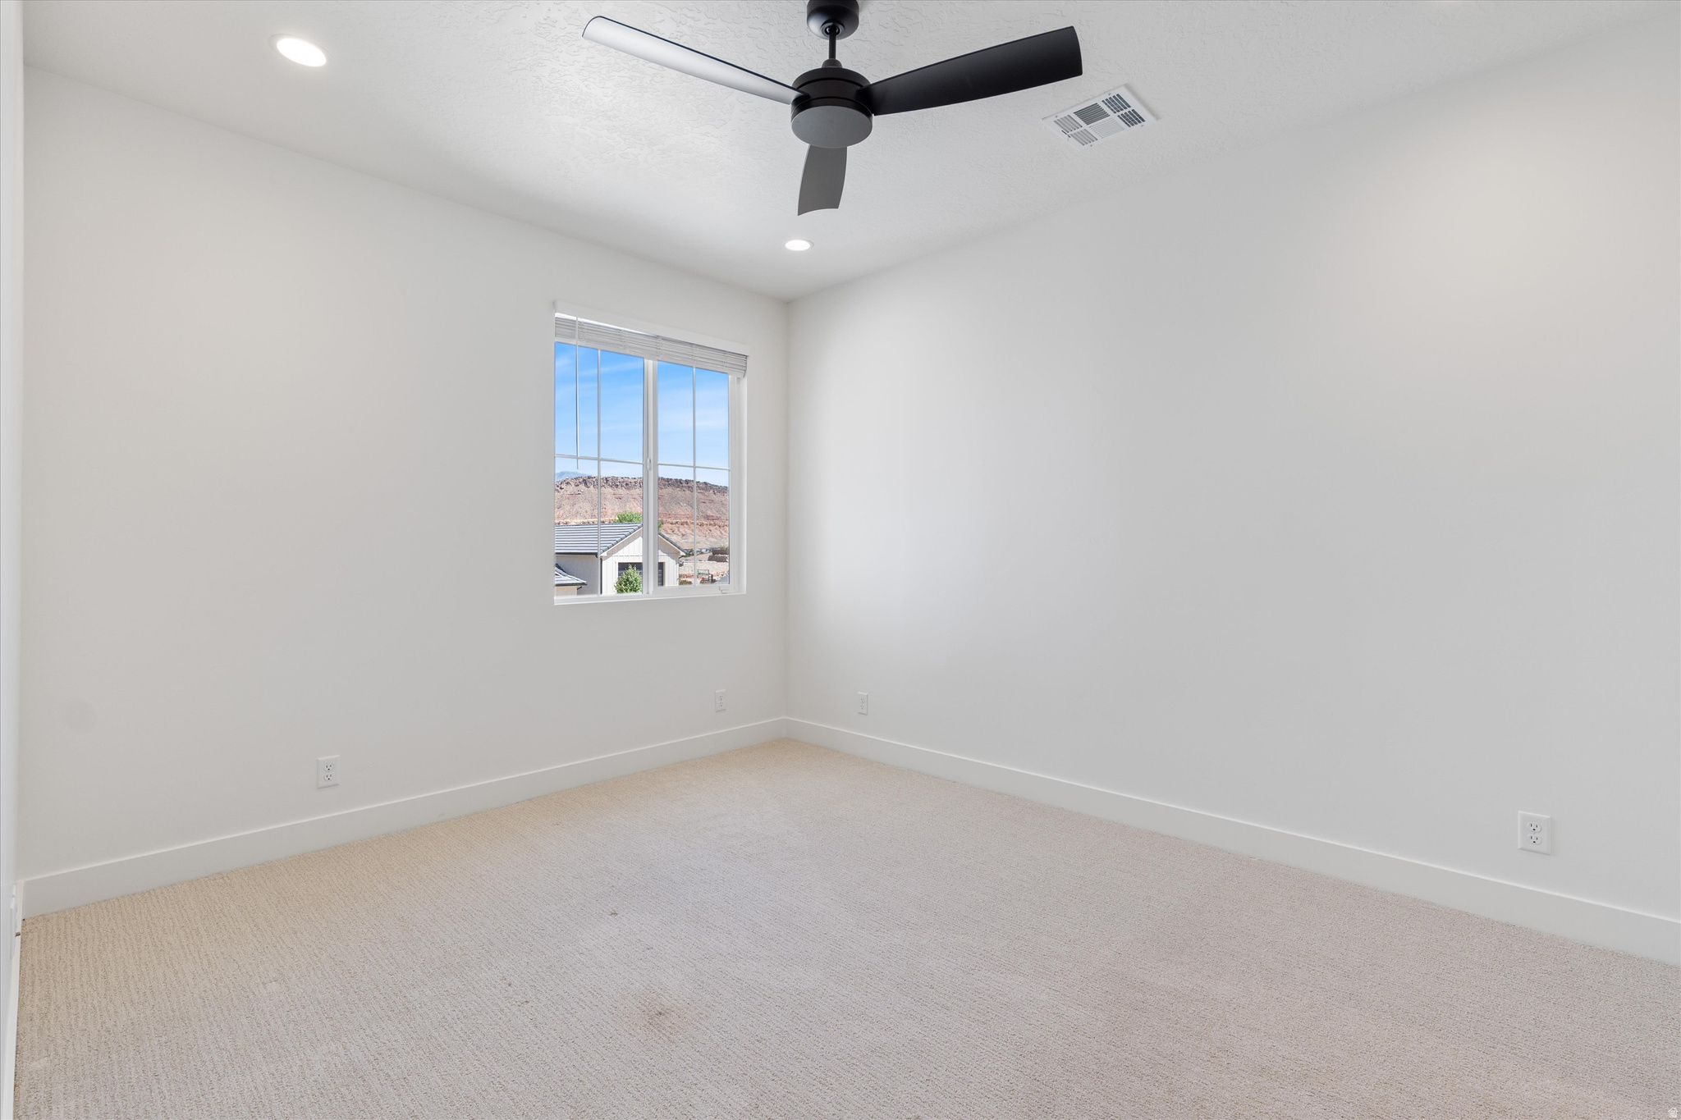
Empty bedroom with light wood floors, a window with blinds, and a black ceiling fan.
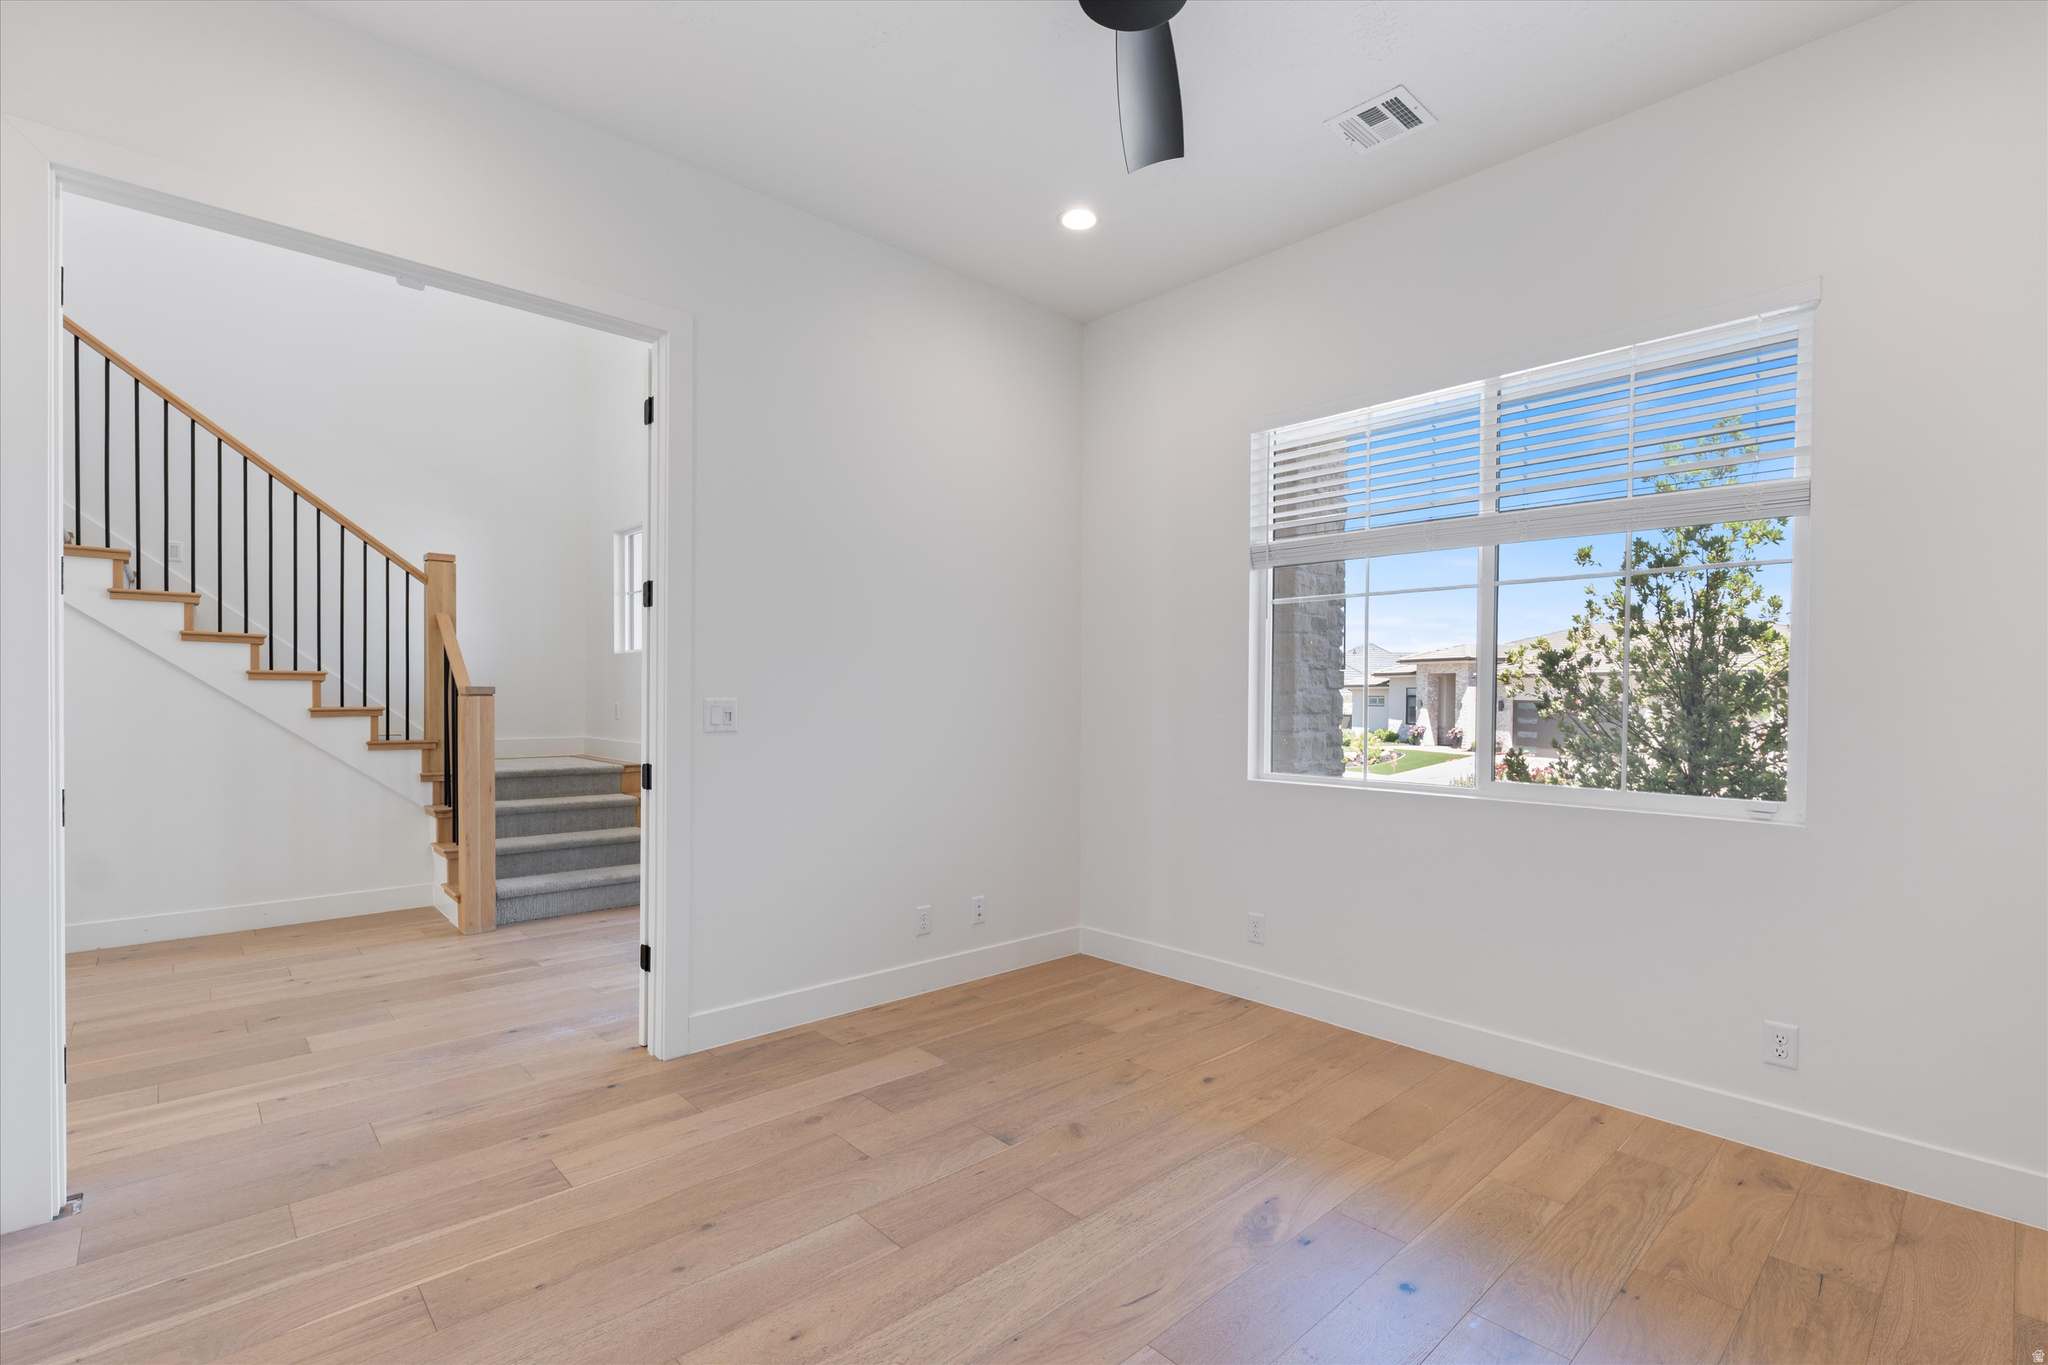
Vacant room with light wood flooring, a wide window, and a staircase through the doorway.
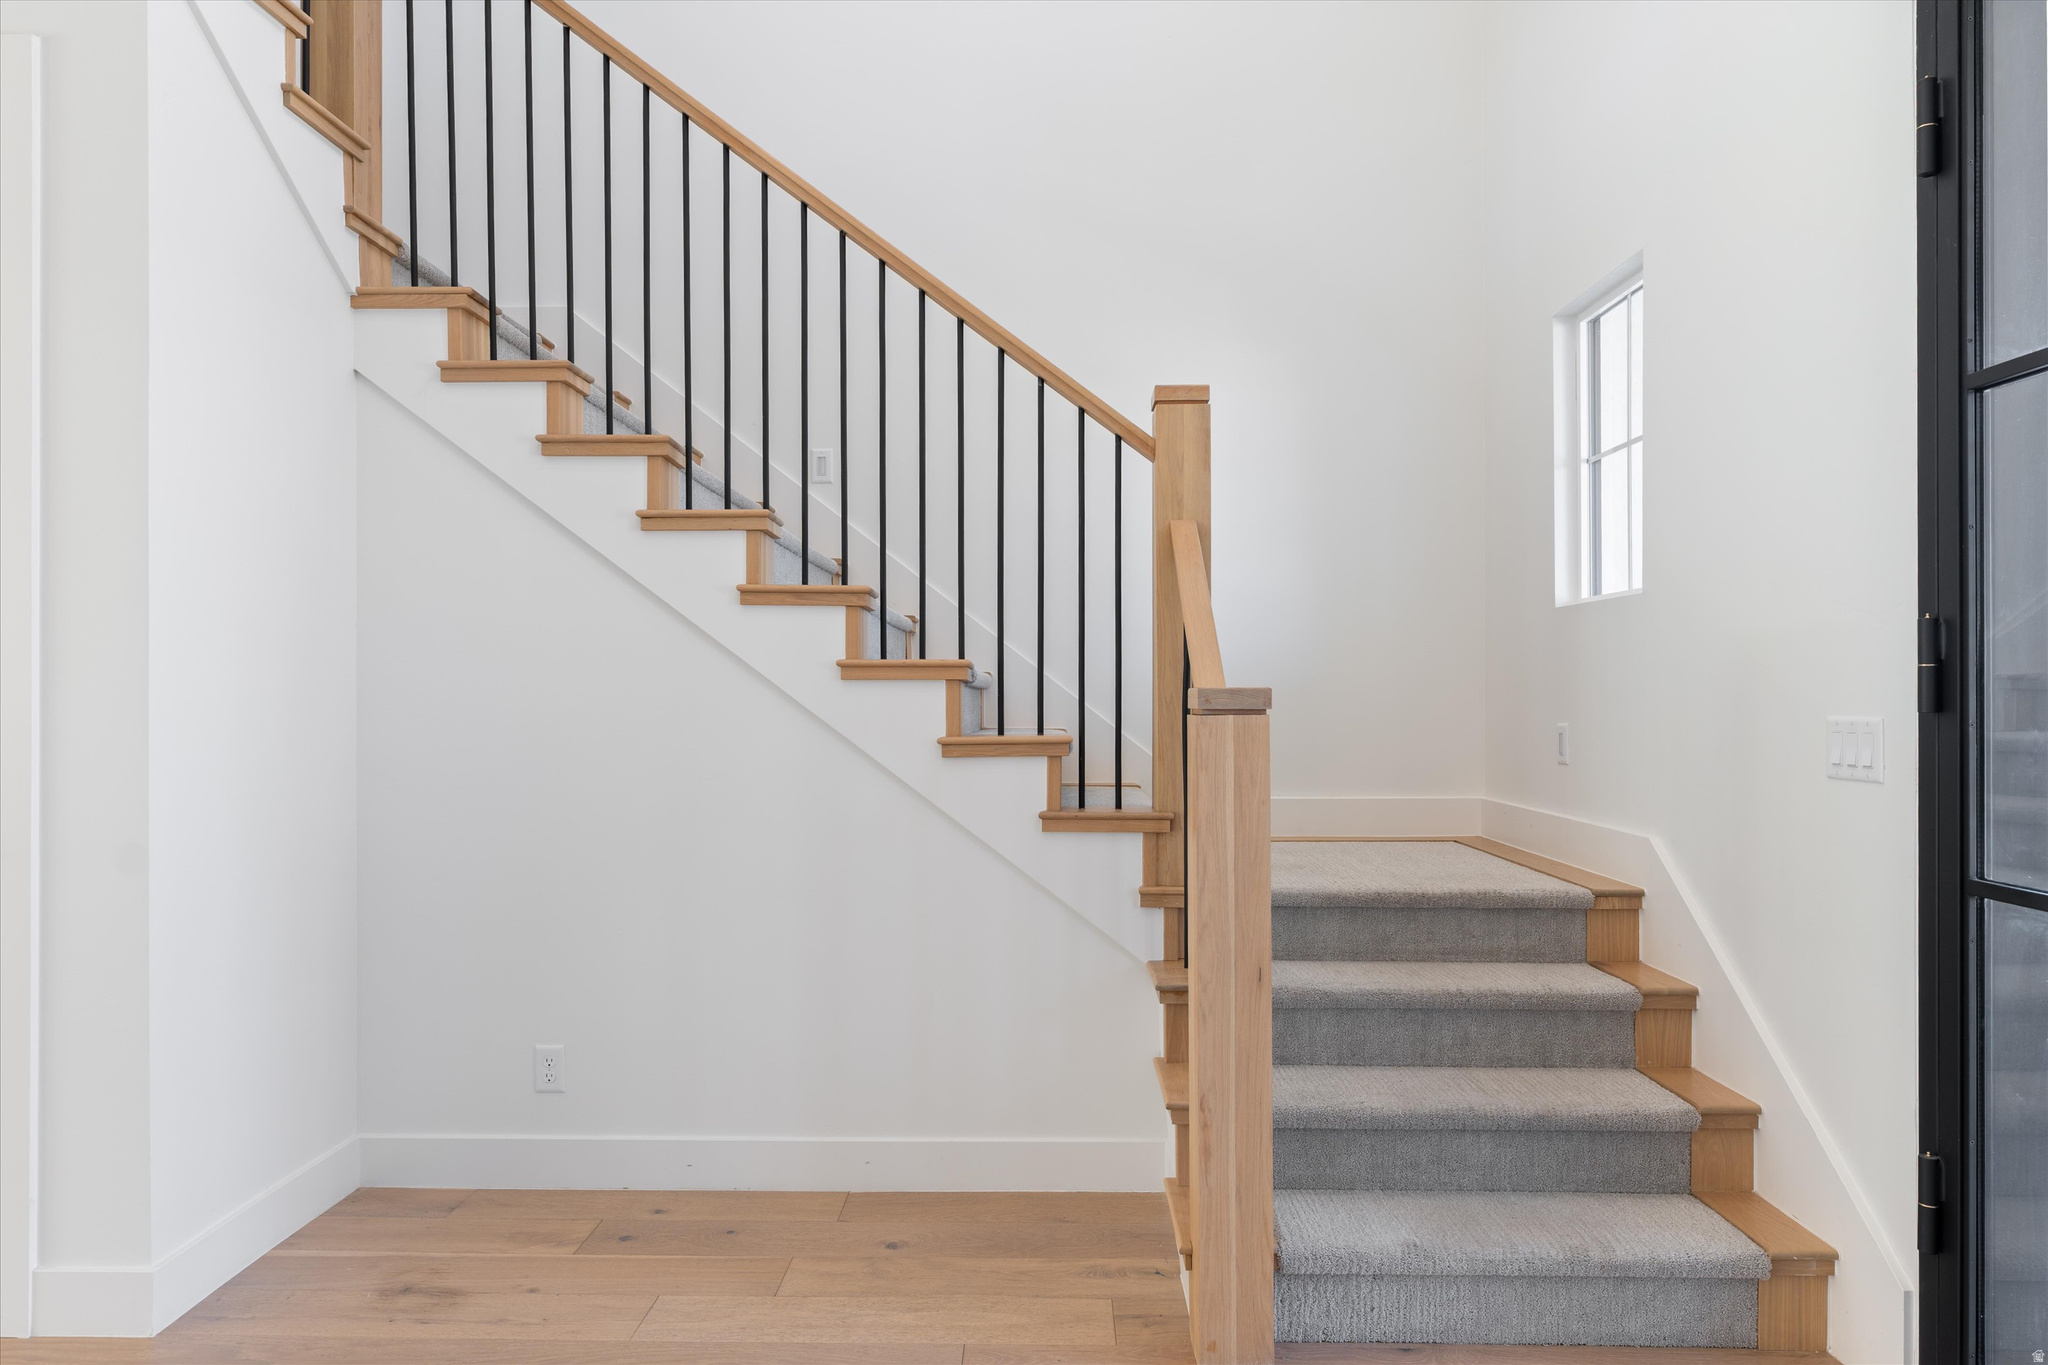
Carpeted staircase with light wood trim and black balusters beside a tall window.
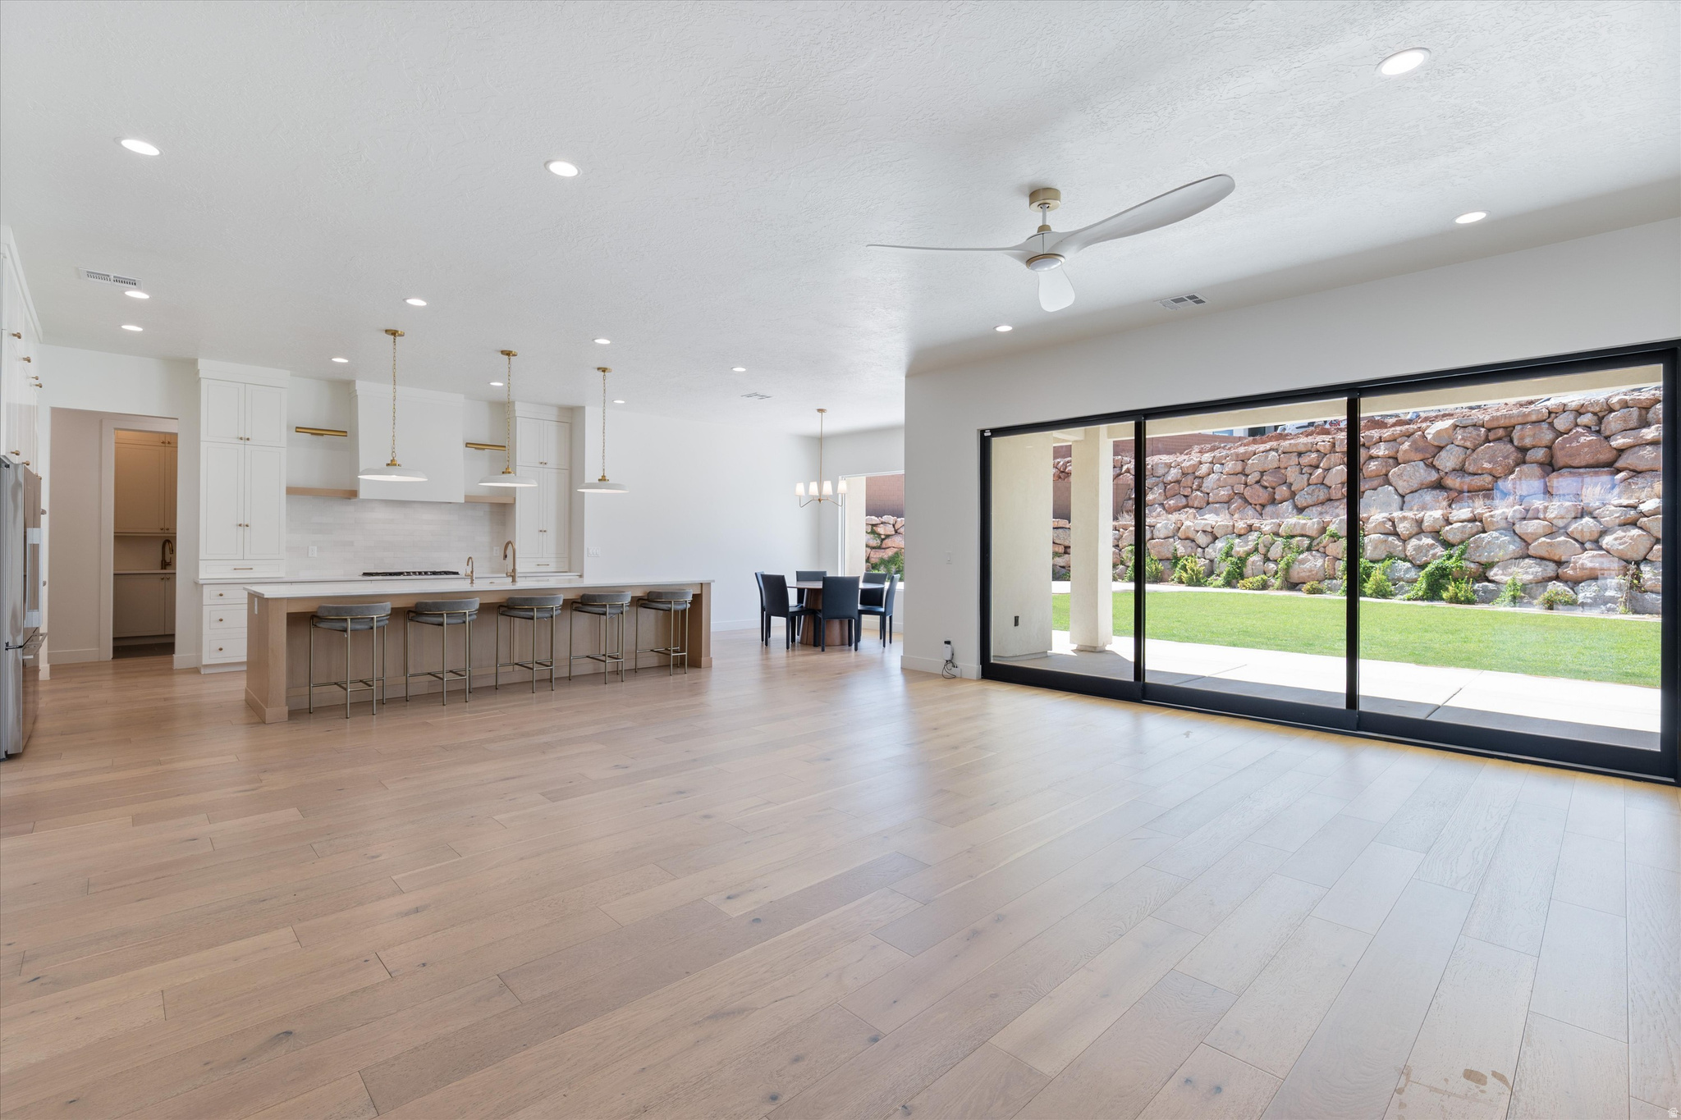
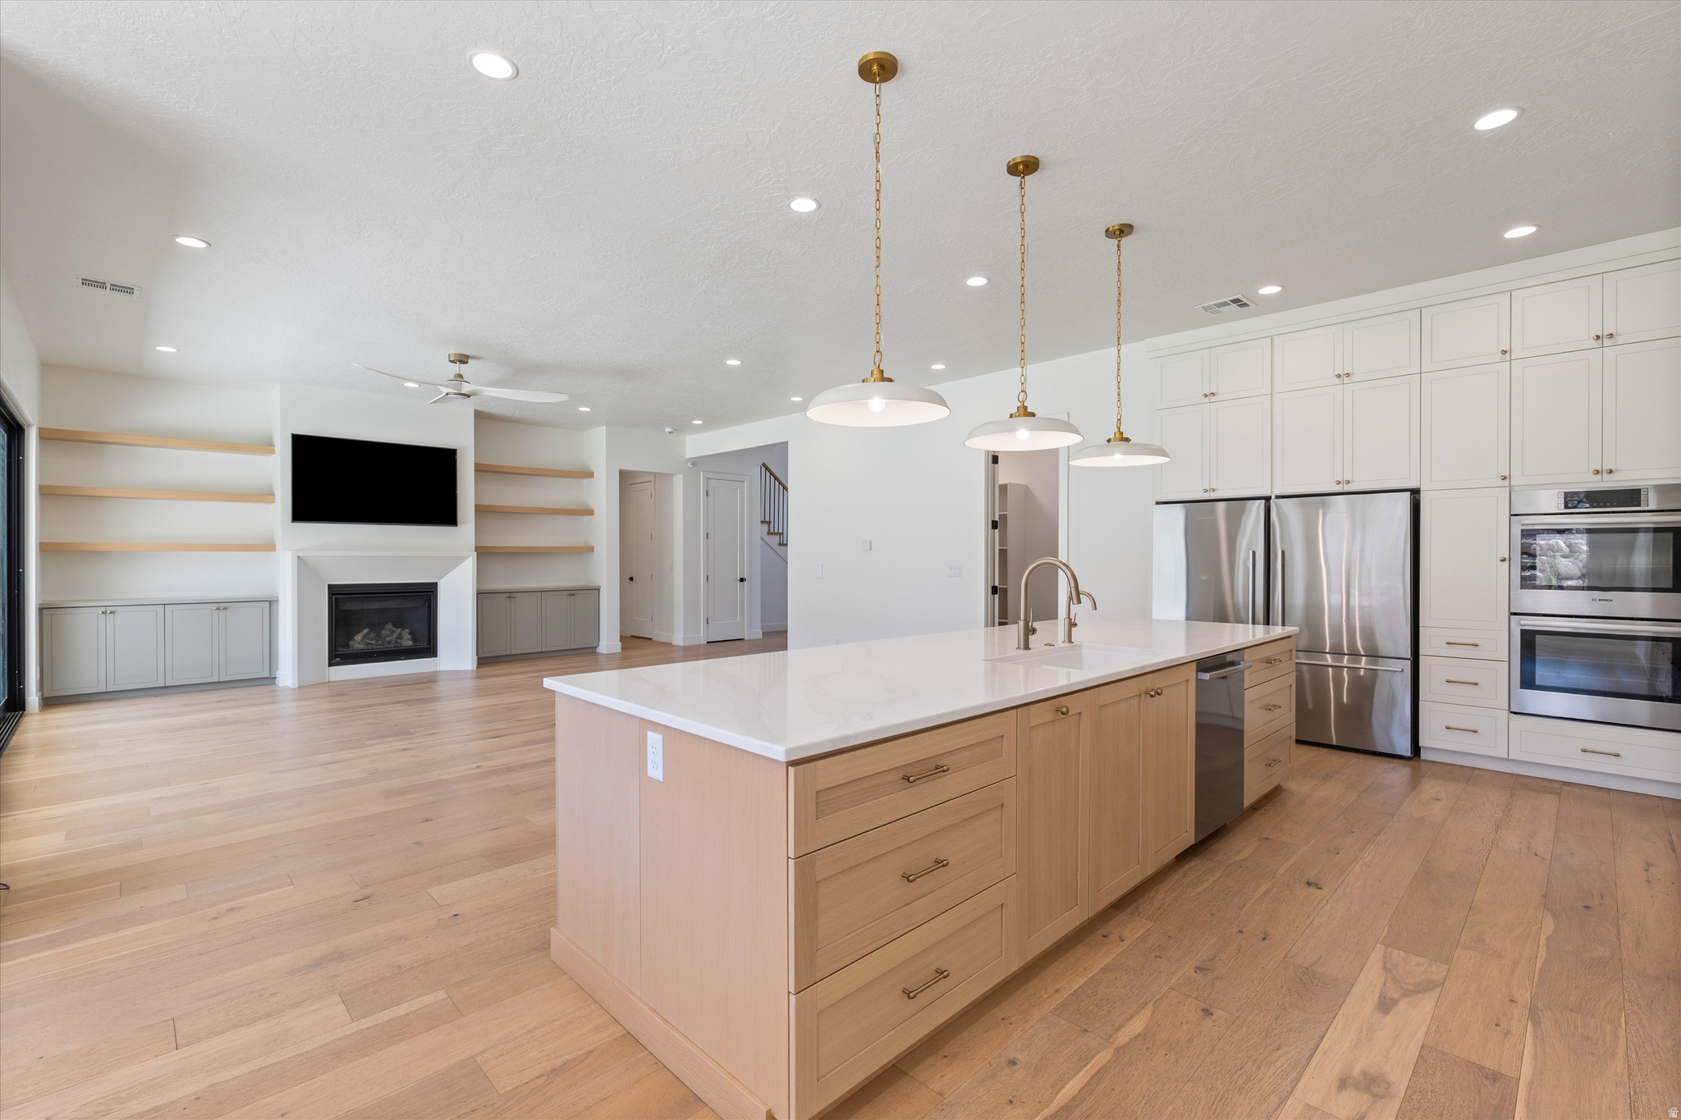
Open-plan kitchen and dining area with a long island, pale wood floors, and sliding doors to the lawn.
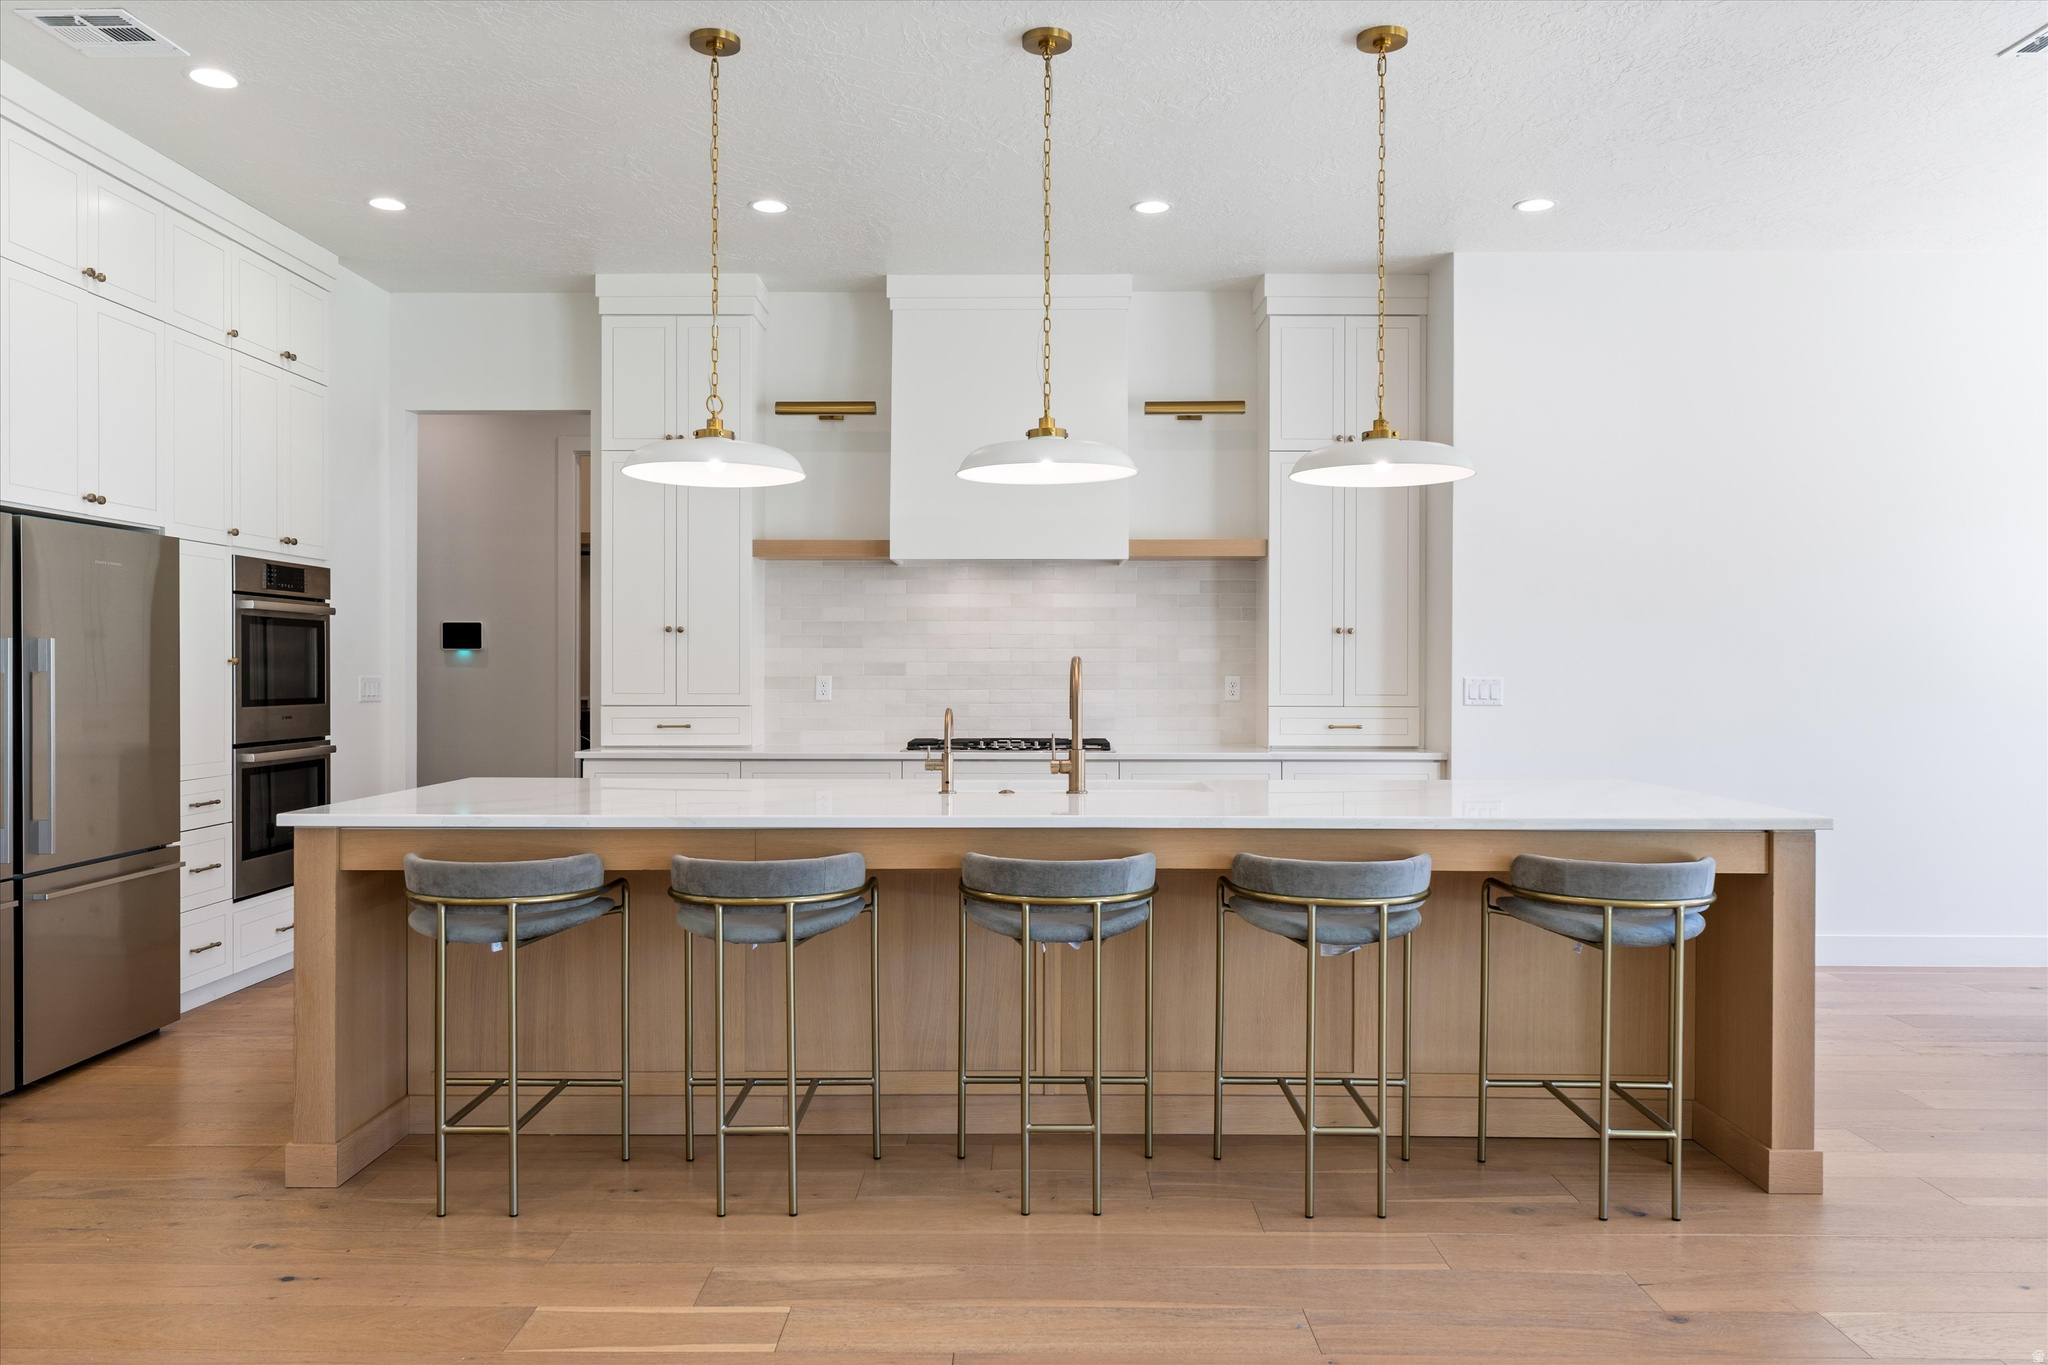
Modern white kitchen with a large wood-paneled island, five gray stools, and brass pendant lights.
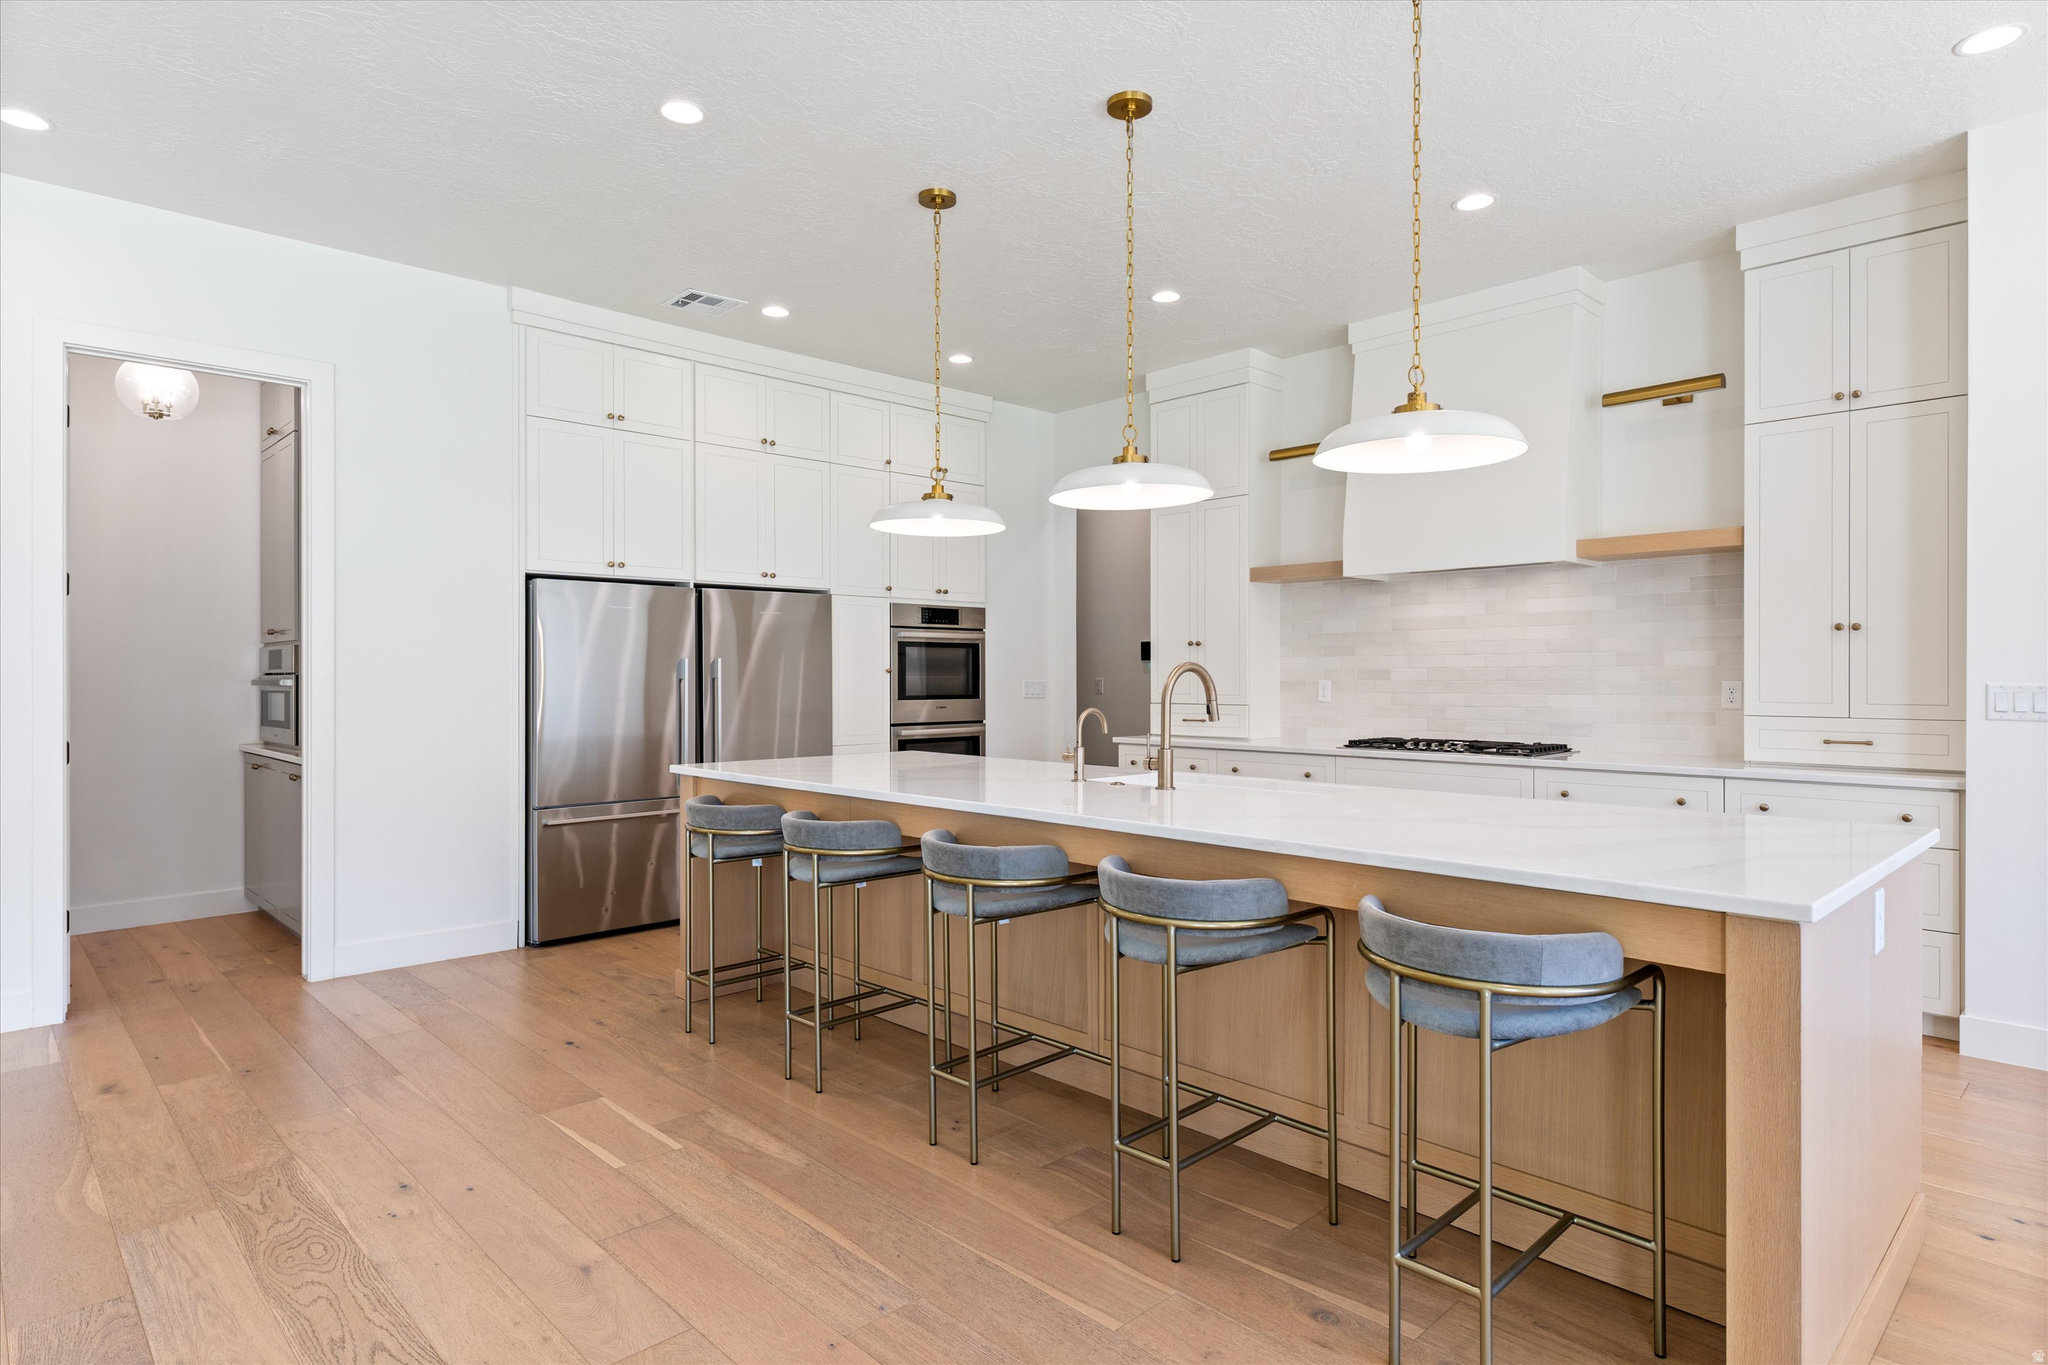
Modern white kitchen with stainless appliances and a long island lined with five stools.
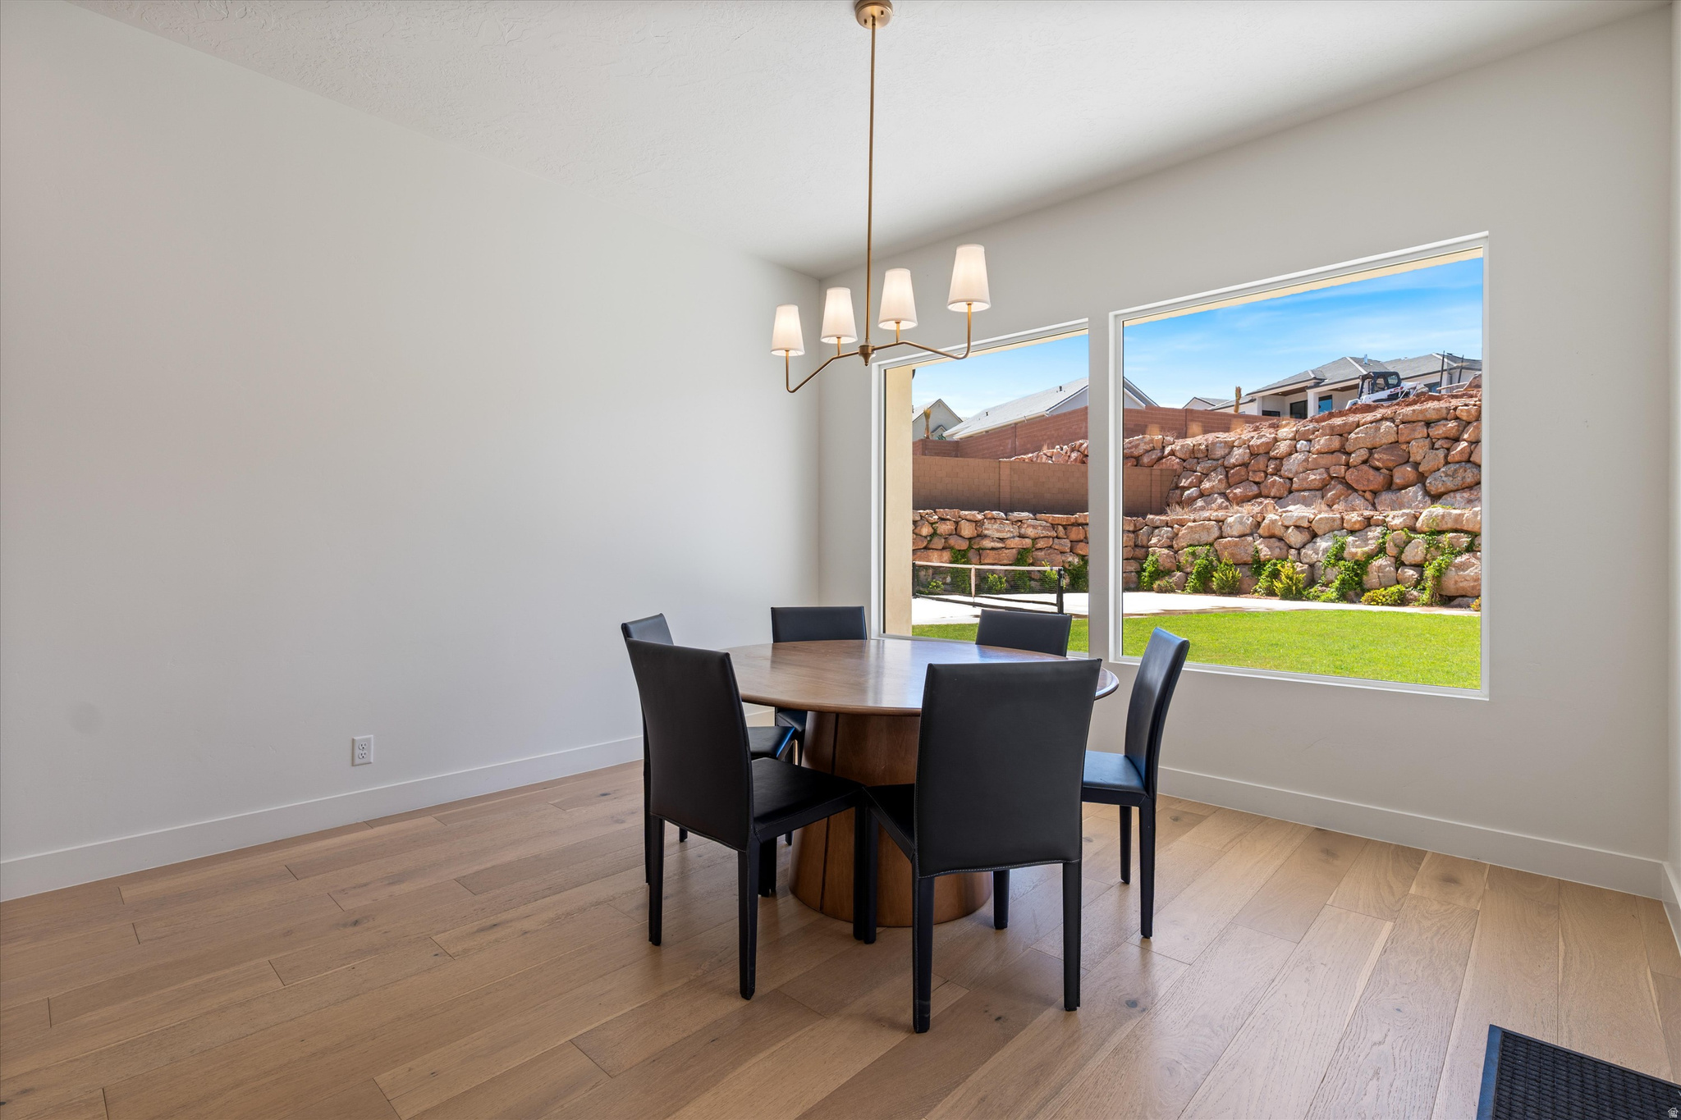
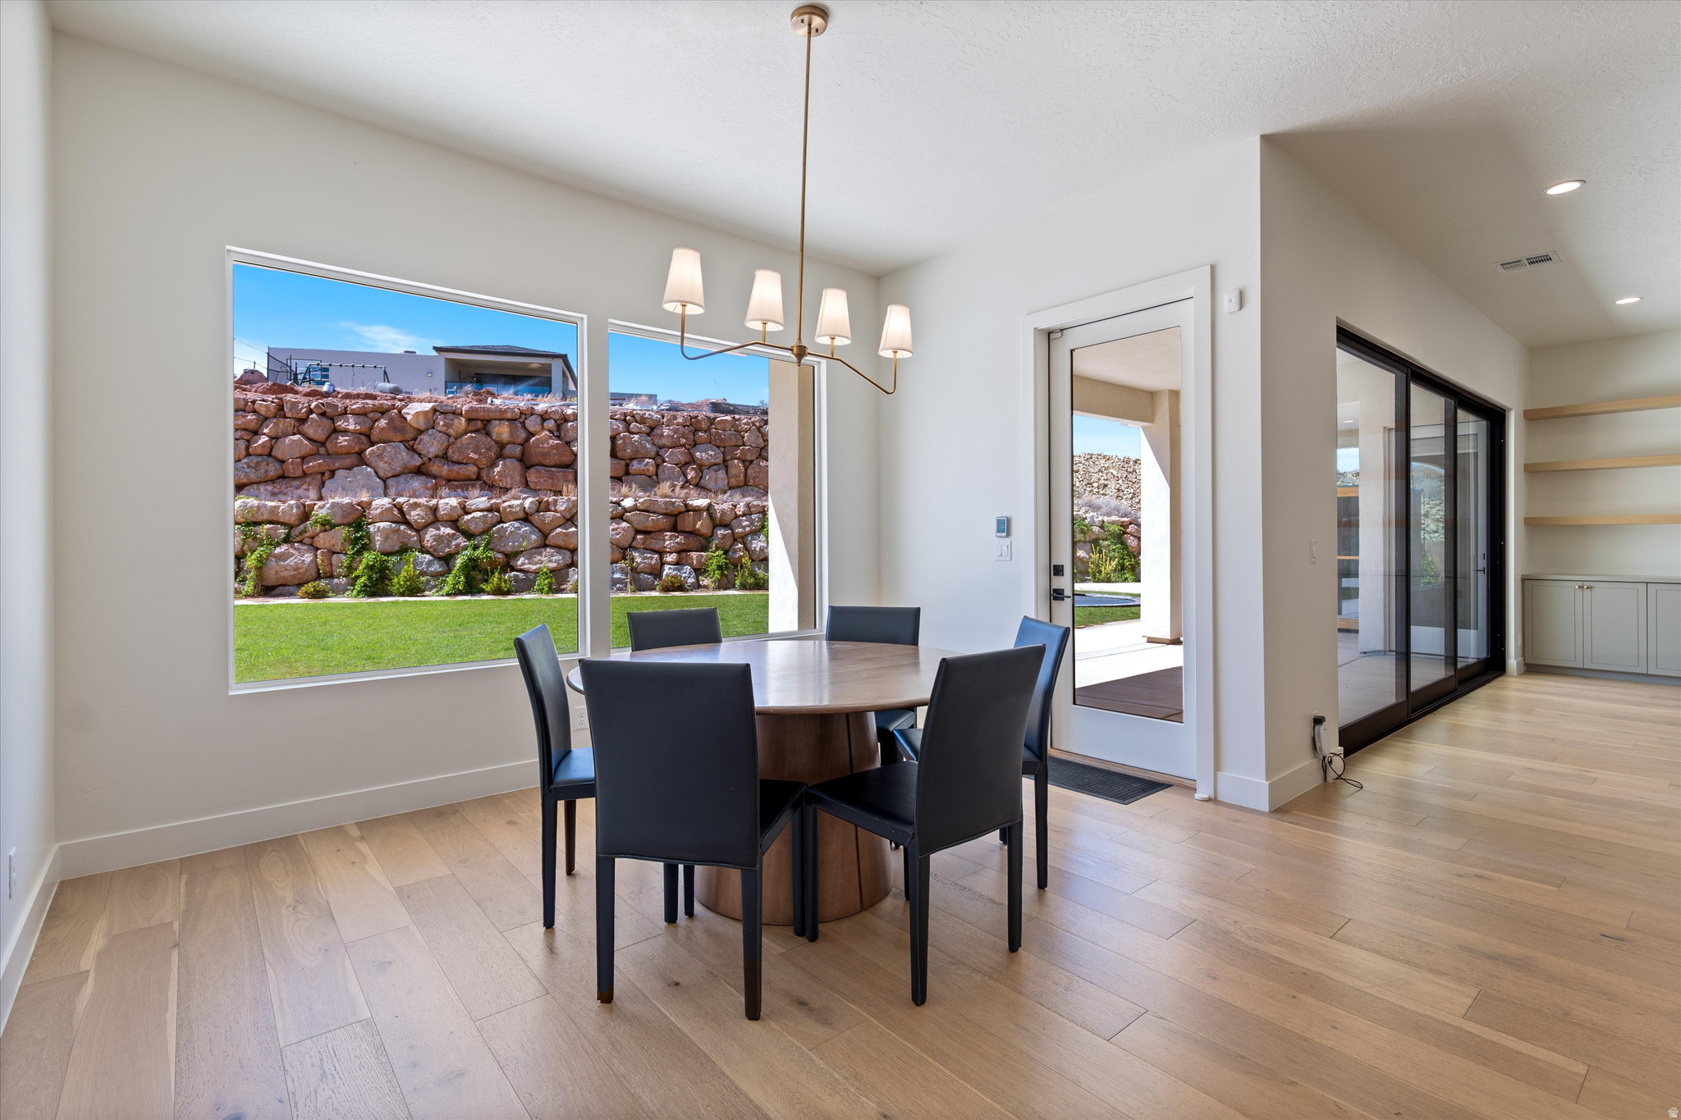
Dining room with a round wood table and black chairs beside windows overlooking a lawn and stone retaining walls.
Dining room with a round wood table, dark chairs, large windows, and a brass chandelier.
Bright kitchen with a large wood island, white cabinetry, stainless appliances, and an adjoining fireplace.
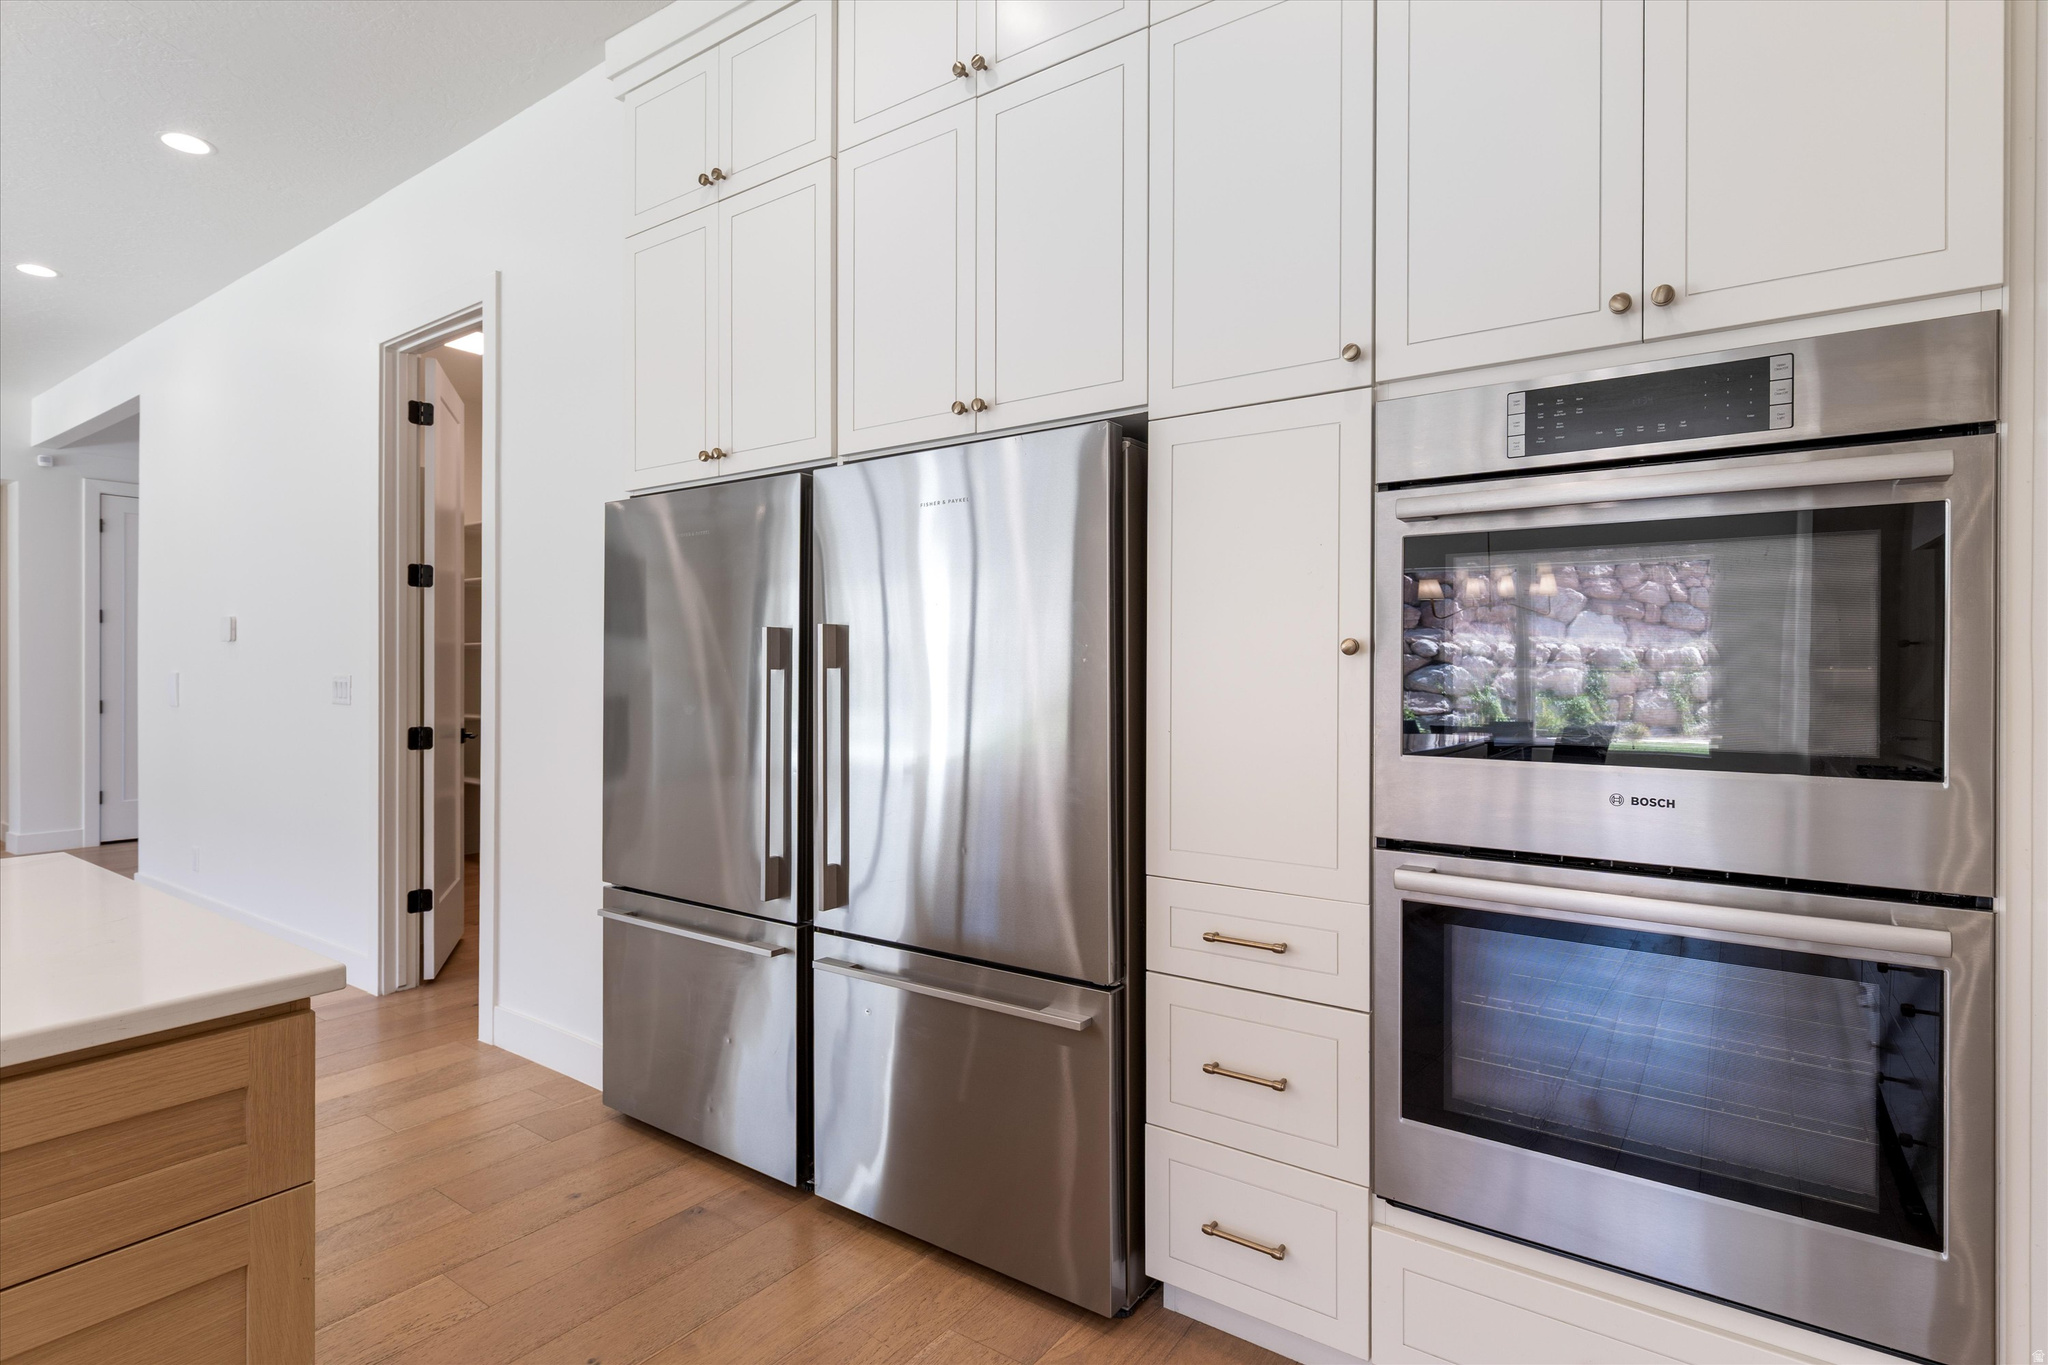
Kitchen with white cabinetry, stainless steel refrigerator, stacked ovens, and light wood flooring.
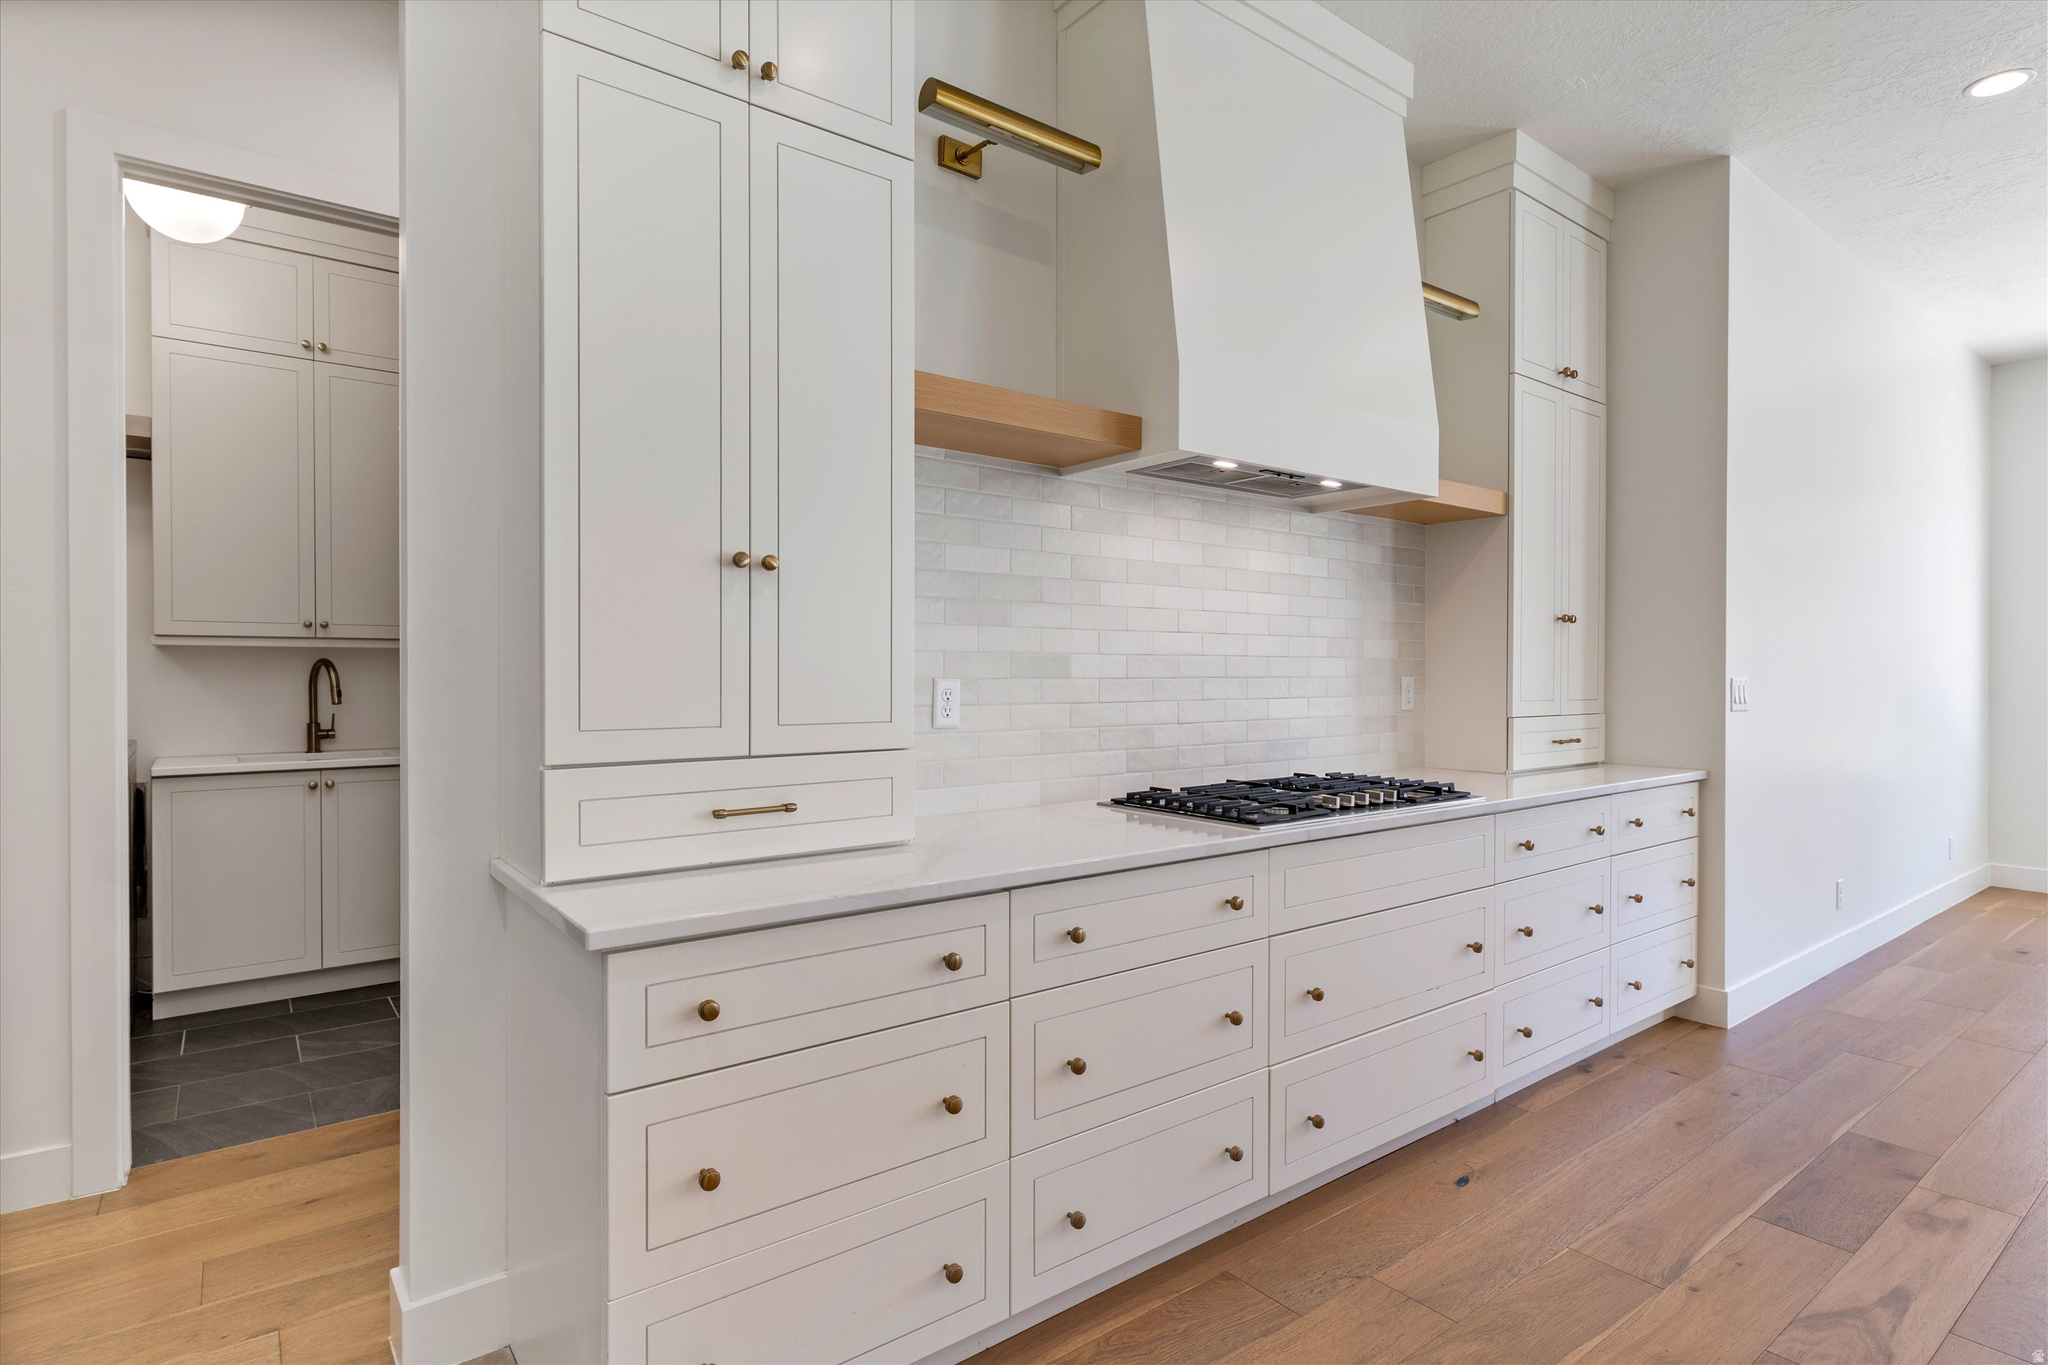
Modern kitchen with white cabinets, brass hardware, a gas cooktop, and warm wood flooring.
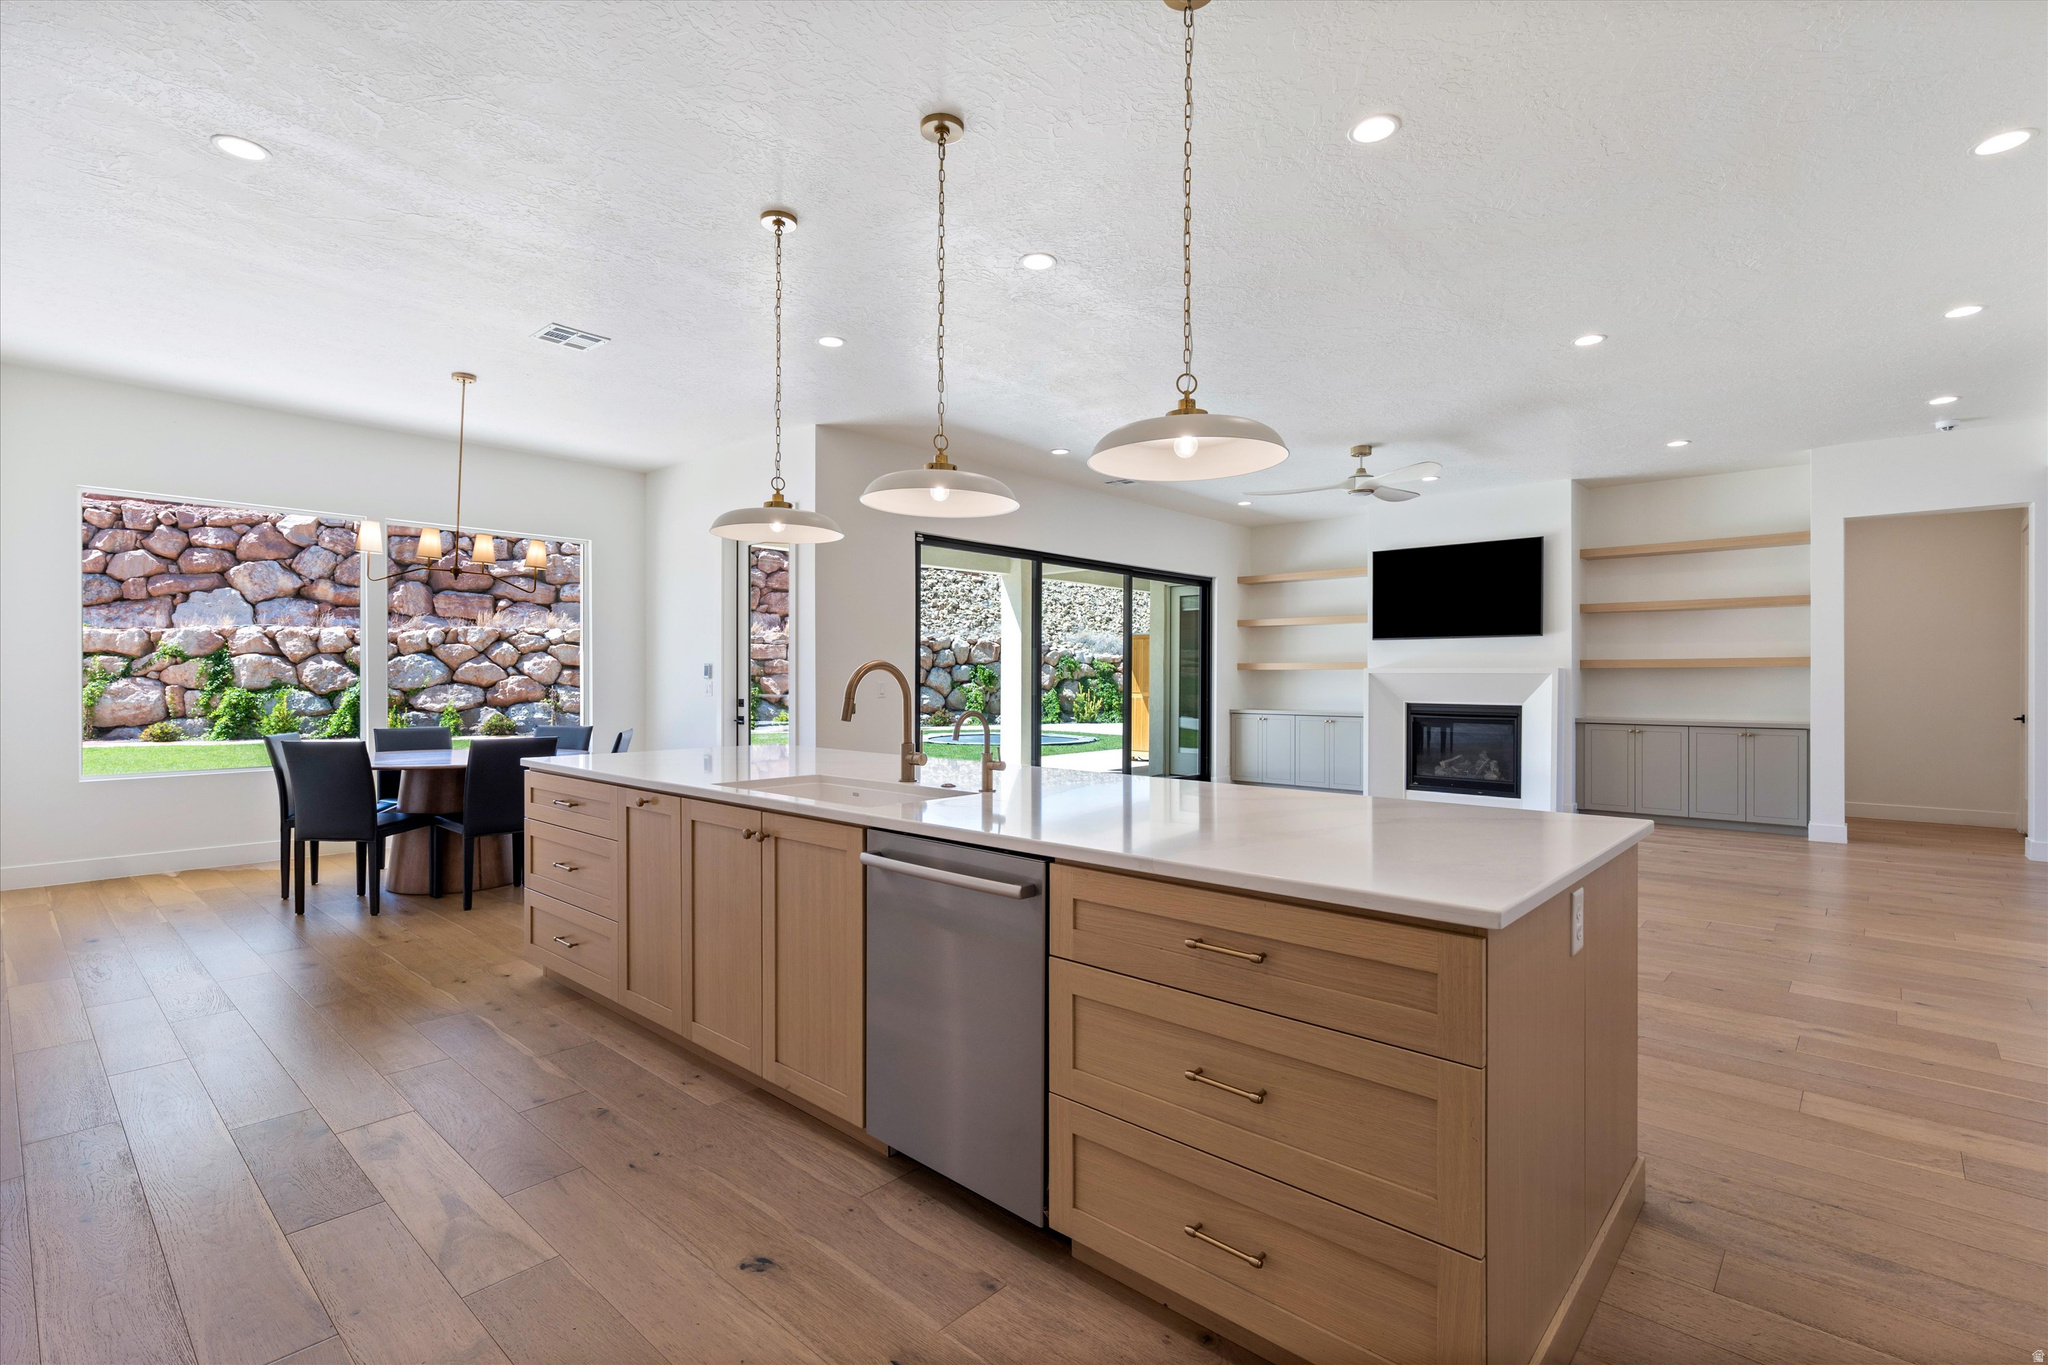
Open-plan kitchen with a large island, pendant lights, fireplace, and sliding doors to the yard.
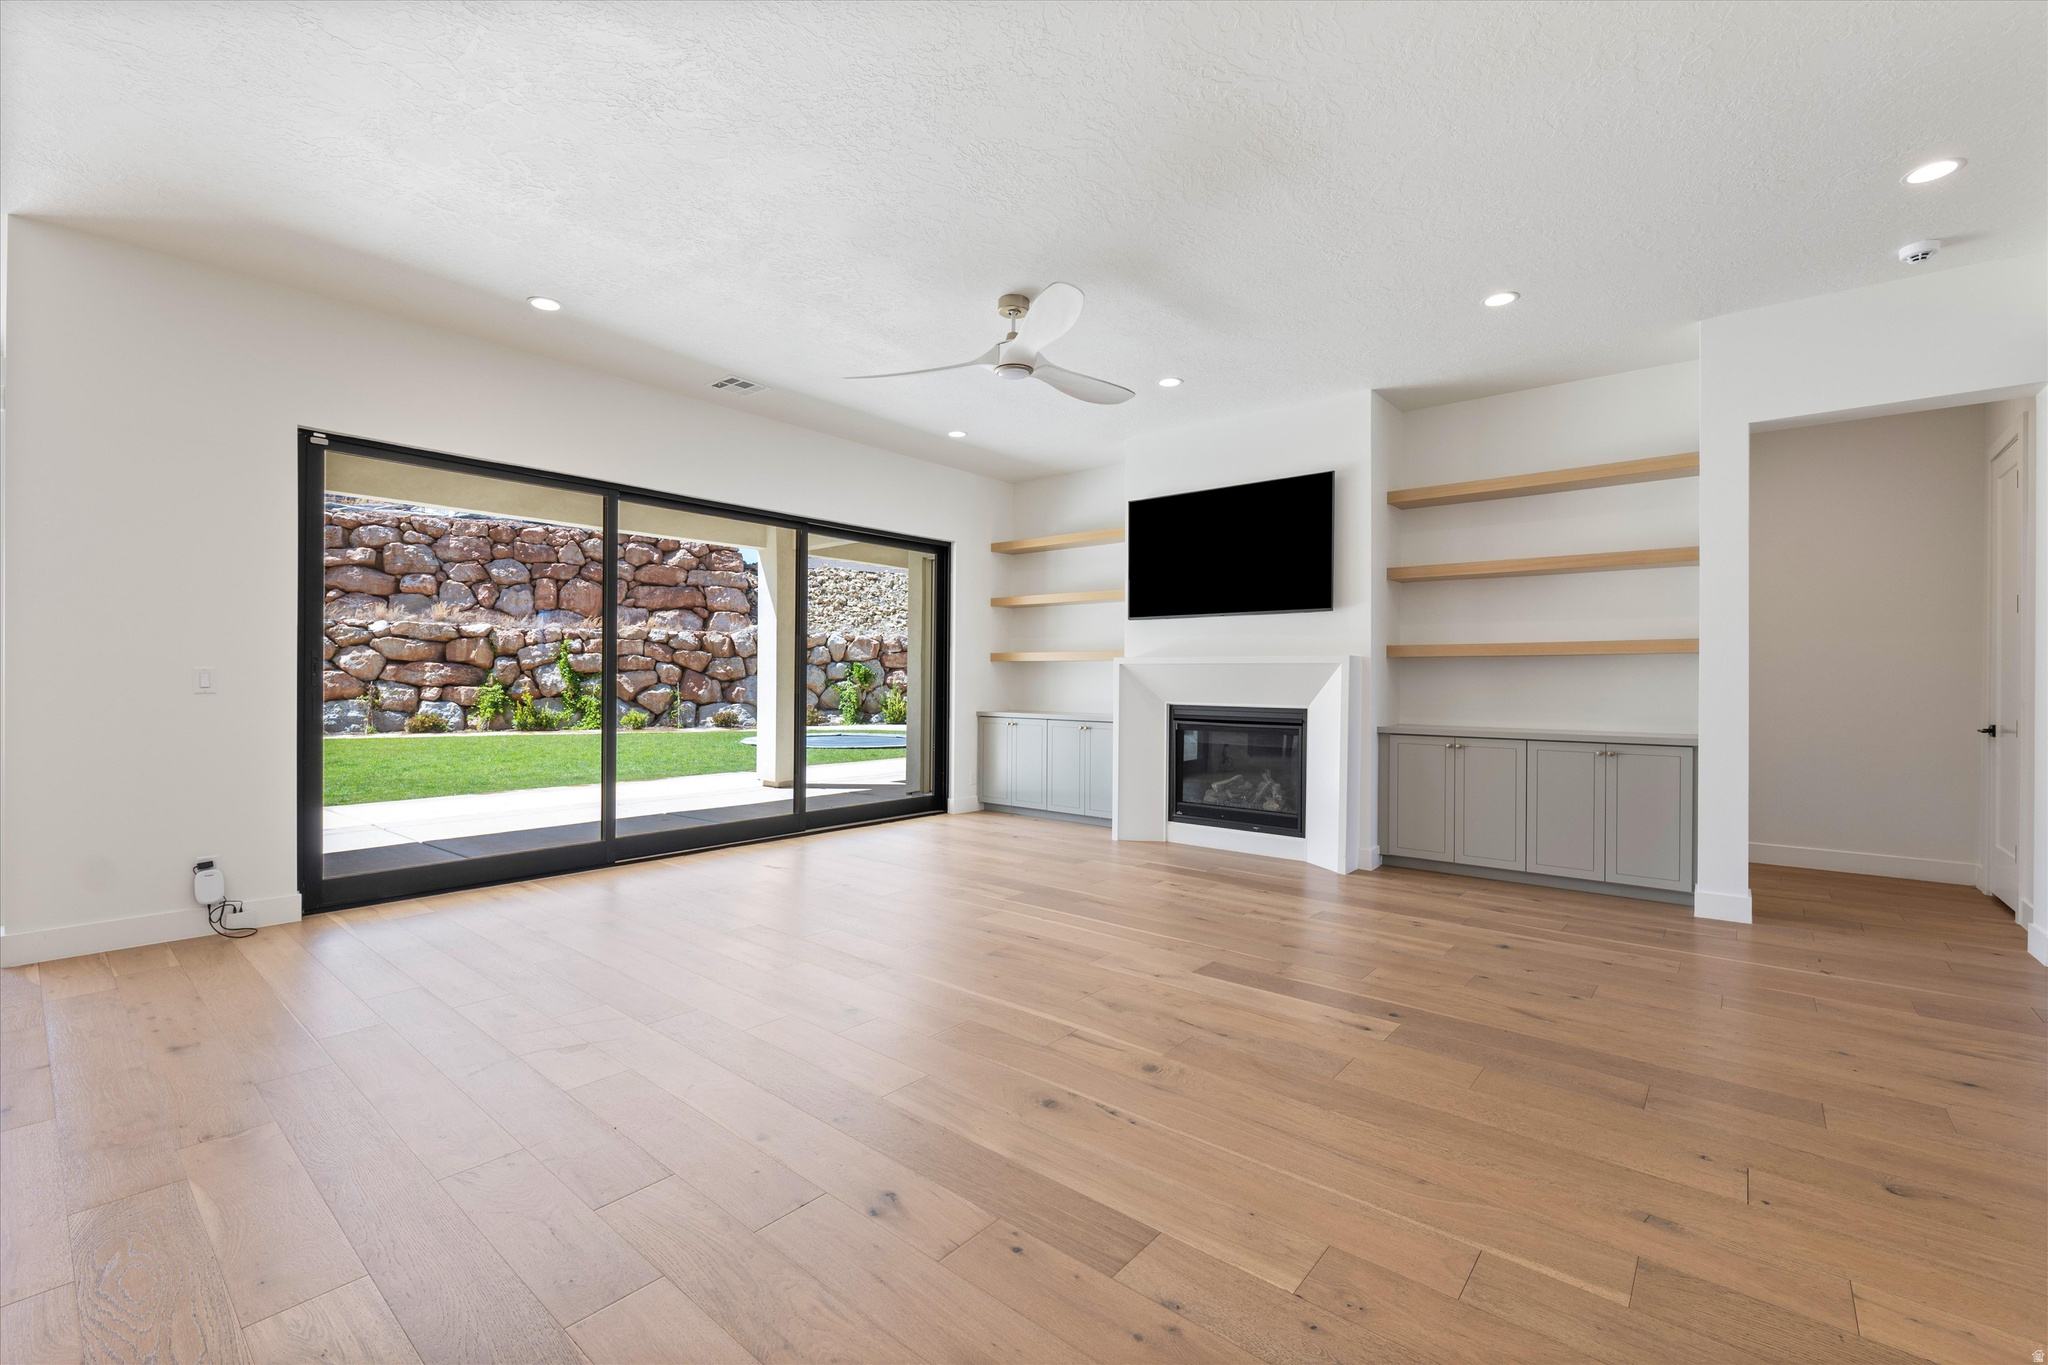
Unfurnished living room with sliding glass doors, built-in shelving, and a fireplace.
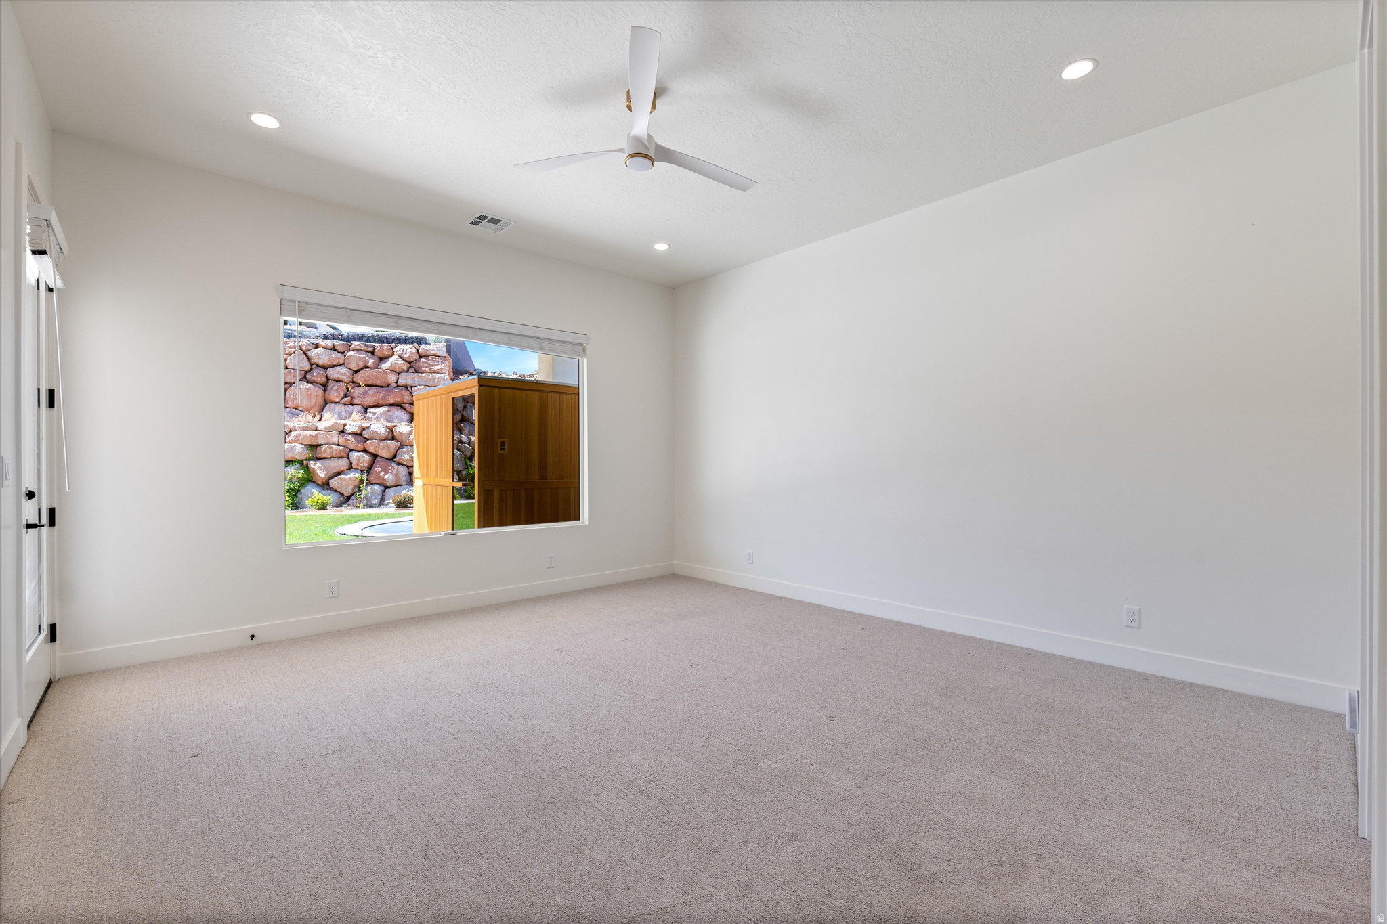
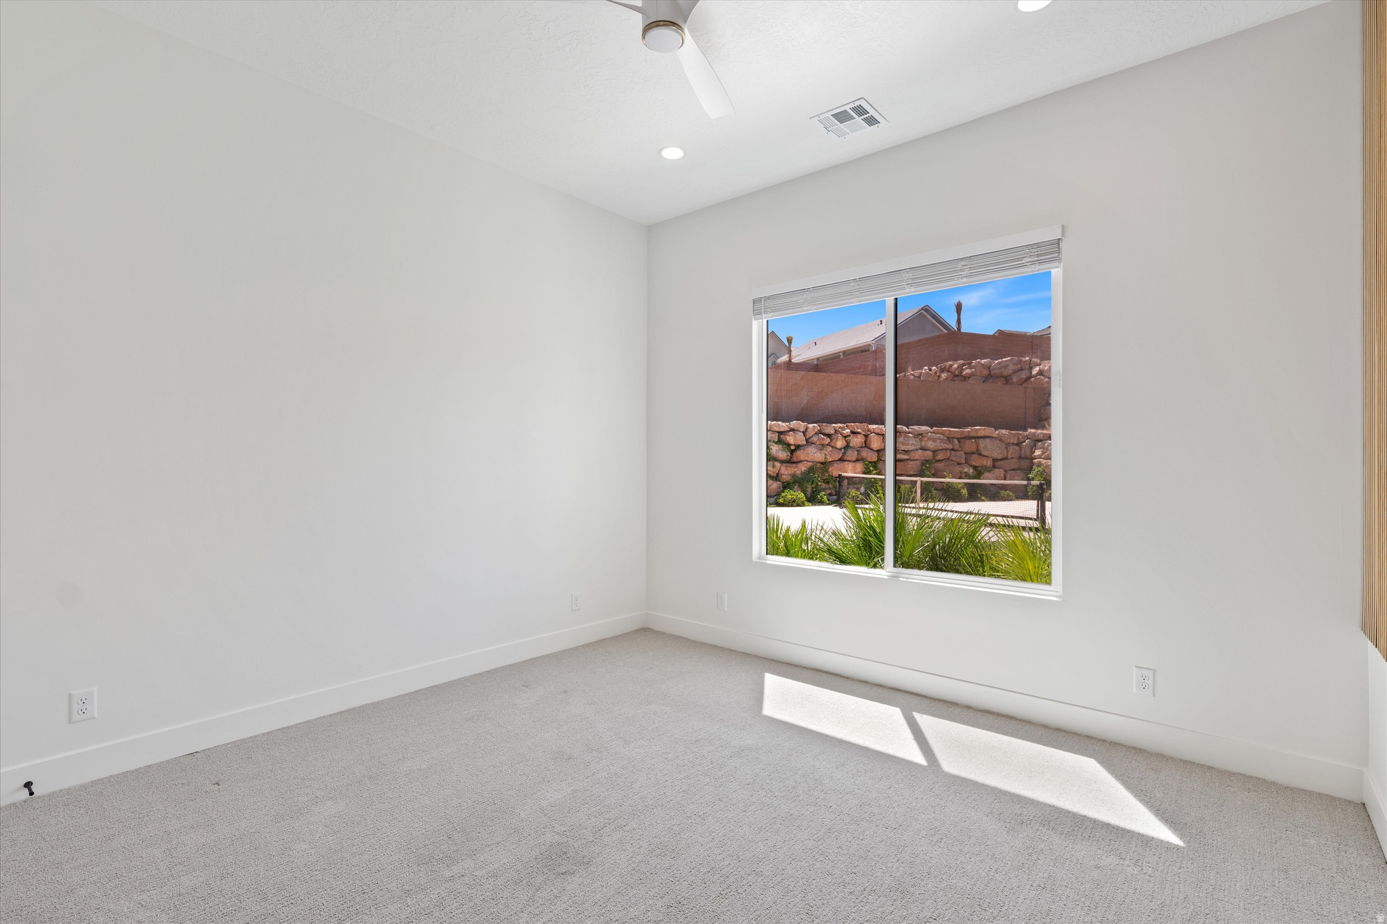
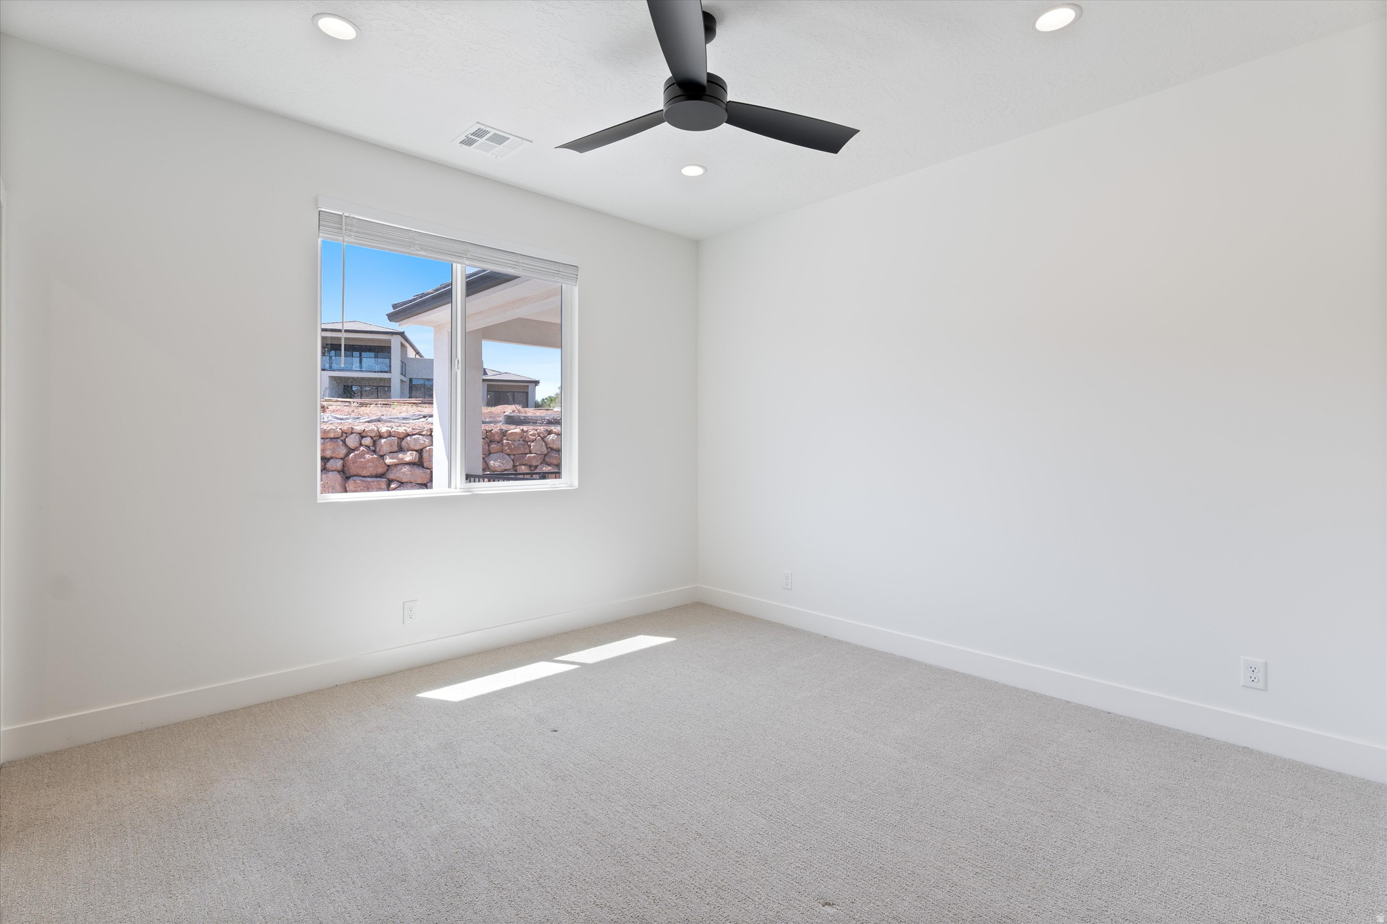
Empty carpeted bedroom with a ceiling fan and a window overlooking a stone retaining wall.
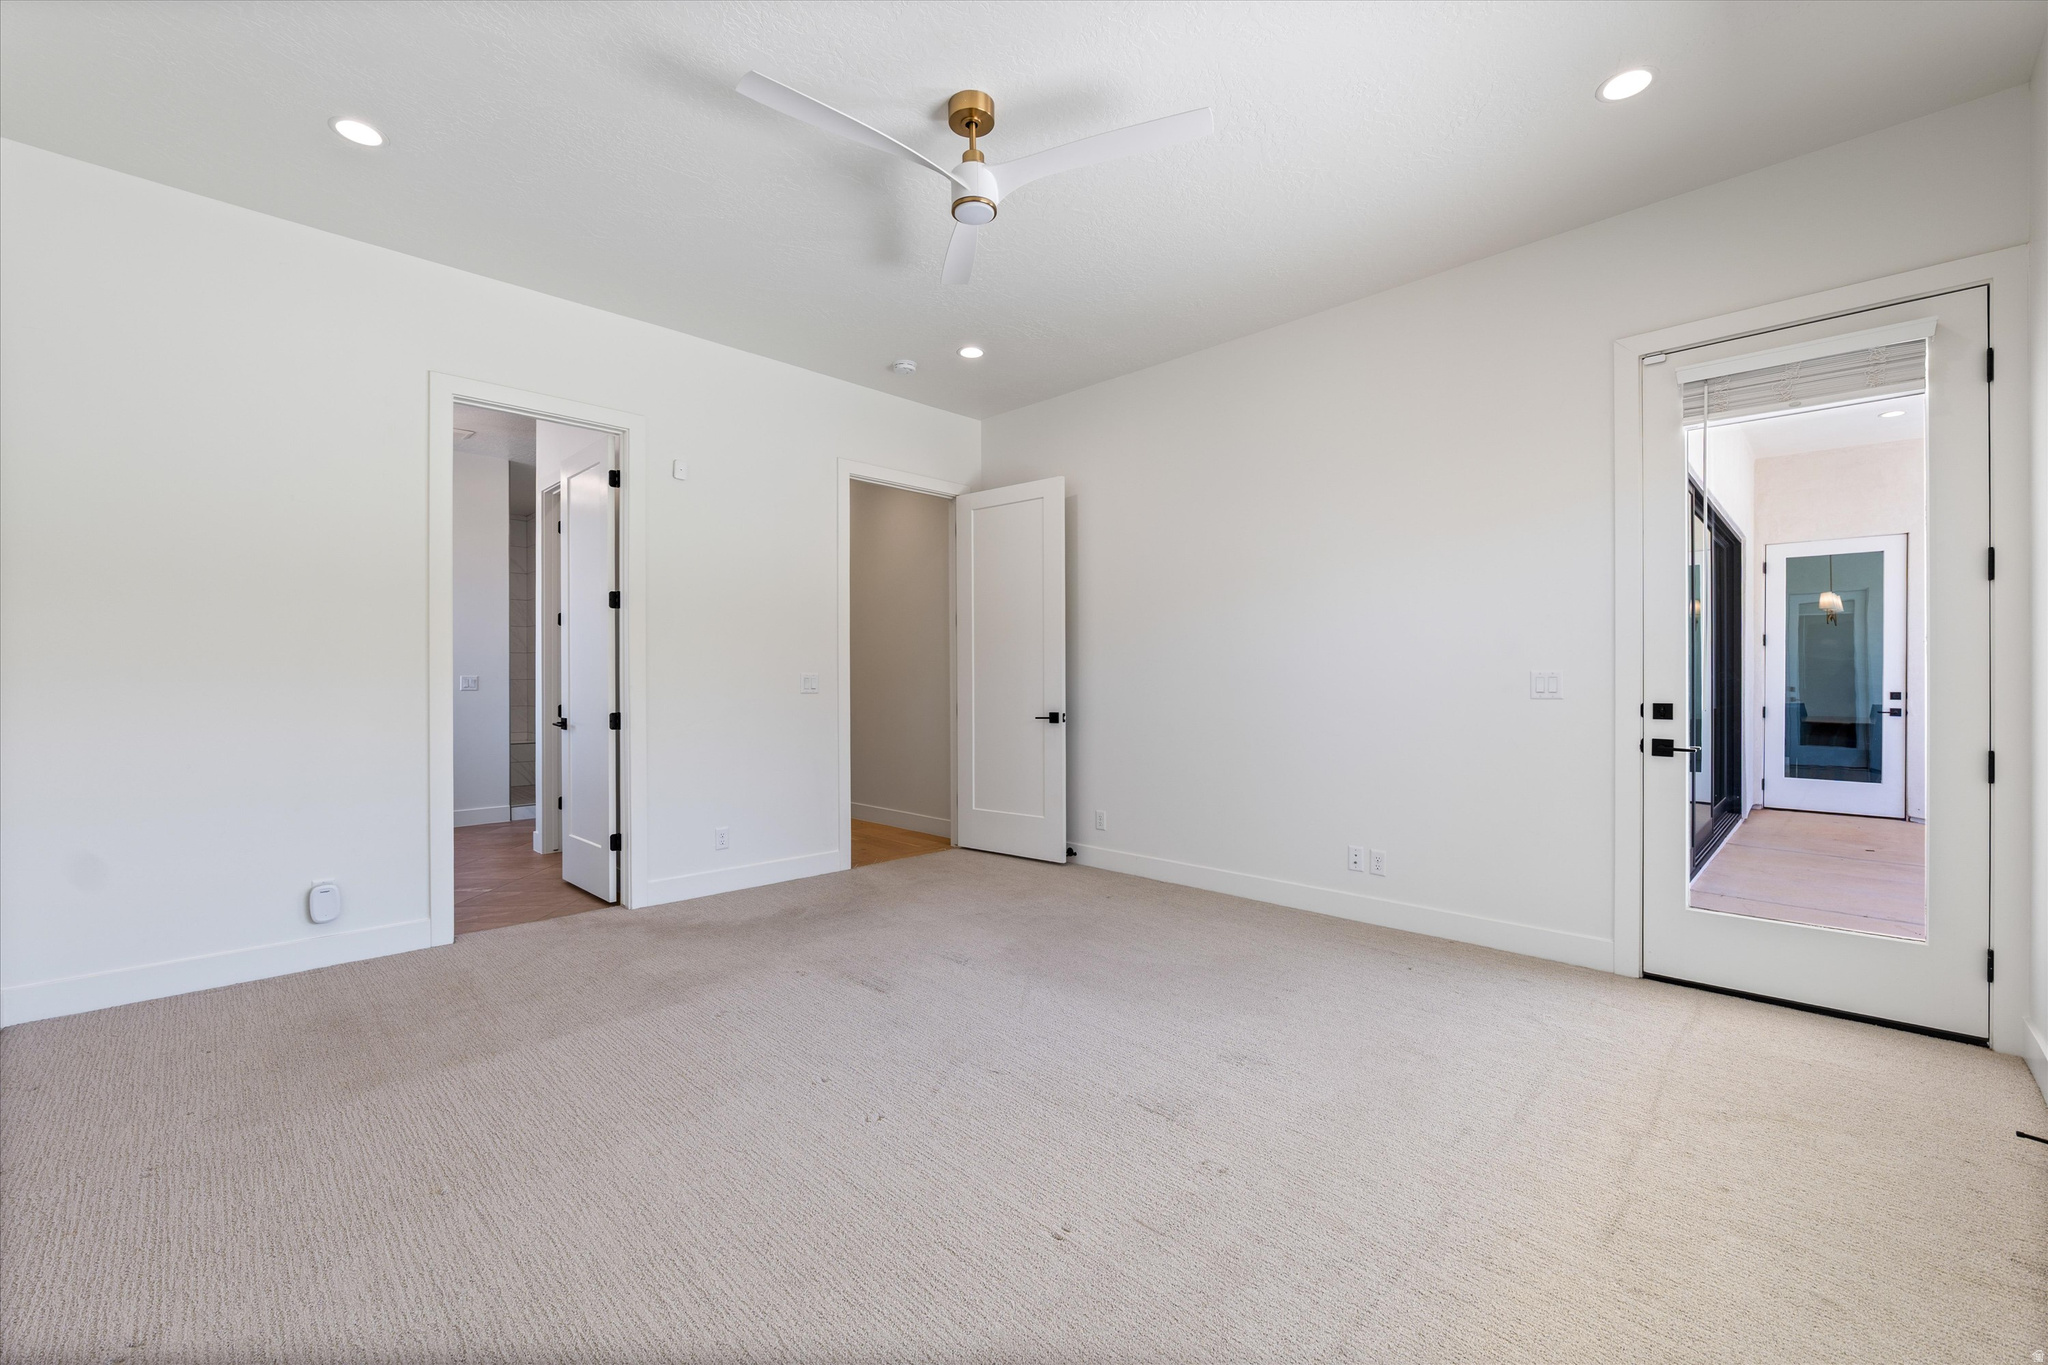
Empty carpeted bedroom with a ceiling fan and a glass-paneled door to the patio.
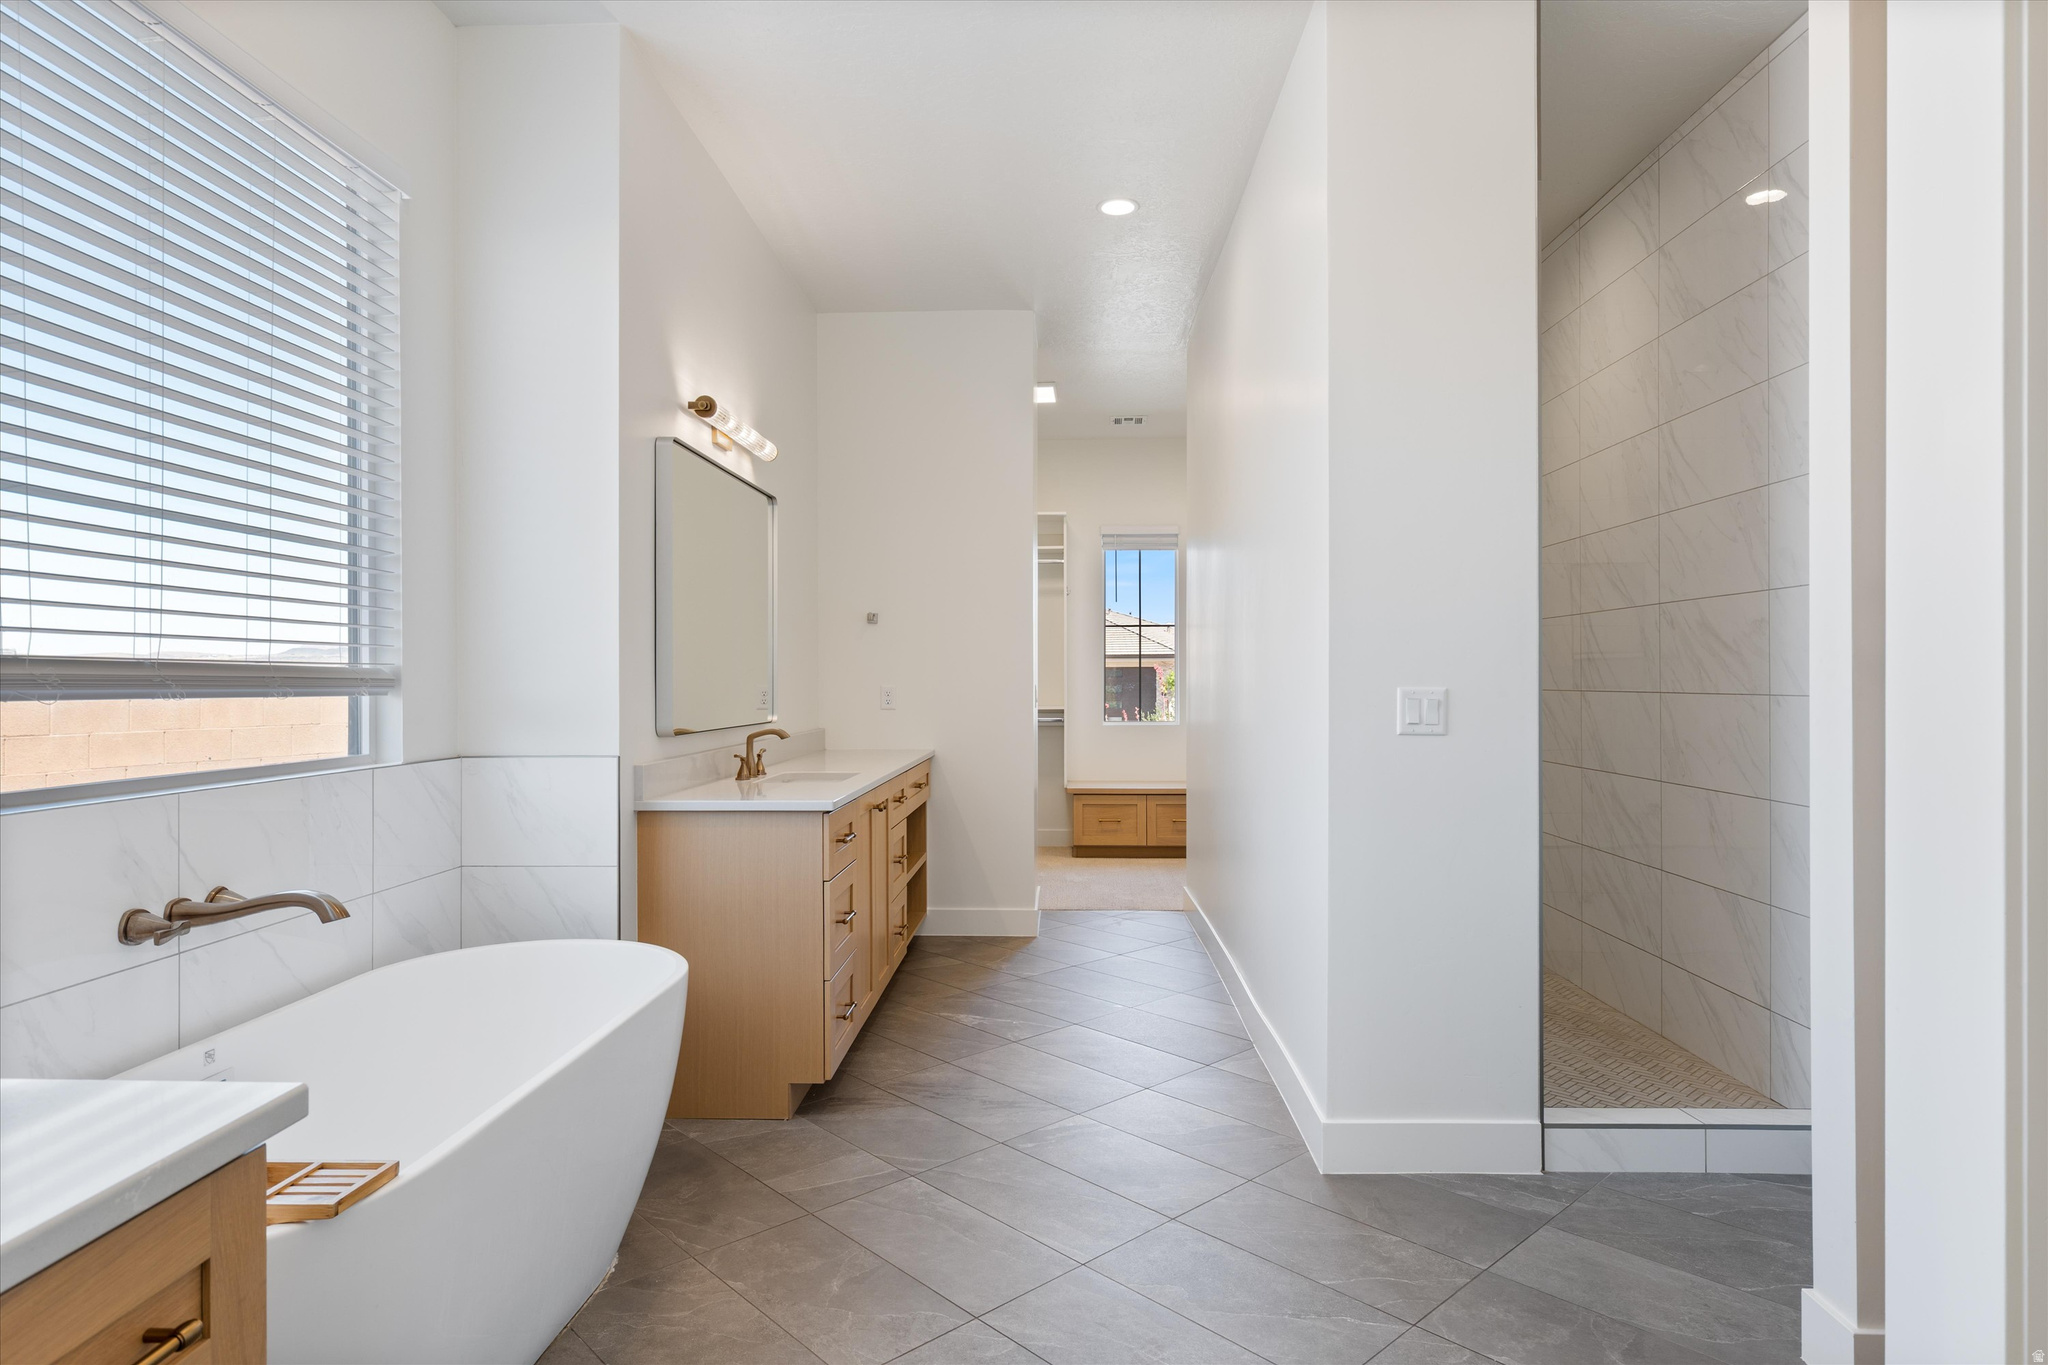
Primary bathroom with a freestanding tub, light wood vanity, and tiled walk-in shower.
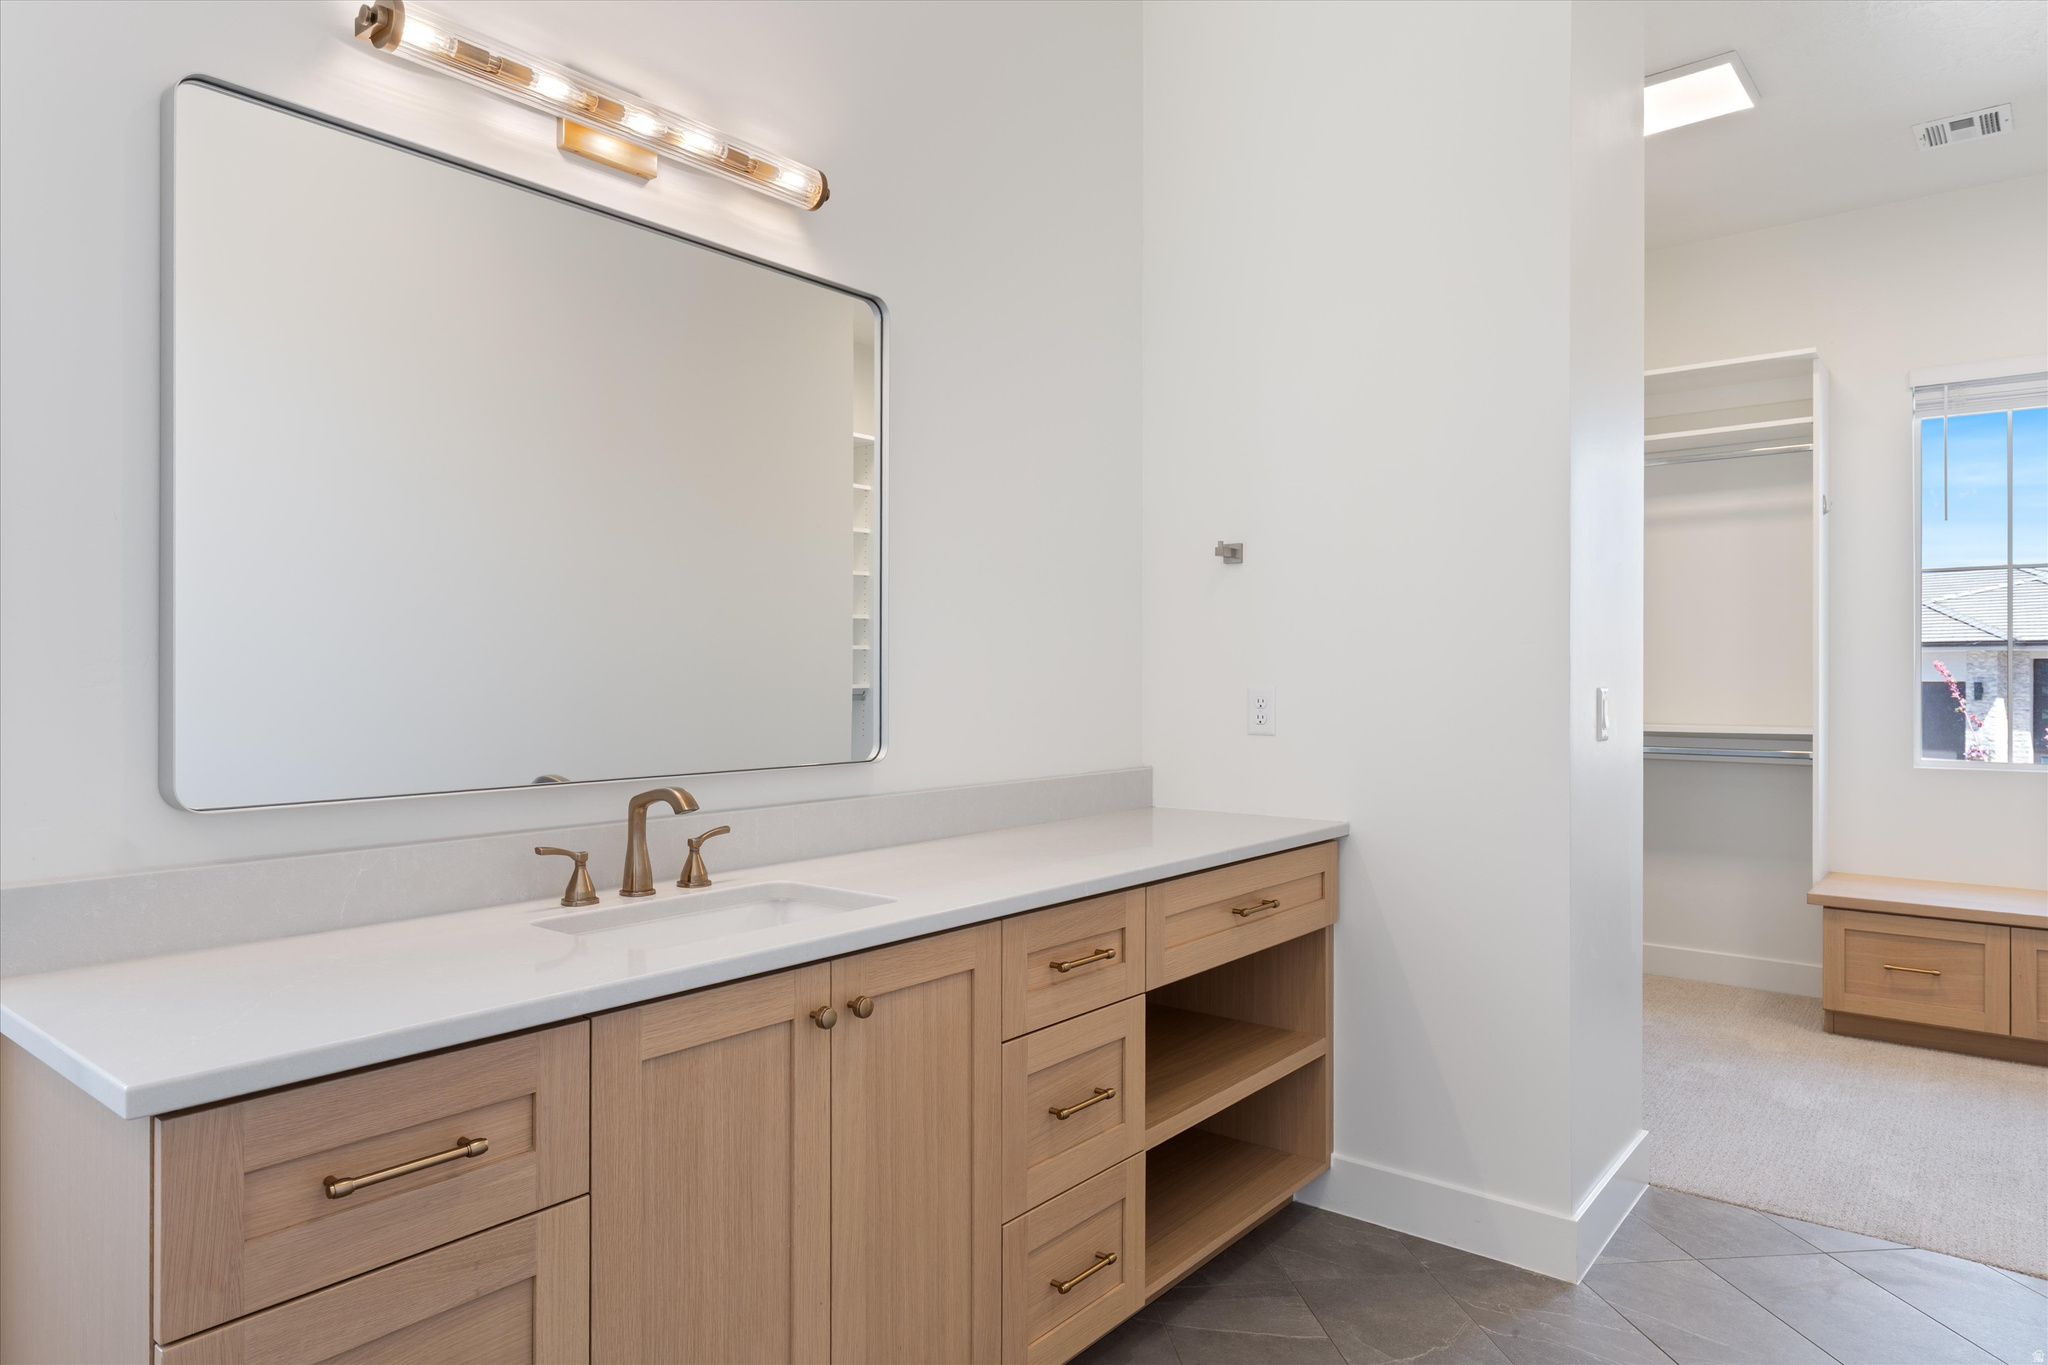
Bathroom vanity with light wood cabinetry and brass fixtures, beside an open walk-in closet.
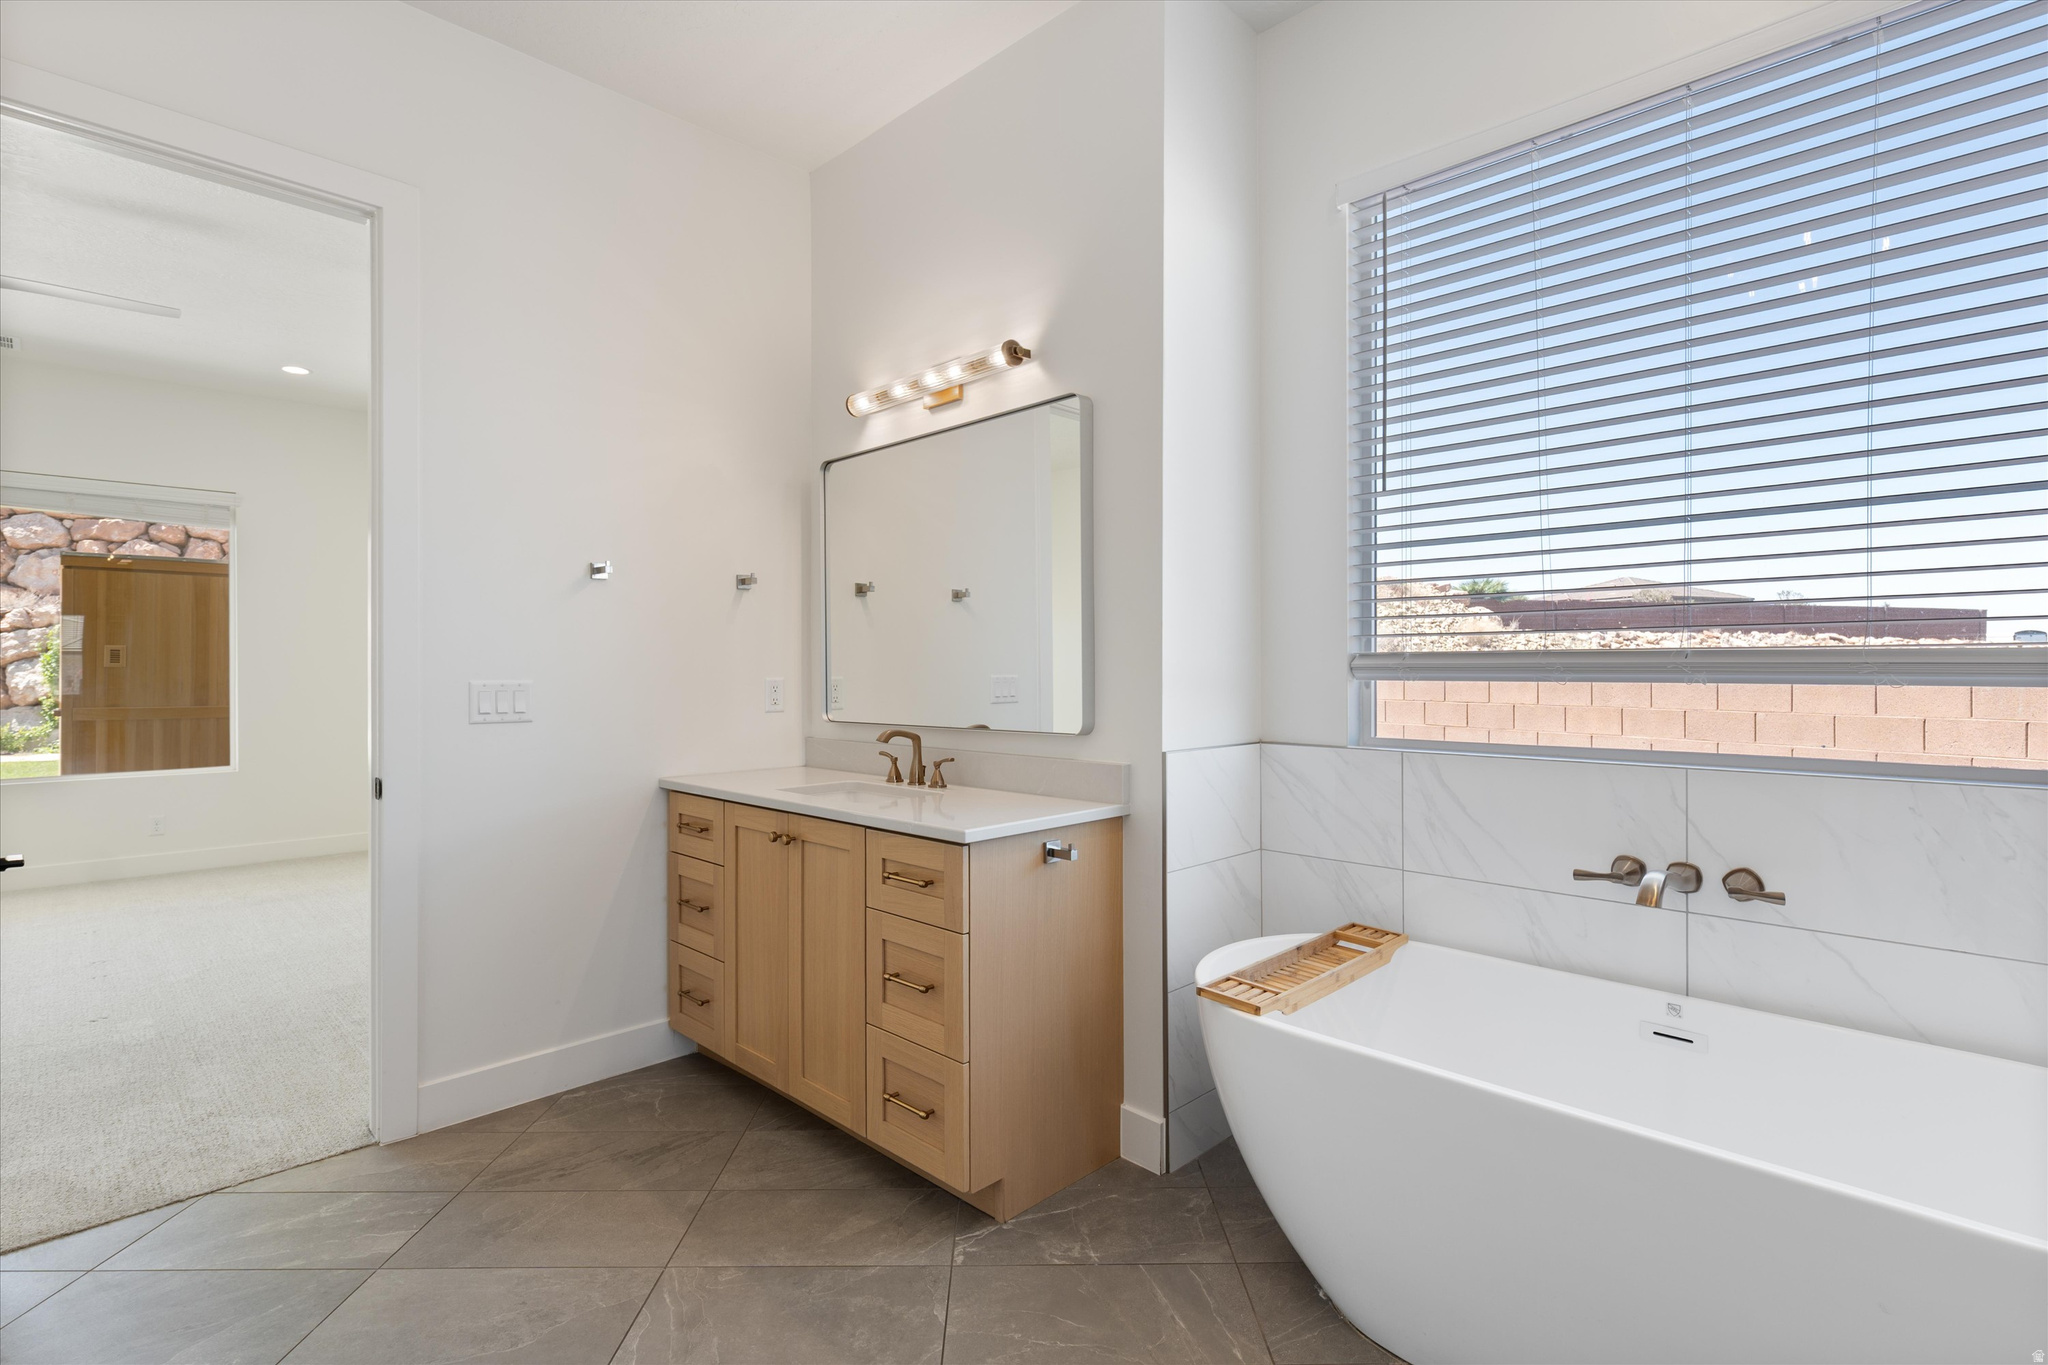
Bathroom with a freestanding soaking tub, wood vanity, and large window.
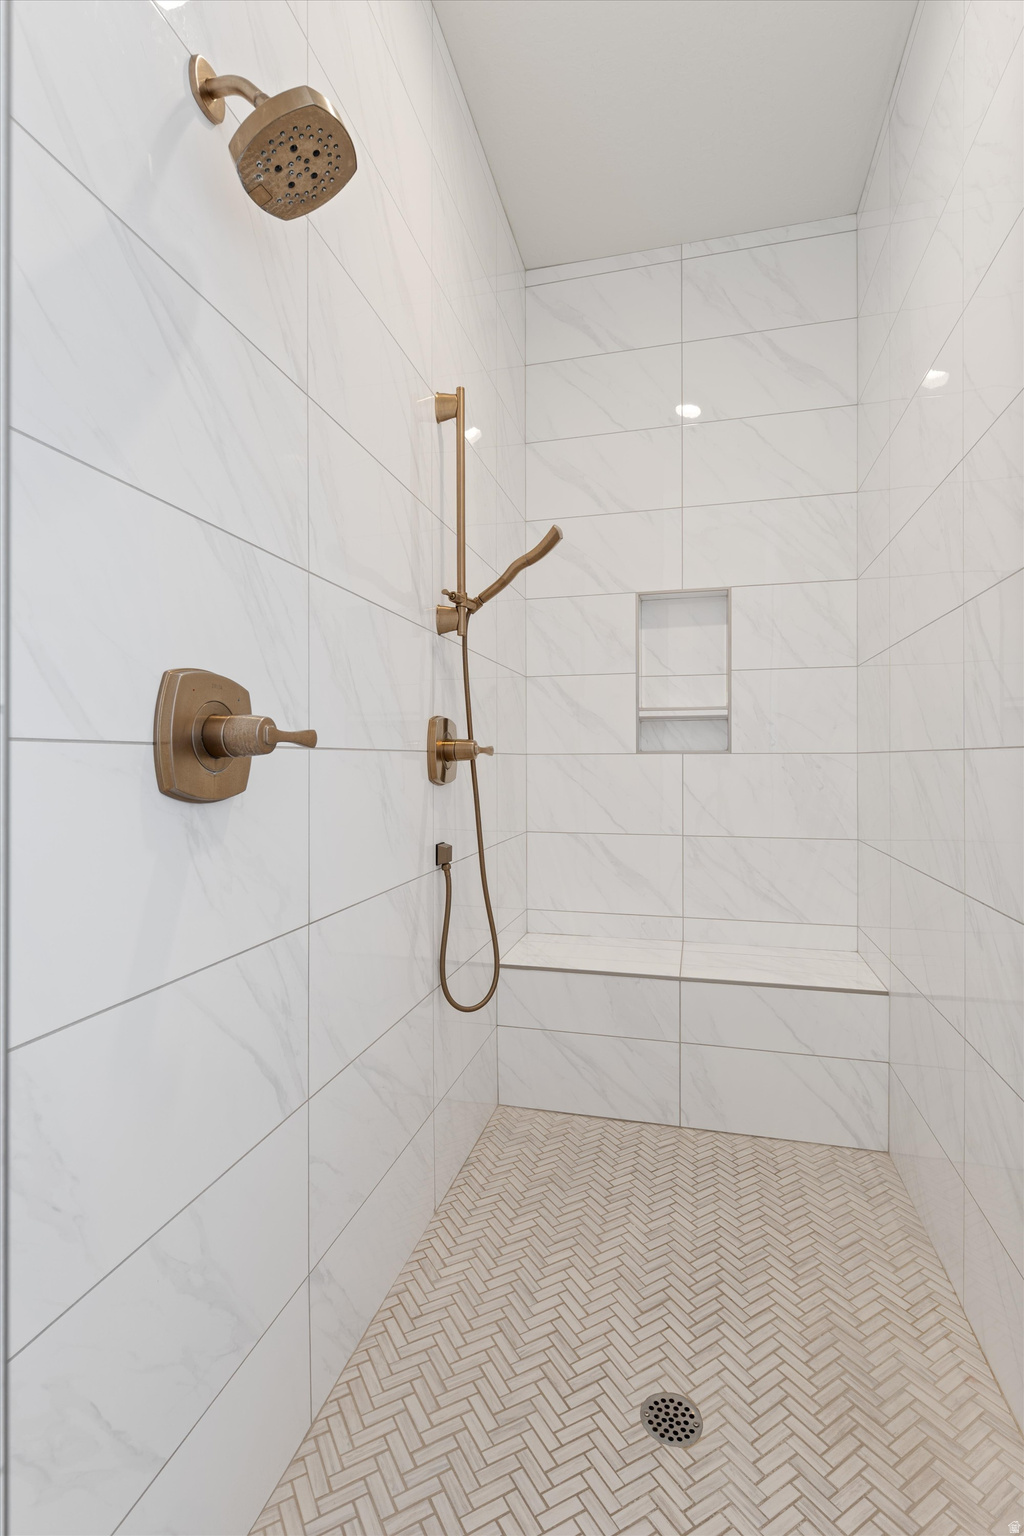
Walk-in shower with marble-look tile, bronze fixtures, a recessed niche, and herringbone mosaic flooring.
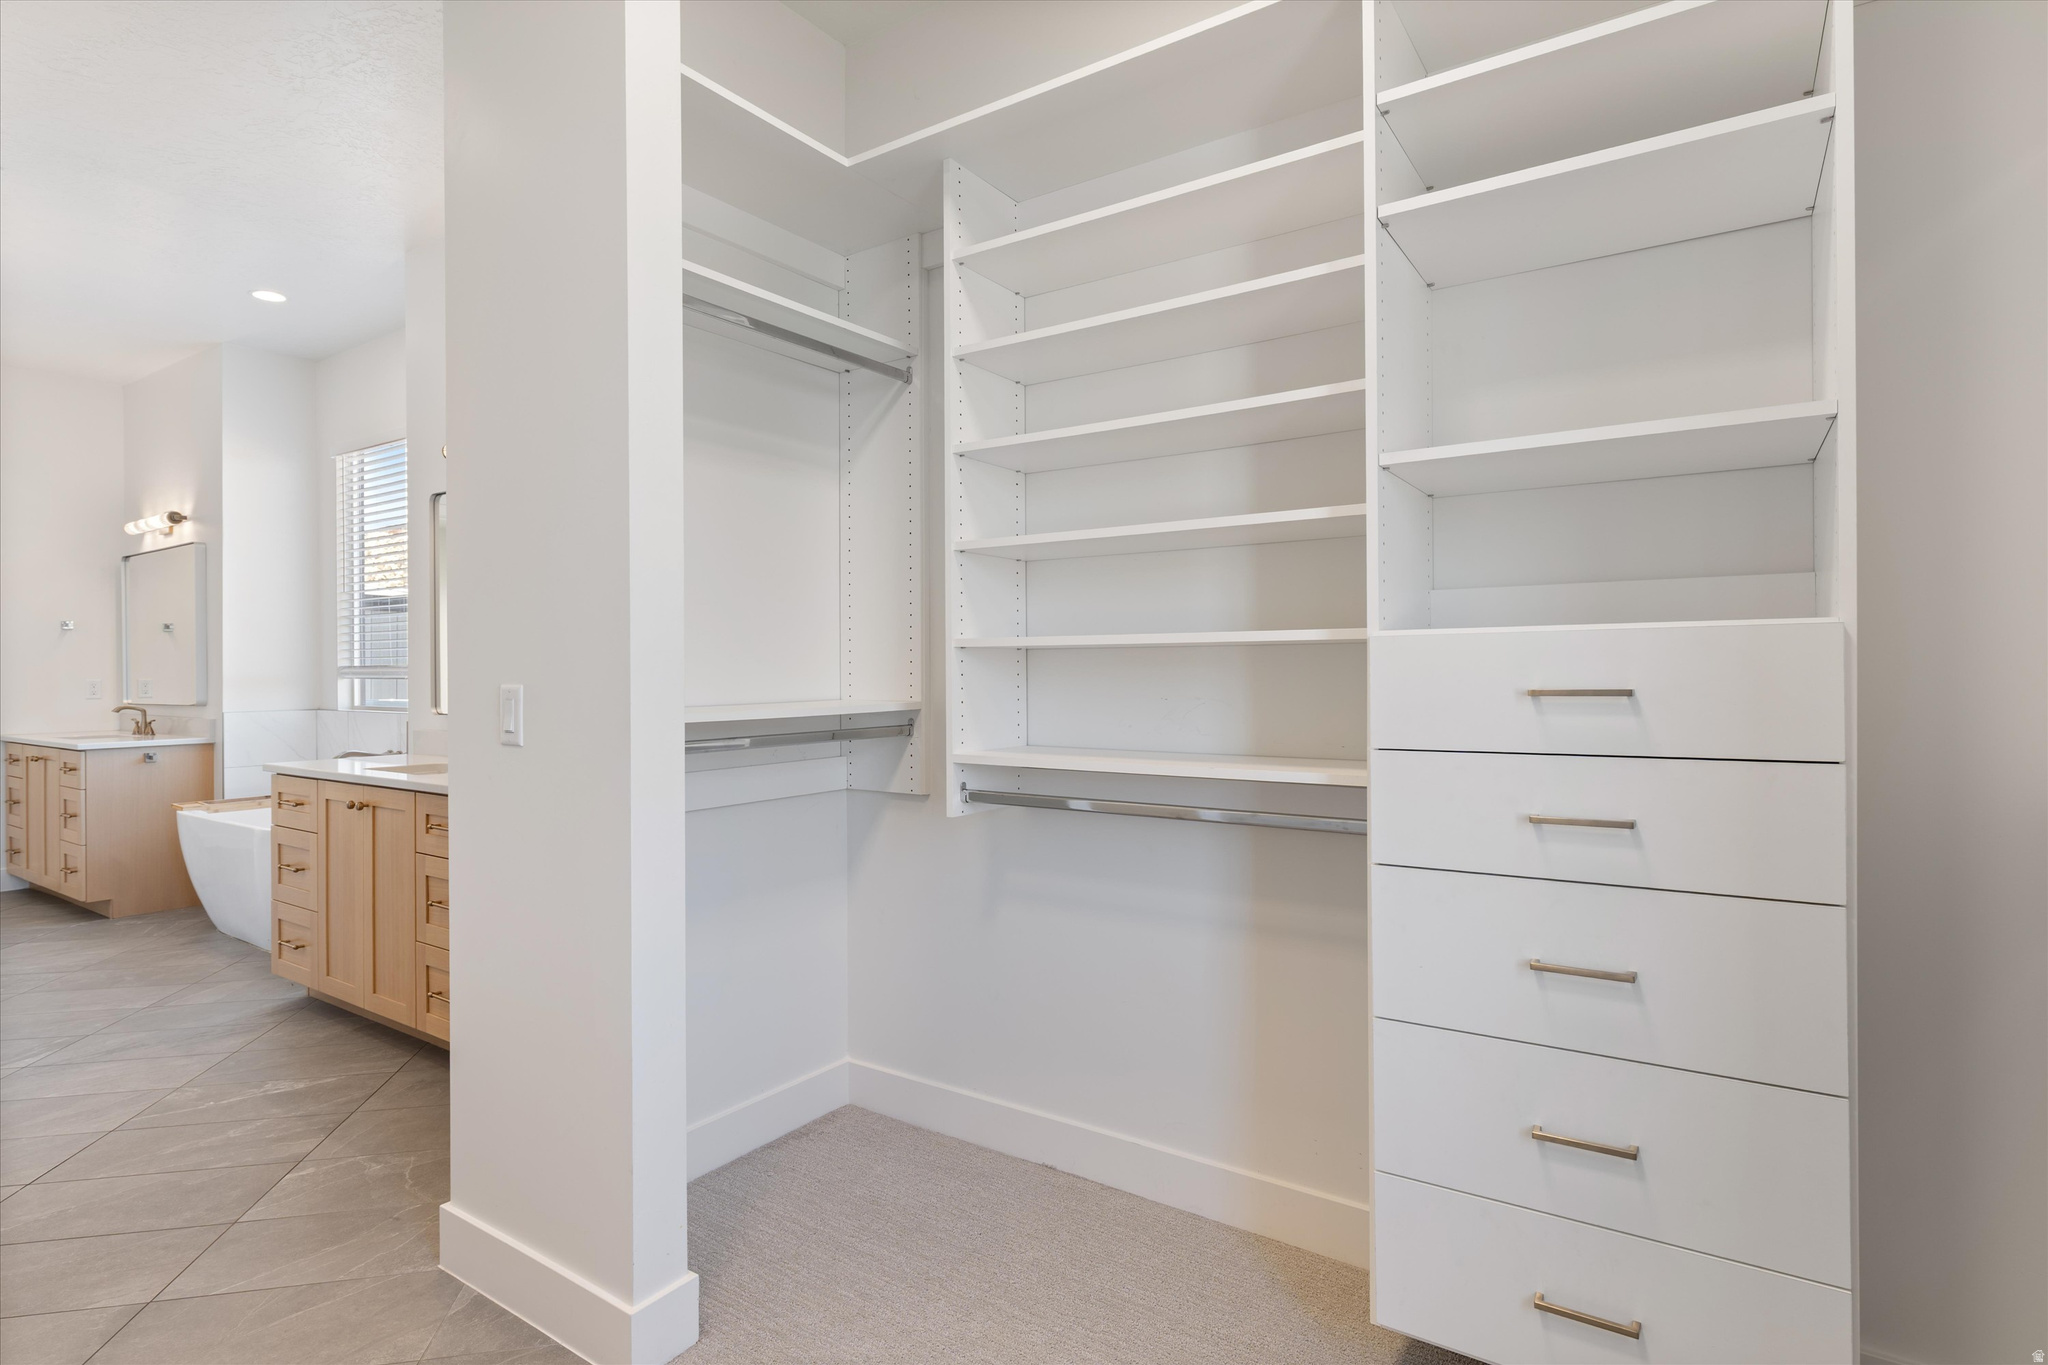
Walk-in closet with extensive white built-in shelves and drawers beside a bathroom vanity.
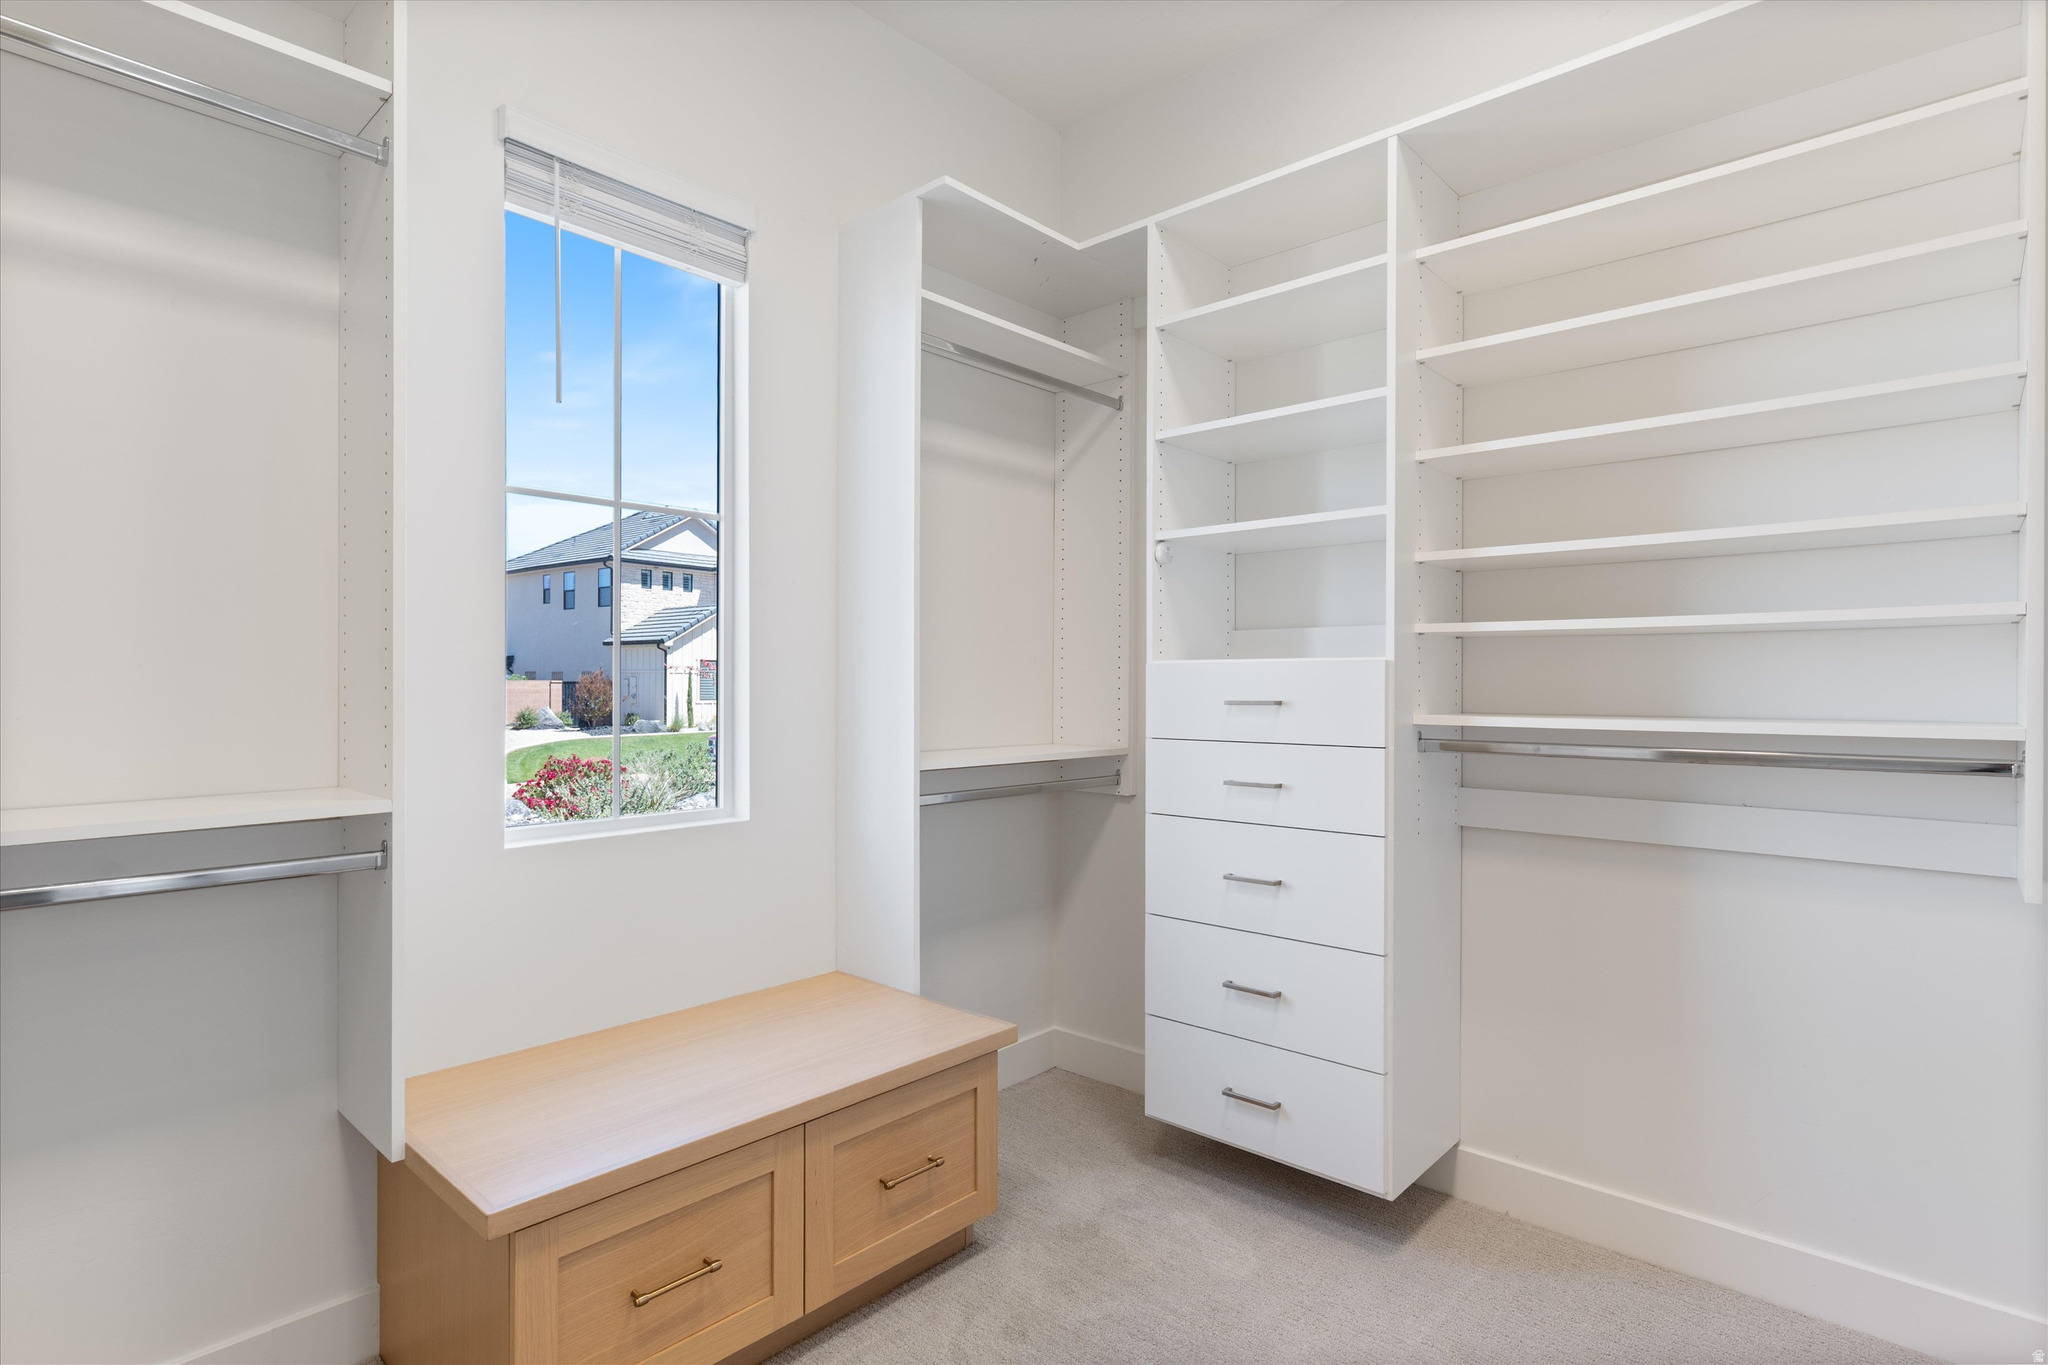
Walk-in closet with built-in shelving and drawers, a light wood bench, and a window.
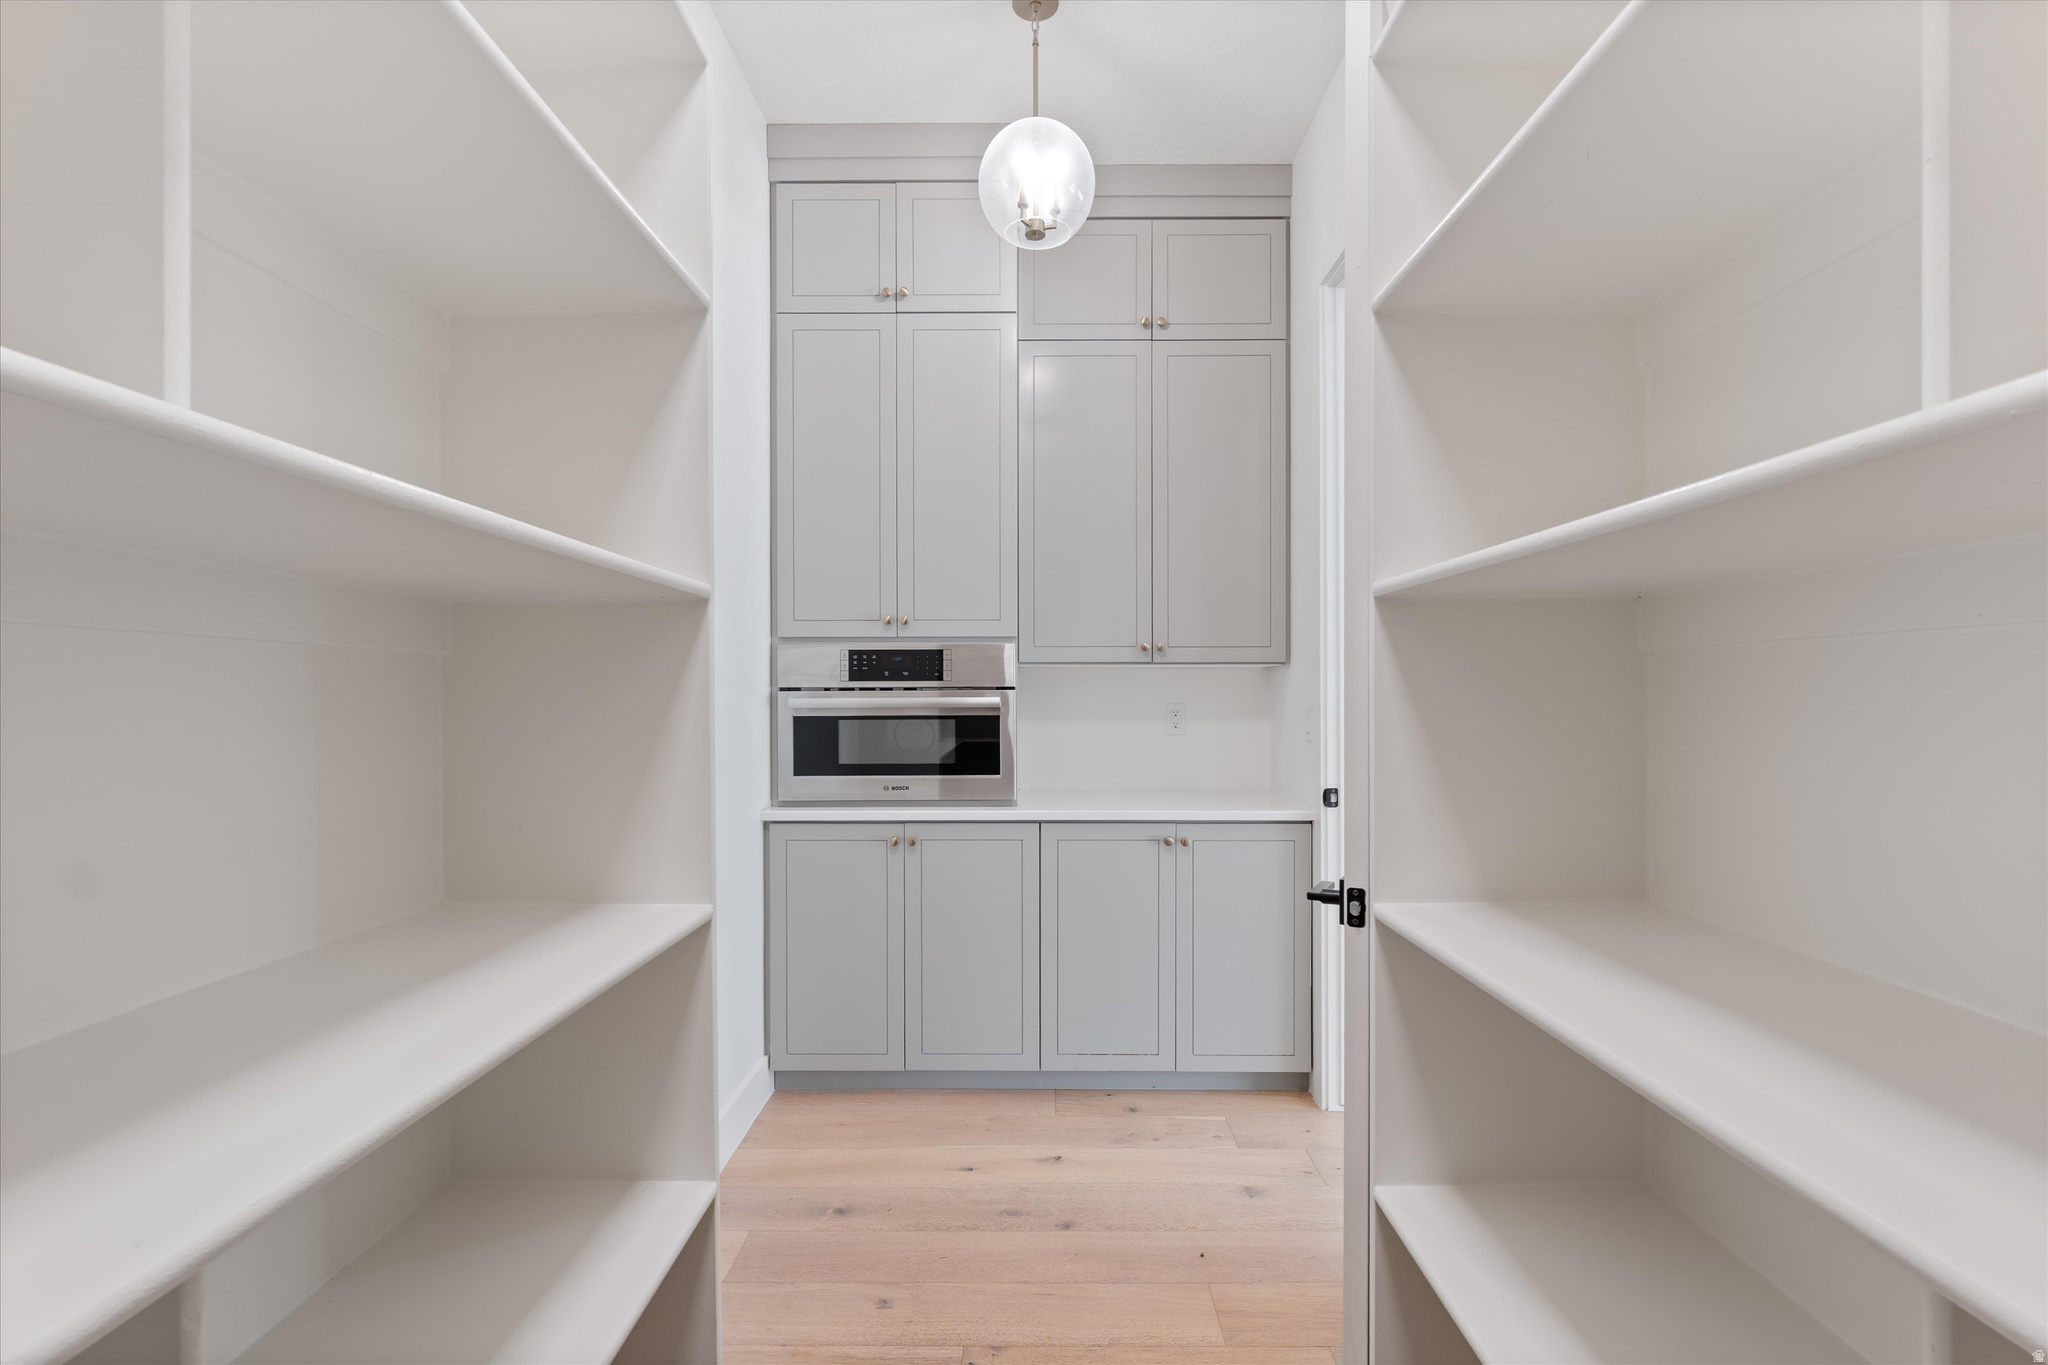
Walk-in pantry with wraparound white shelves, gray cabinets, and a built-in microwave.
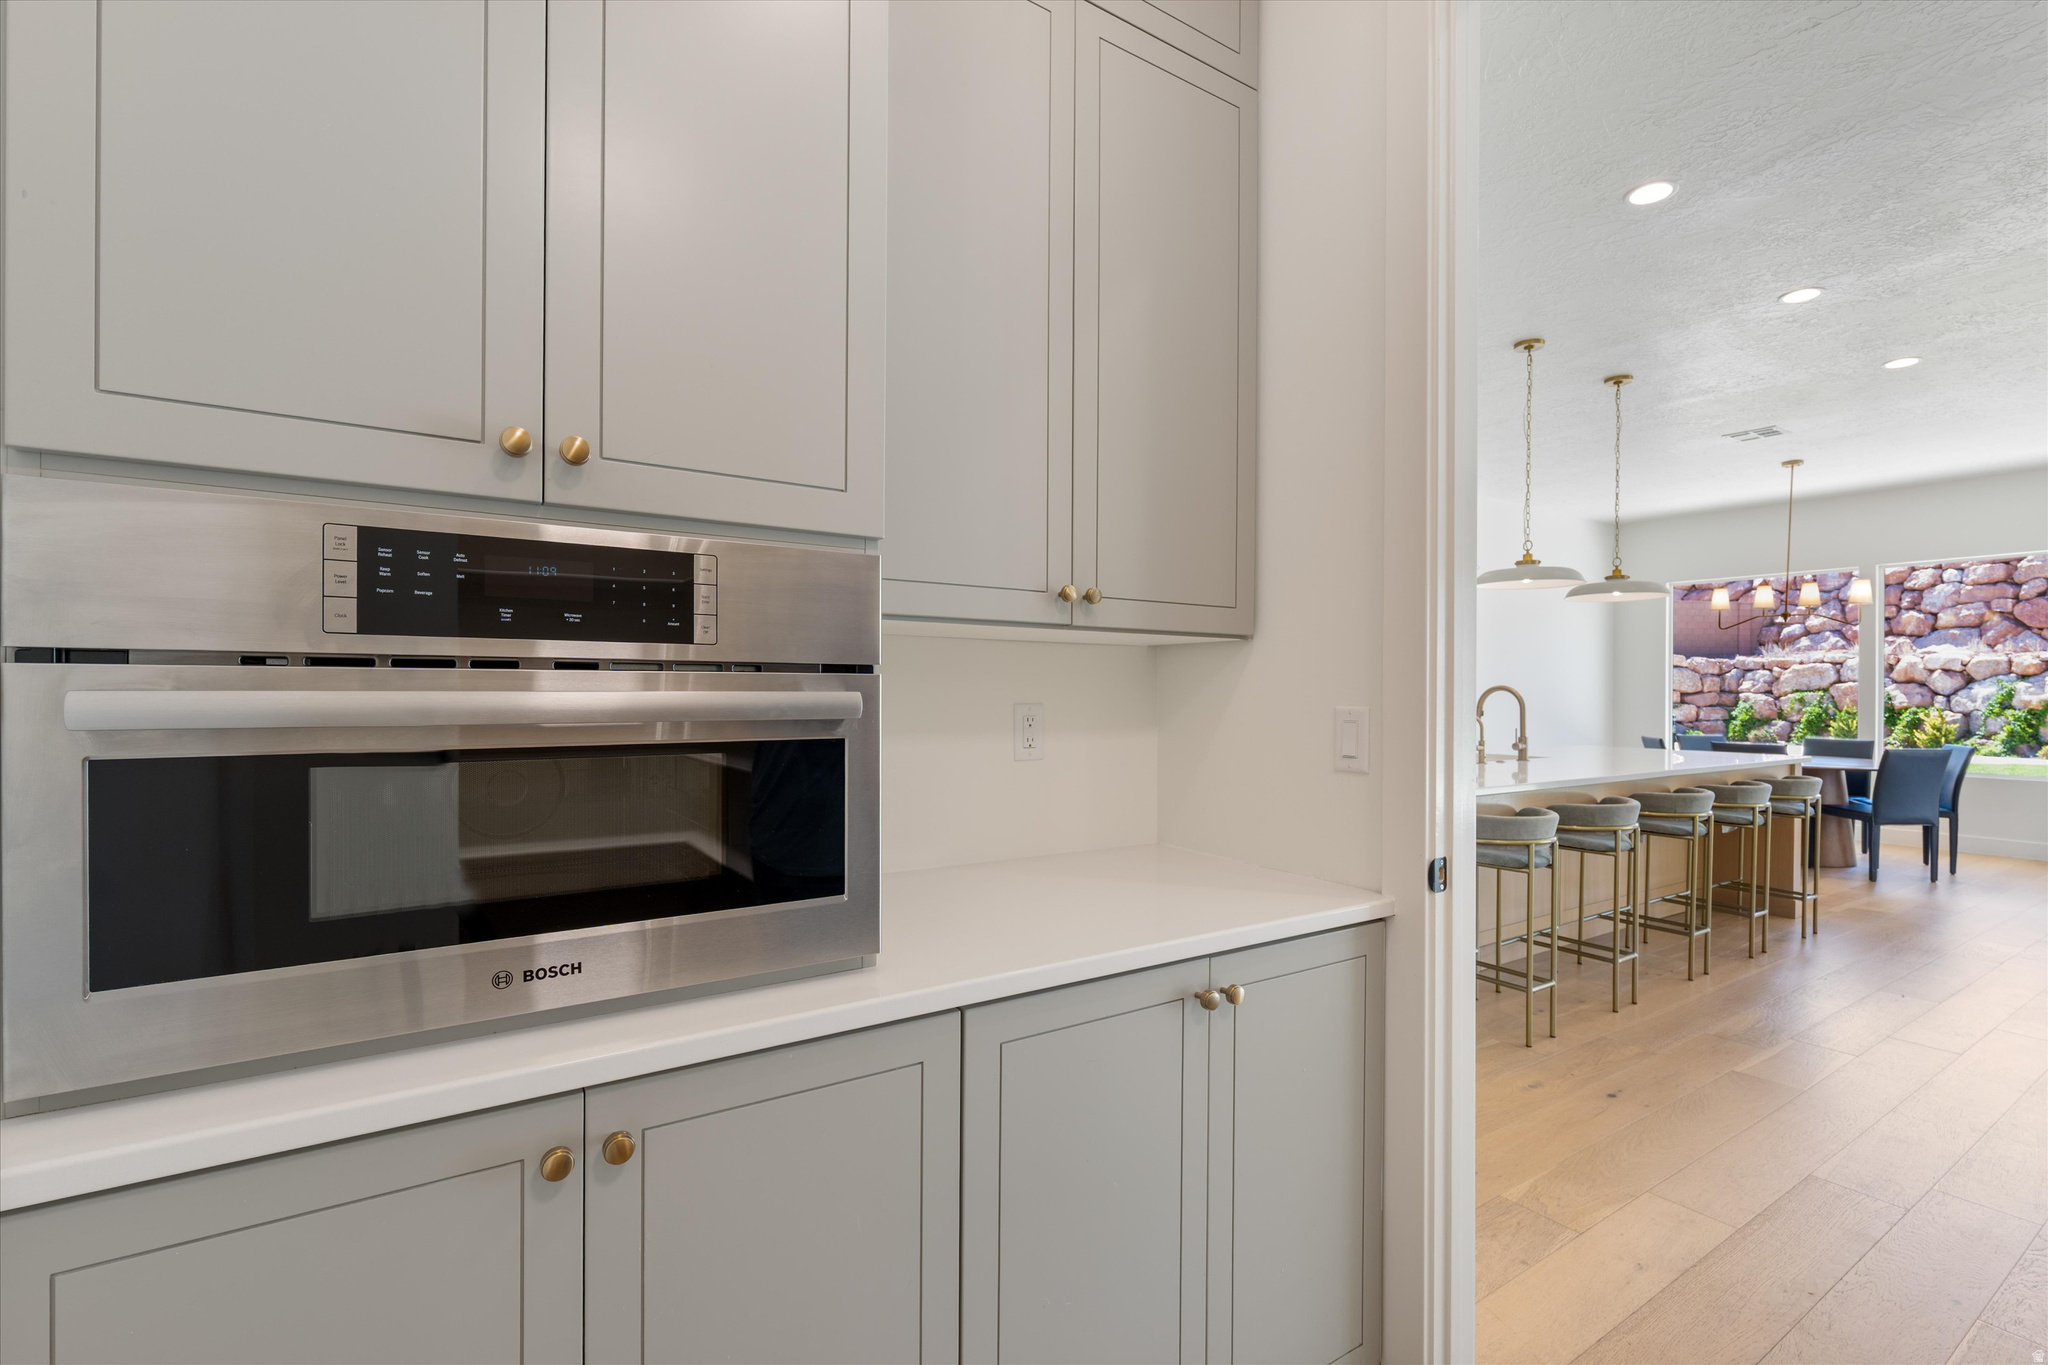
Modern kitchen with gray cabinets and a Bosch wall oven opening to an island dining area.
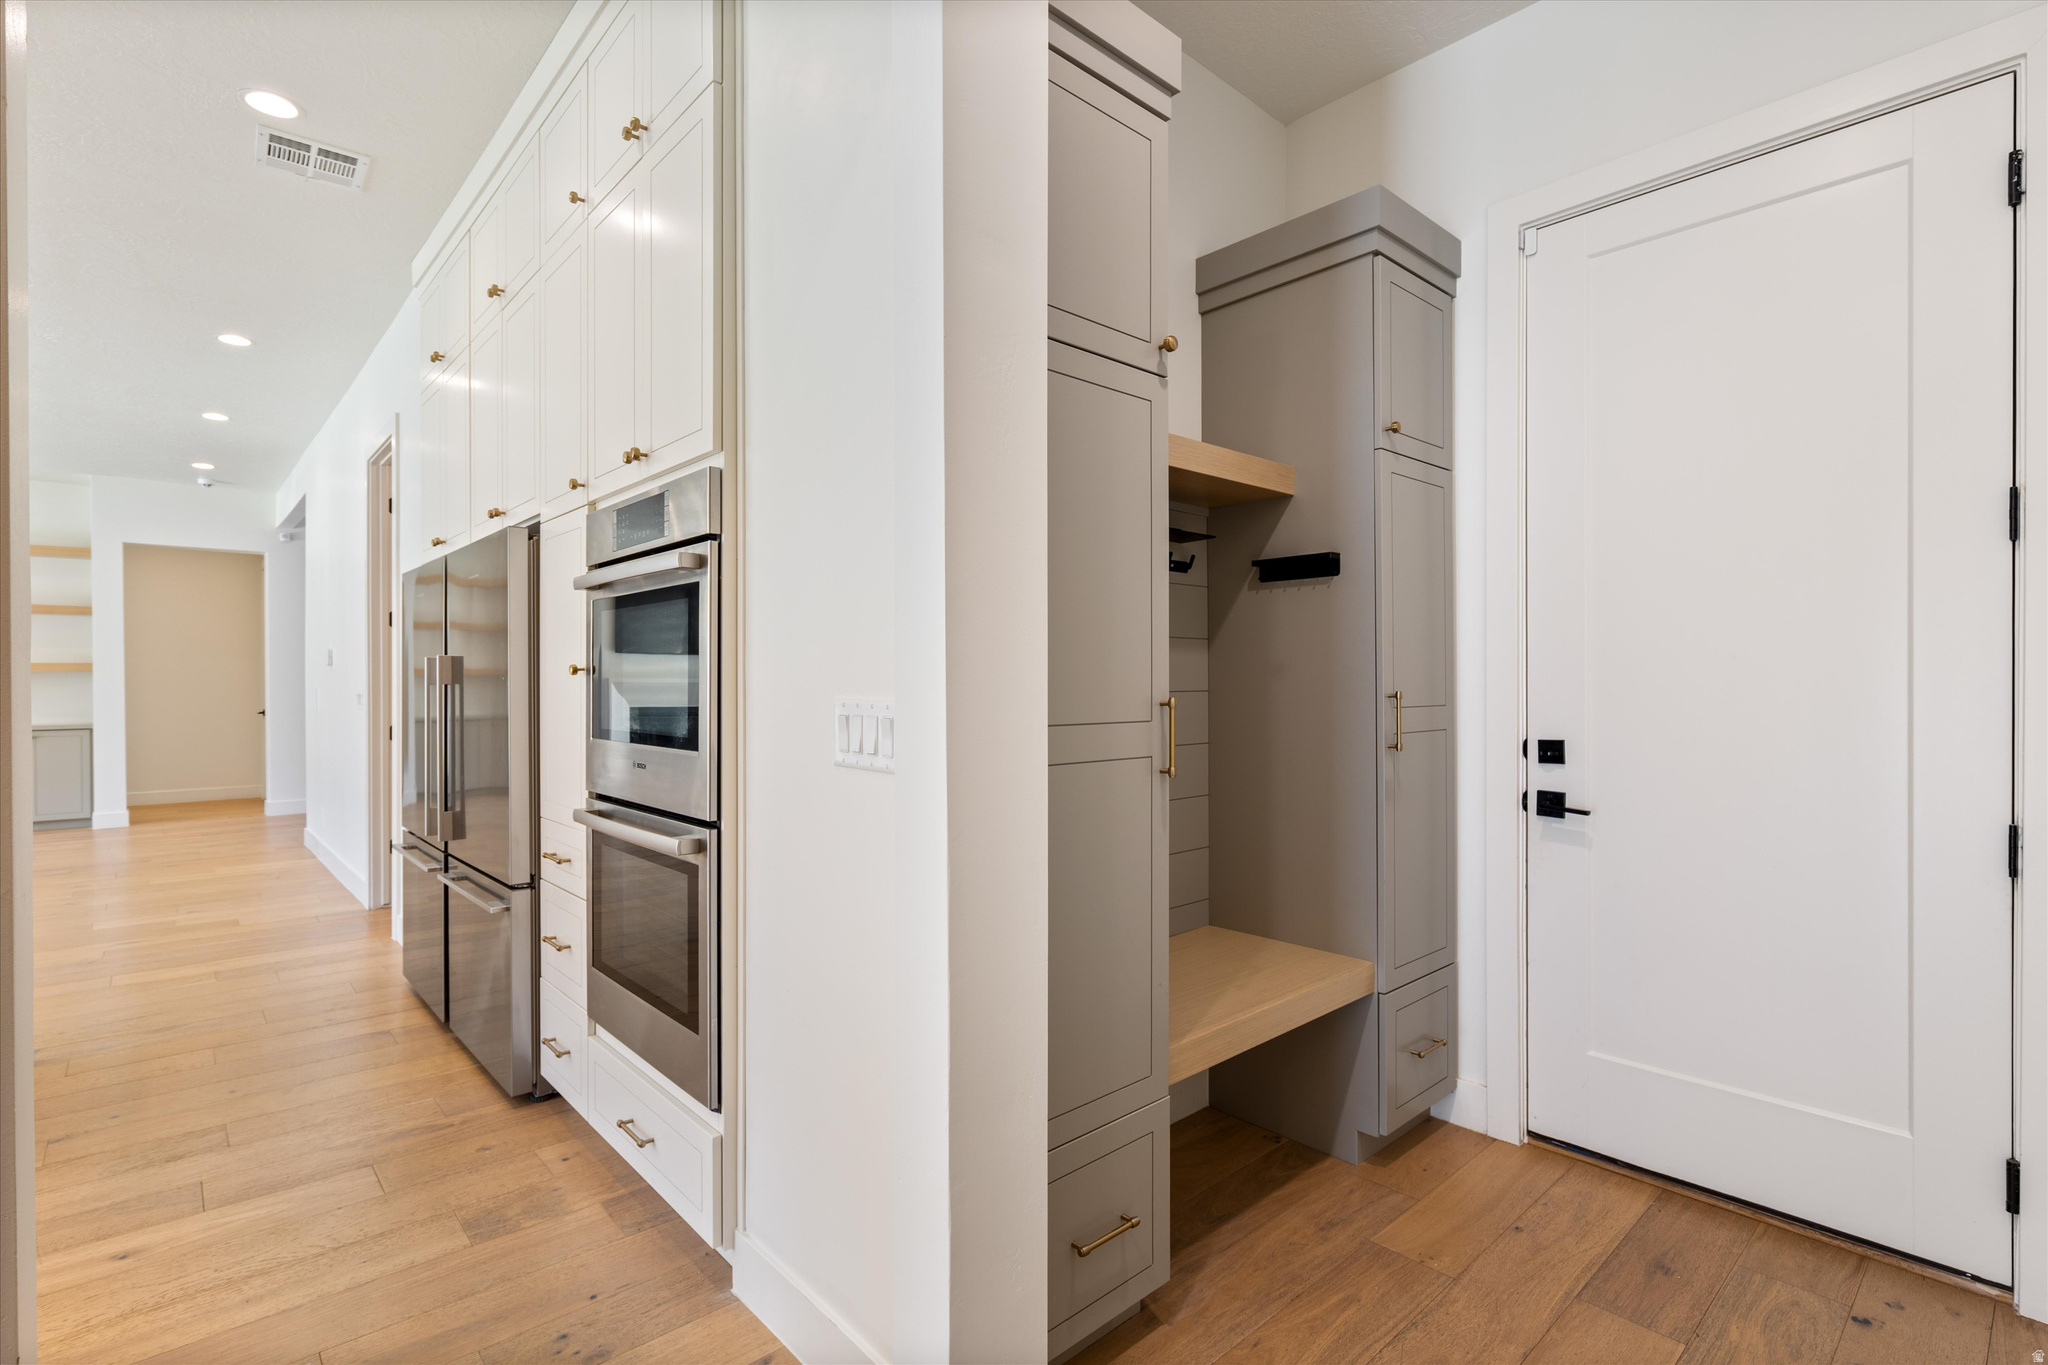
Kitchen with white cabinetry and stainless appliances beside a built-in taupe coffee station and wood bench.
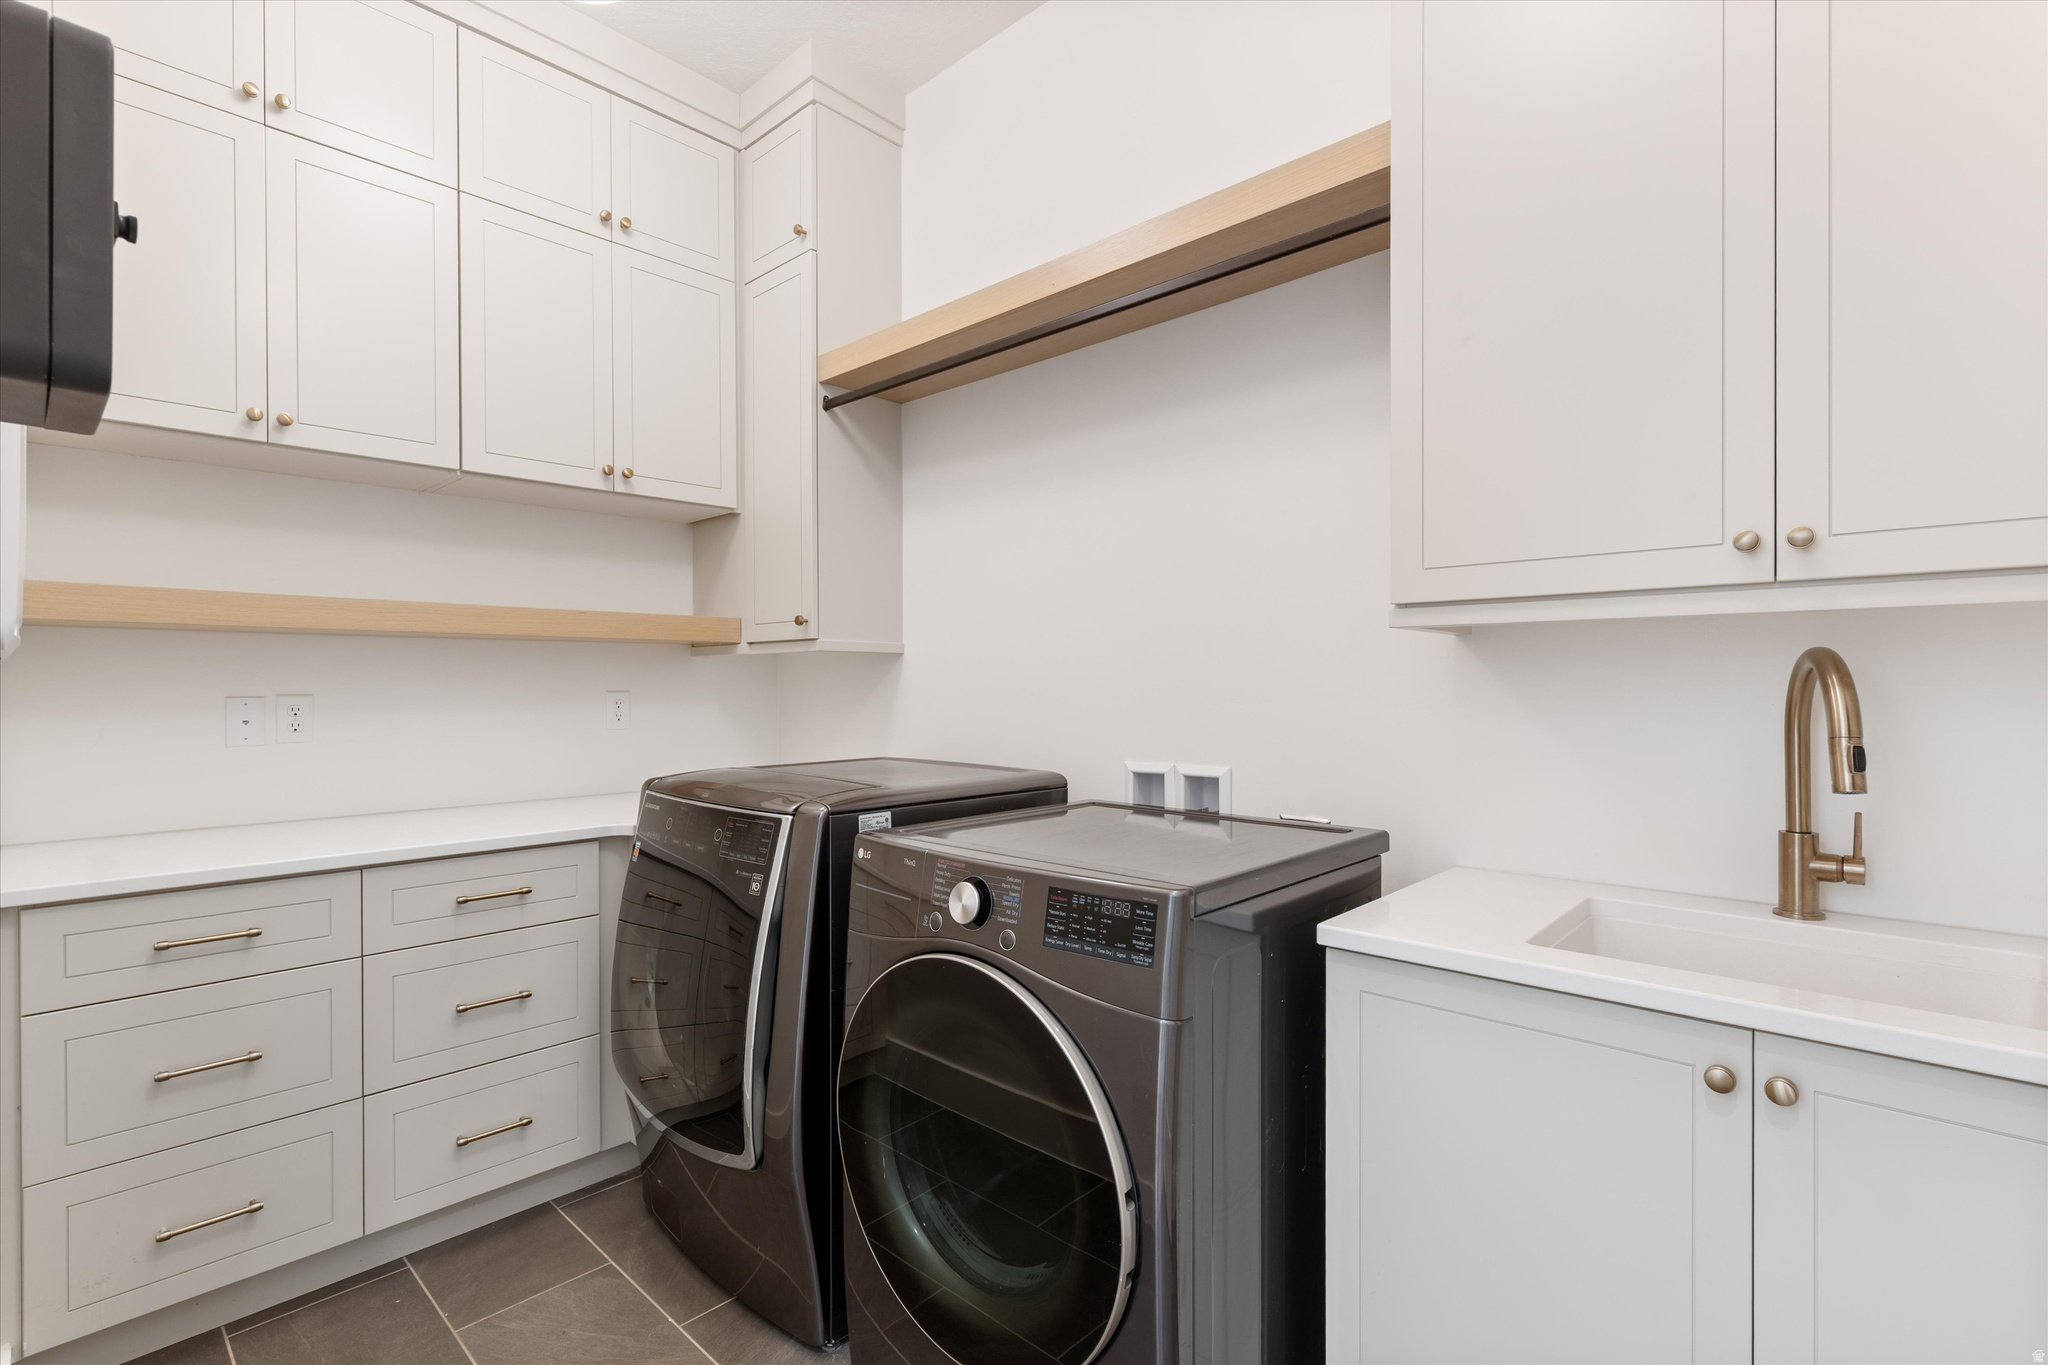
Laundry room with dark front-loading washer and dryer, white cabinetry, and a utility sink.
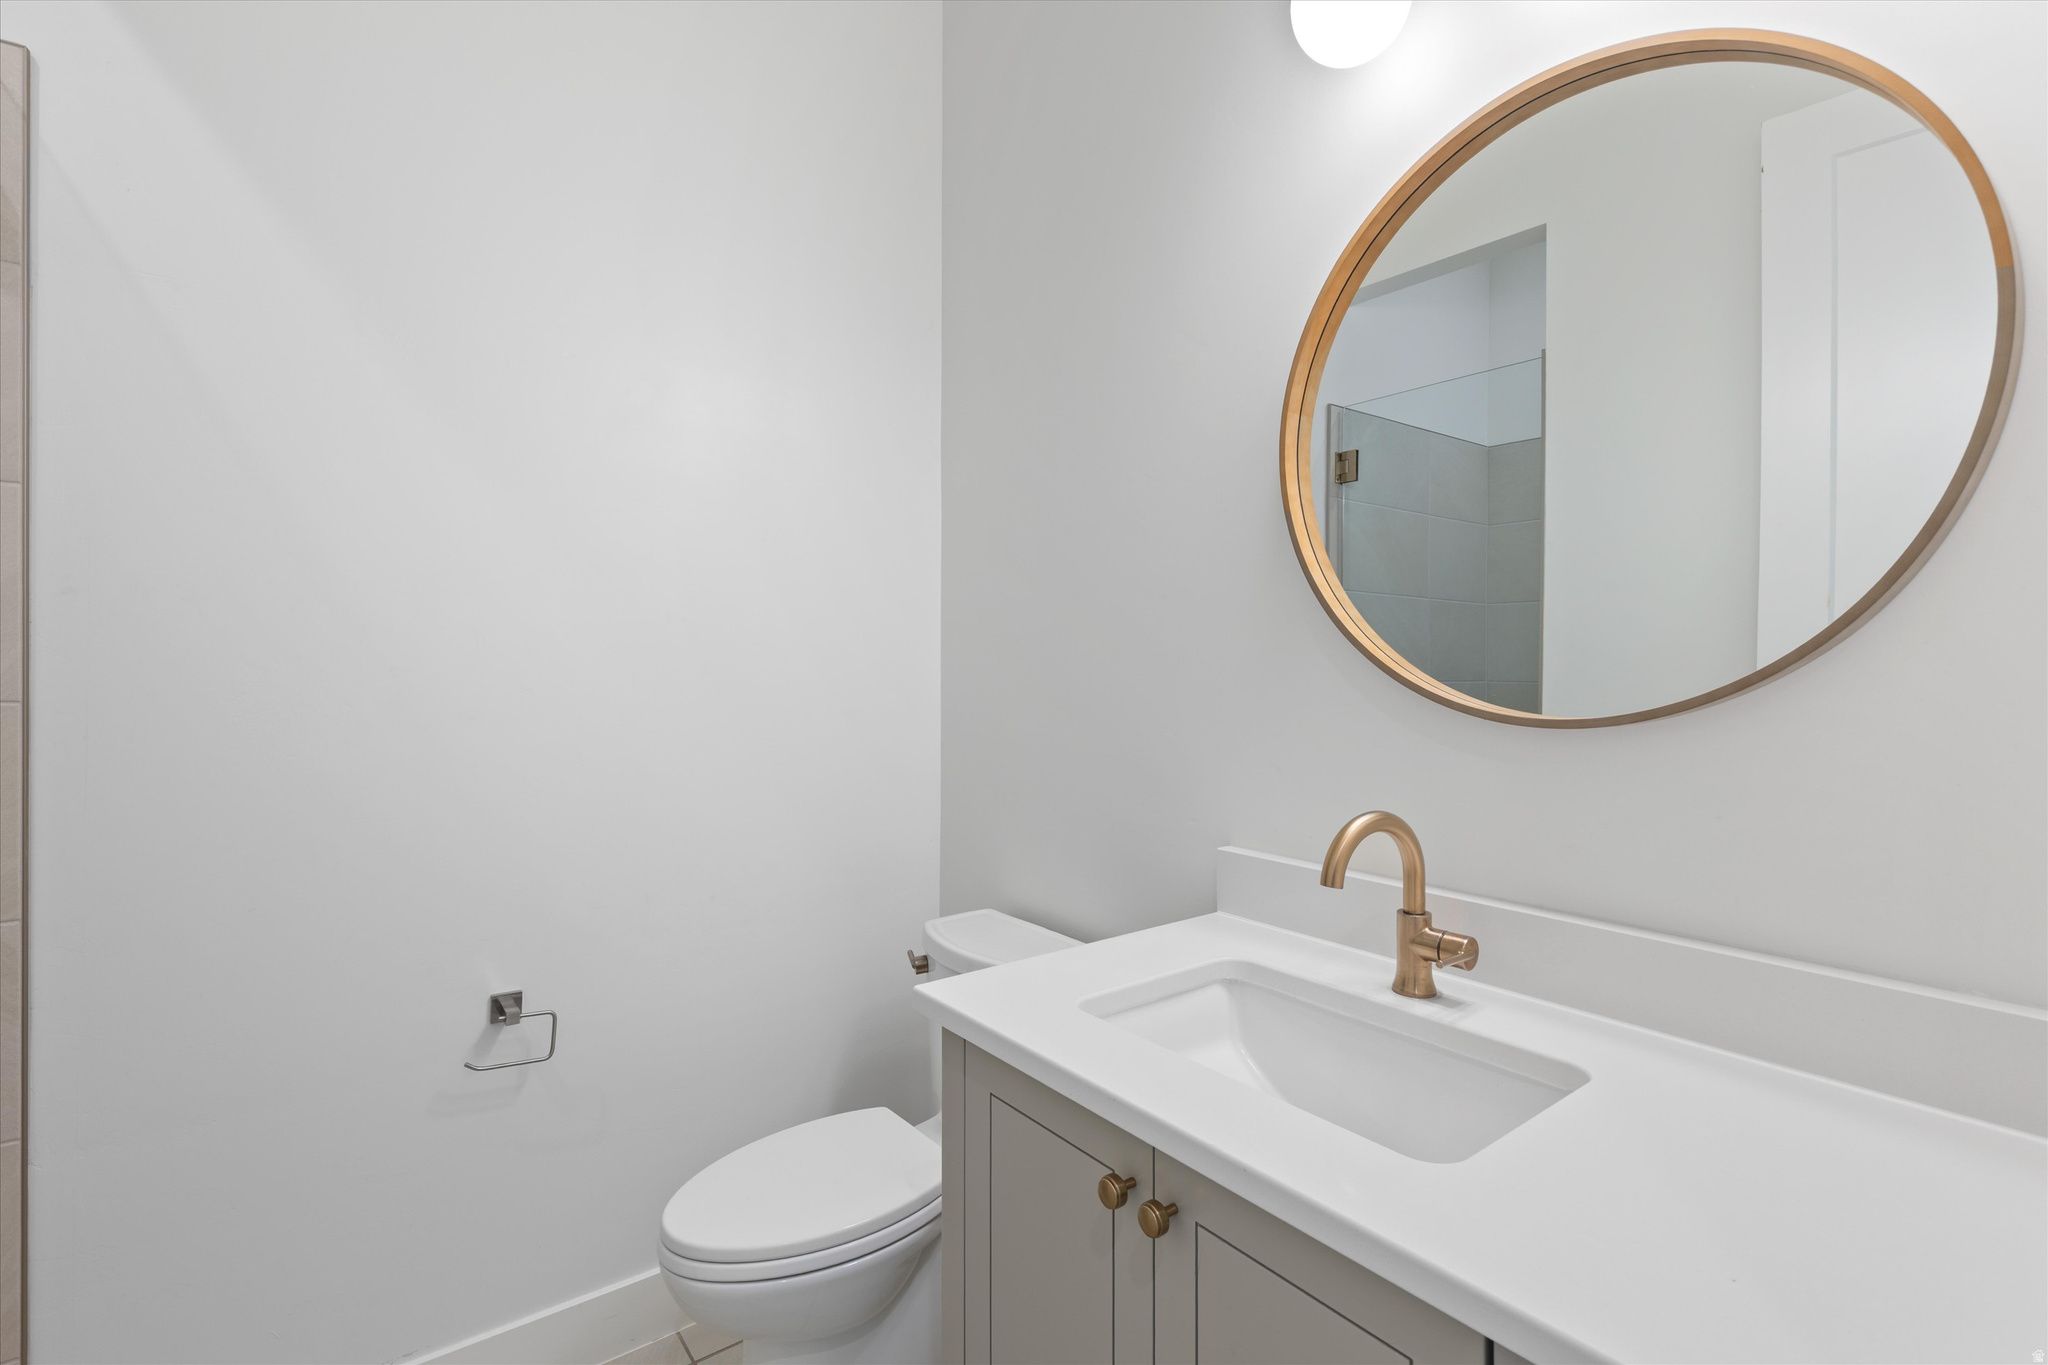
Modern bathroom vanity with an integrated sink, brass faucet, round wood-framed mirror, and toilet.
Empty carpeted bedroom with a large window overlooking a stone retaining wall.
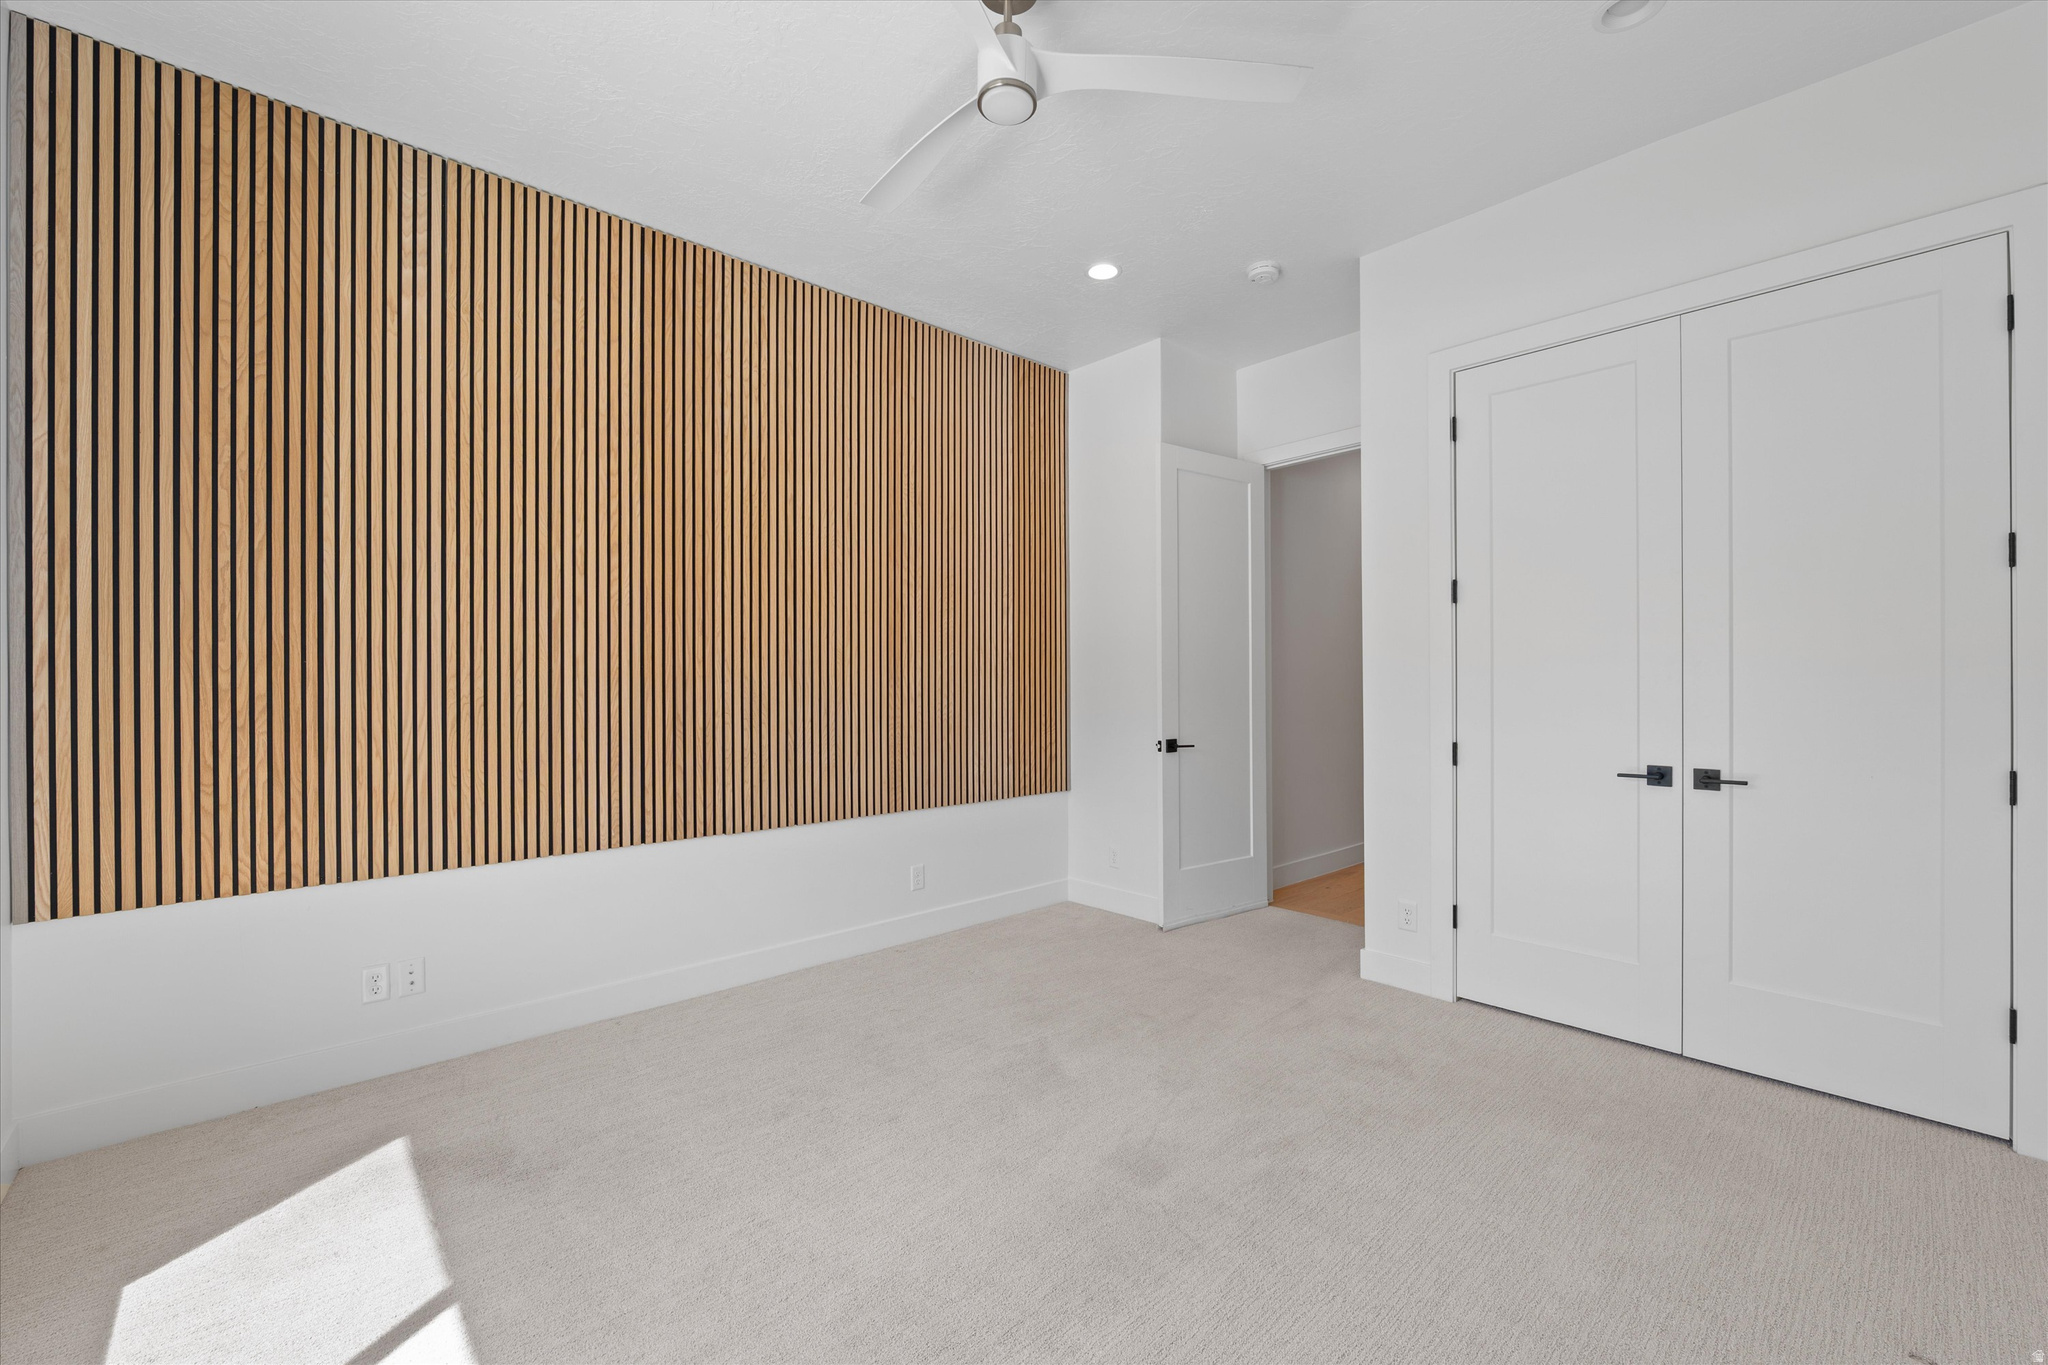
Empty carpeted bedroom with a vertical wood-slat feature wall and white double closet doors.
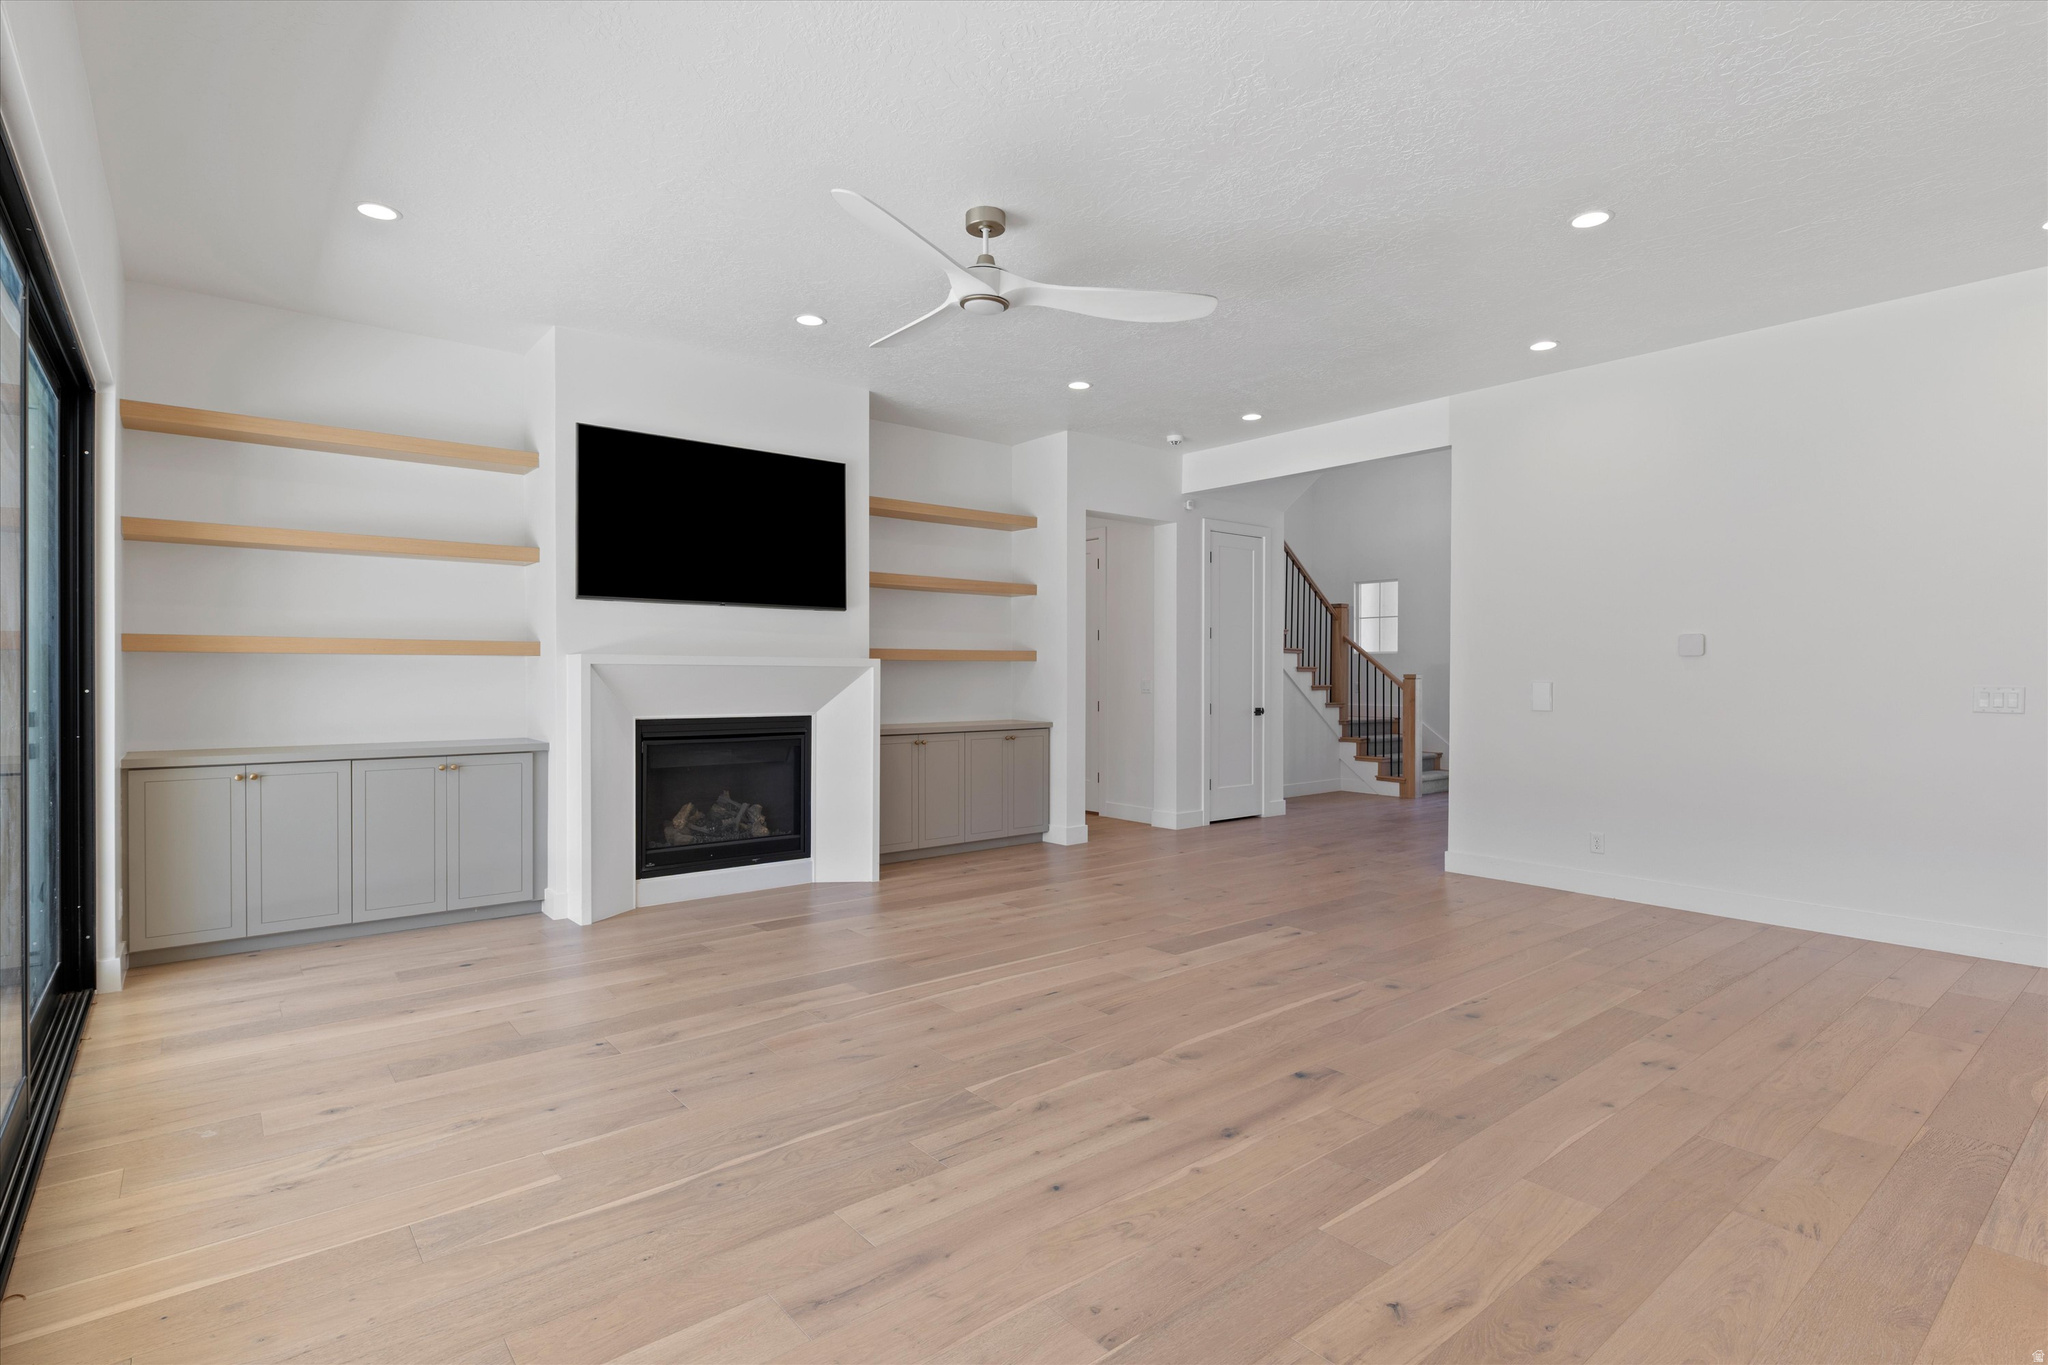
Living room with built-in shelves, a fireplace, wall-mounted TV, and light wood floors.
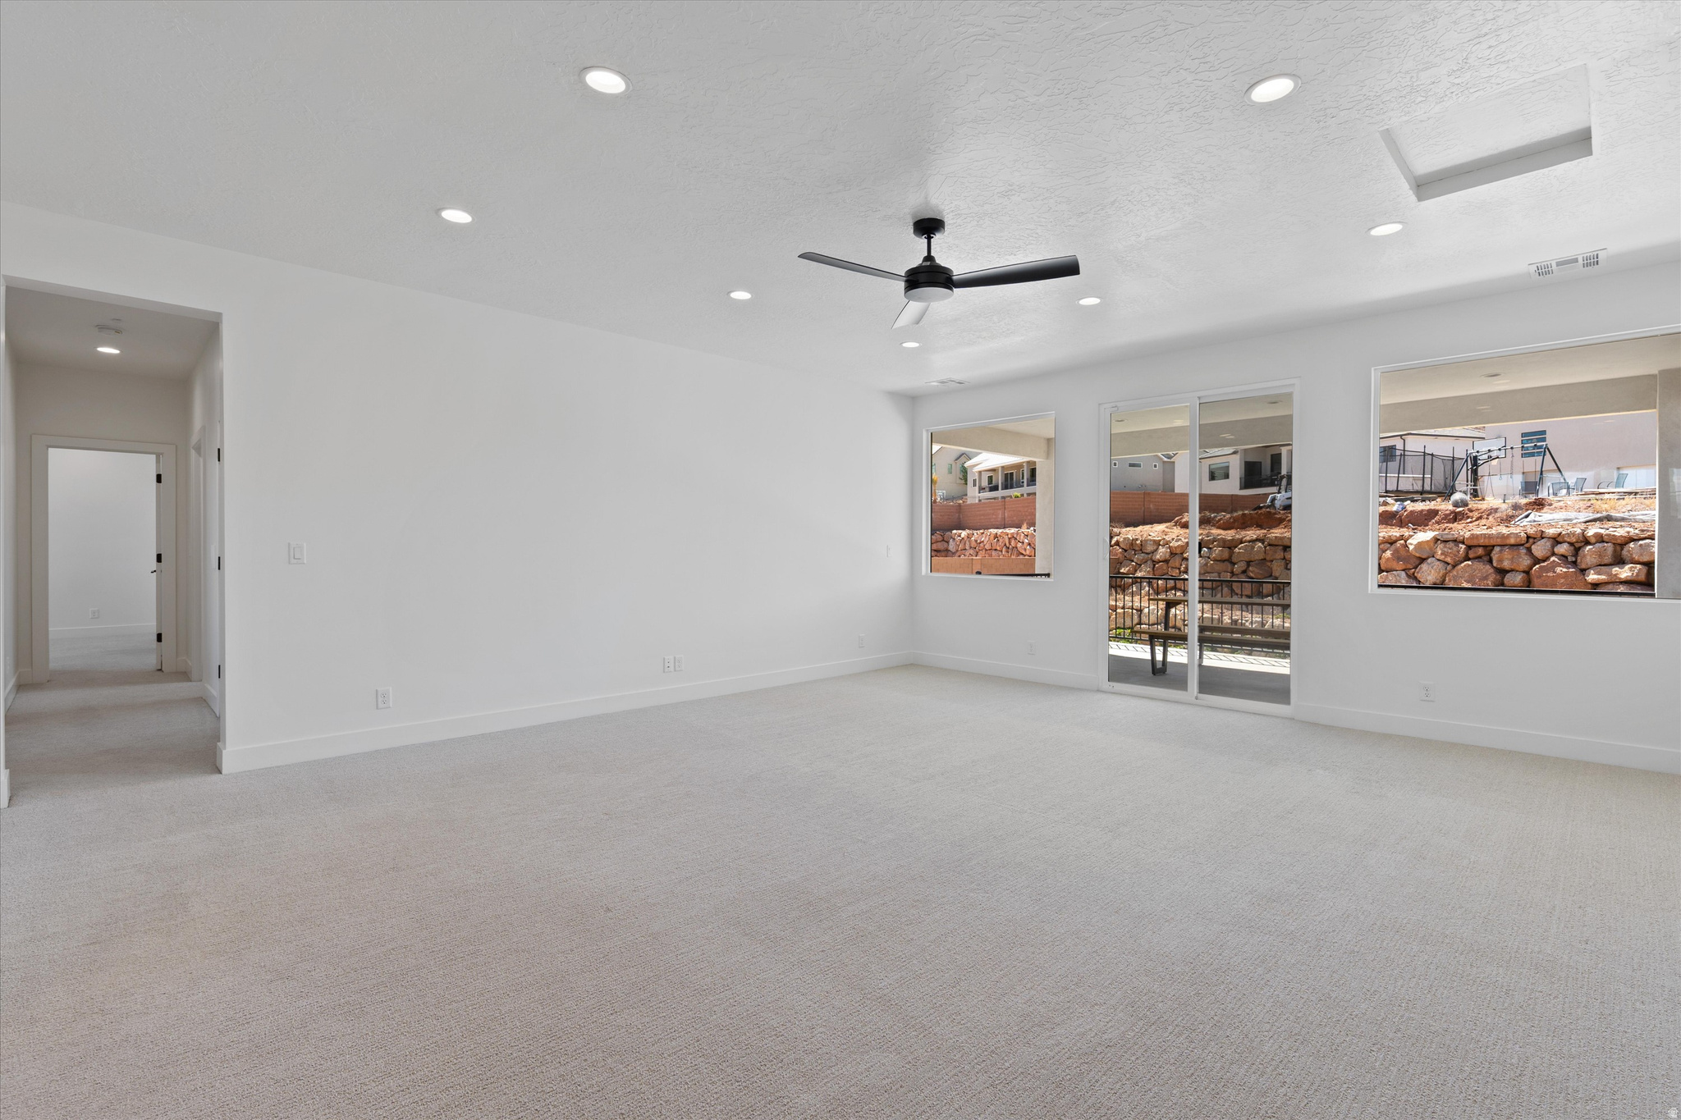
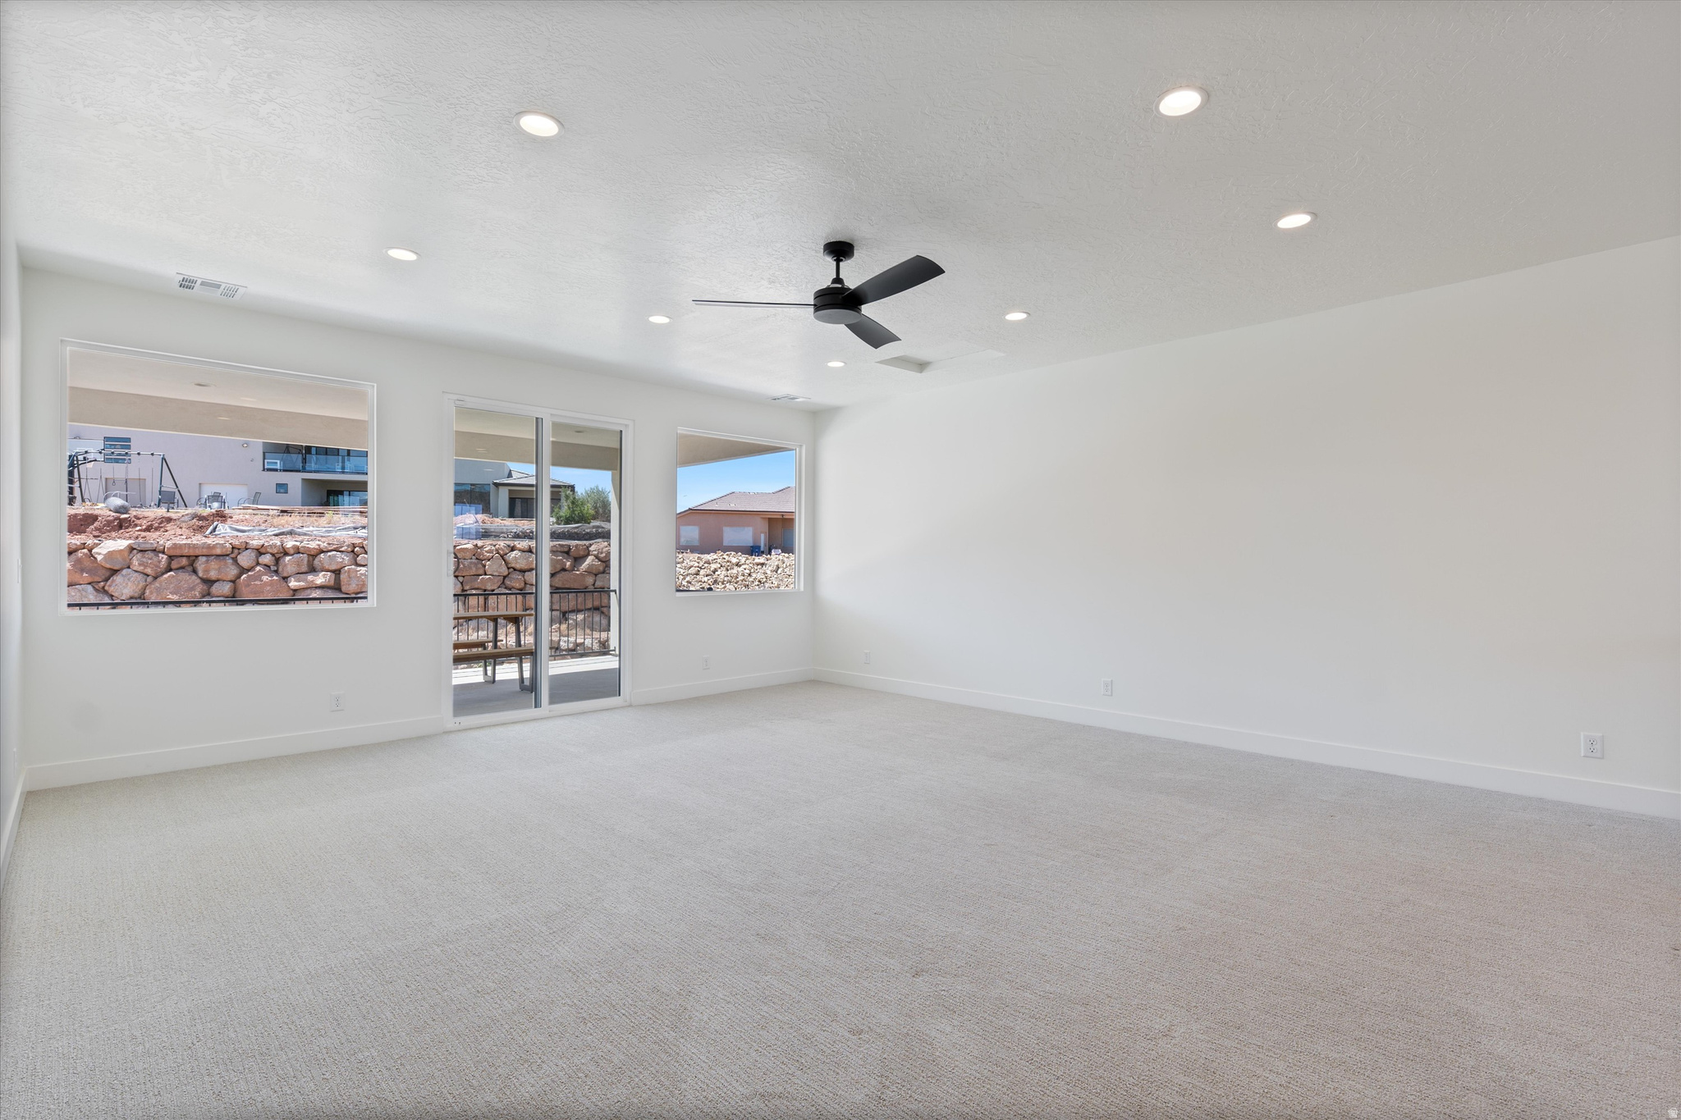
Empty living room with light carpet, black ceiling fan, and sliding glass doors opening toward a stone retaining wall.
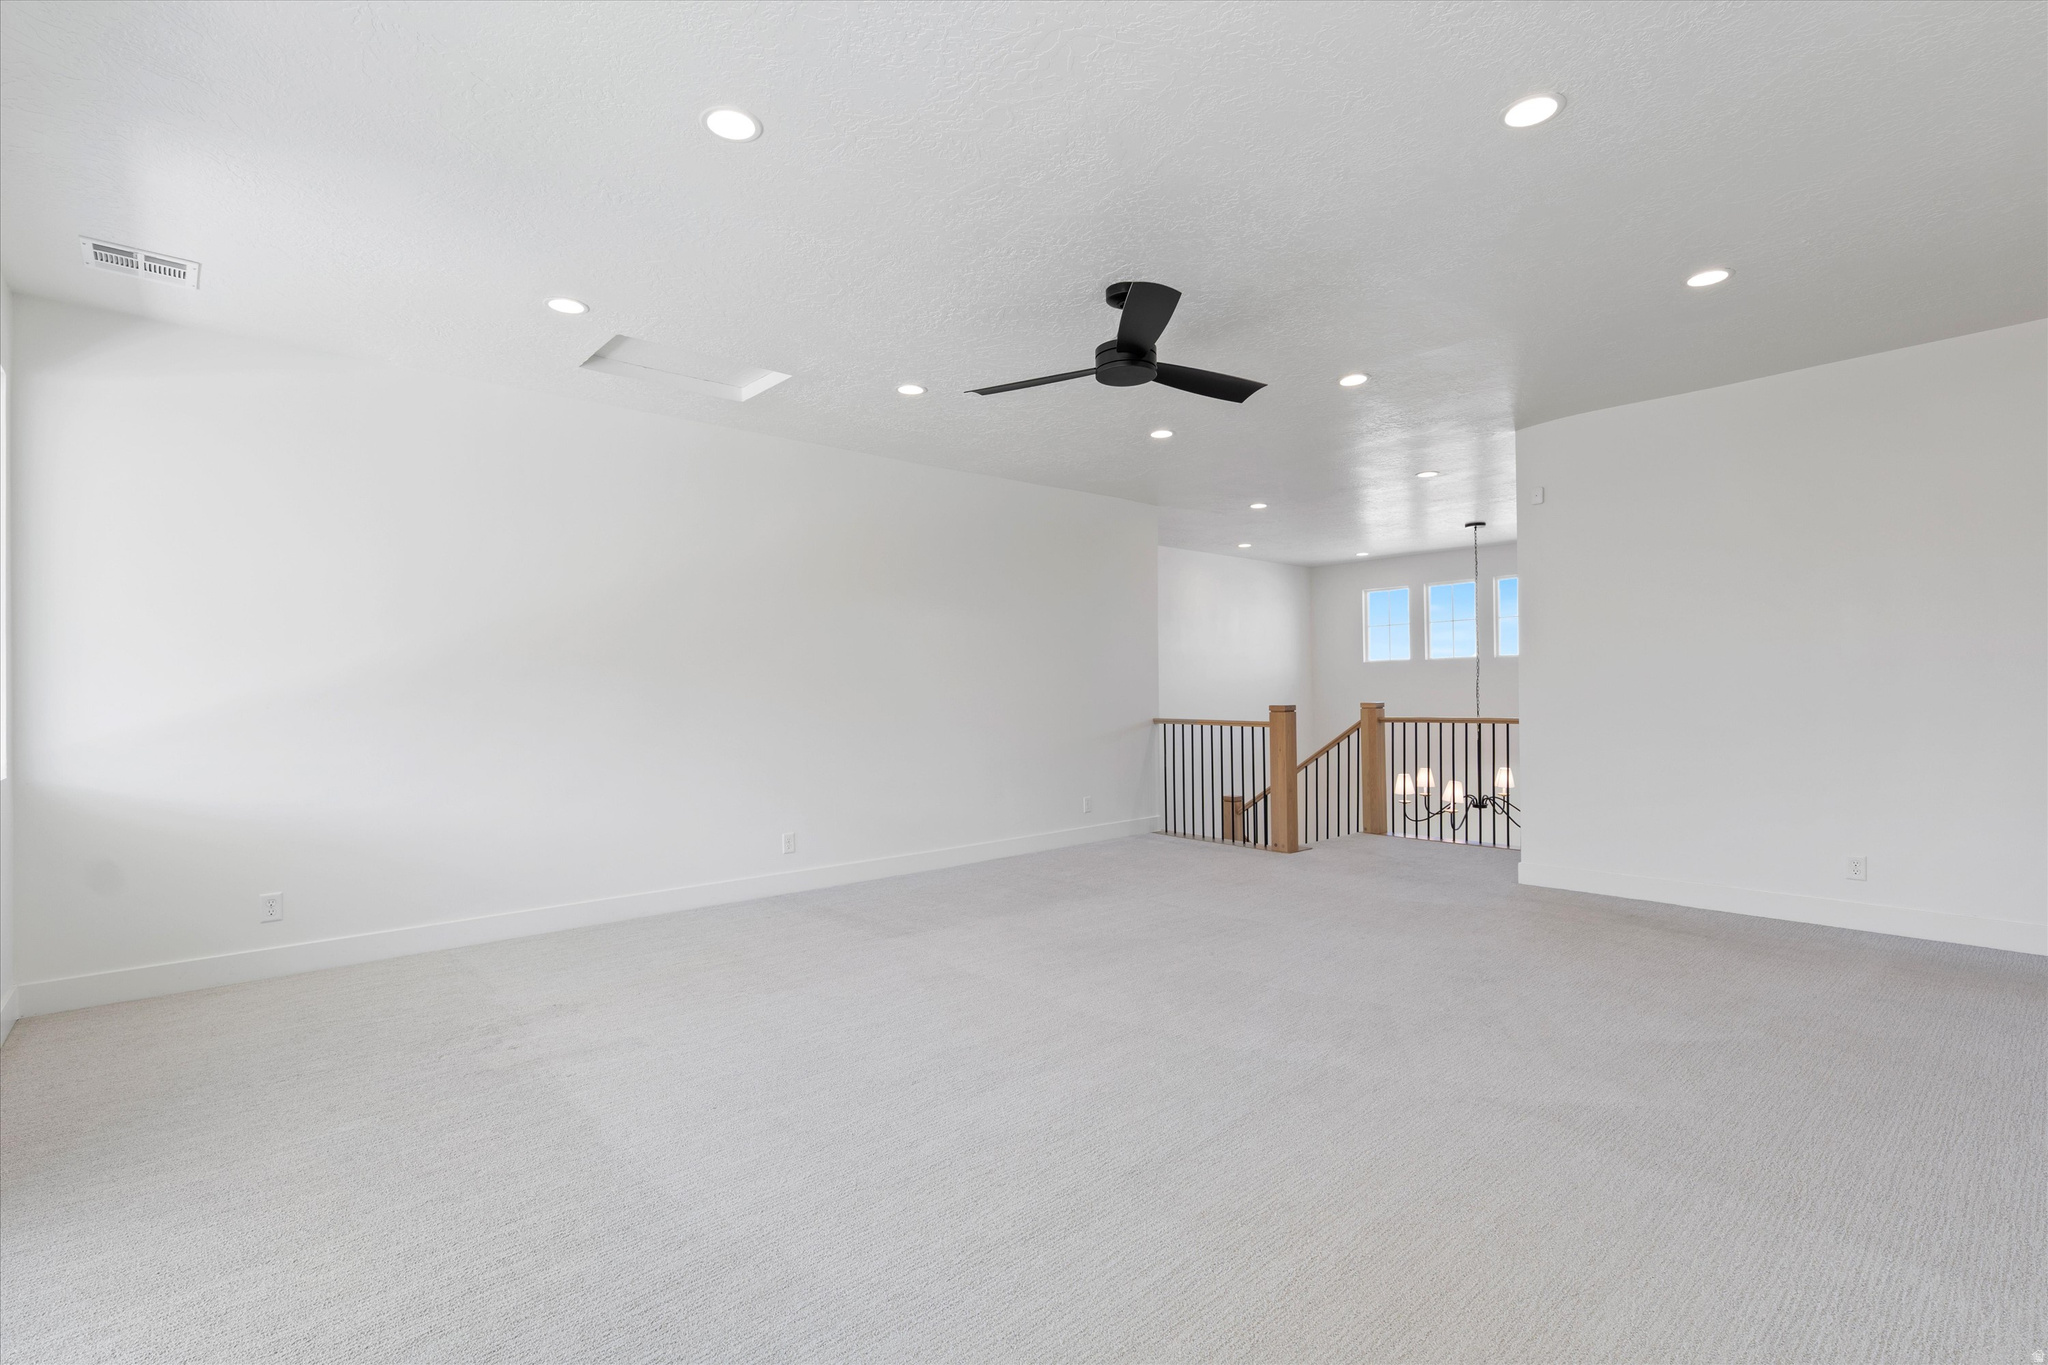
Empty carpeted upstairs loft with a black ceiling fan and railing overlooking the stairs.
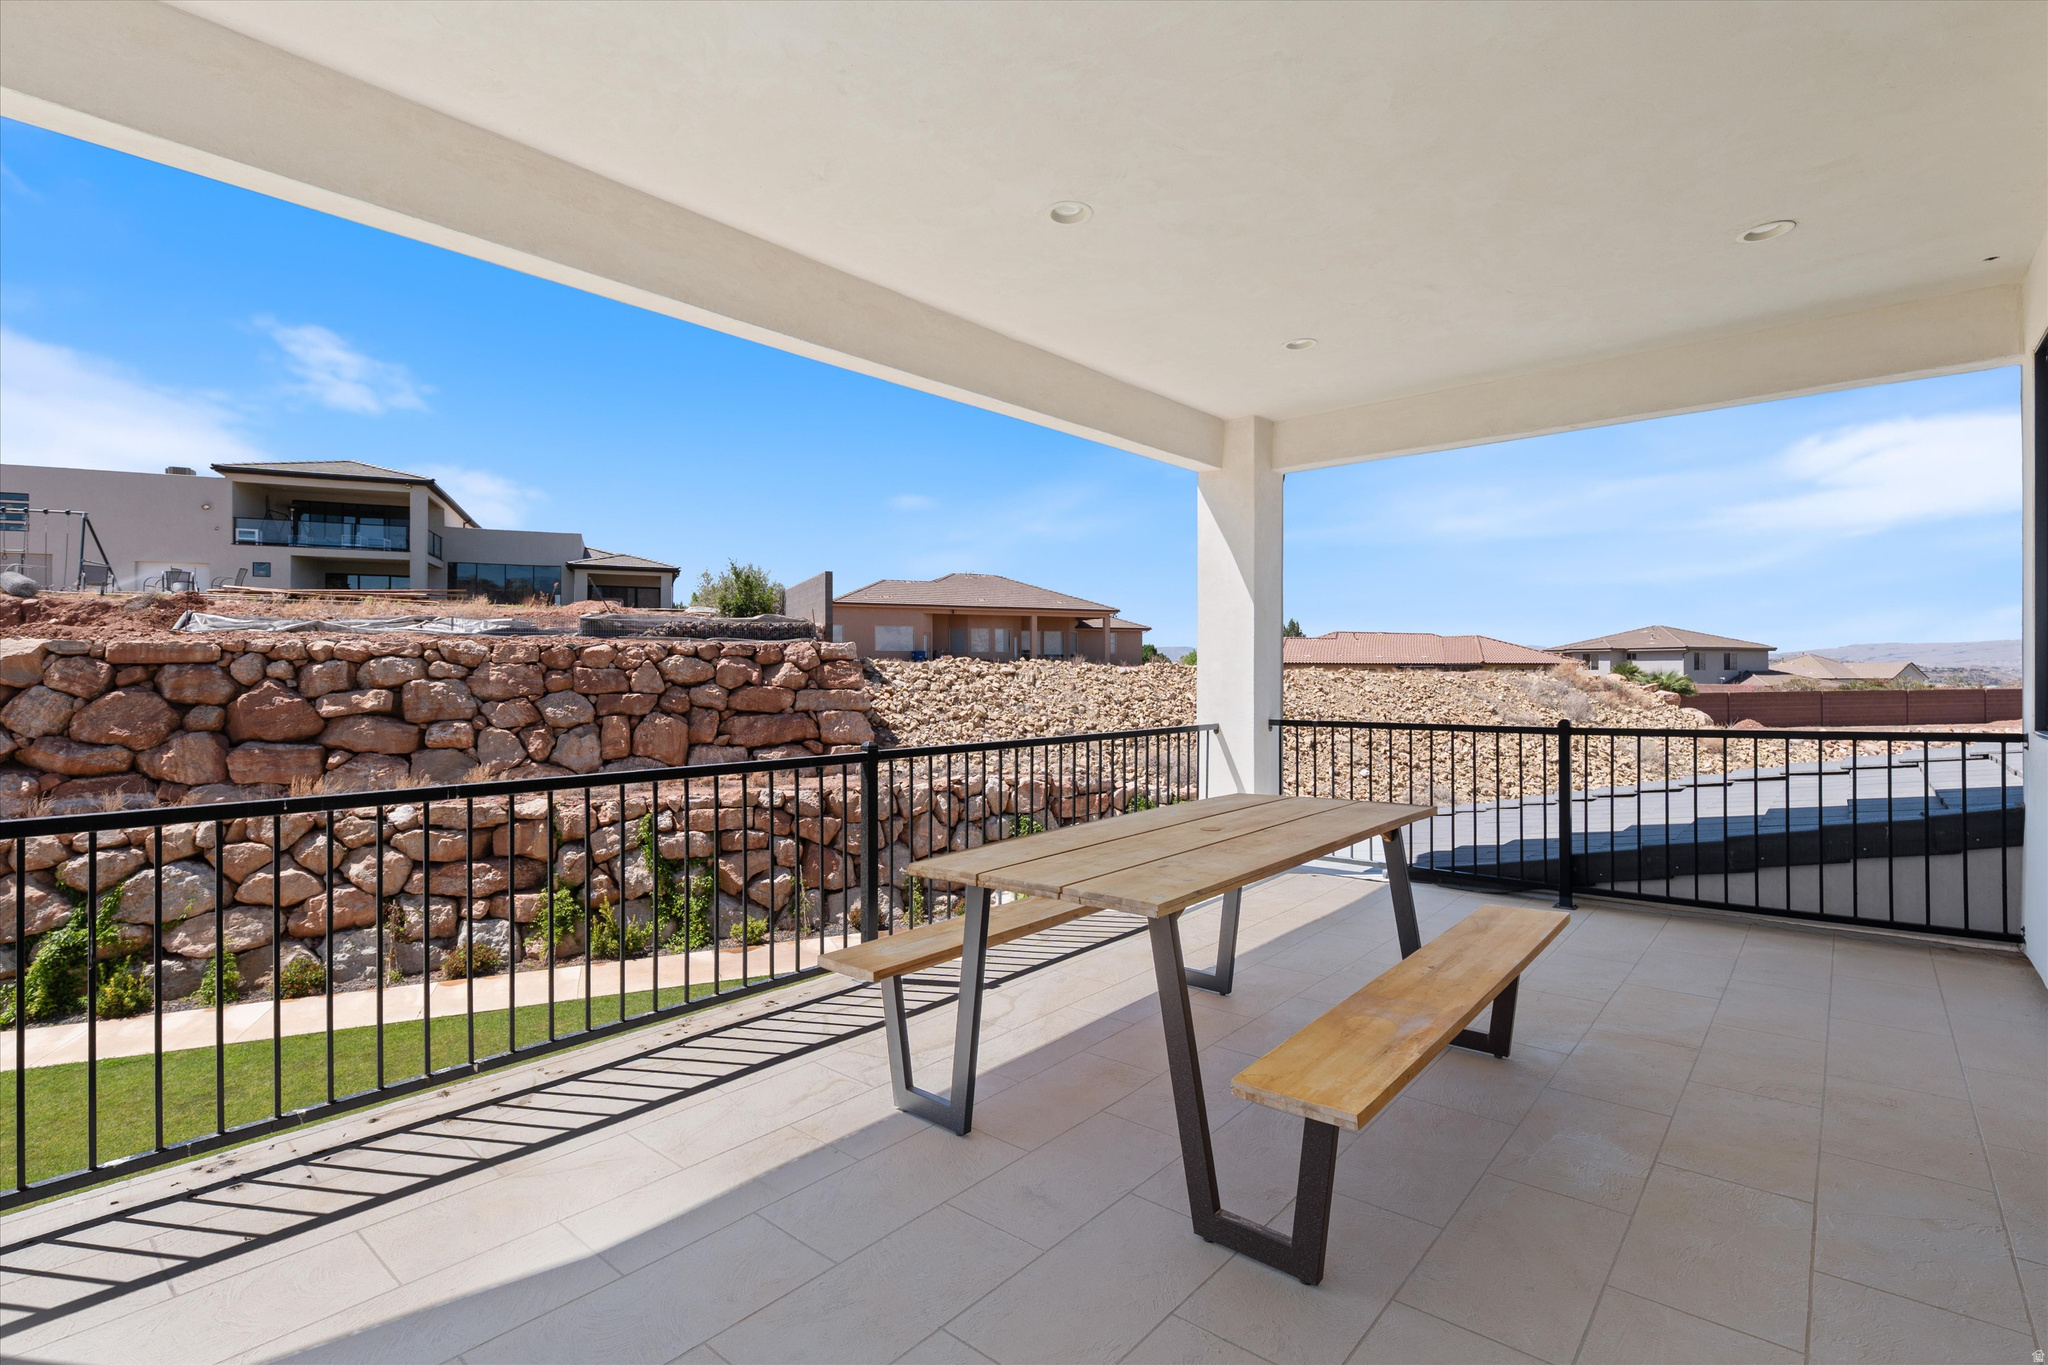
Covered tiled patio with a wooden picnic table overlooking a stone retaining wall and neighboring homes.
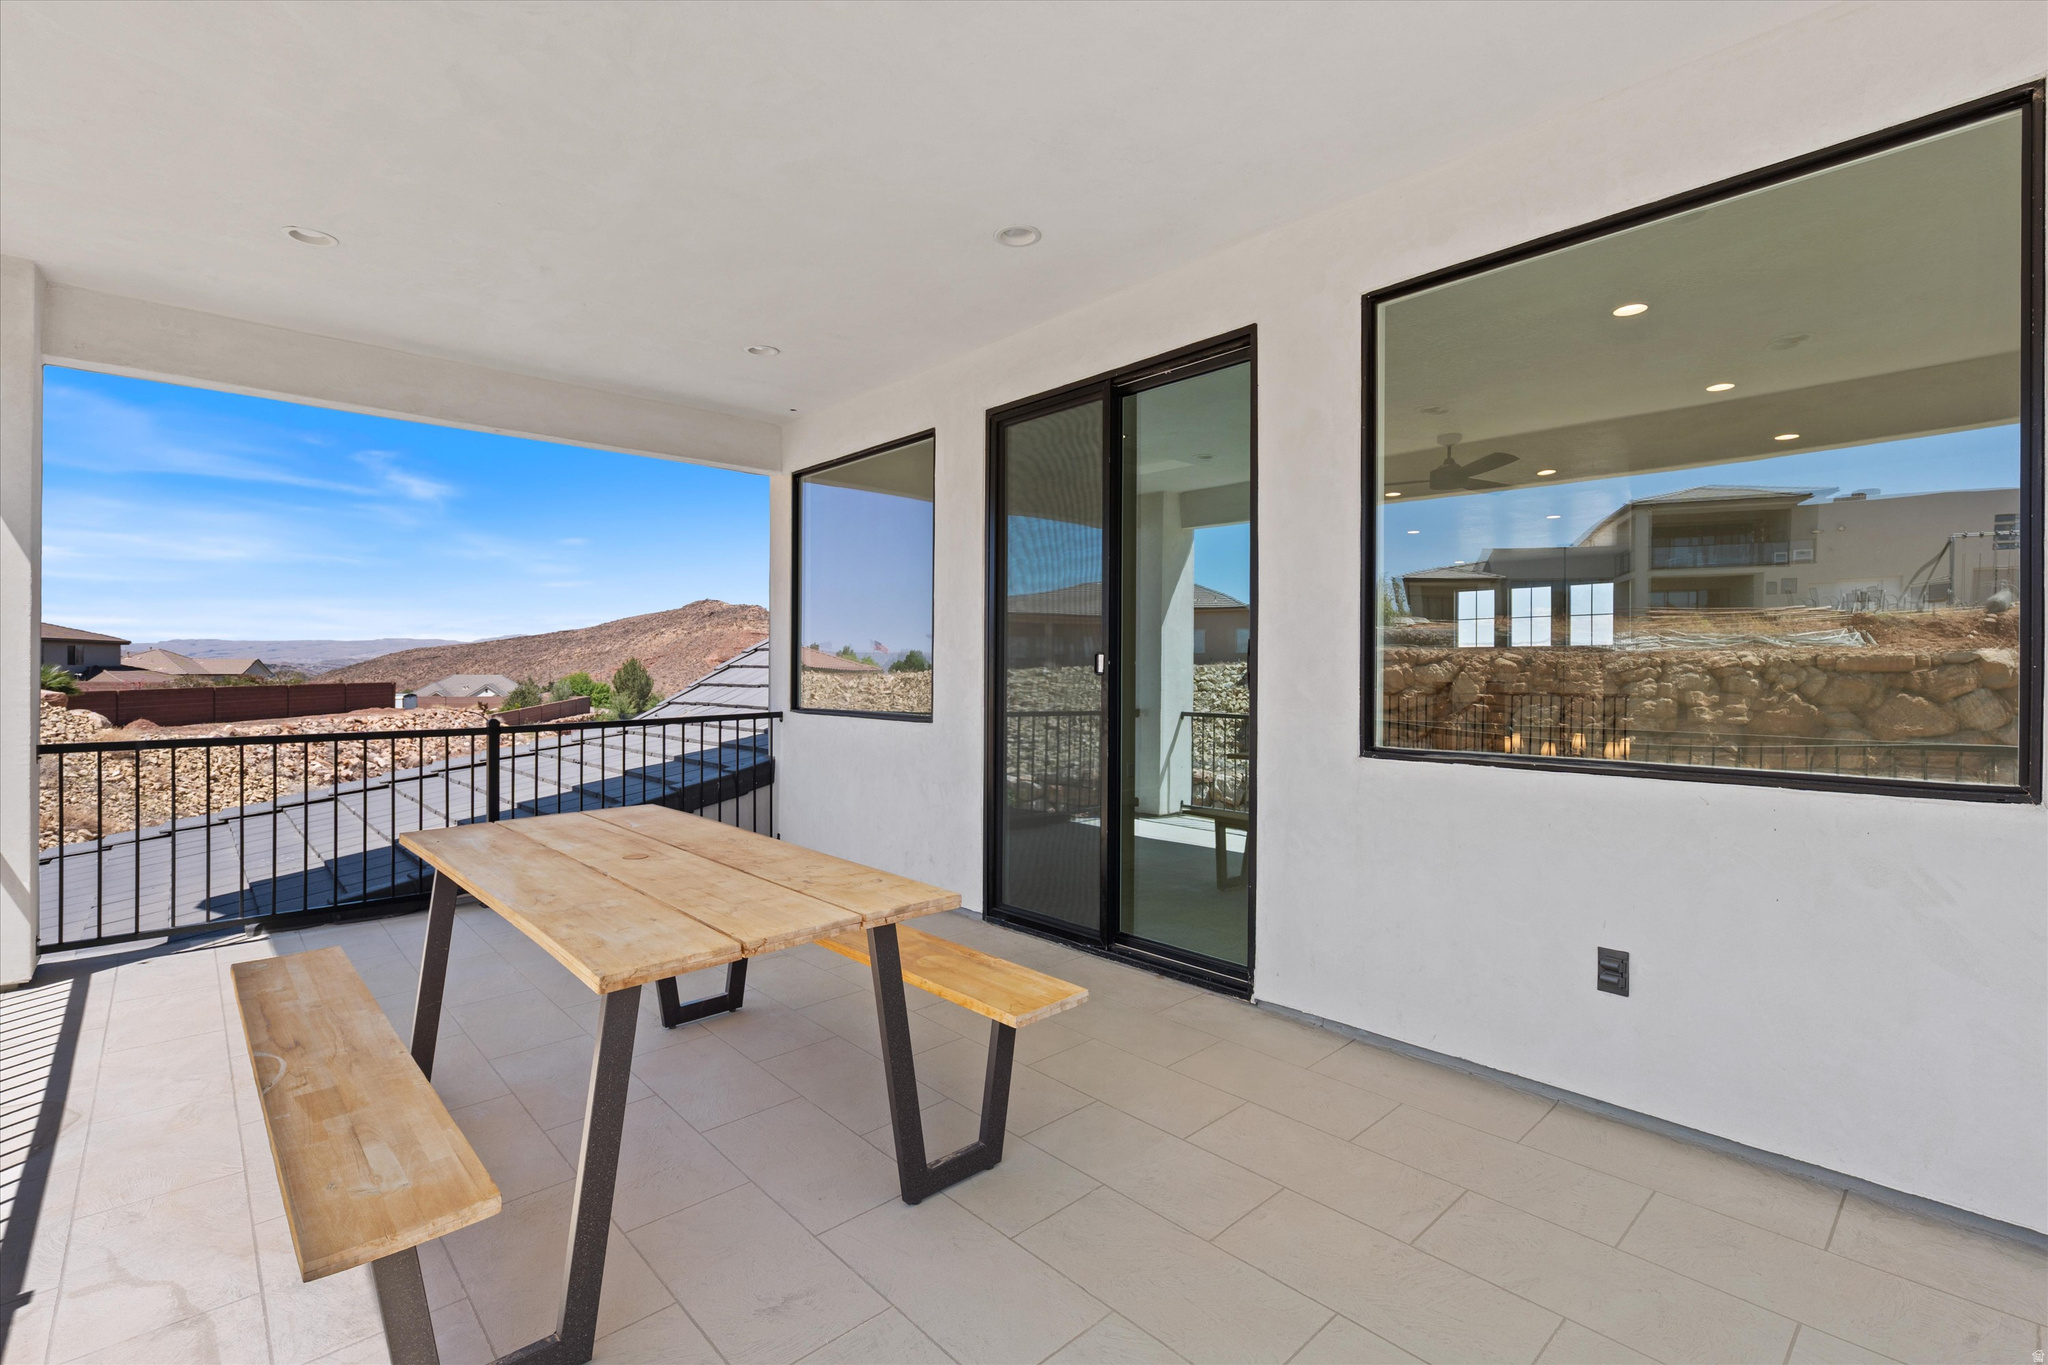
Covered tiled patio with a wooden picnic table overlooking a rocky desert hillside.
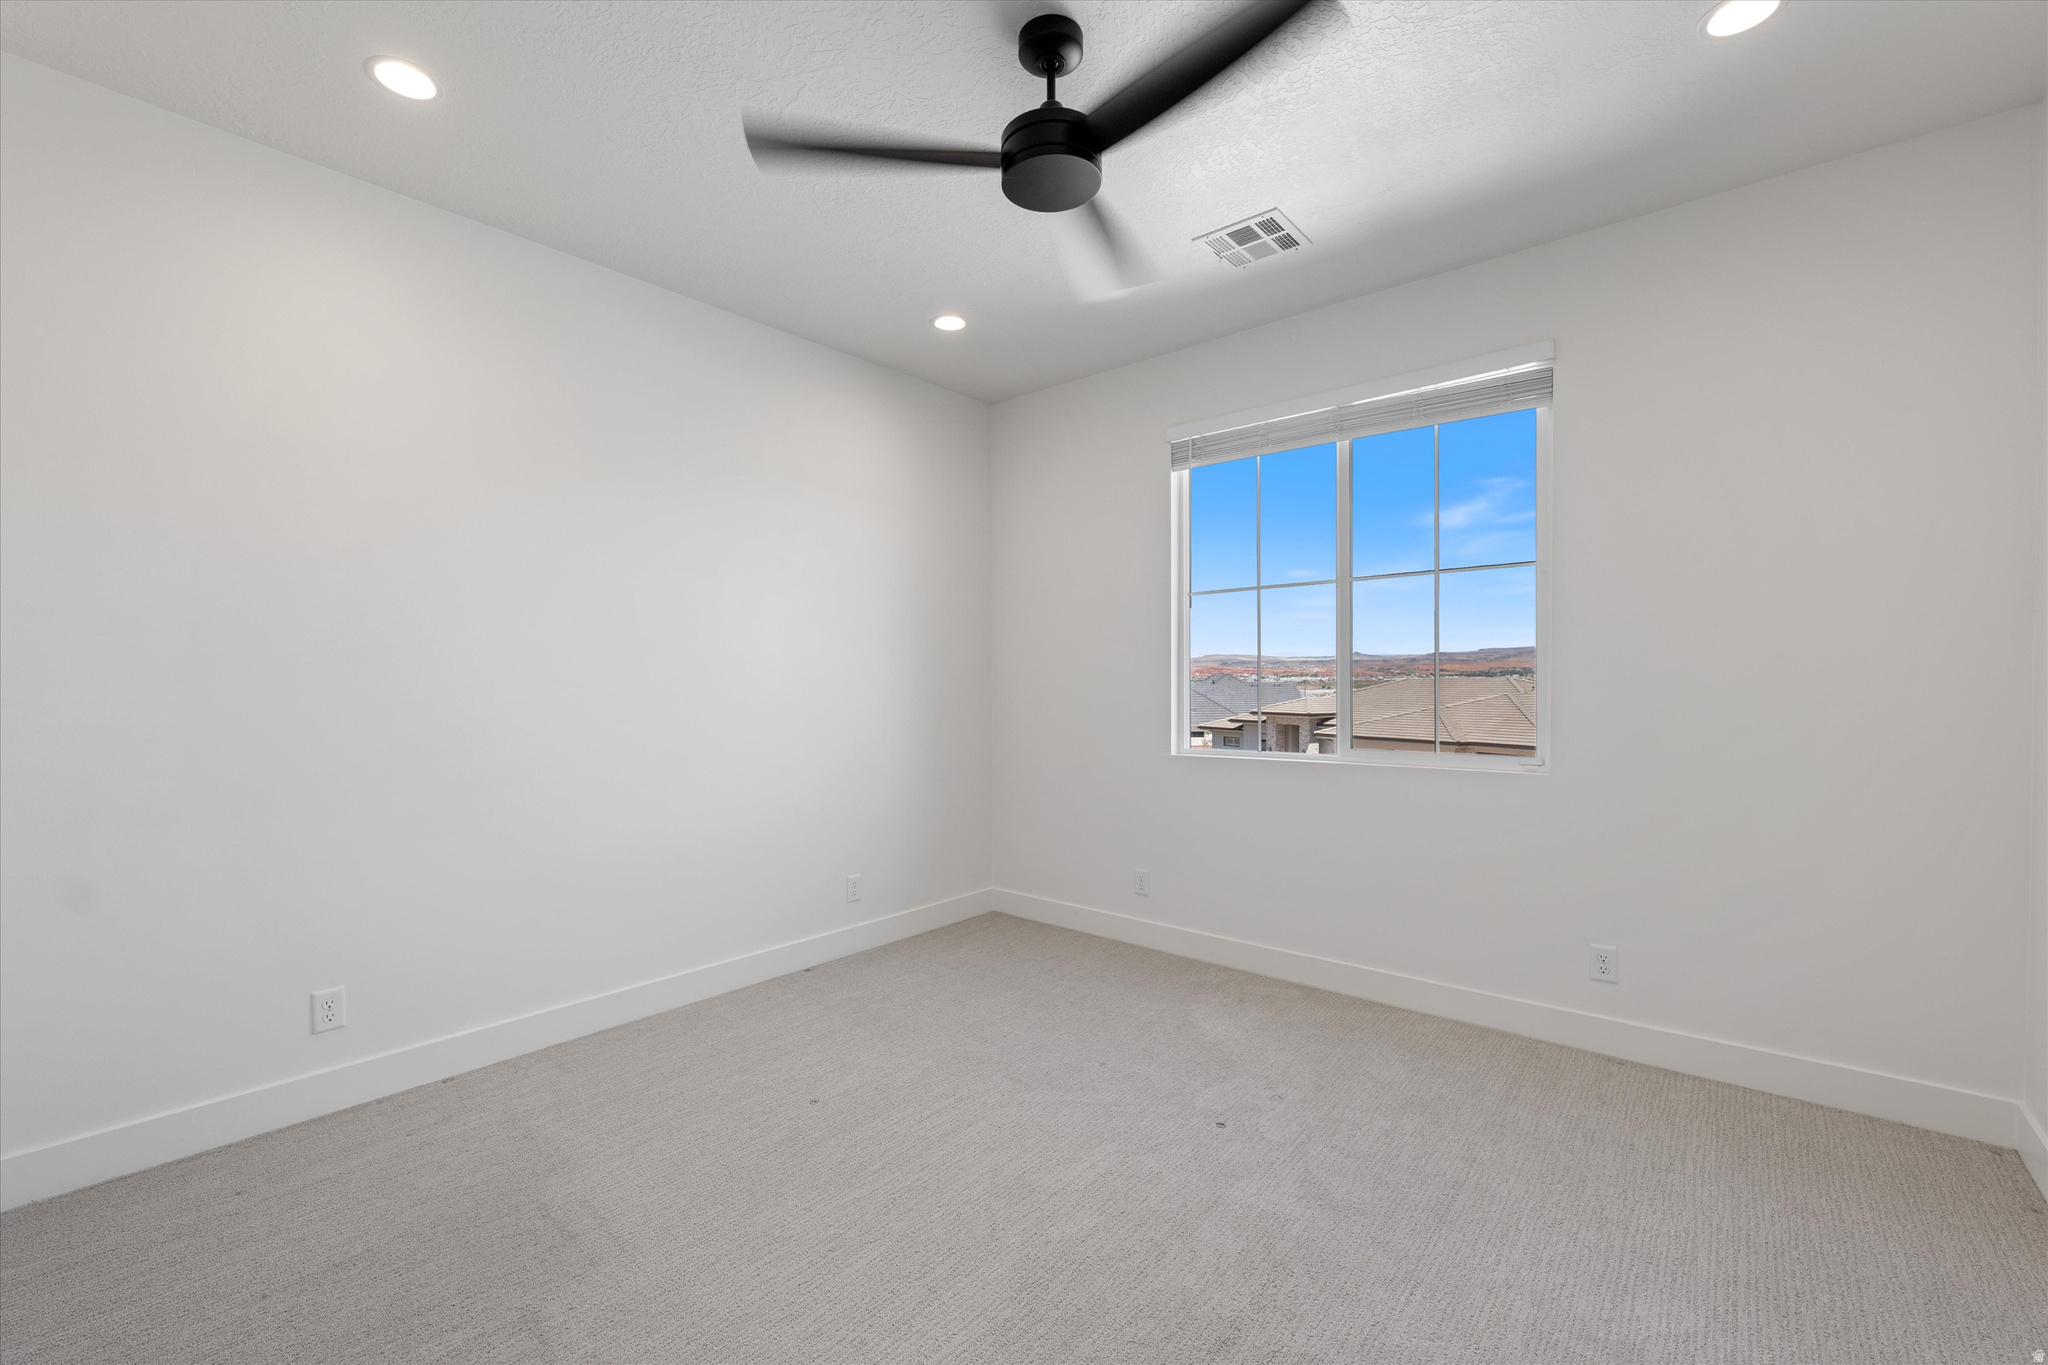
Empty bedroom with gray carpet, a black ceiling fan, and a window overlooking rooftops and distant hills.
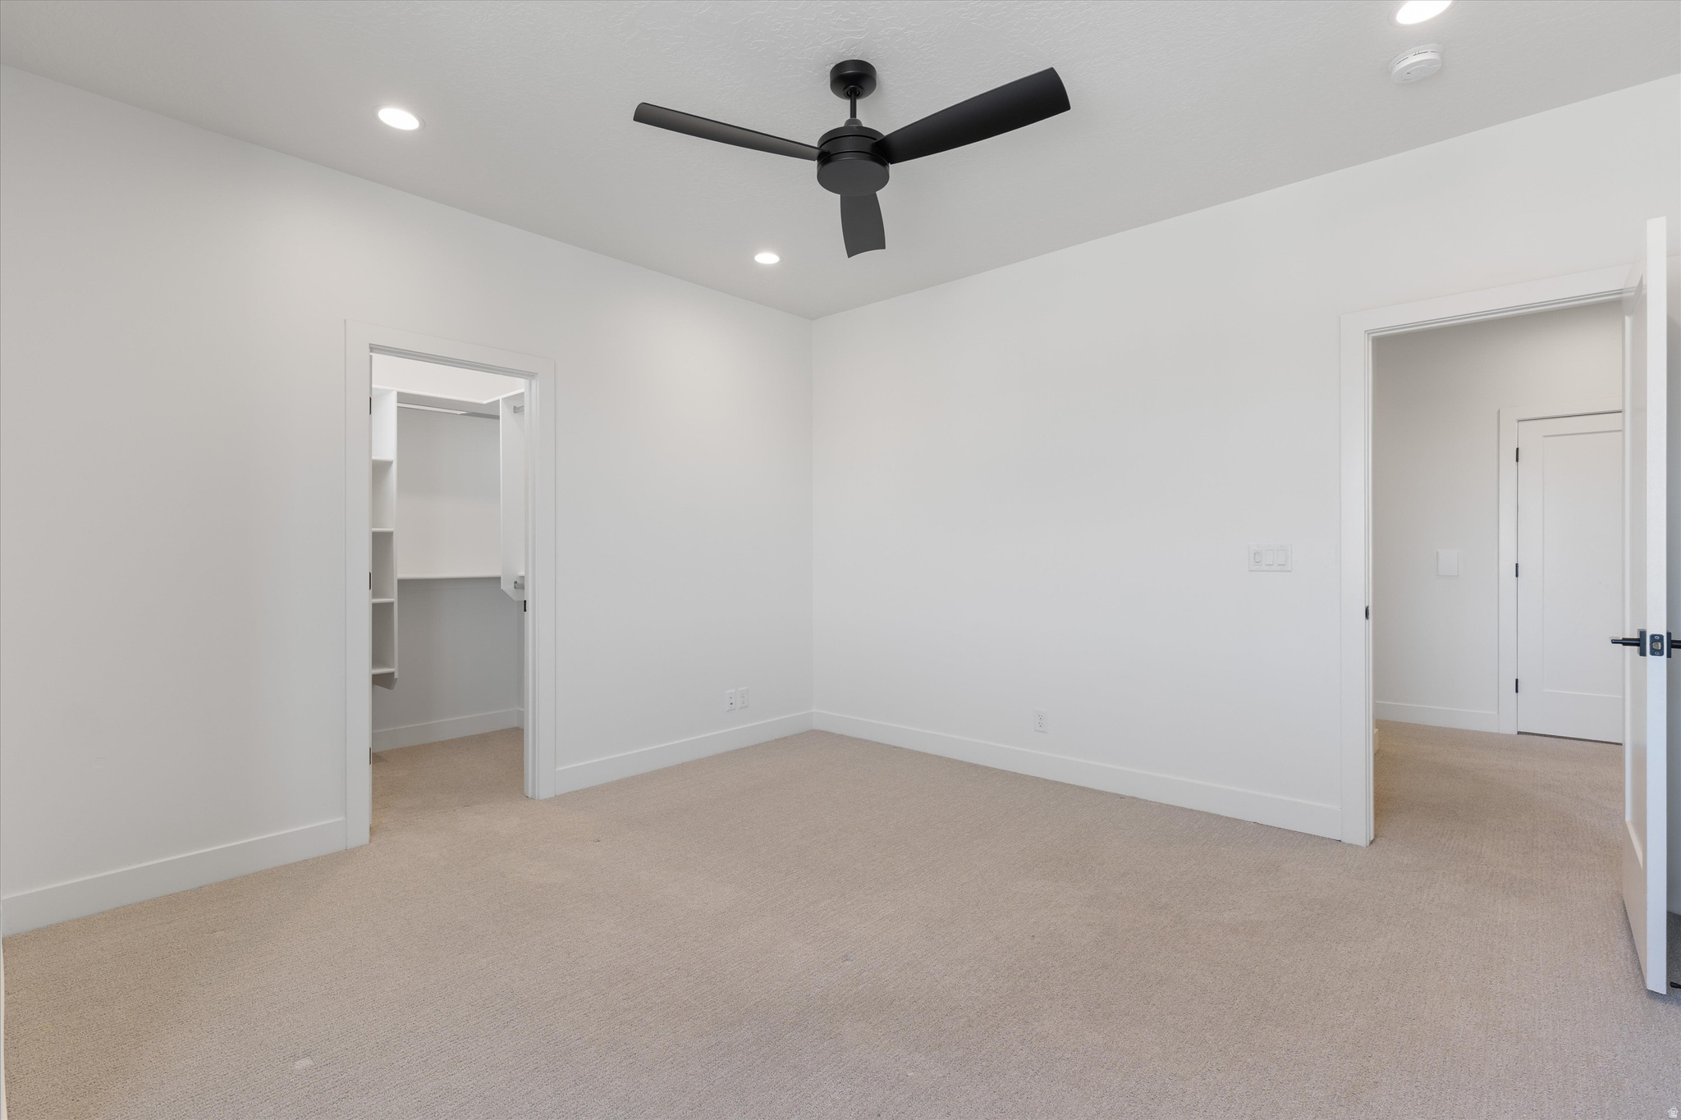
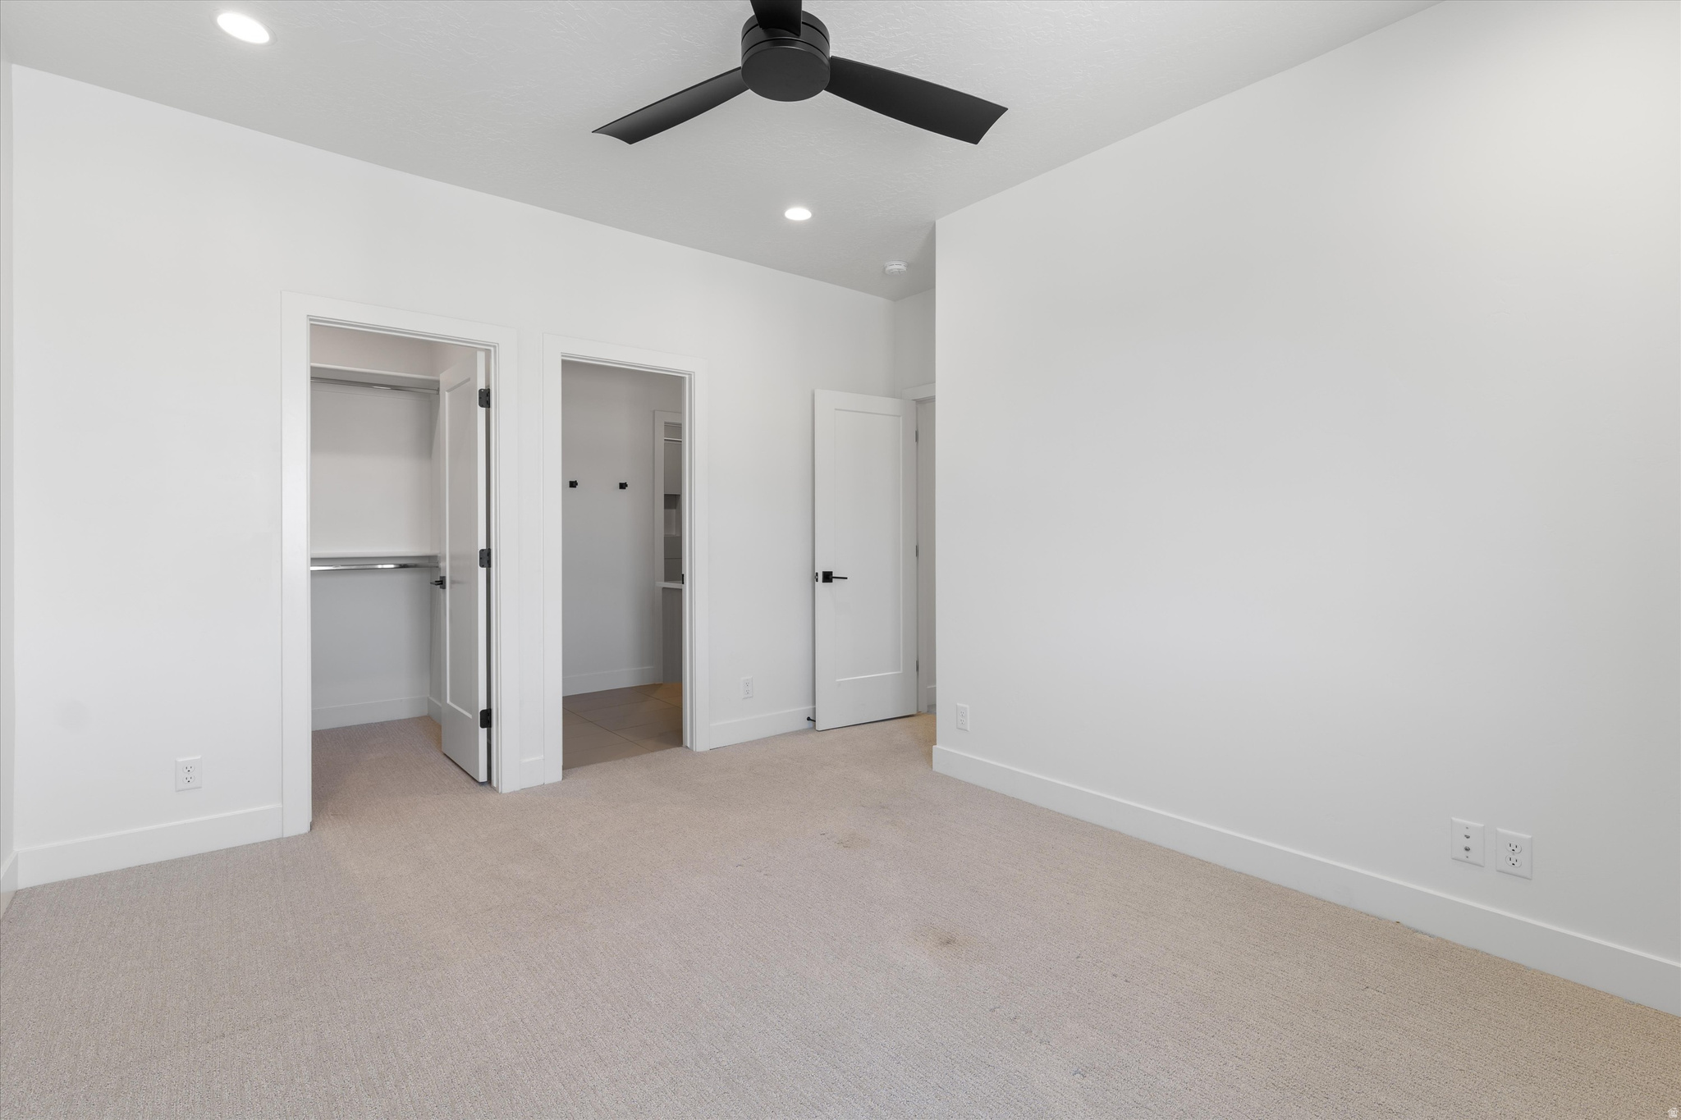
Empty carpeted bedroom with a black ceiling fan and an open closet with built-in shelves.
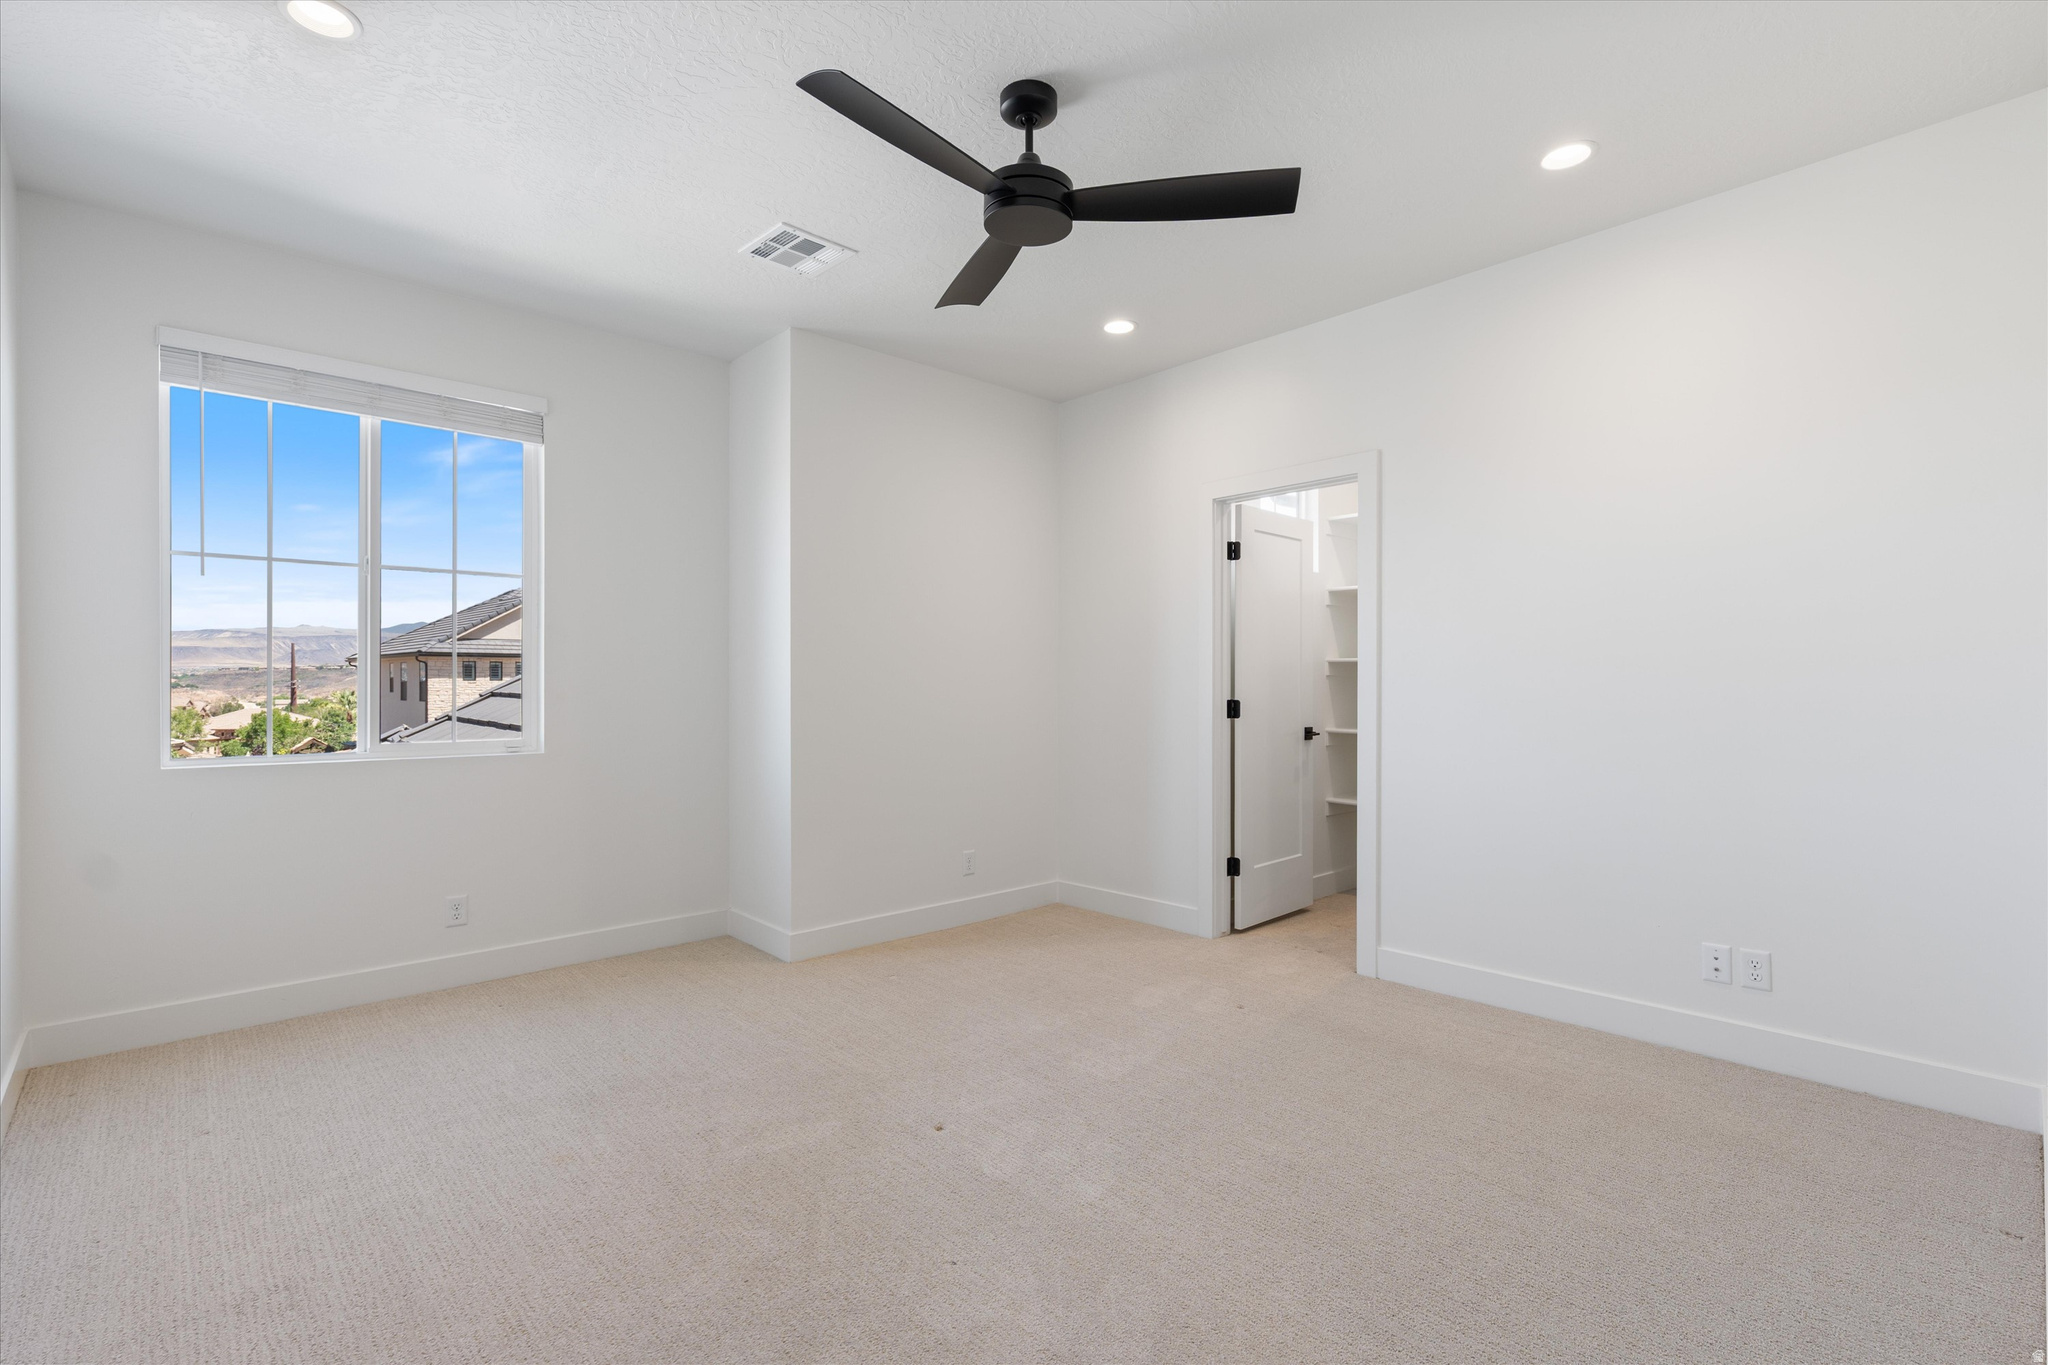
Vacant carpeted bedroom with a black ceiling fan and a window overlooking distant hills.
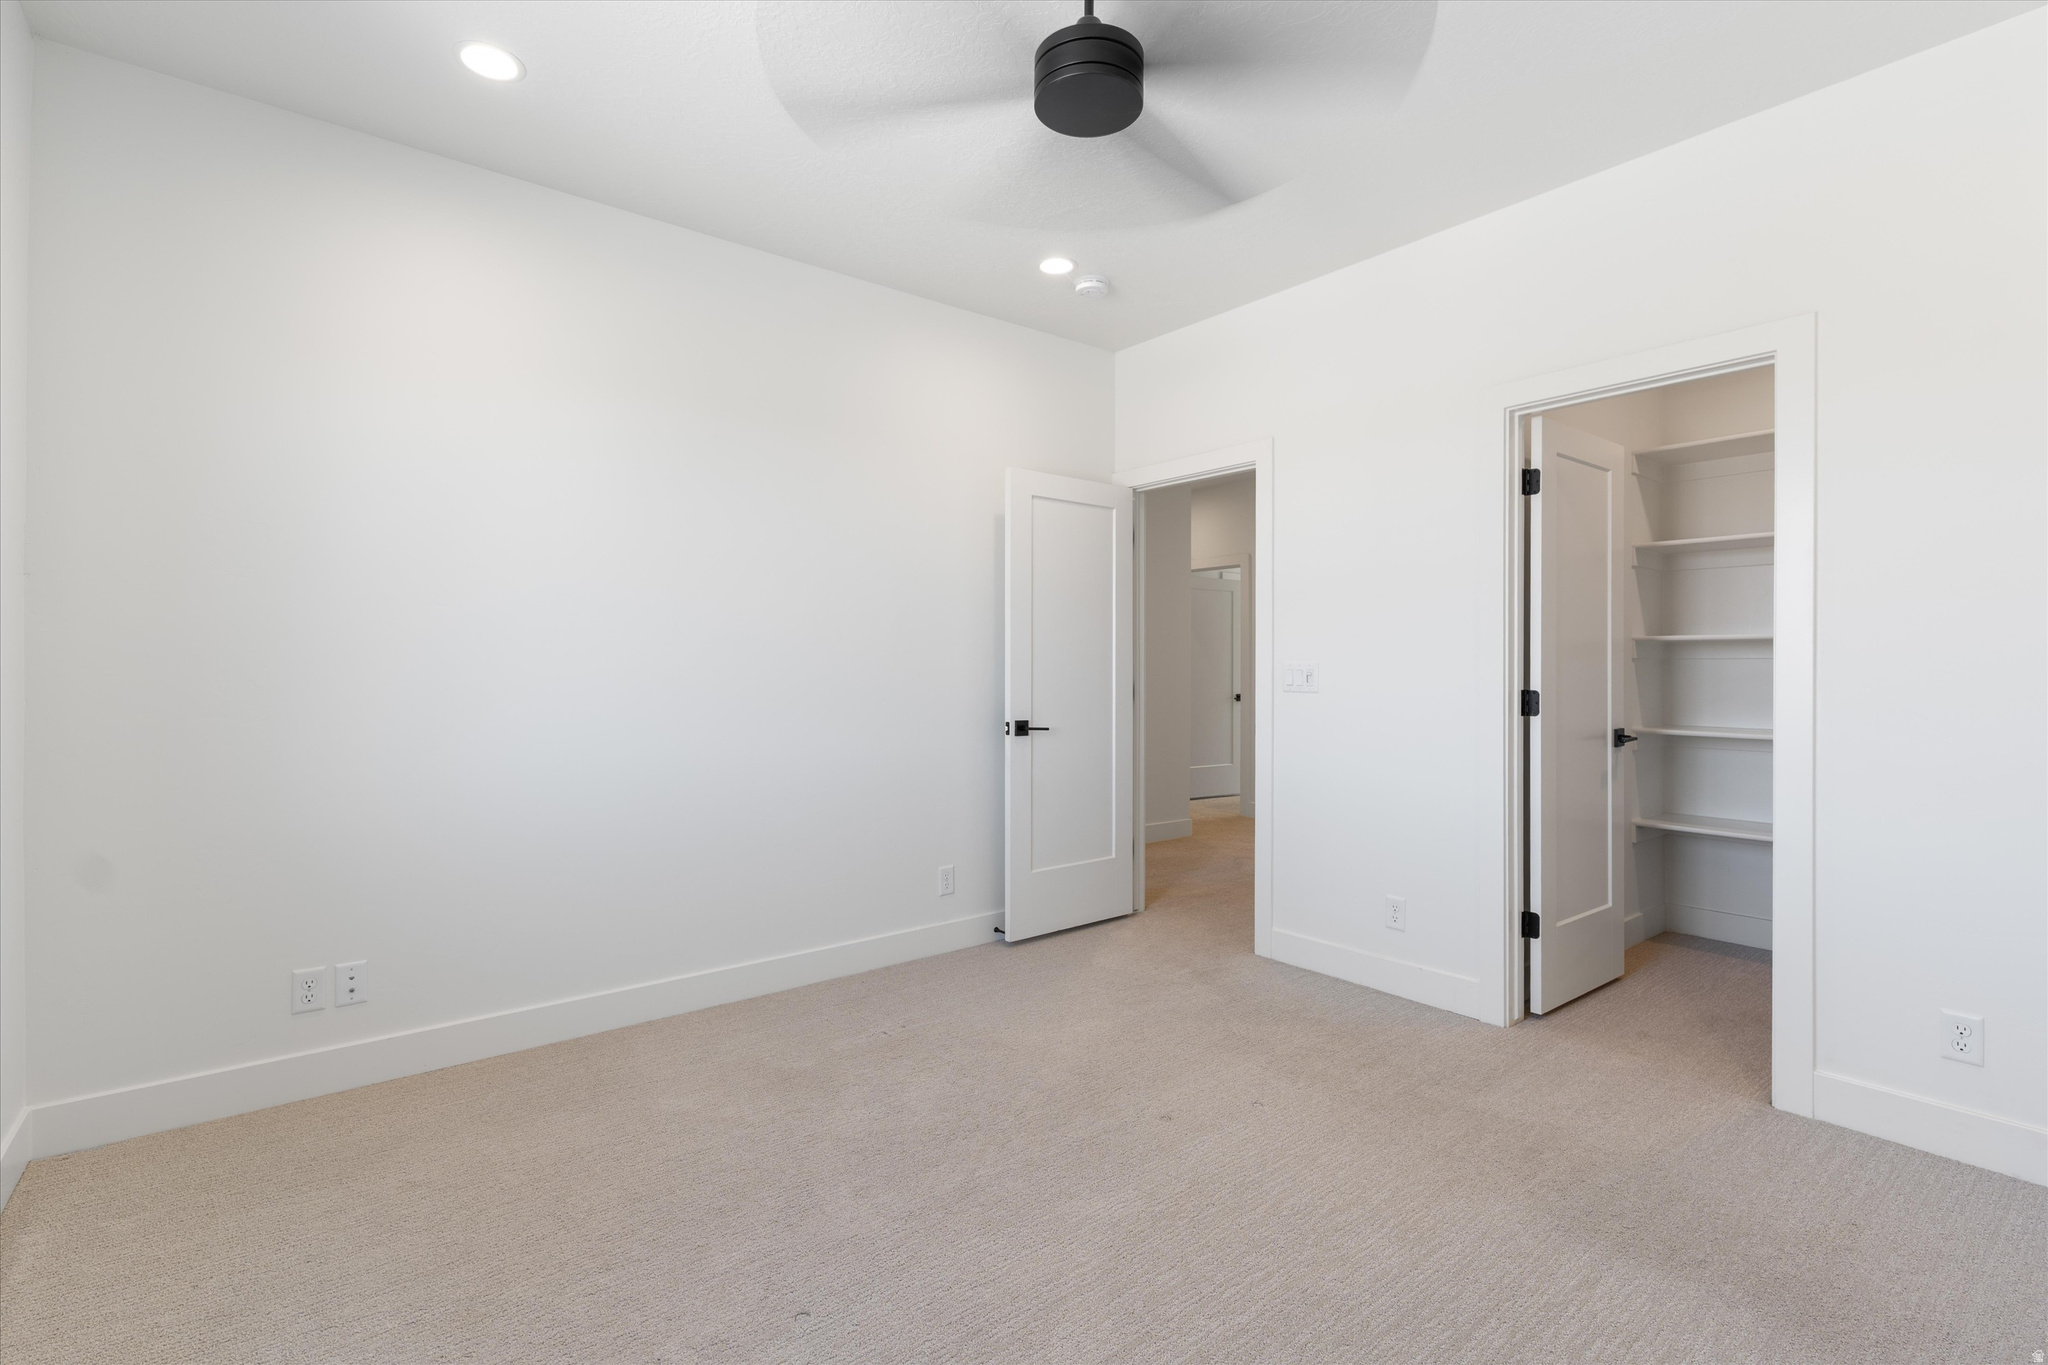
Empty bedroom with beige carpet, a black ceiling fan, and an open closet doorway.
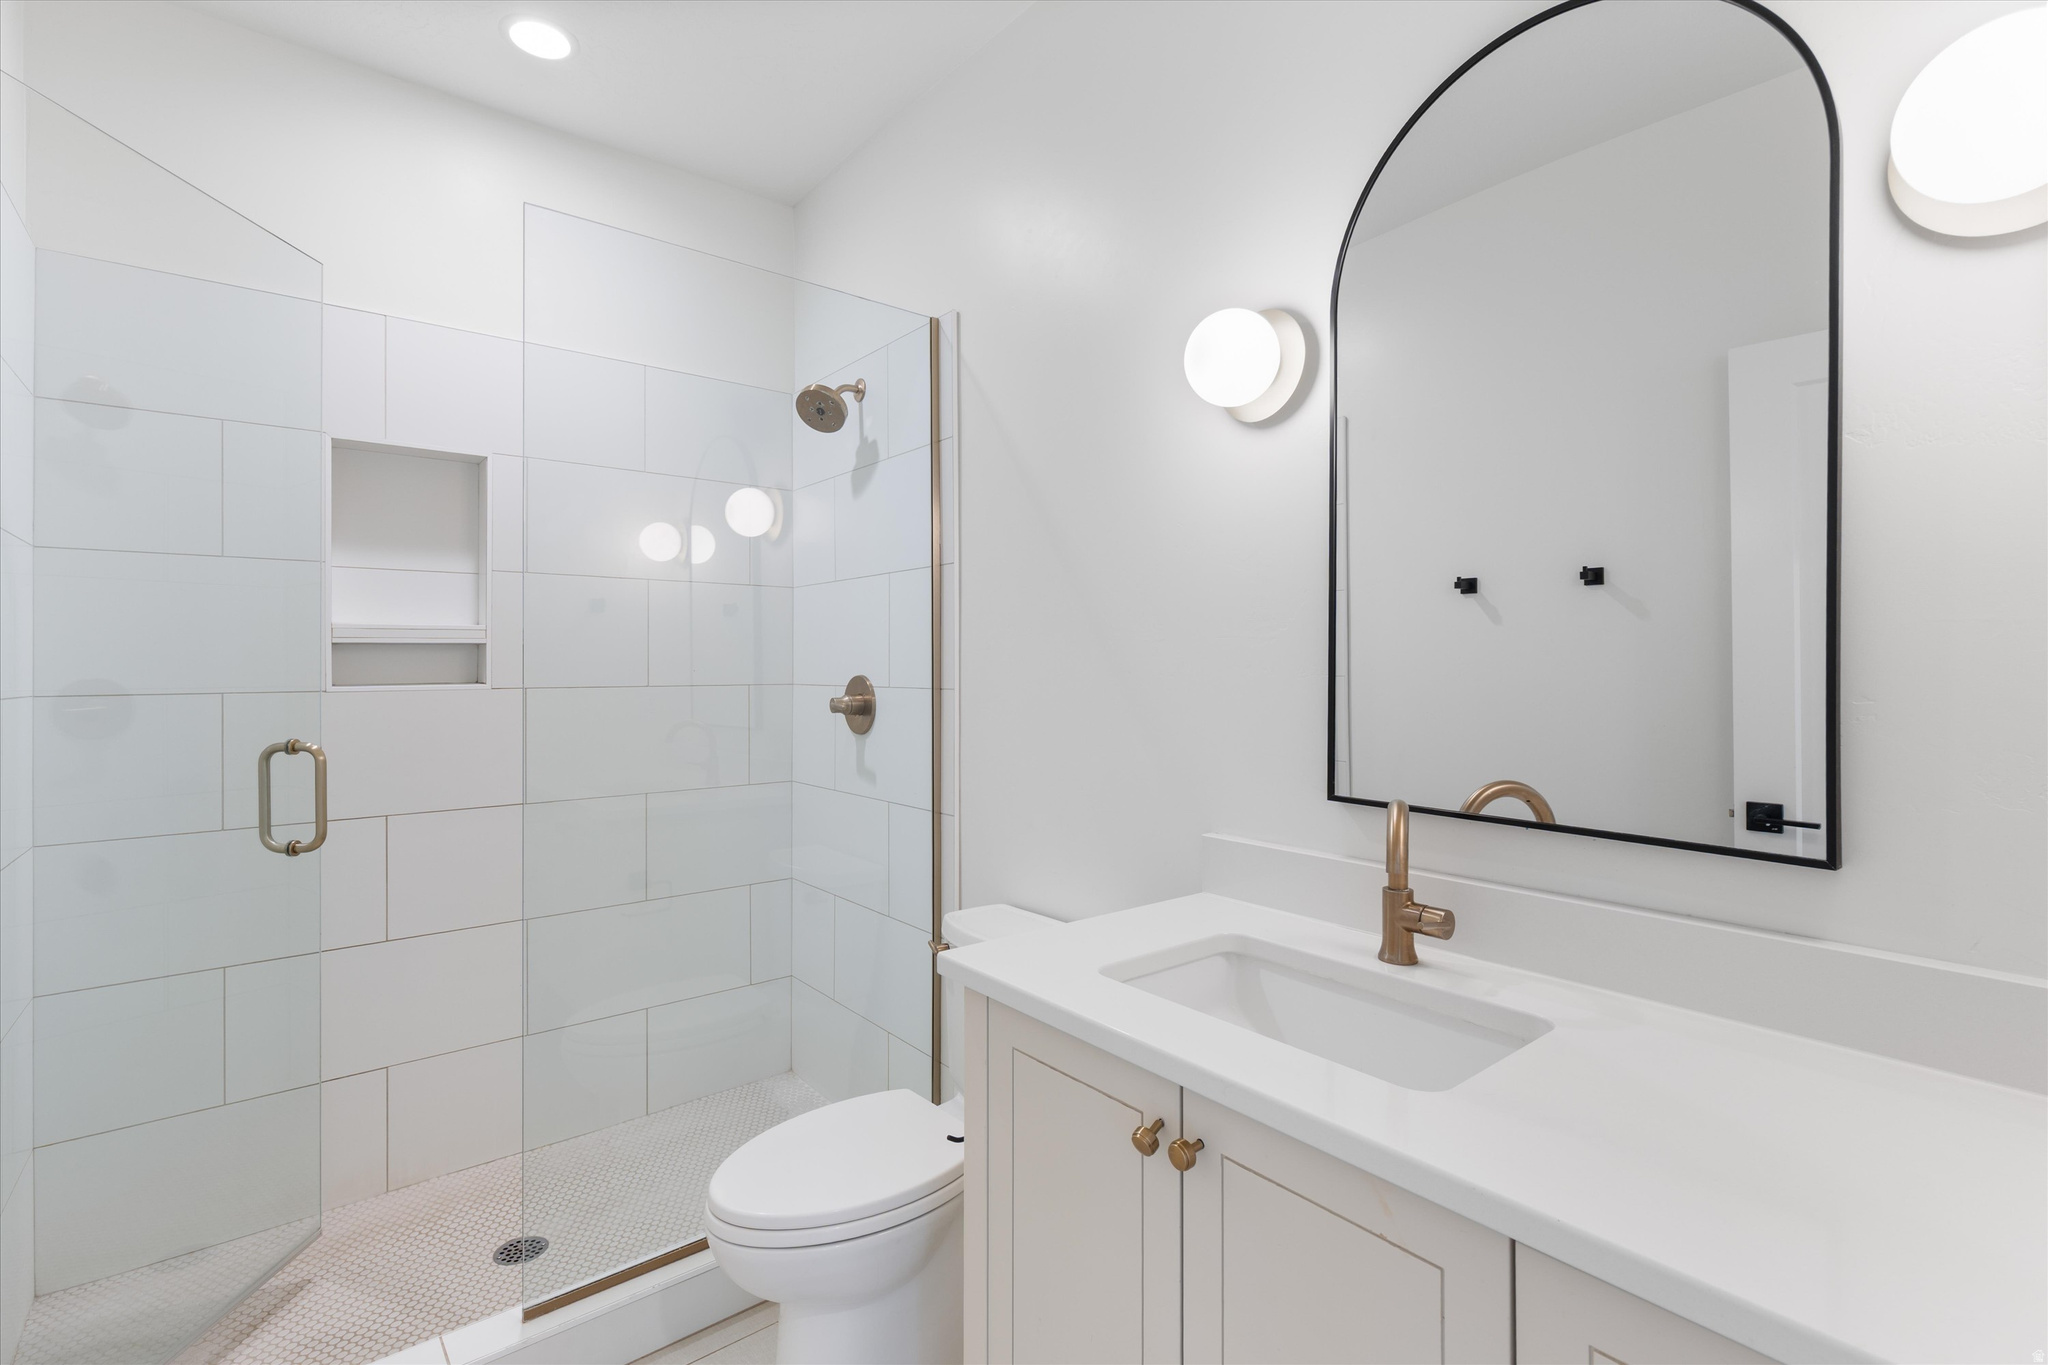
Modern bathroom with a glass walk-in shower, long vanity, brass fixtures, and an arched mirror.
Empty carpeted room with a black ceiling fan and a window overlooking rocky hills.
Empty carpeted bedroom with open closets, a black ceiling fan, and a tiled doorway.
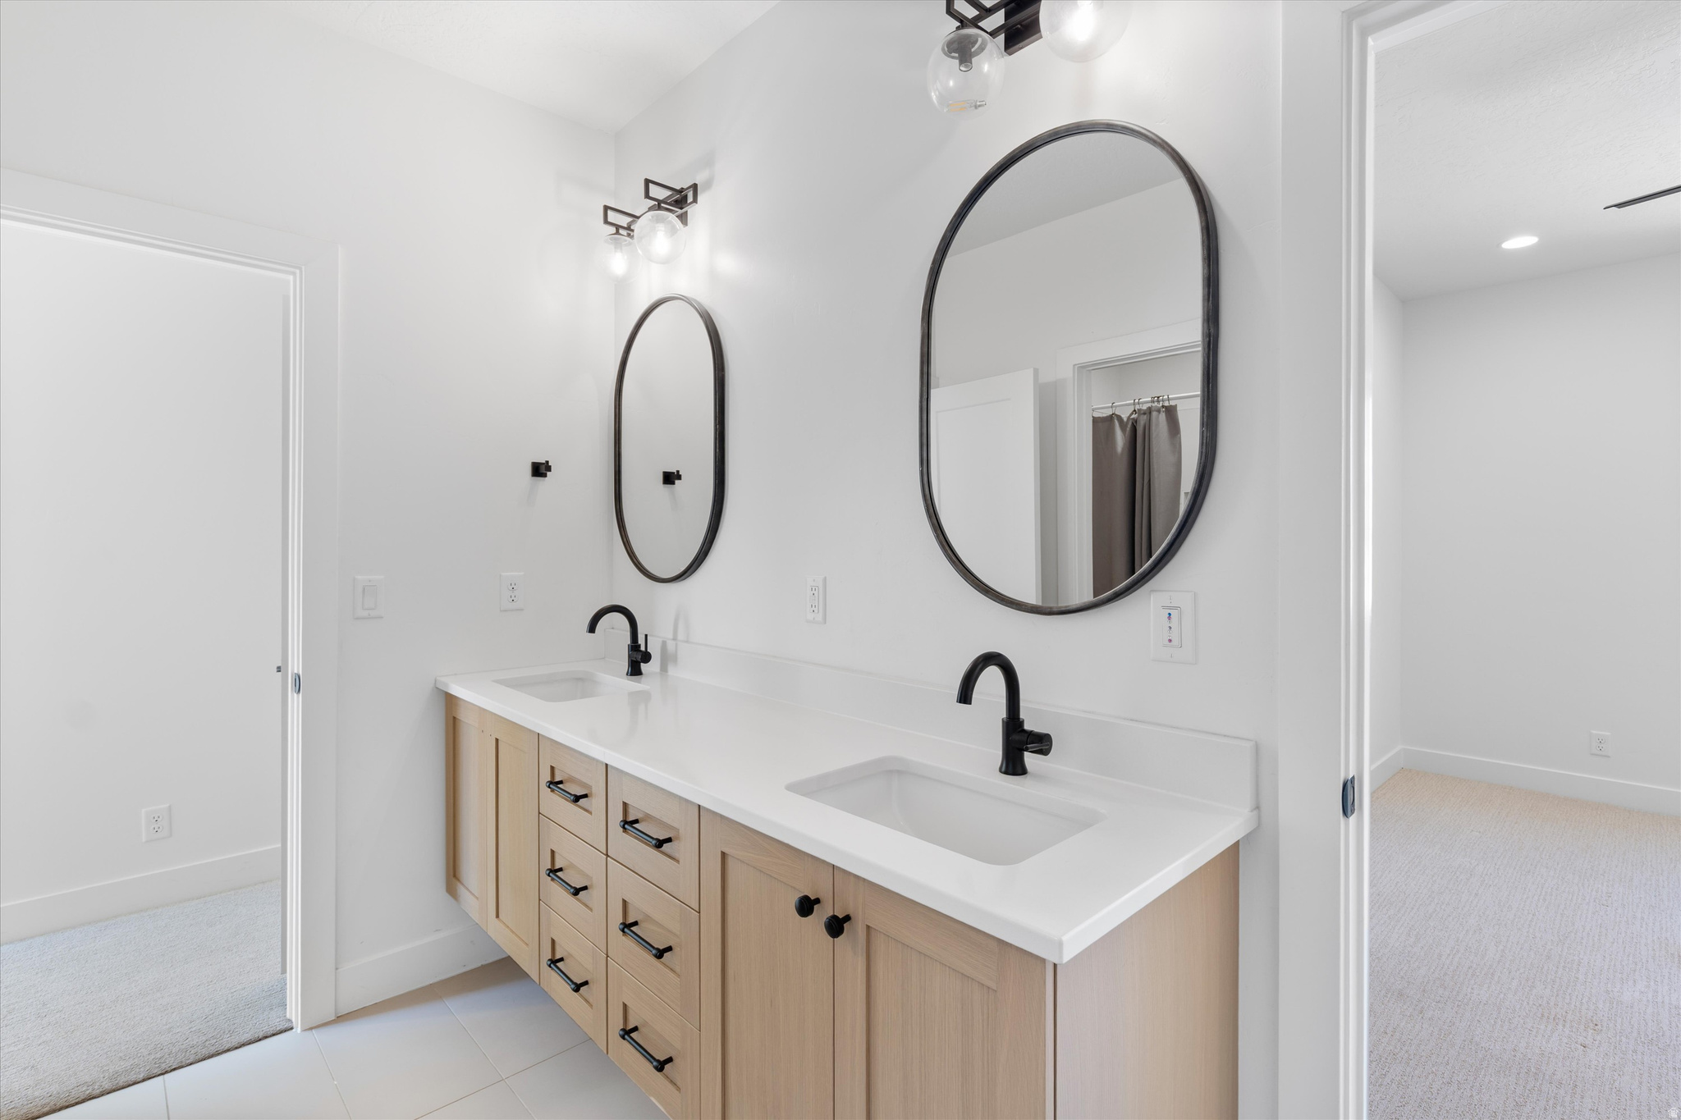
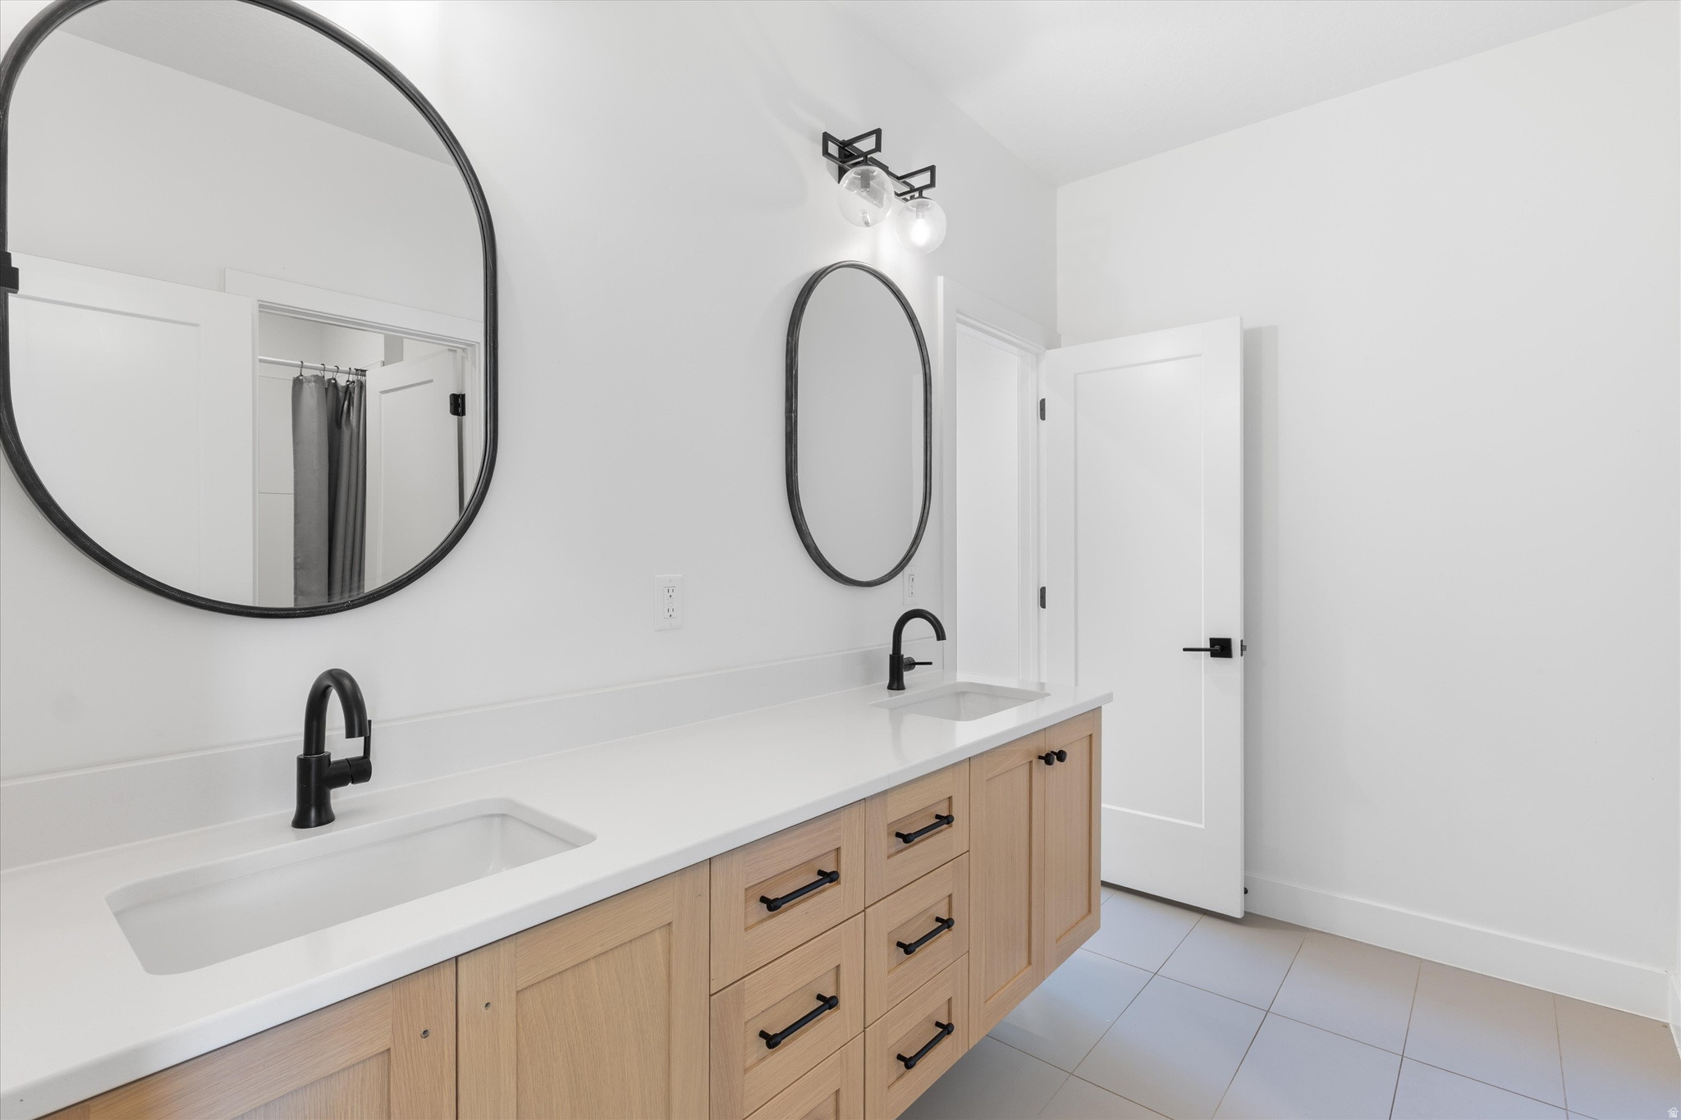
Bathroom double vanity with light wood cabinets, white counter, black faucets, and arched mirrors.
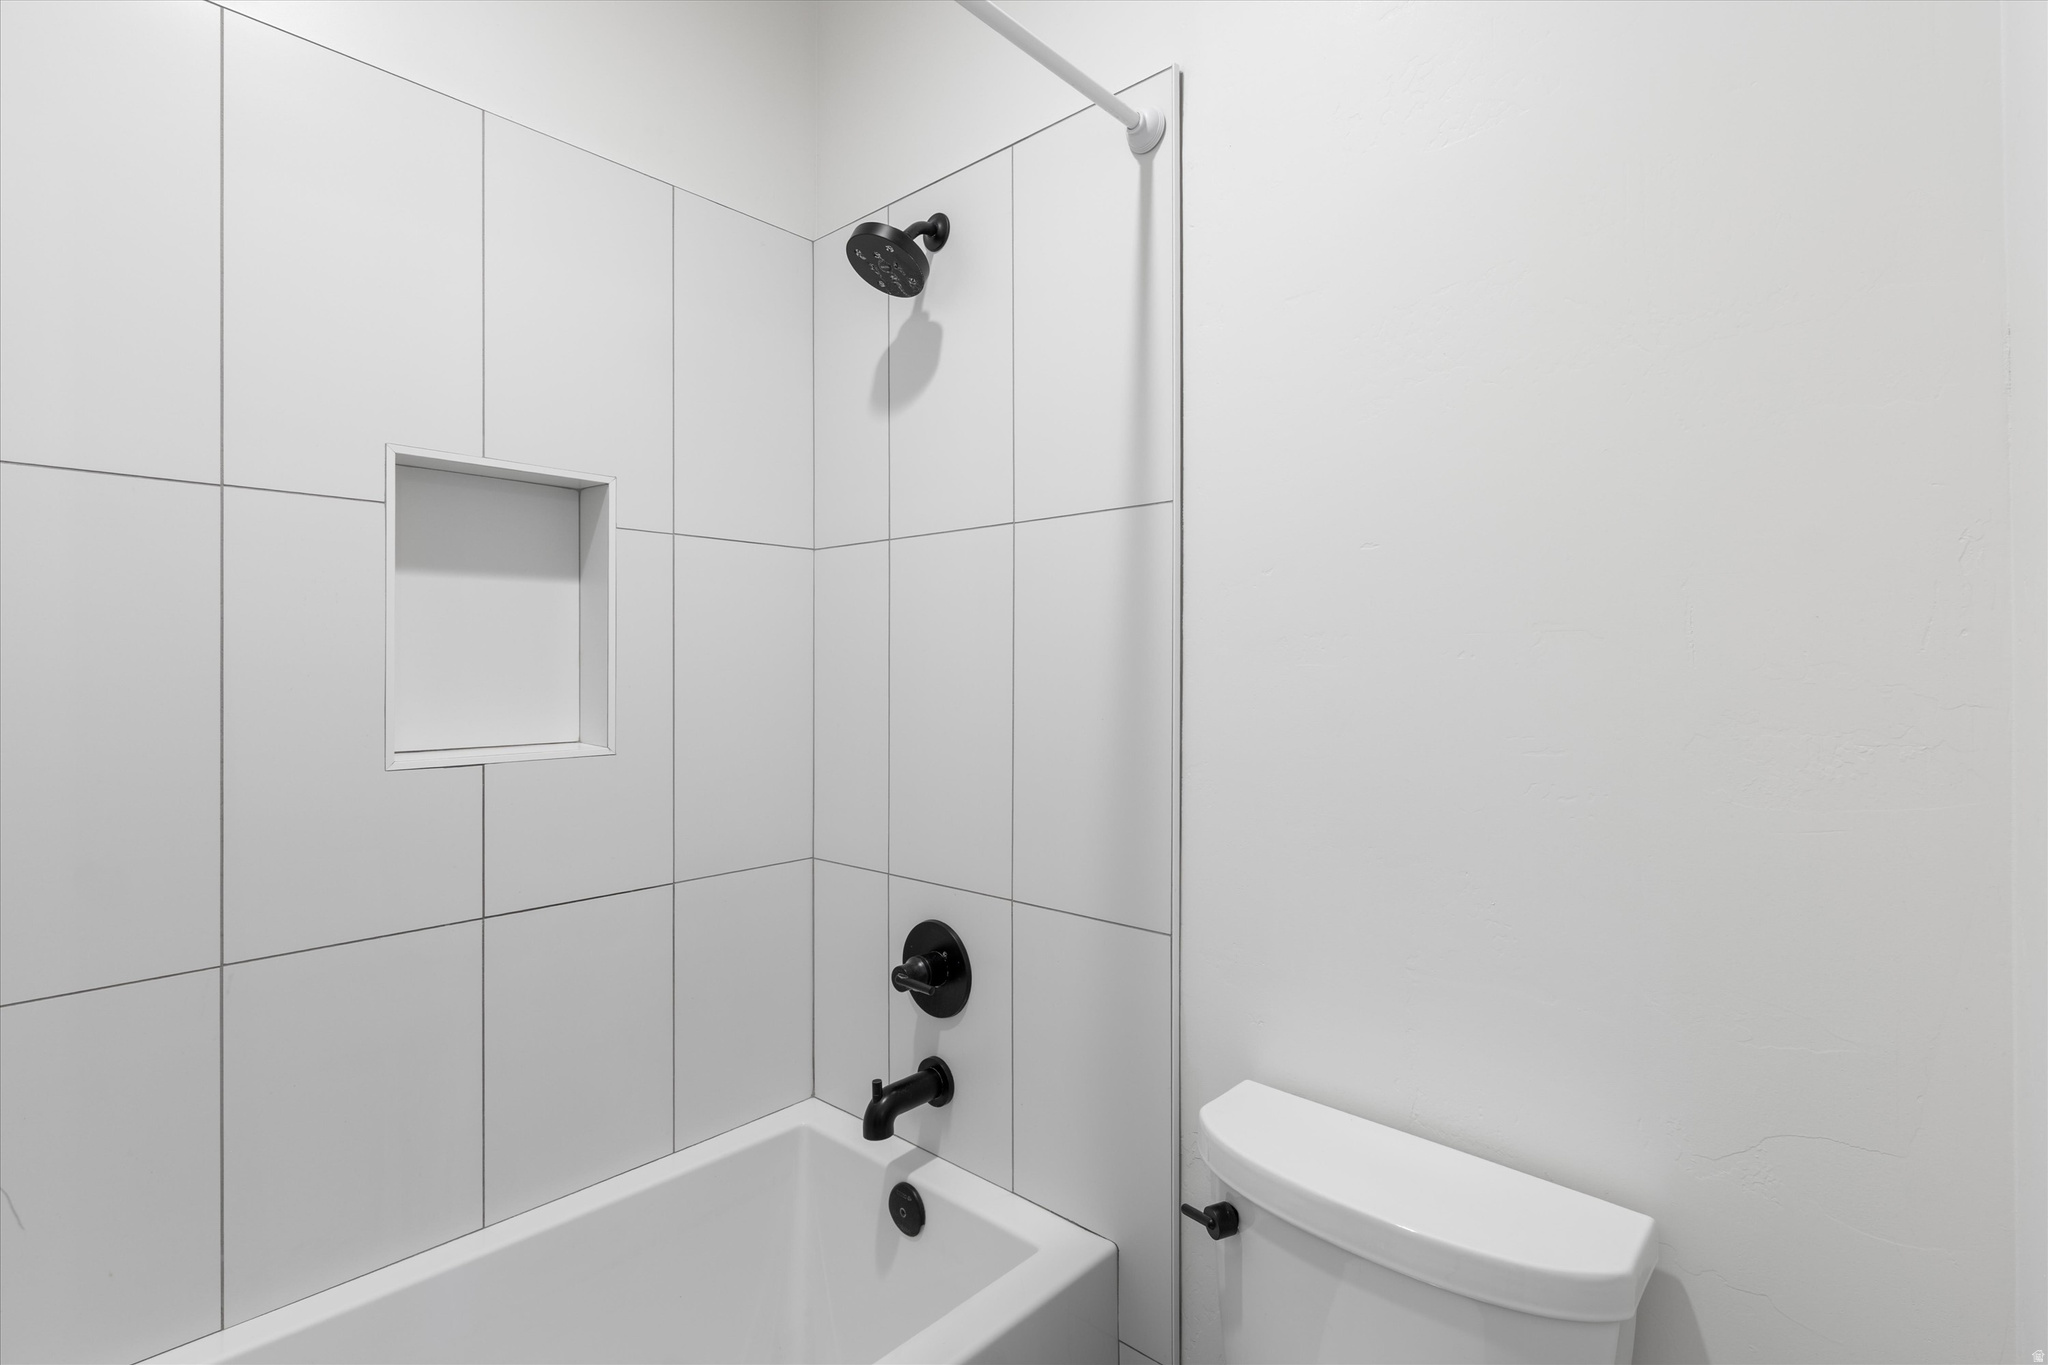
Bathroom with a tiled tub and shower, recessed niche, black fixtures, and toilet.
Bathroom with a double-sink vanity, light wood cabinets, black faucets, and arched mirrors.
Empty carpeted room with a black ceiling fan and a window overlooking a stone wall.
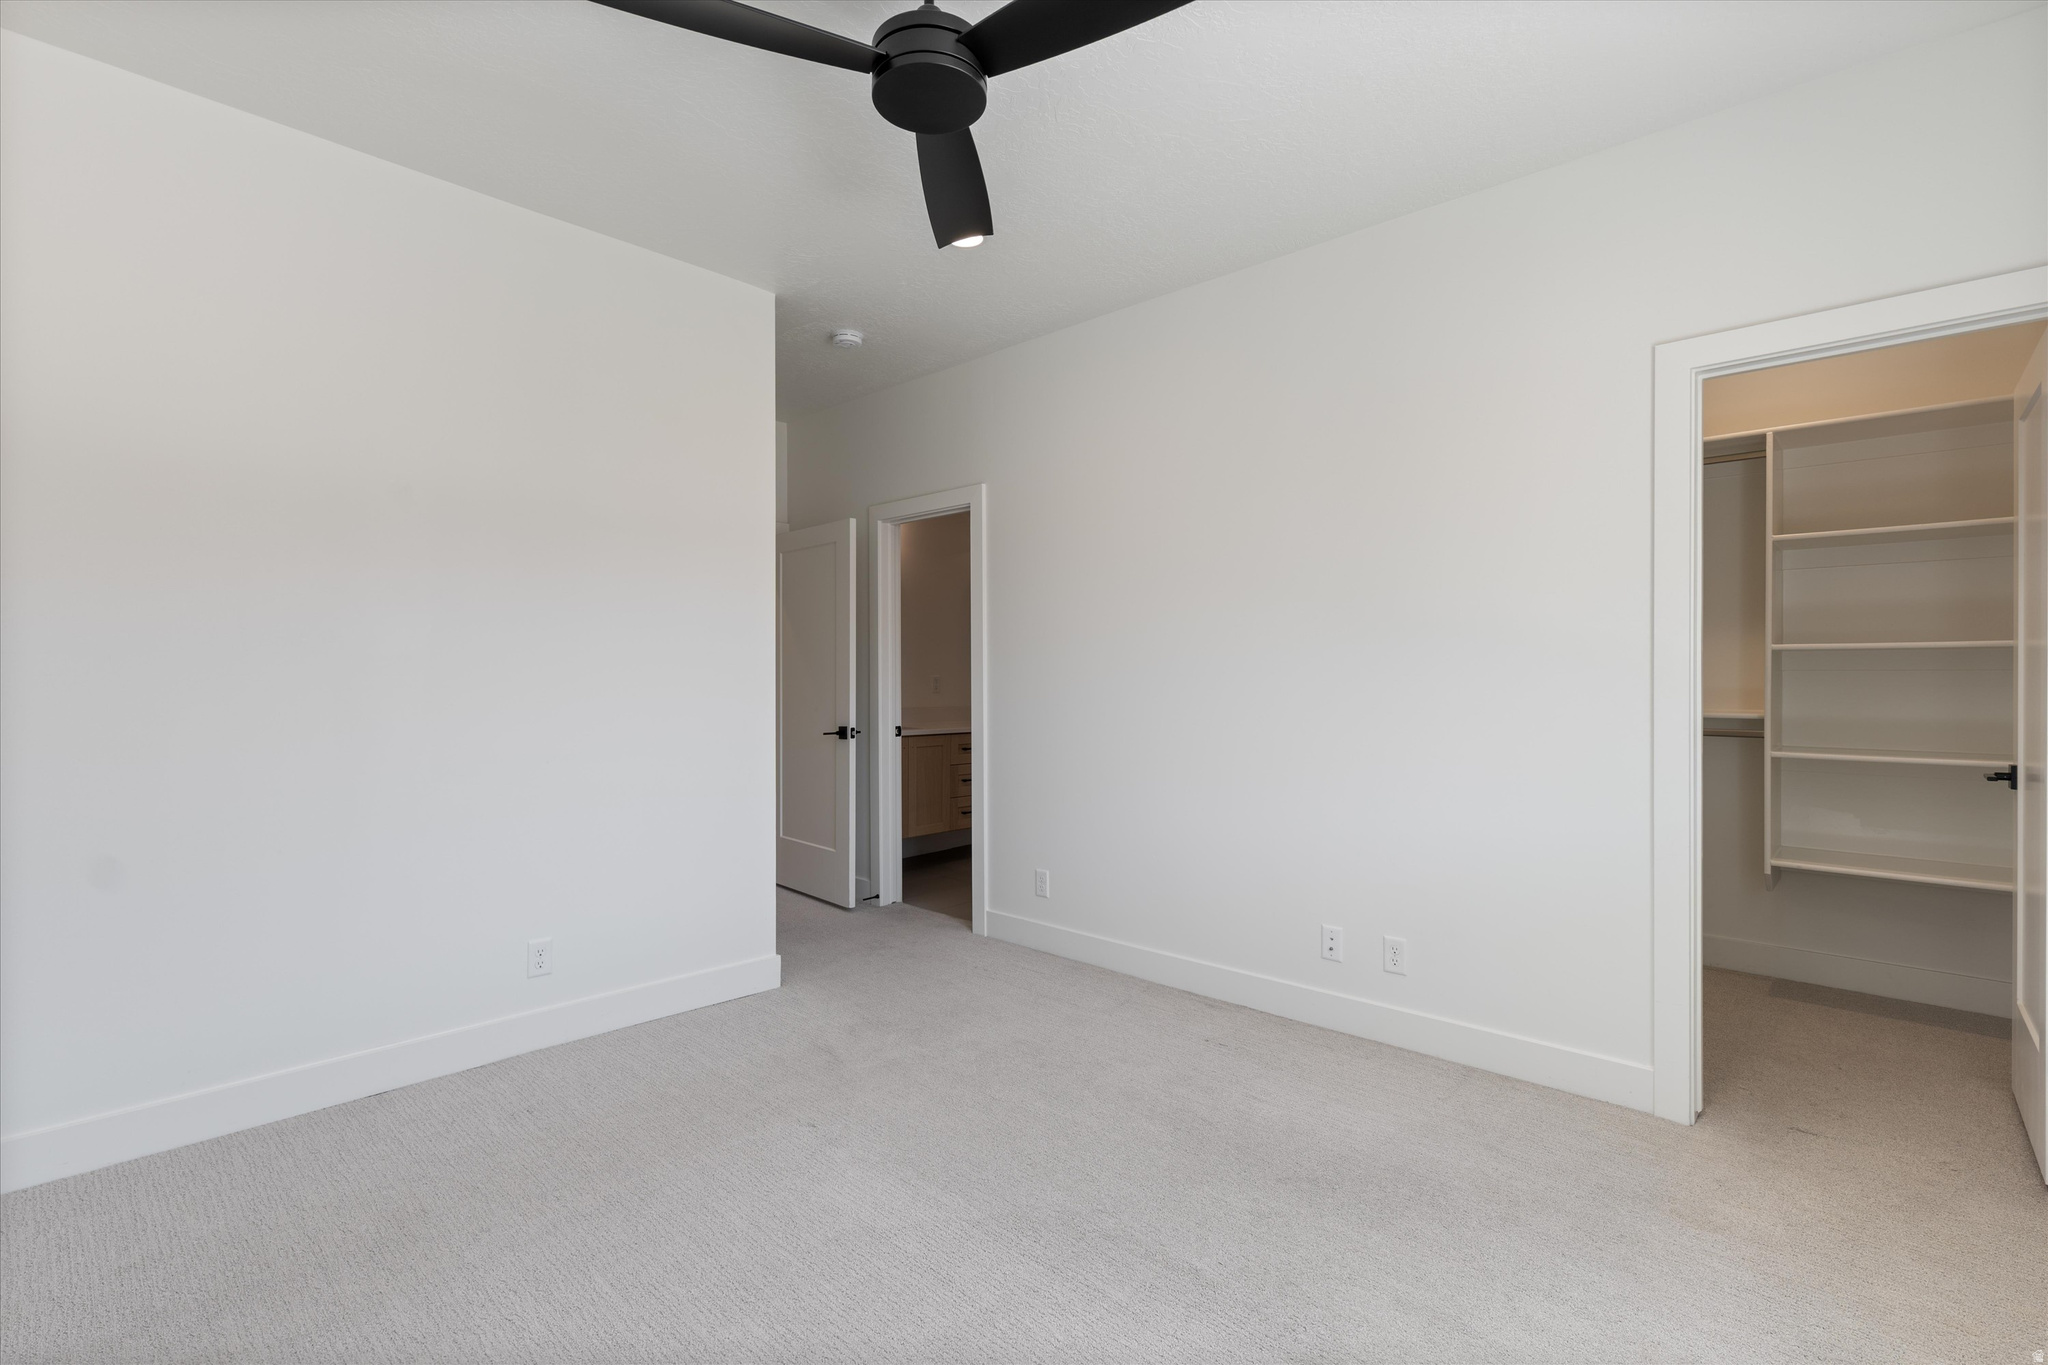
Empty carpeted bedroom with a black ceiling fan and an open walk-in closet.
Vacant carpeted living room with a black ceiling fan and sliding glass door.
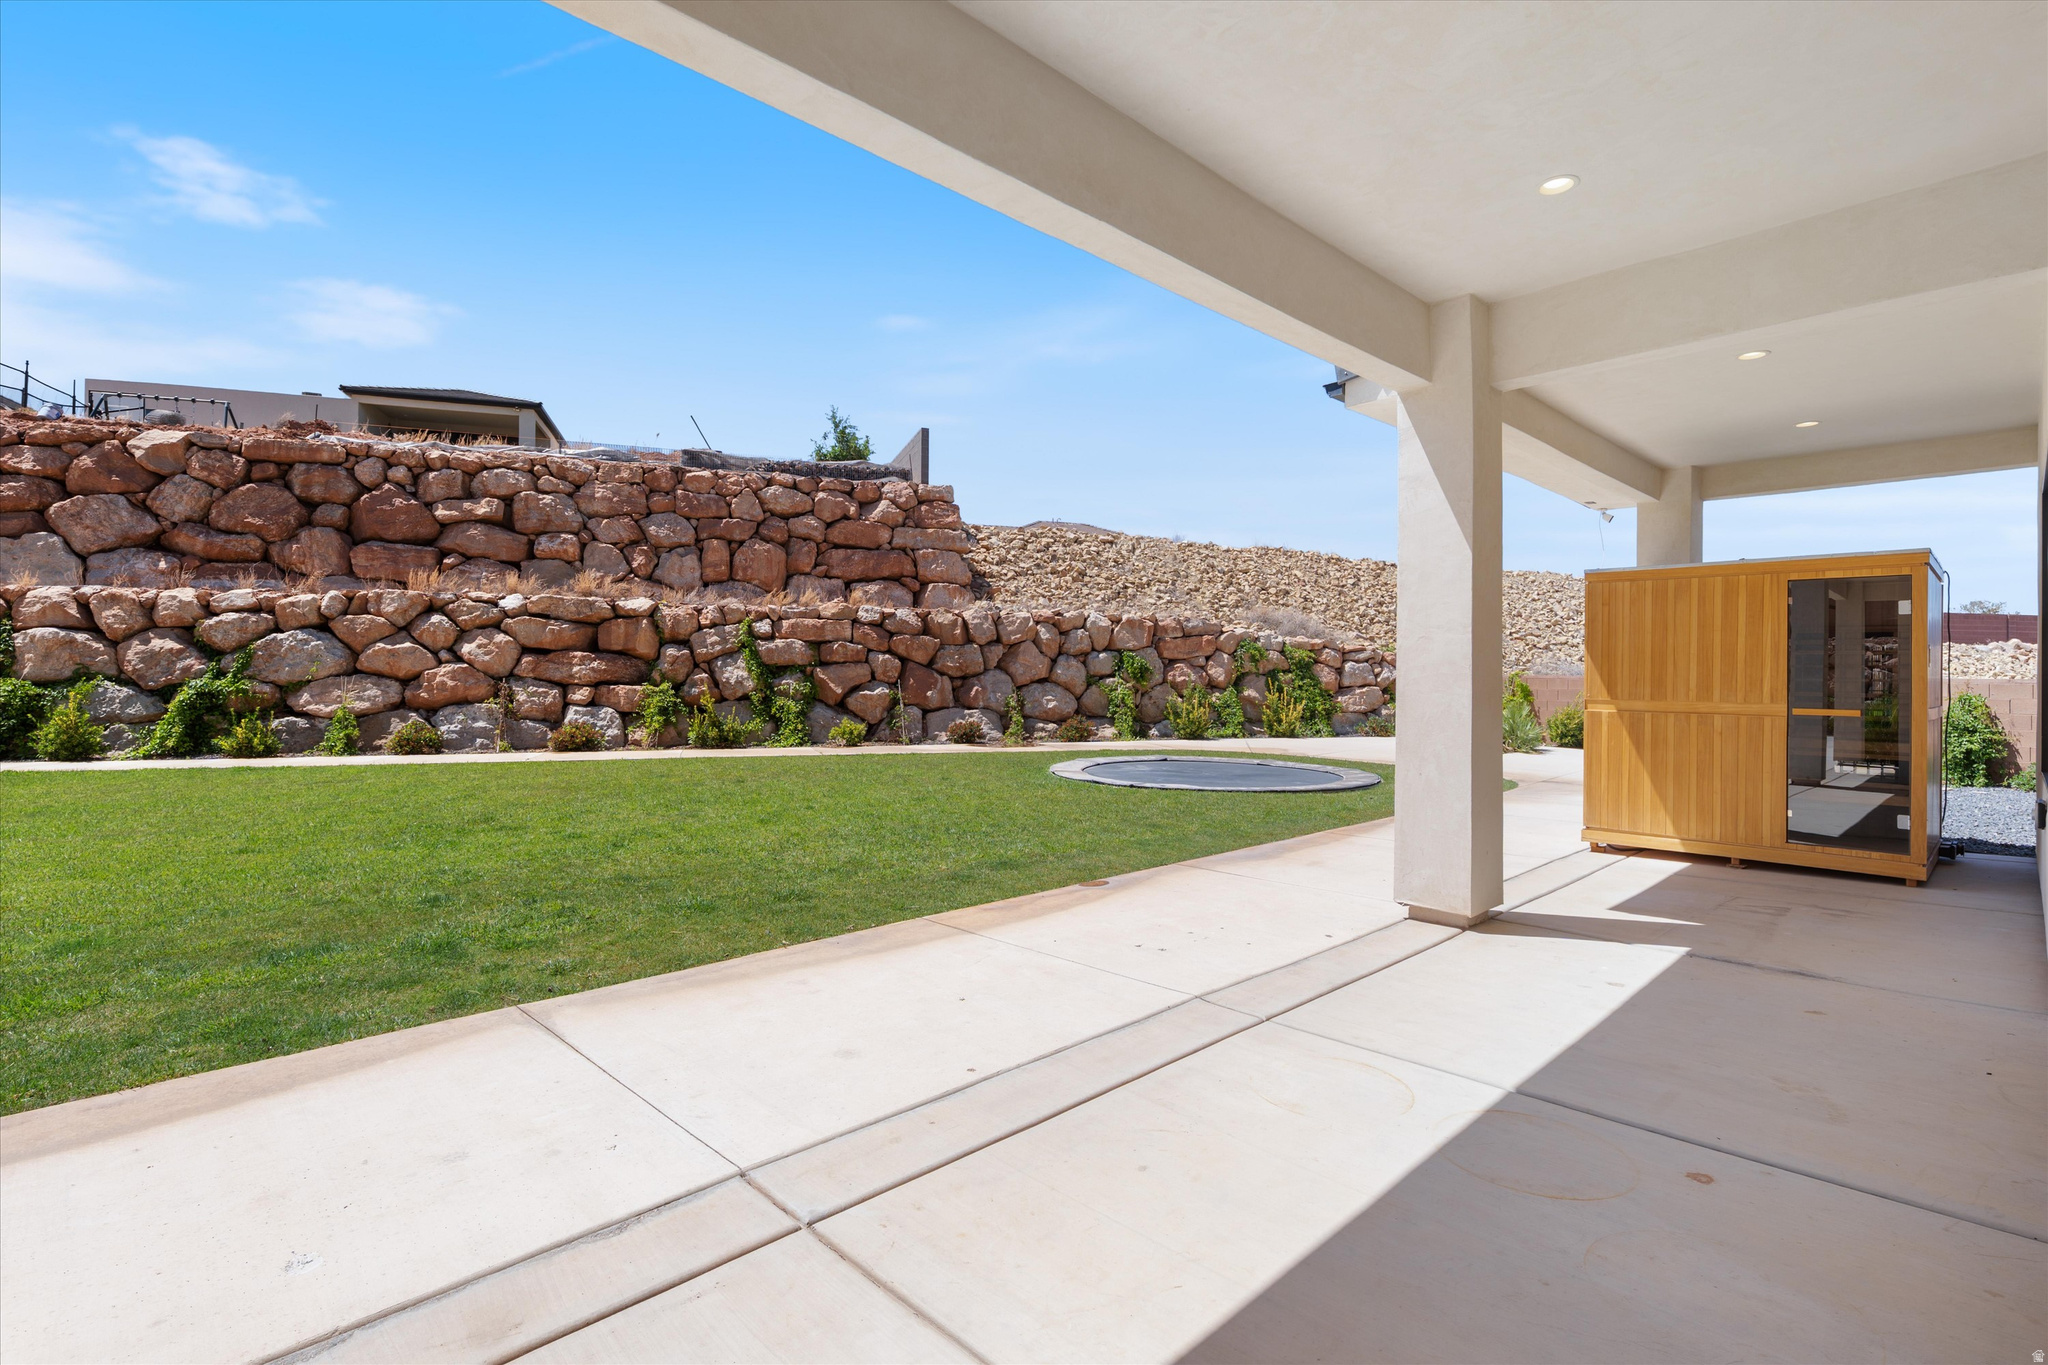
Covered backyard patio beside a lawn, stone retaining wall, and wooden sauna.
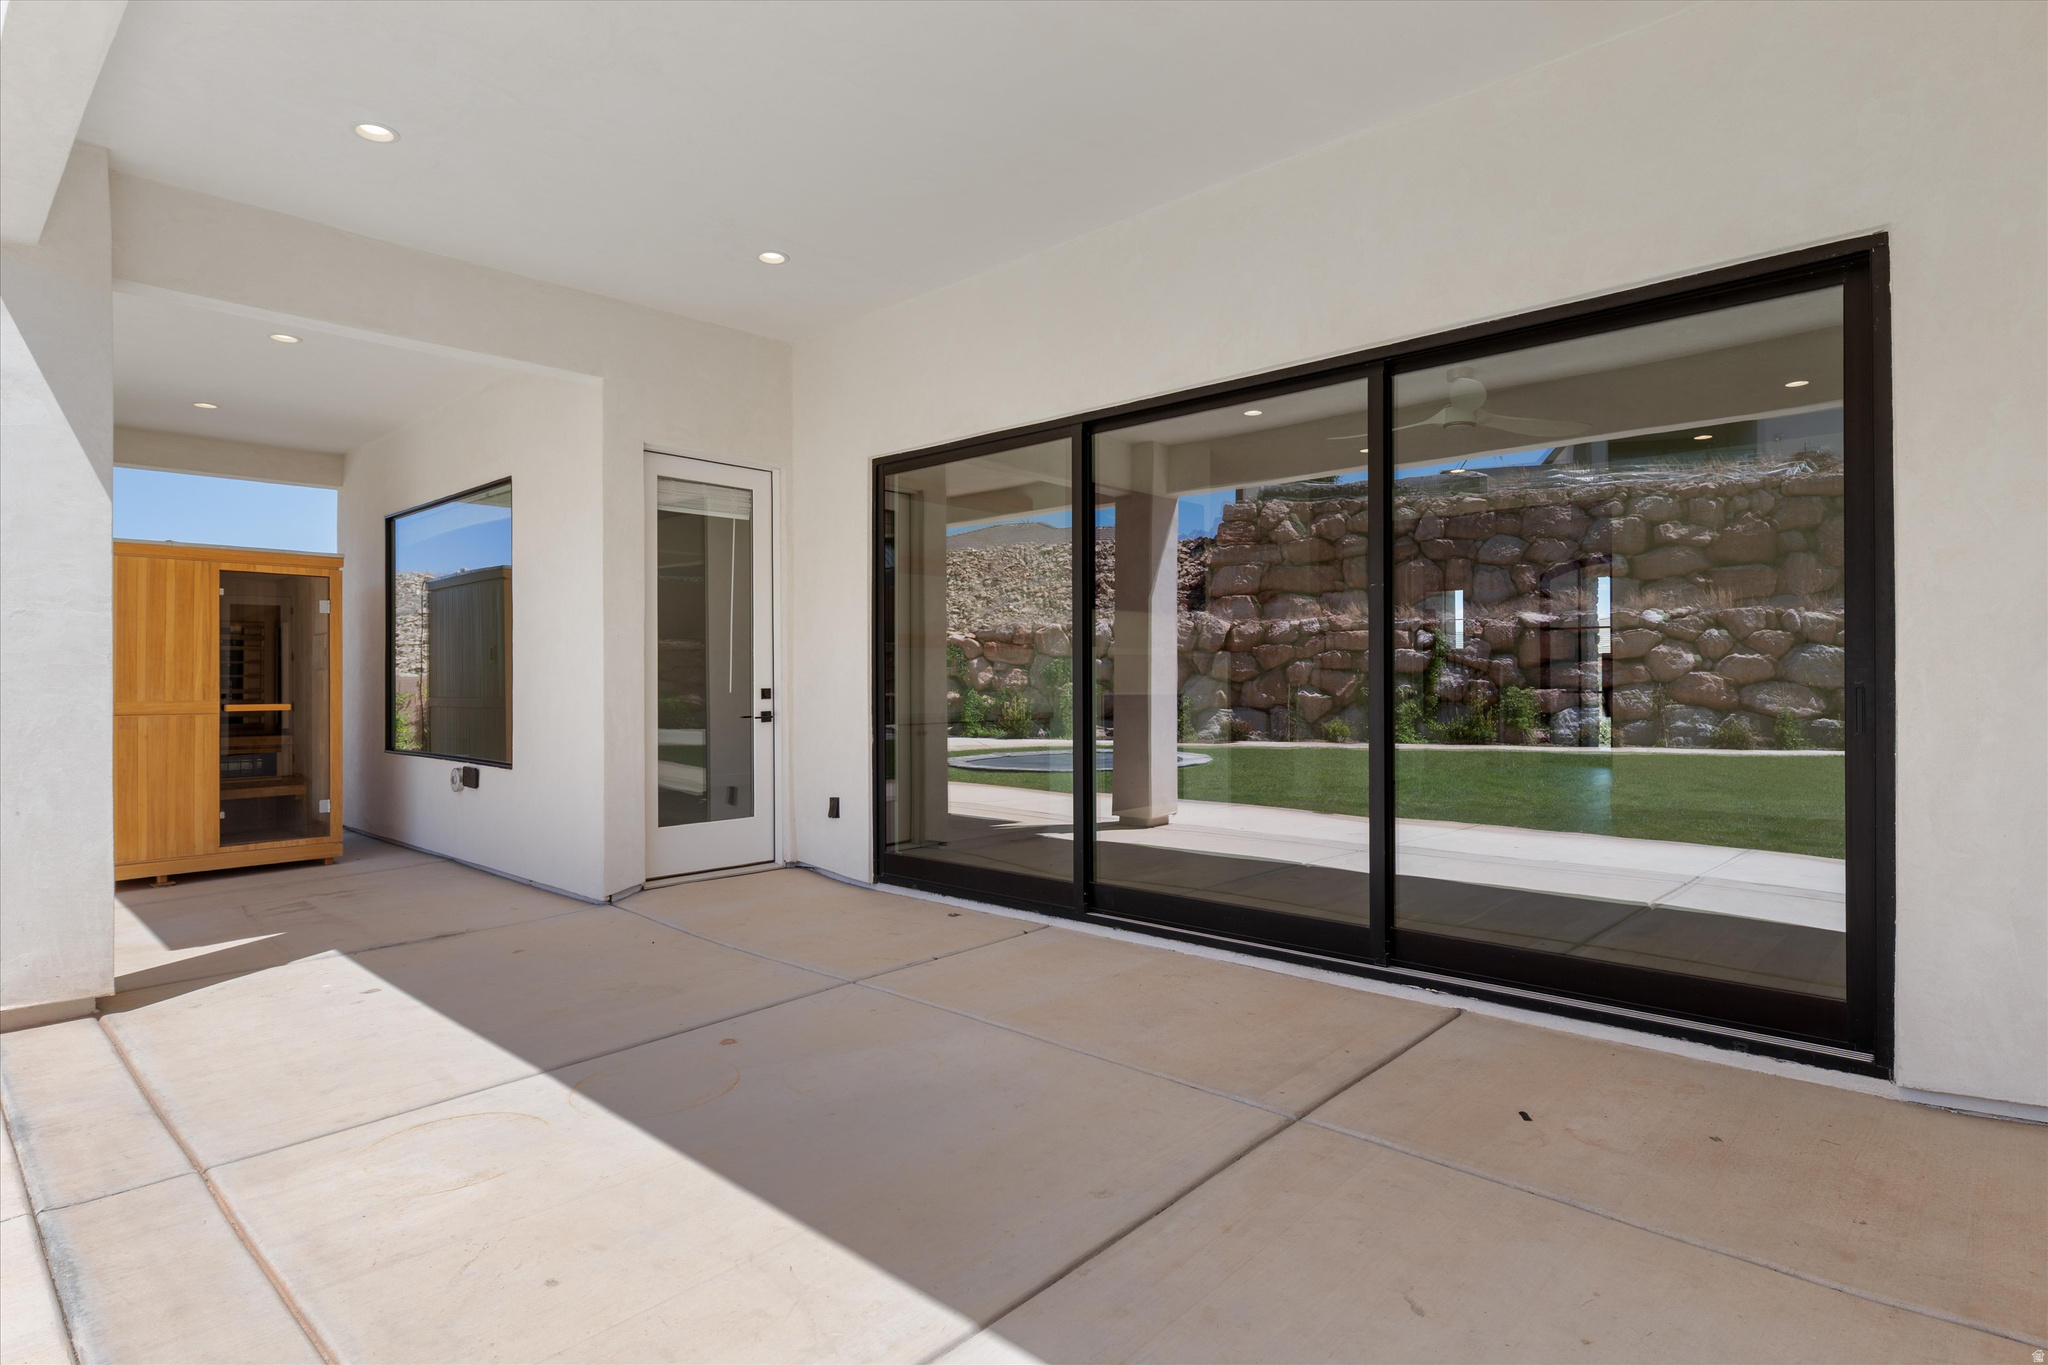
Covered patio with a wooden sauna, glass doors, and a lawn bordered by a stone retaining wall.
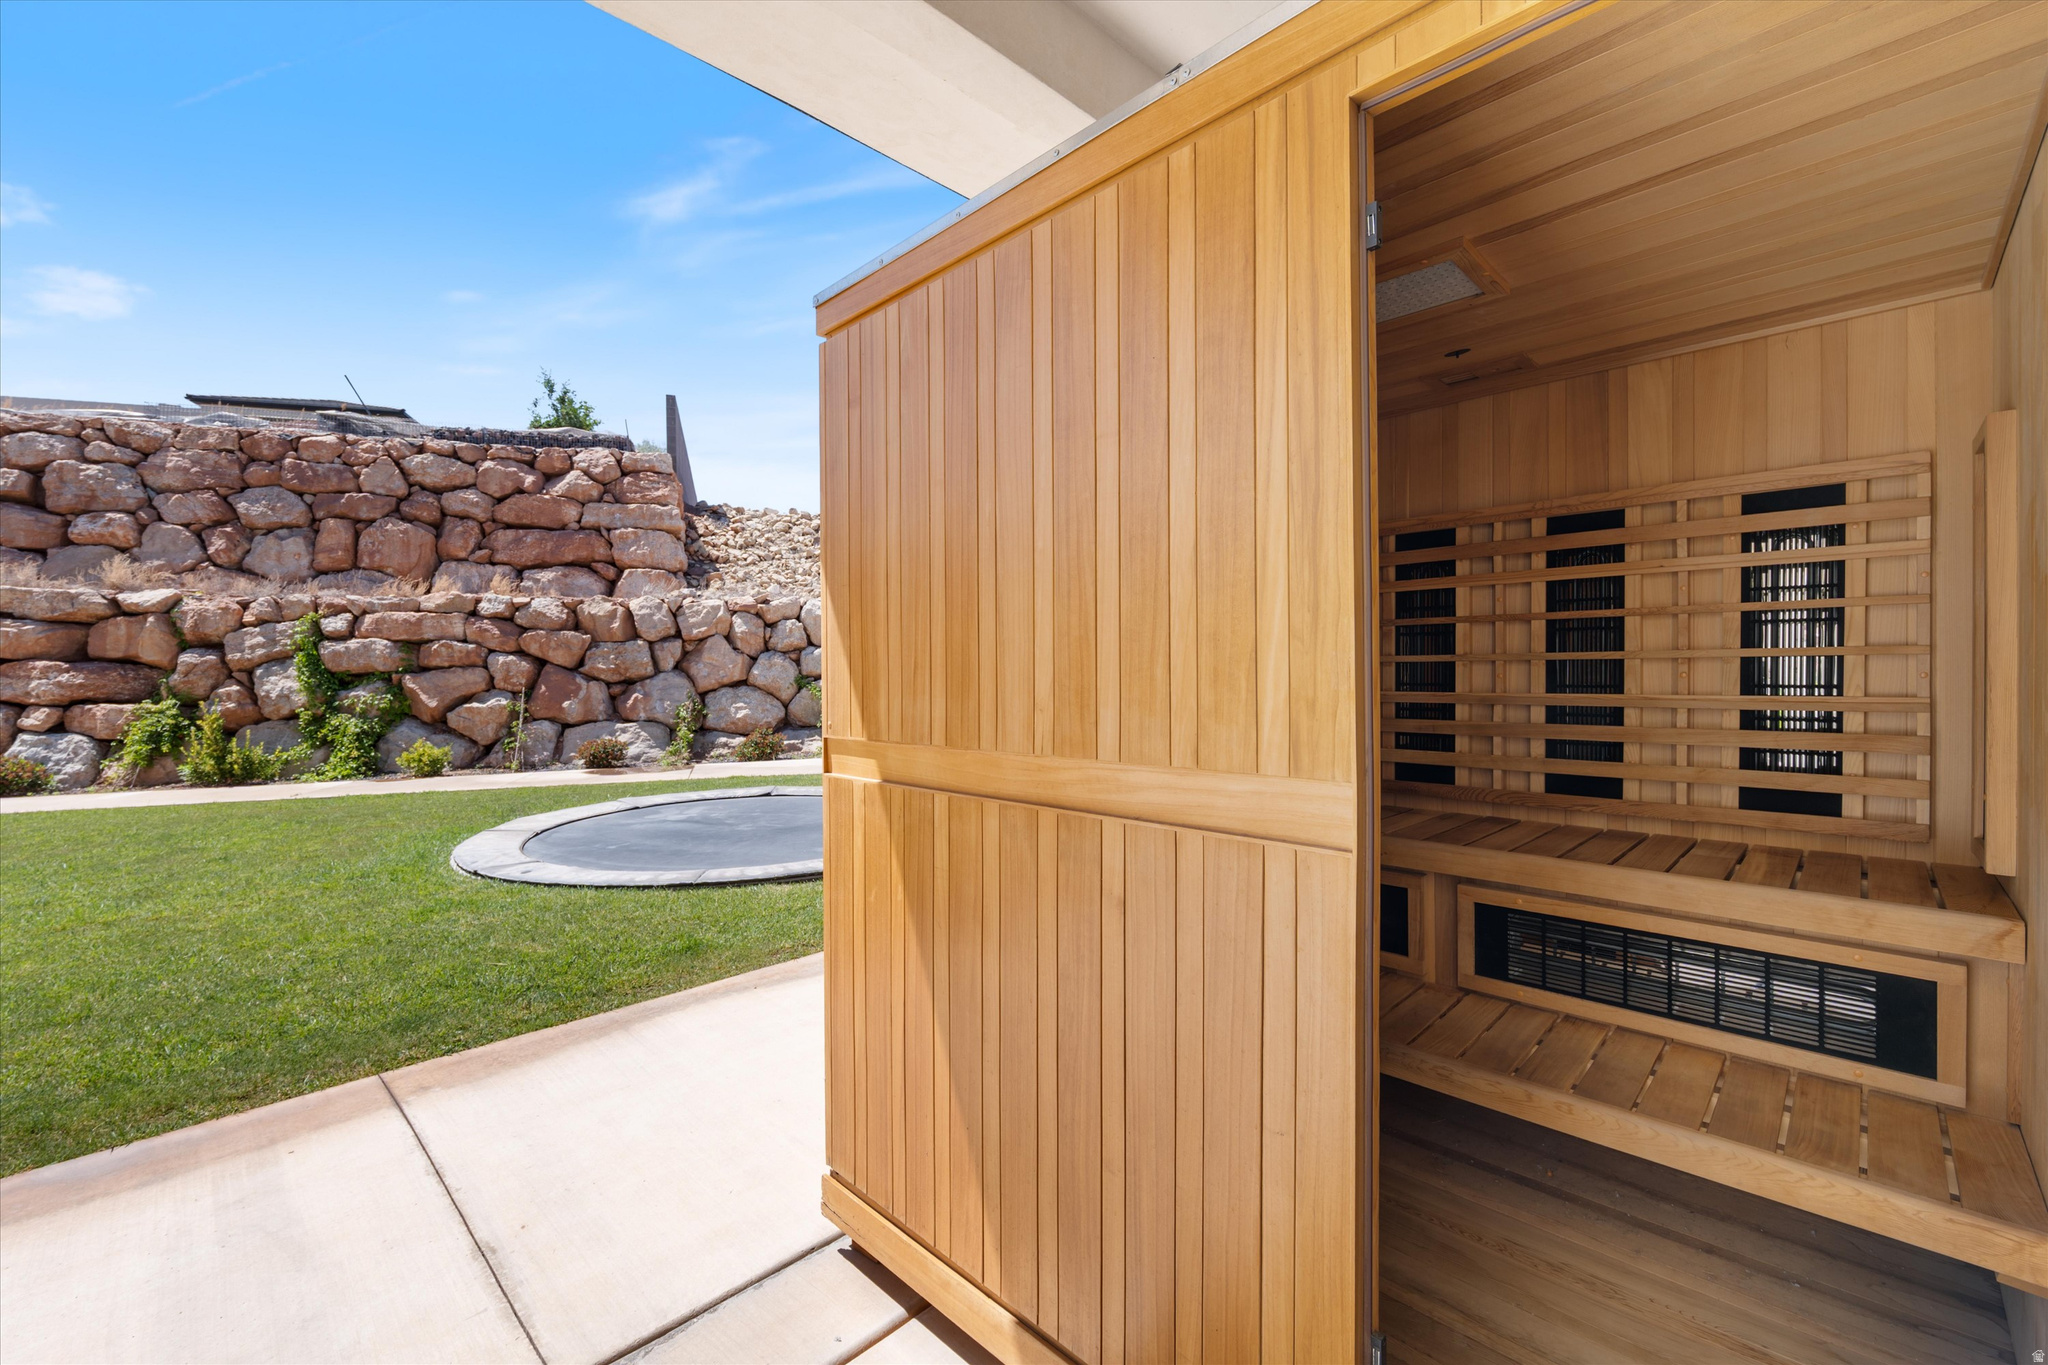
Backyard sauna with tiered wooden benches beside a lawn and stone retaining wall.
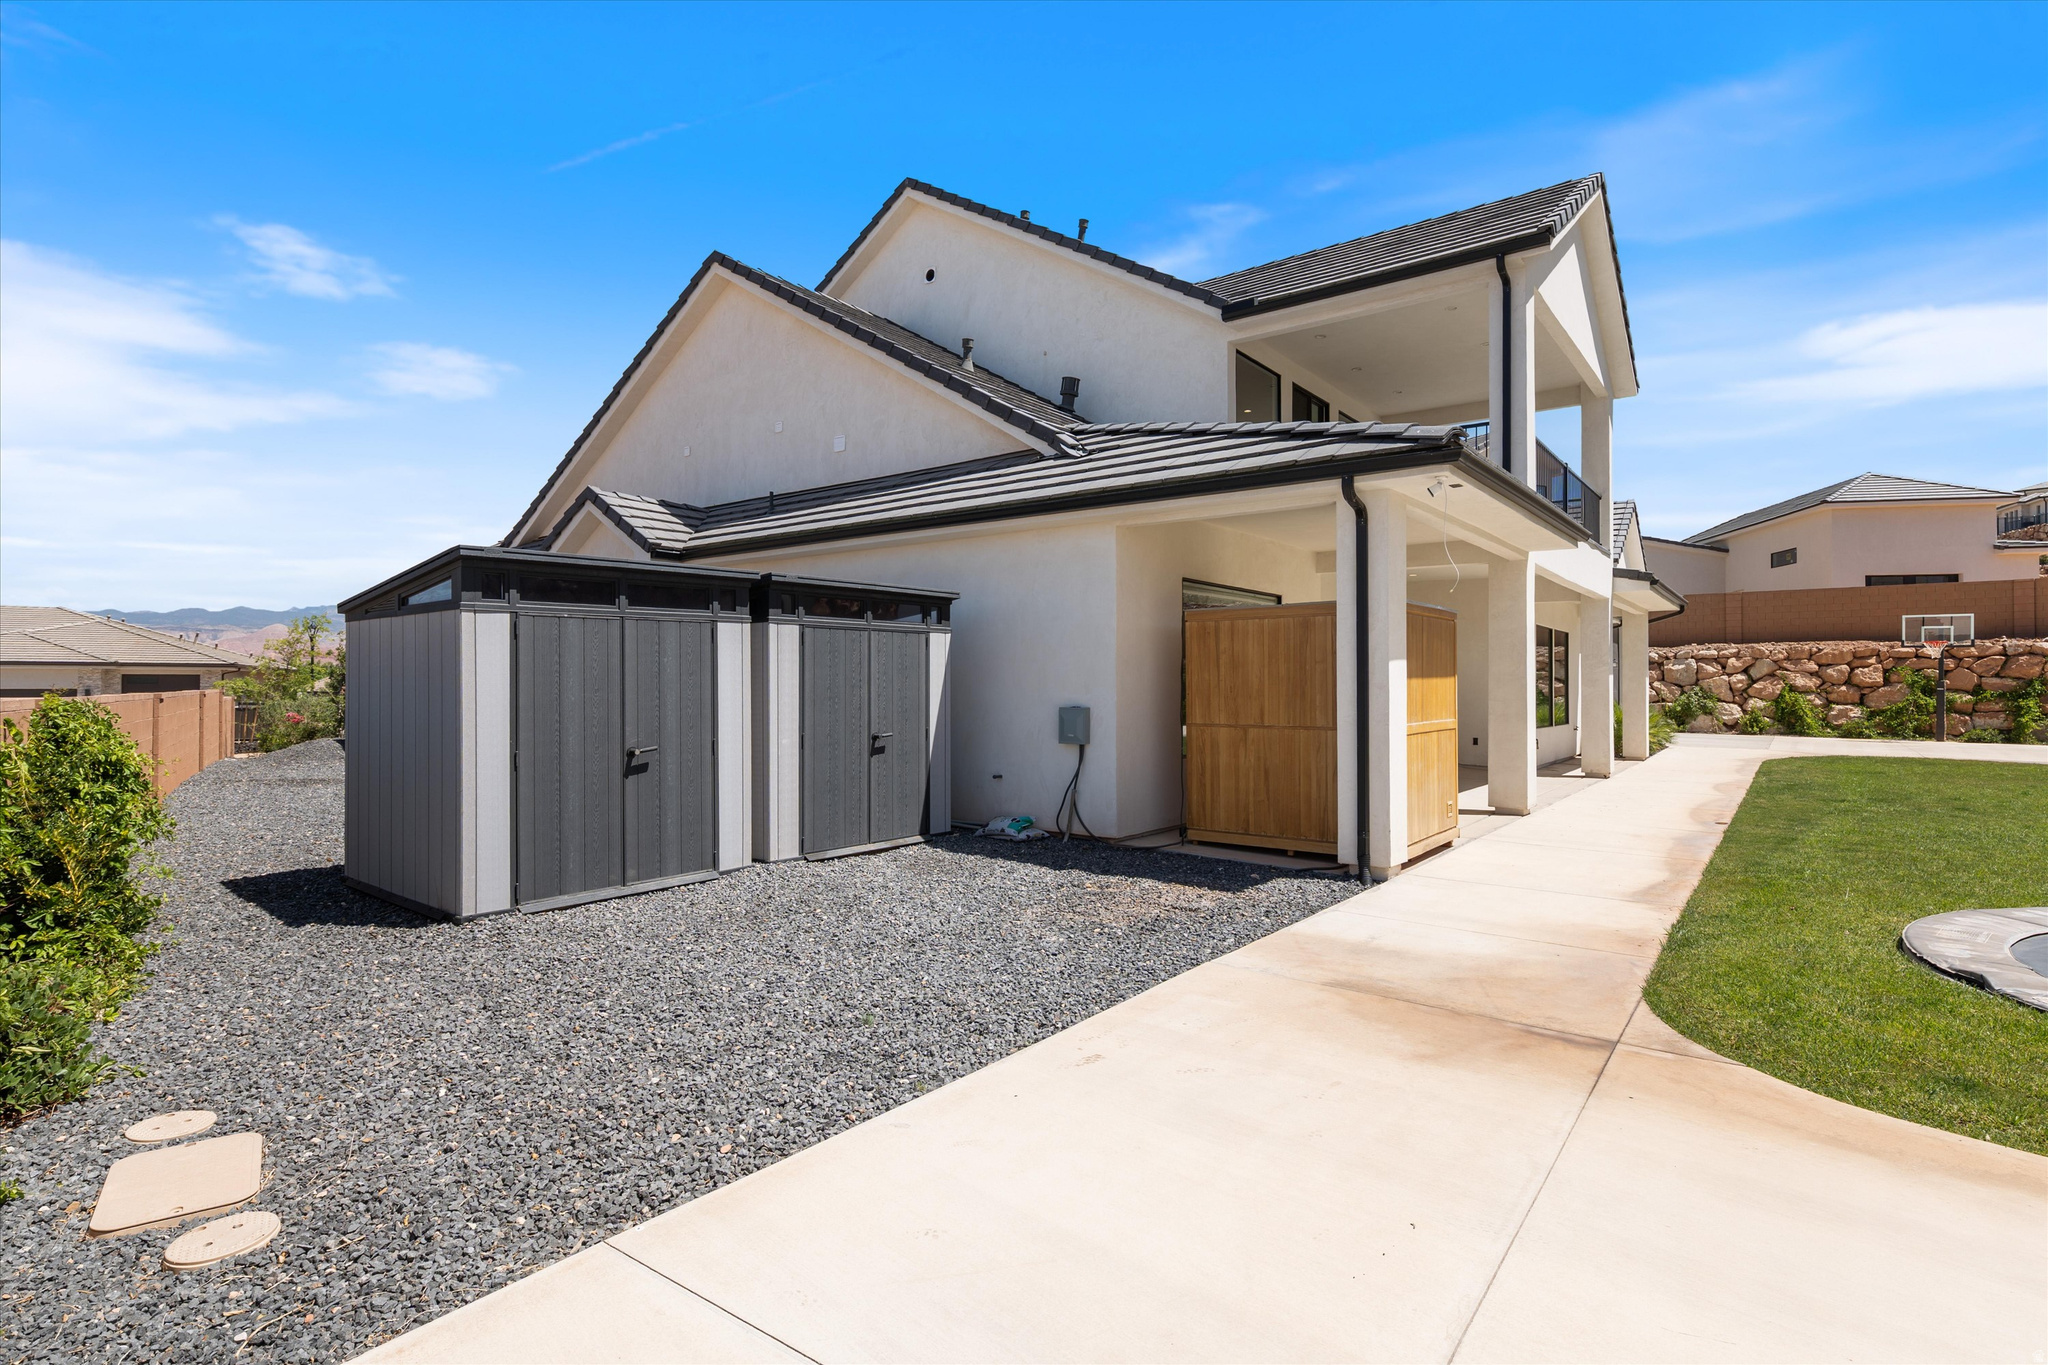
Rear of a two-story stucco home with a covered patio, gray shed, gravel yard, and concrete walkway.
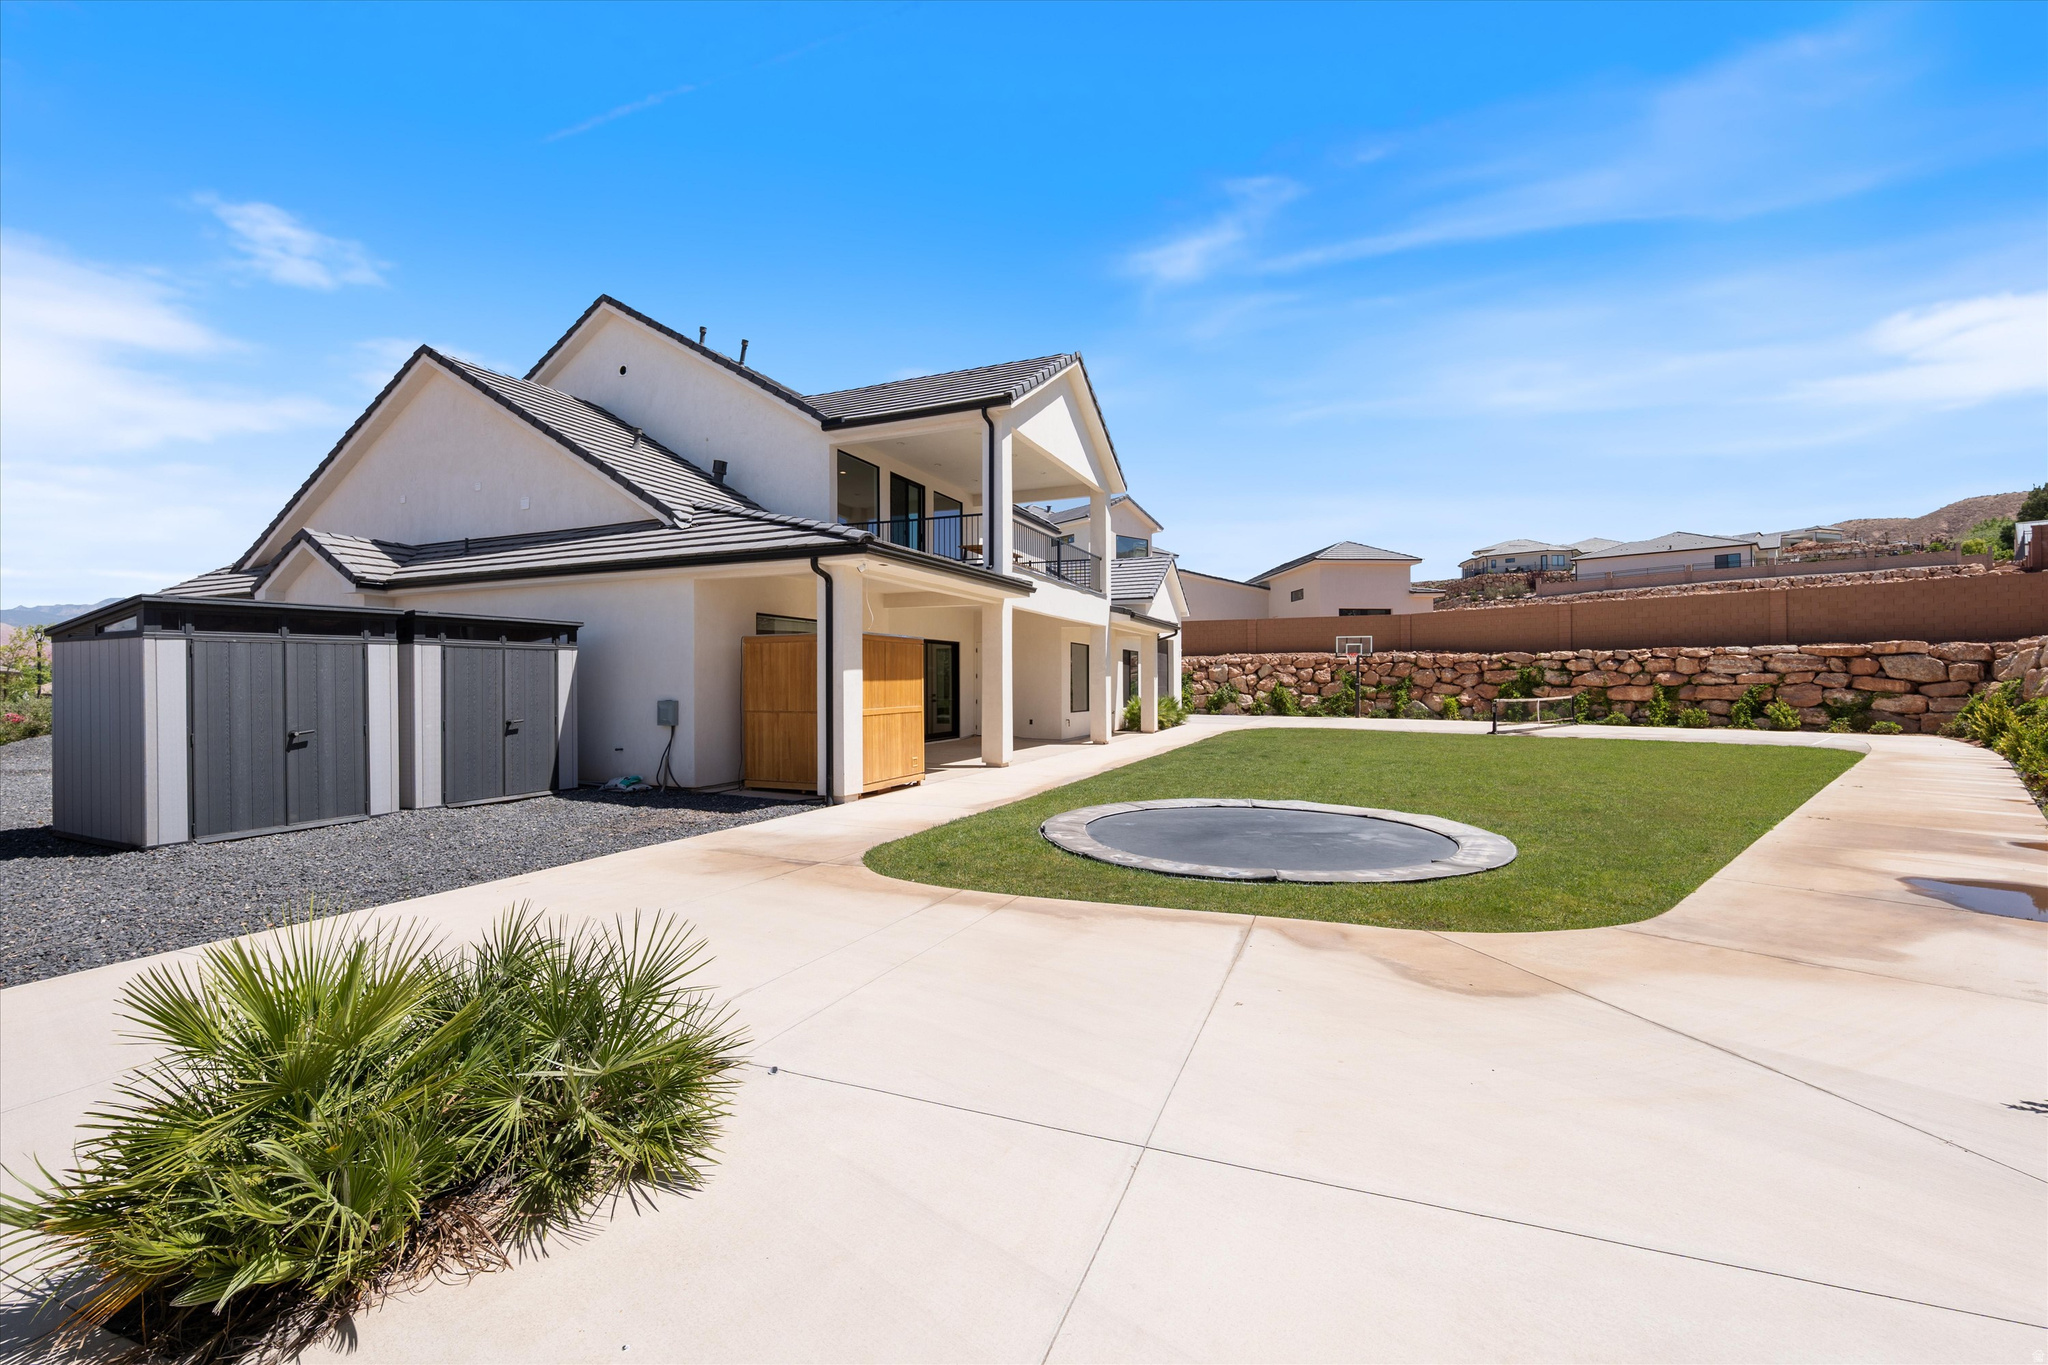
Two-story home with a backyard lawn, in-ground trampoline, basketball hoop, and covered patio.
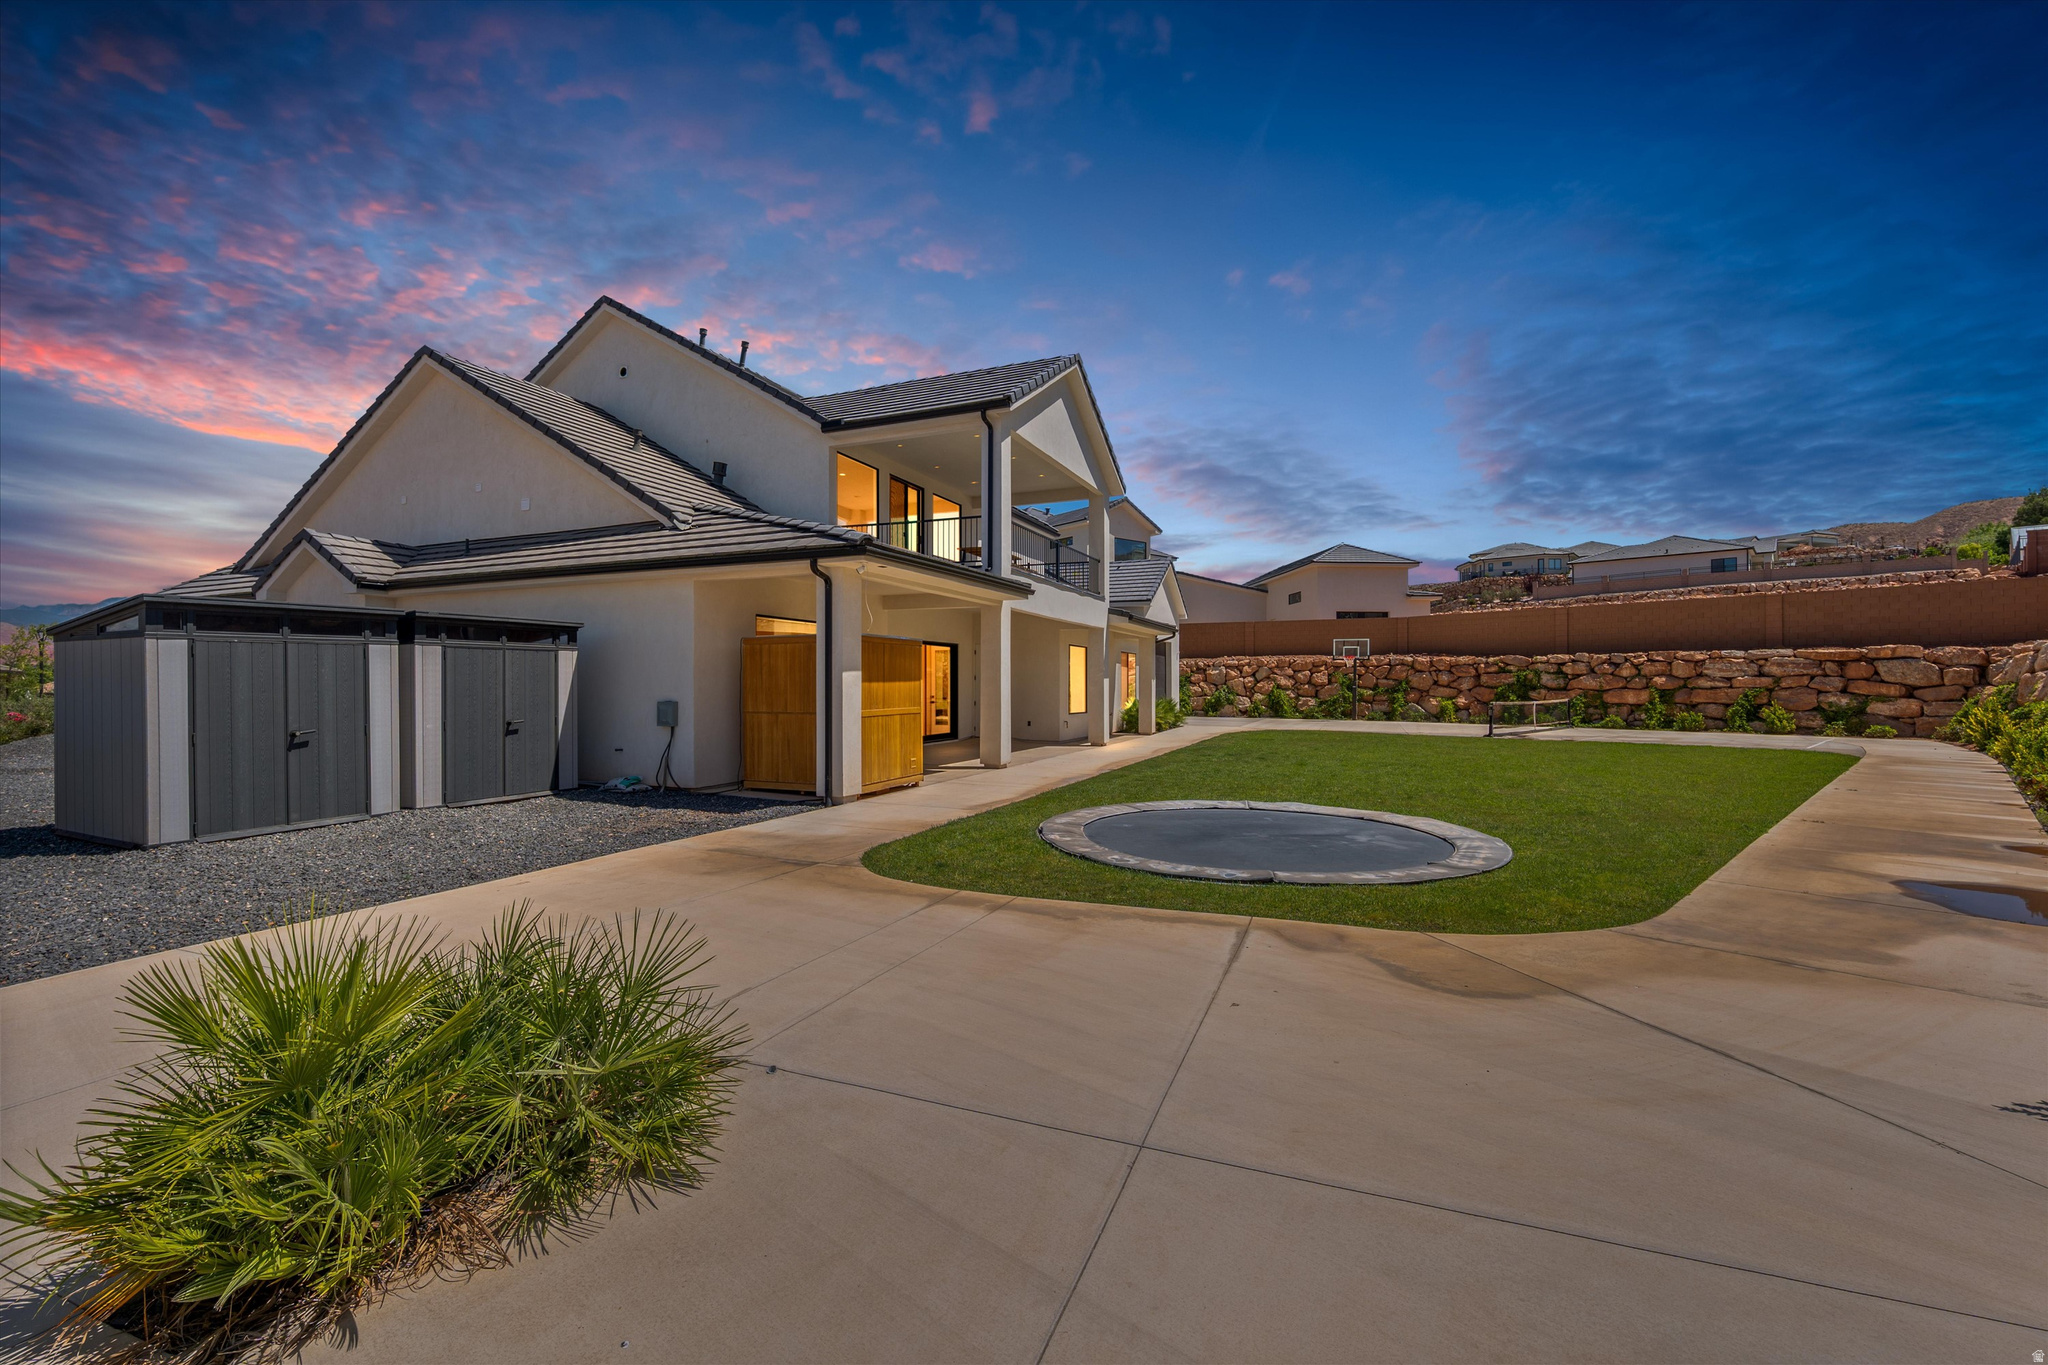
Two-story home with a covered patio, concrete terrace, and lawn with an in-ground trampoline at dusk.
Rear exterior of a modern home with a lawn, small pool, and basketball court.
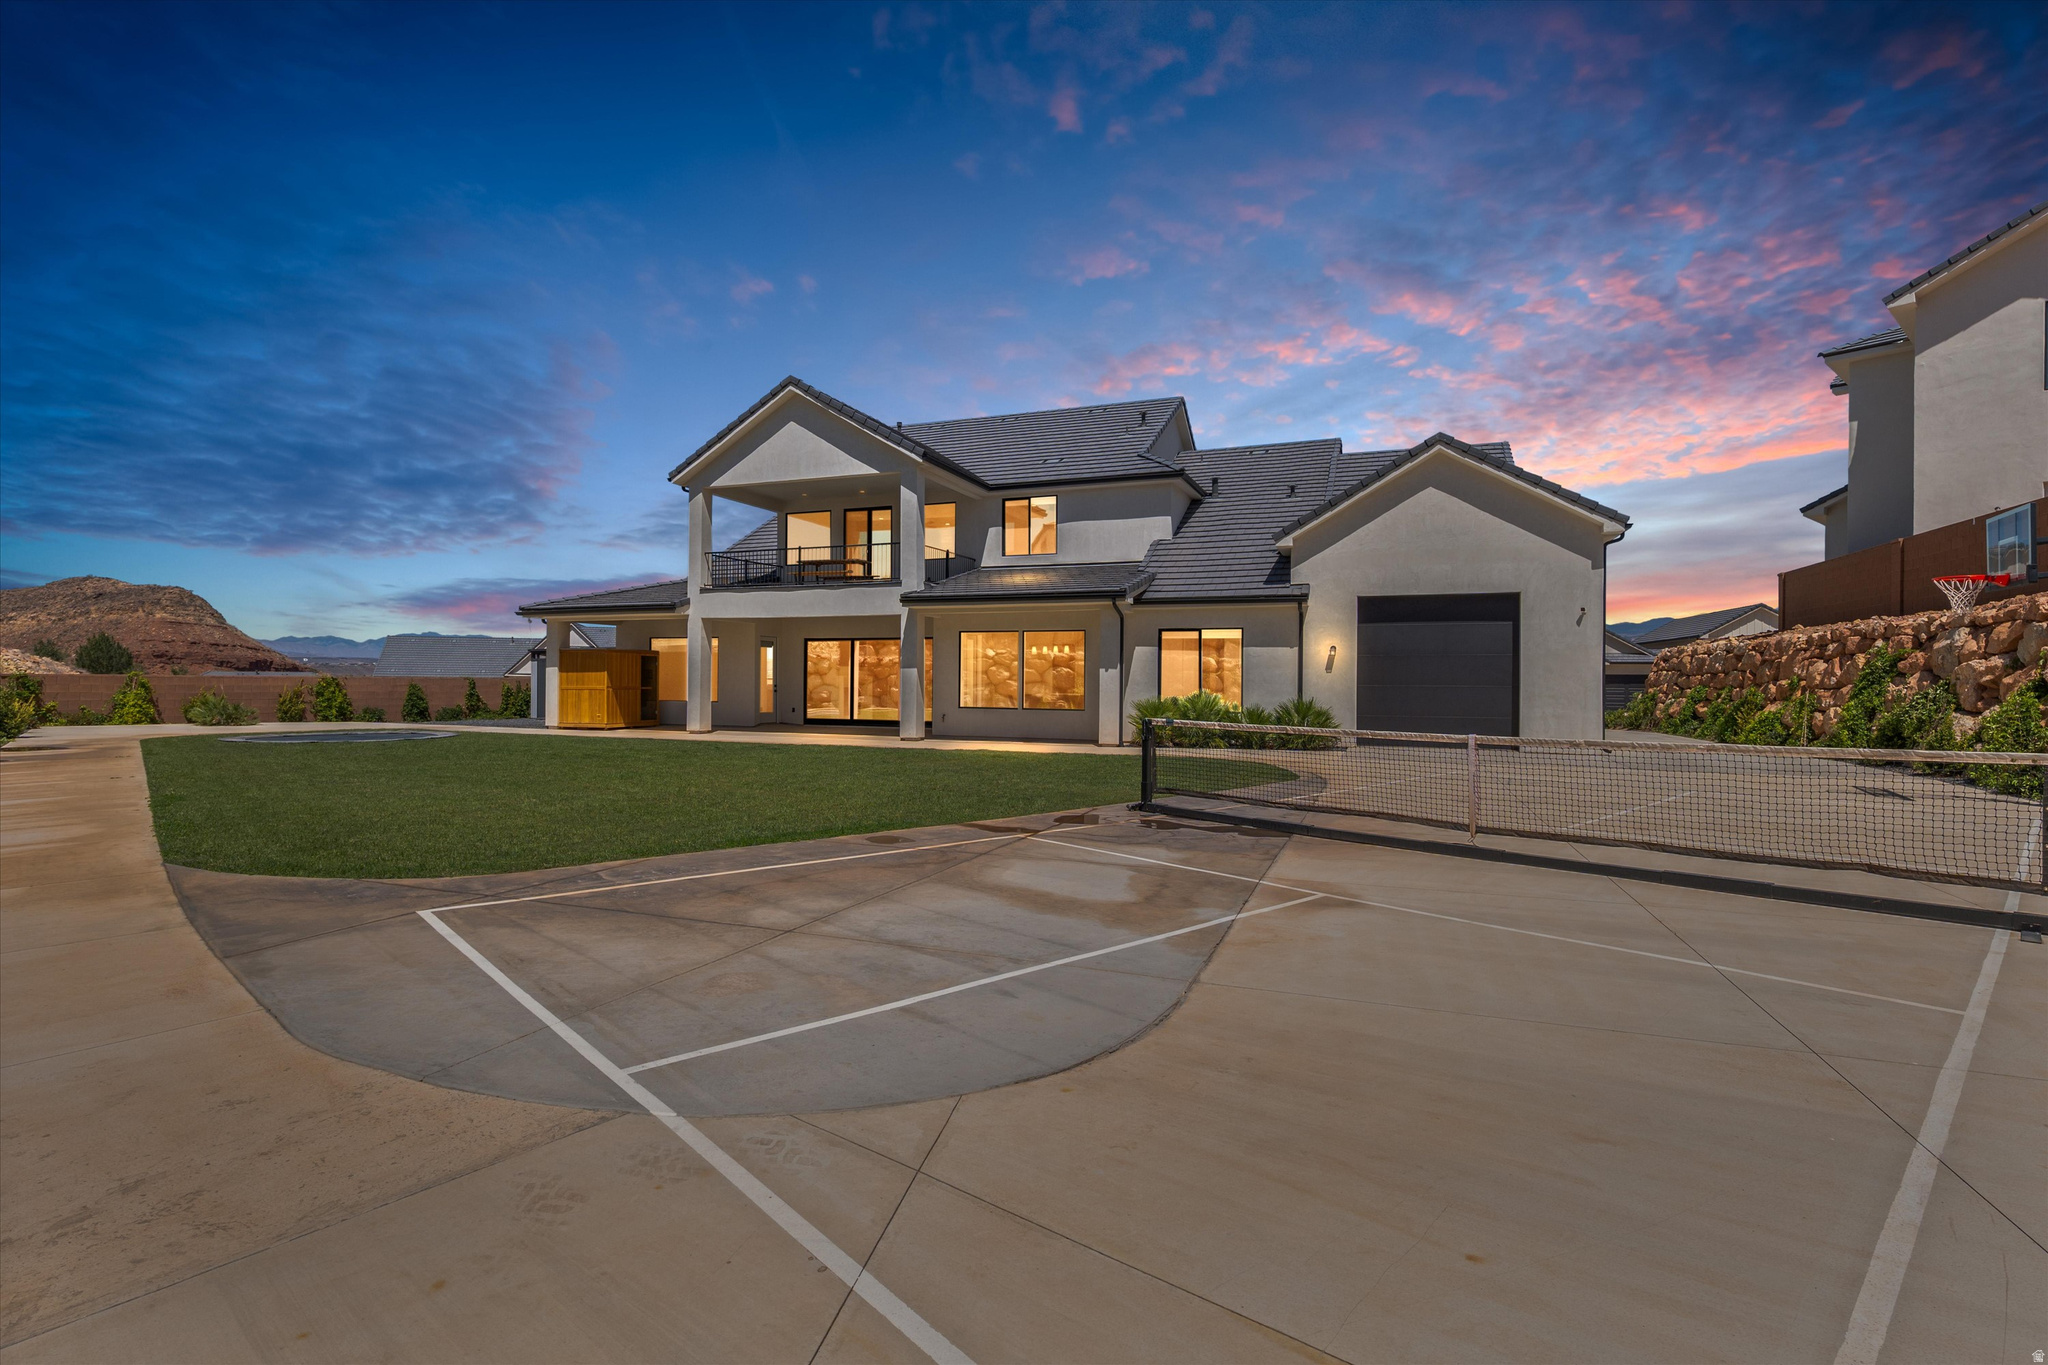
Two-story modern home at dusk with a balcony, lawn, and paved basketball court.
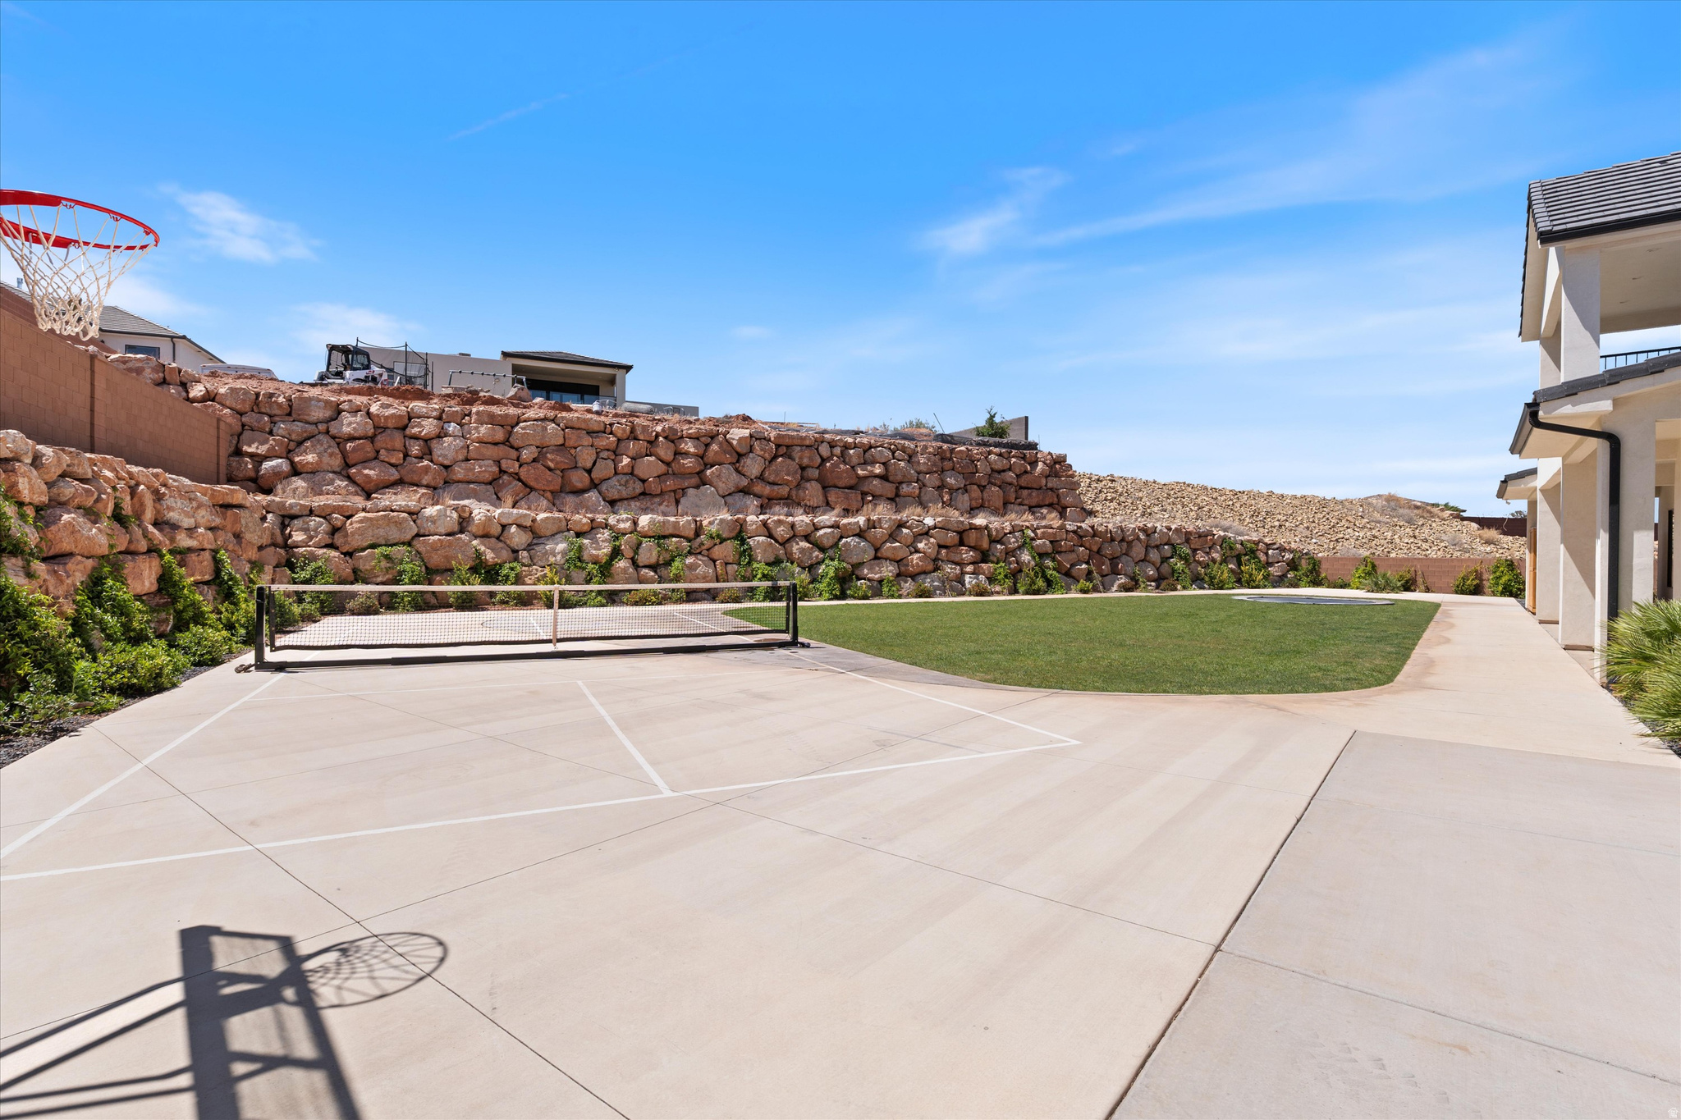
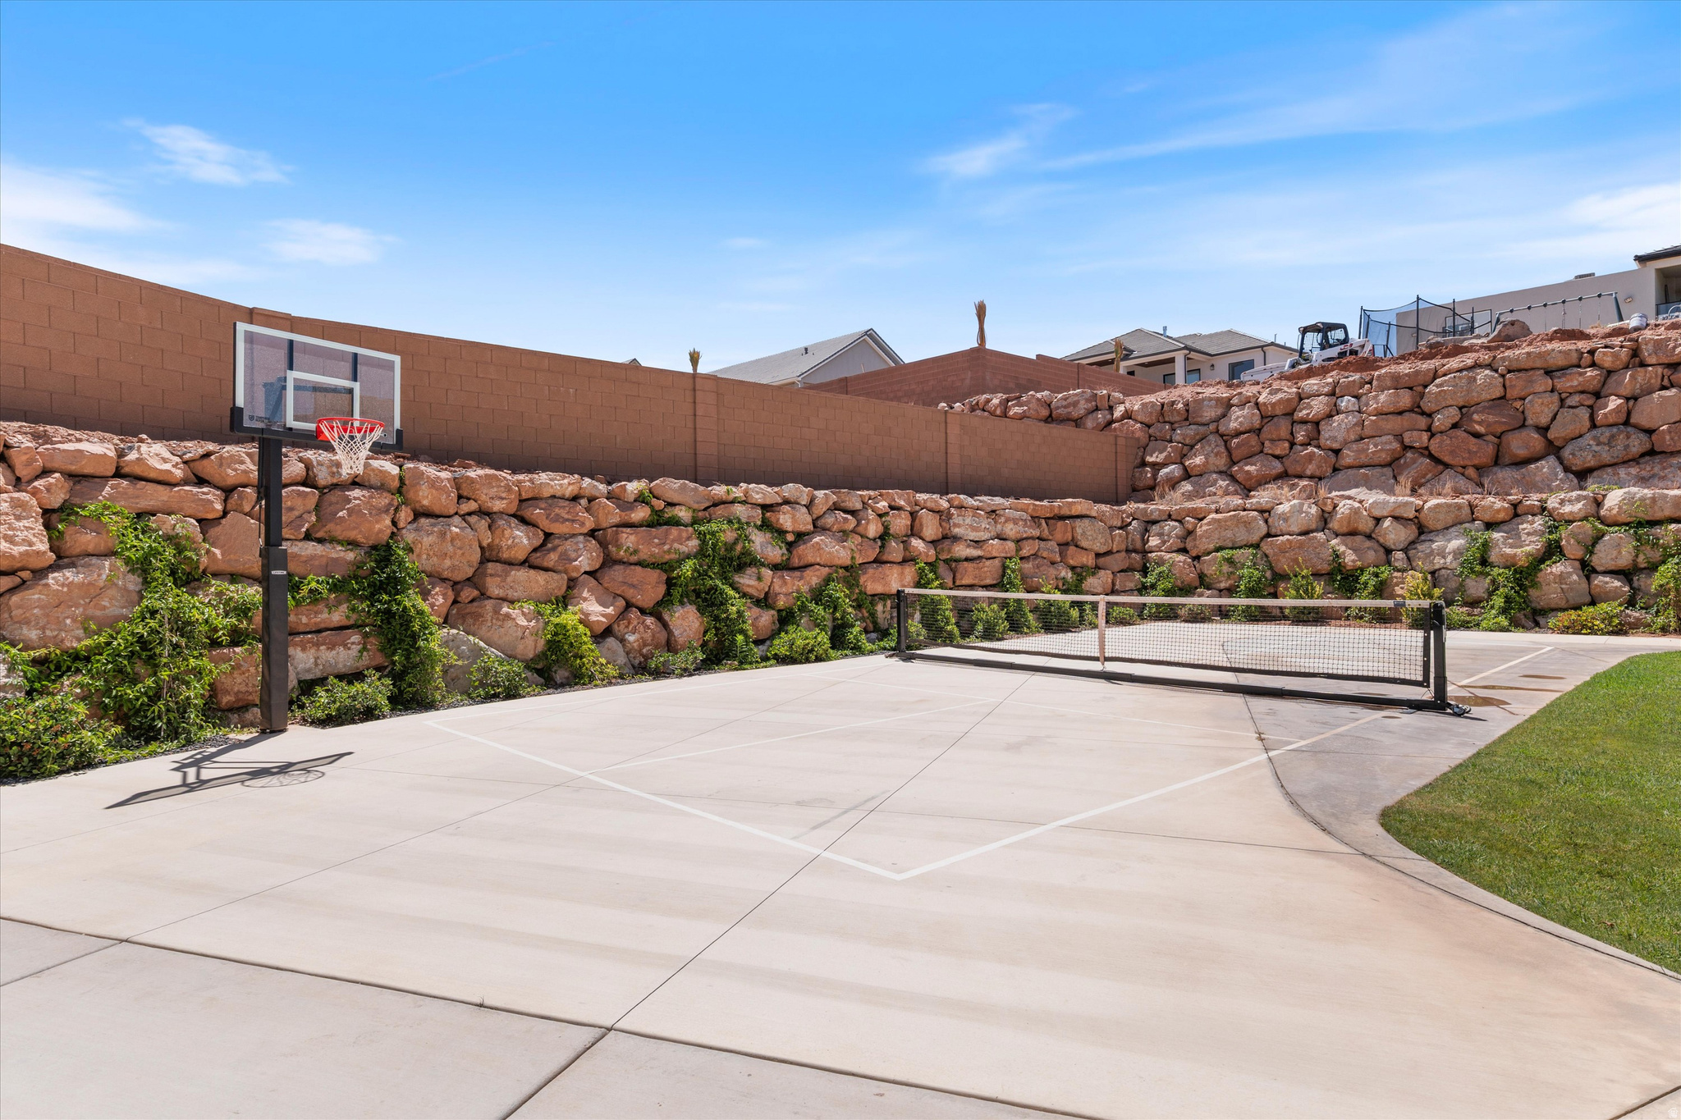
Backyard sport court with a net, lawn, and terraced stone retaining wall.
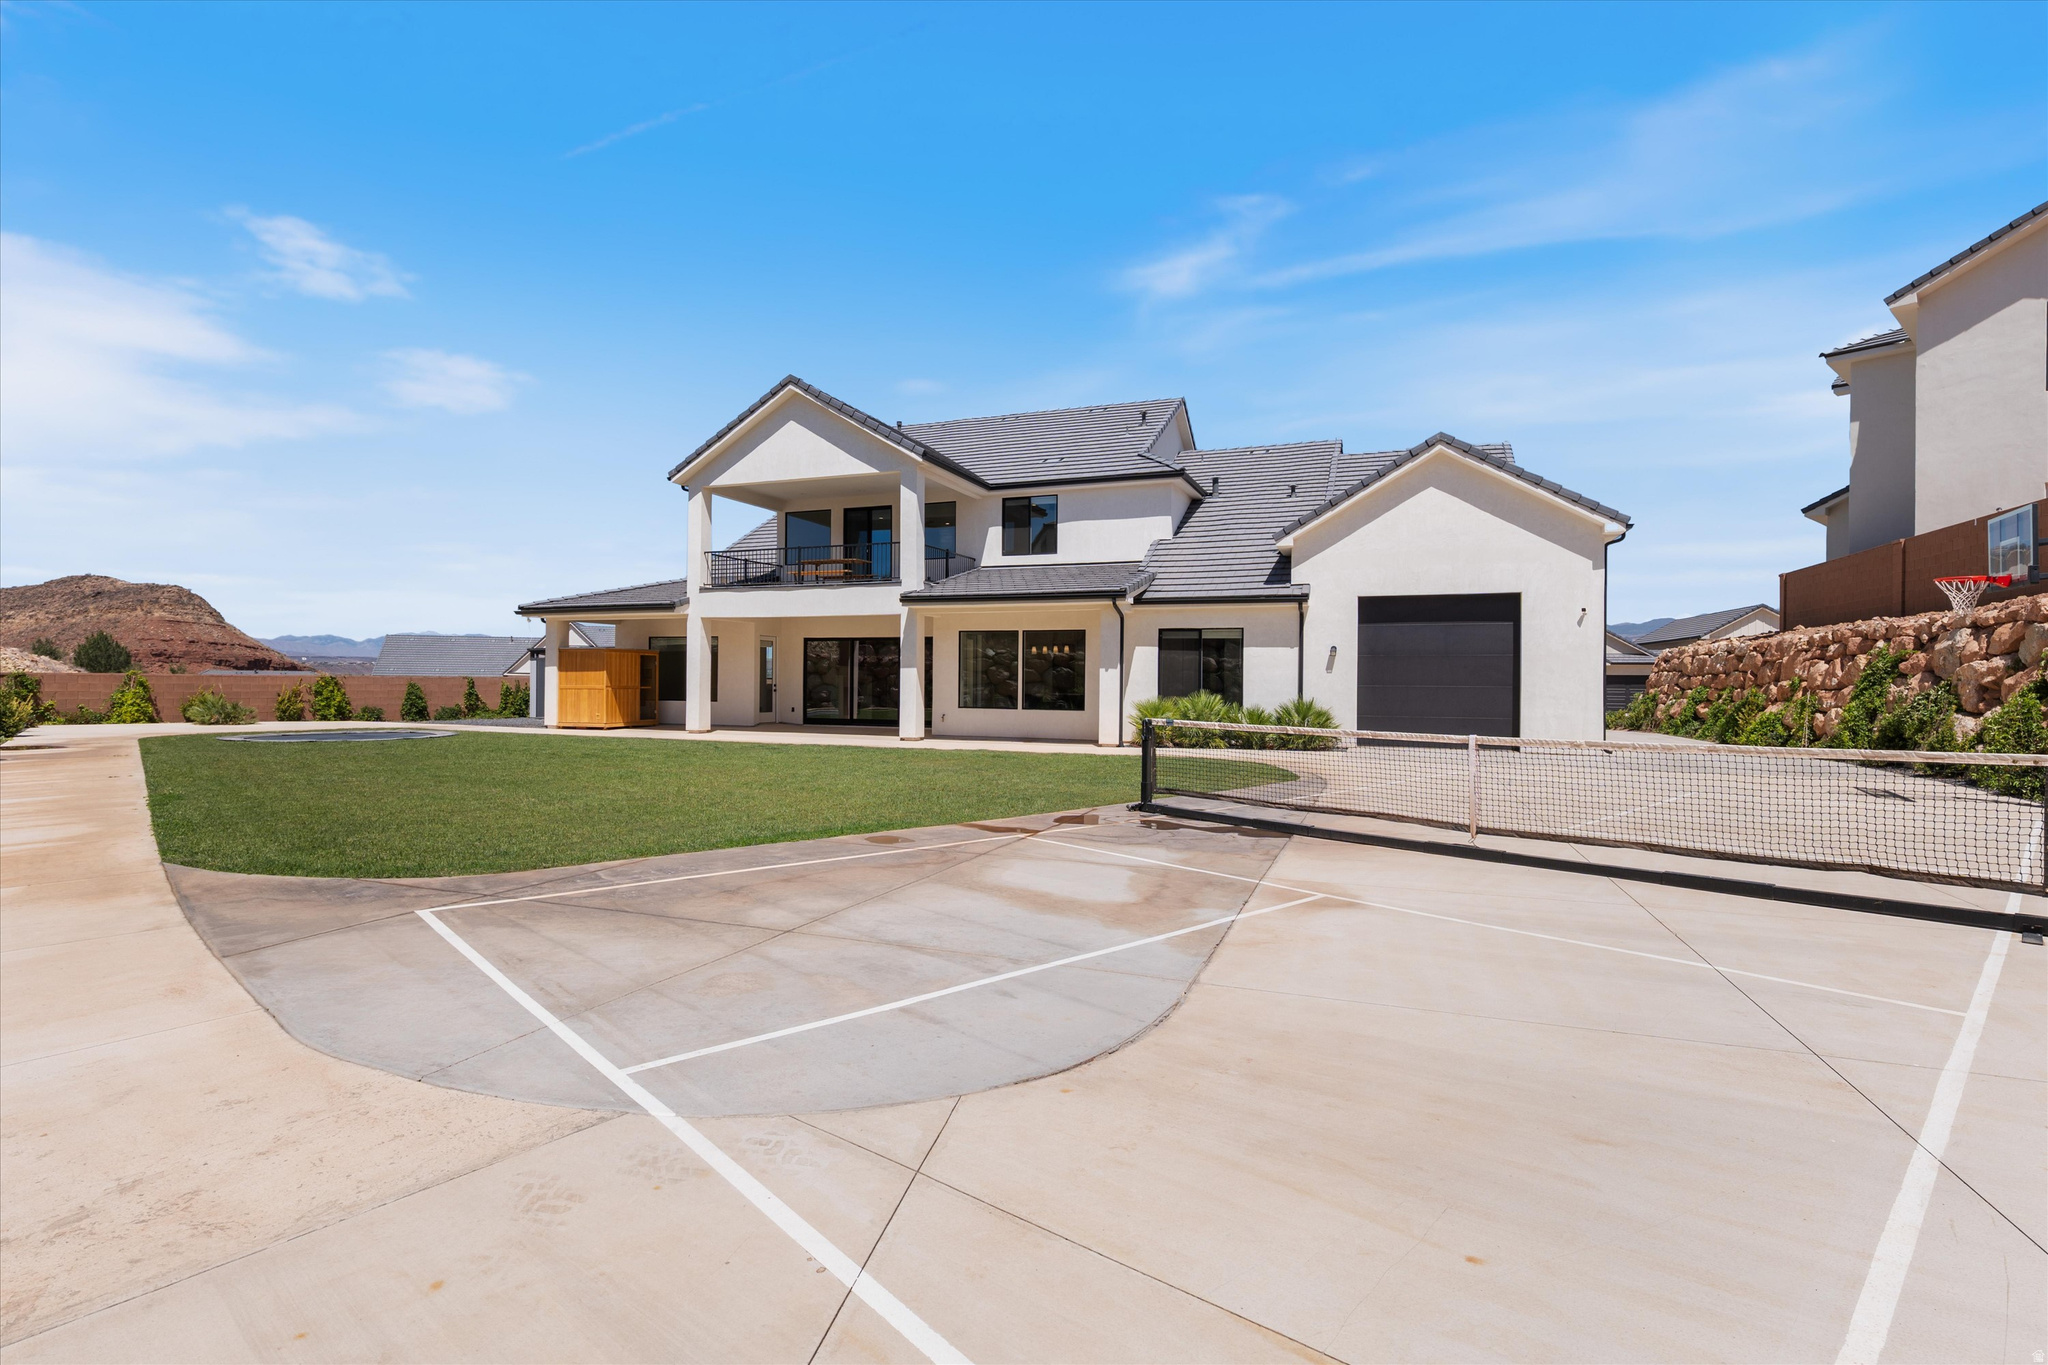
Outdoor concrete court with a basketball hoop, volleyball net, and tiered stone retaining wall.
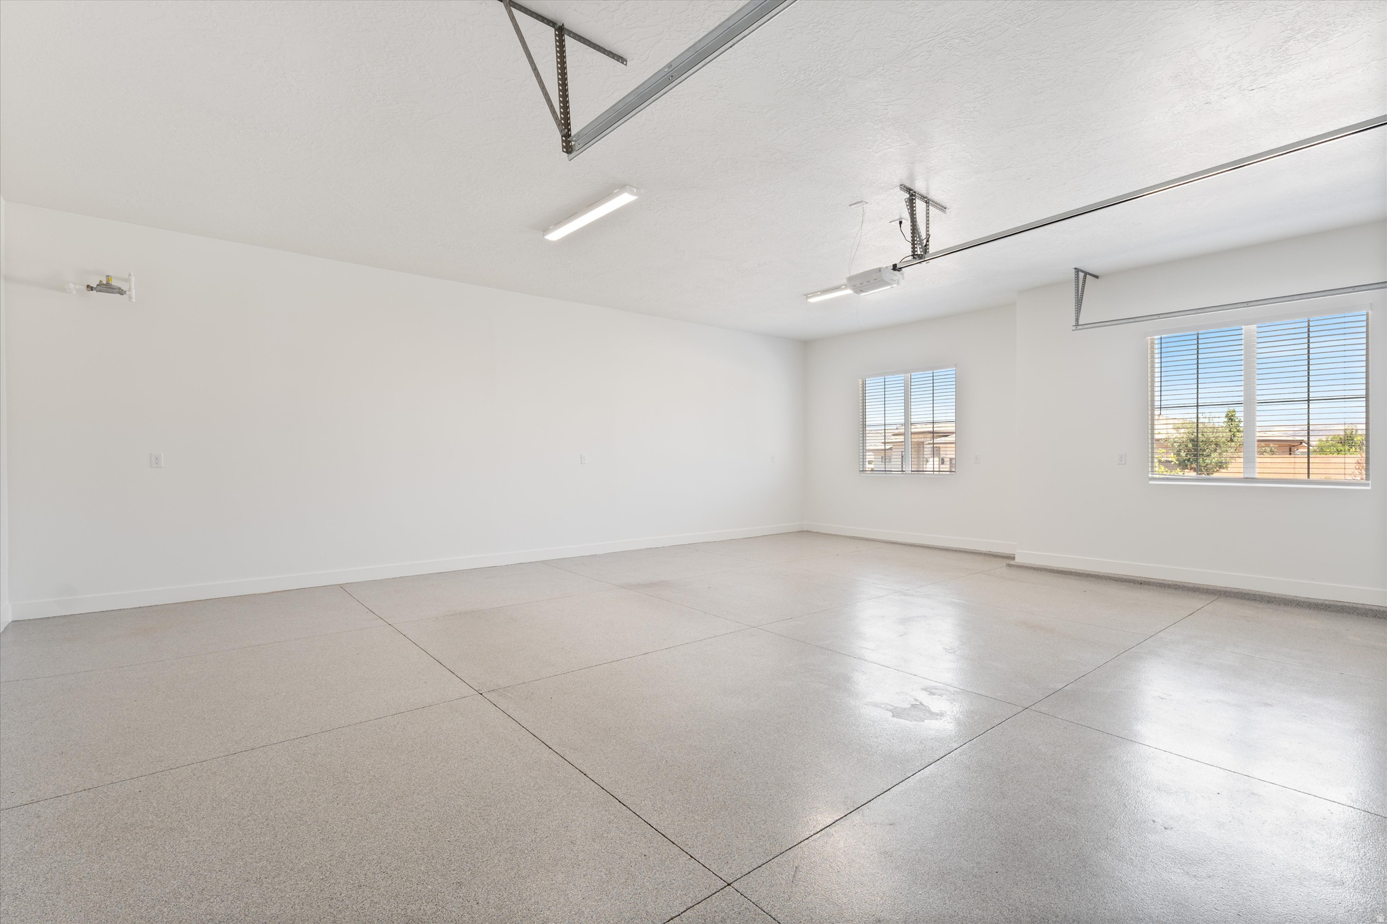
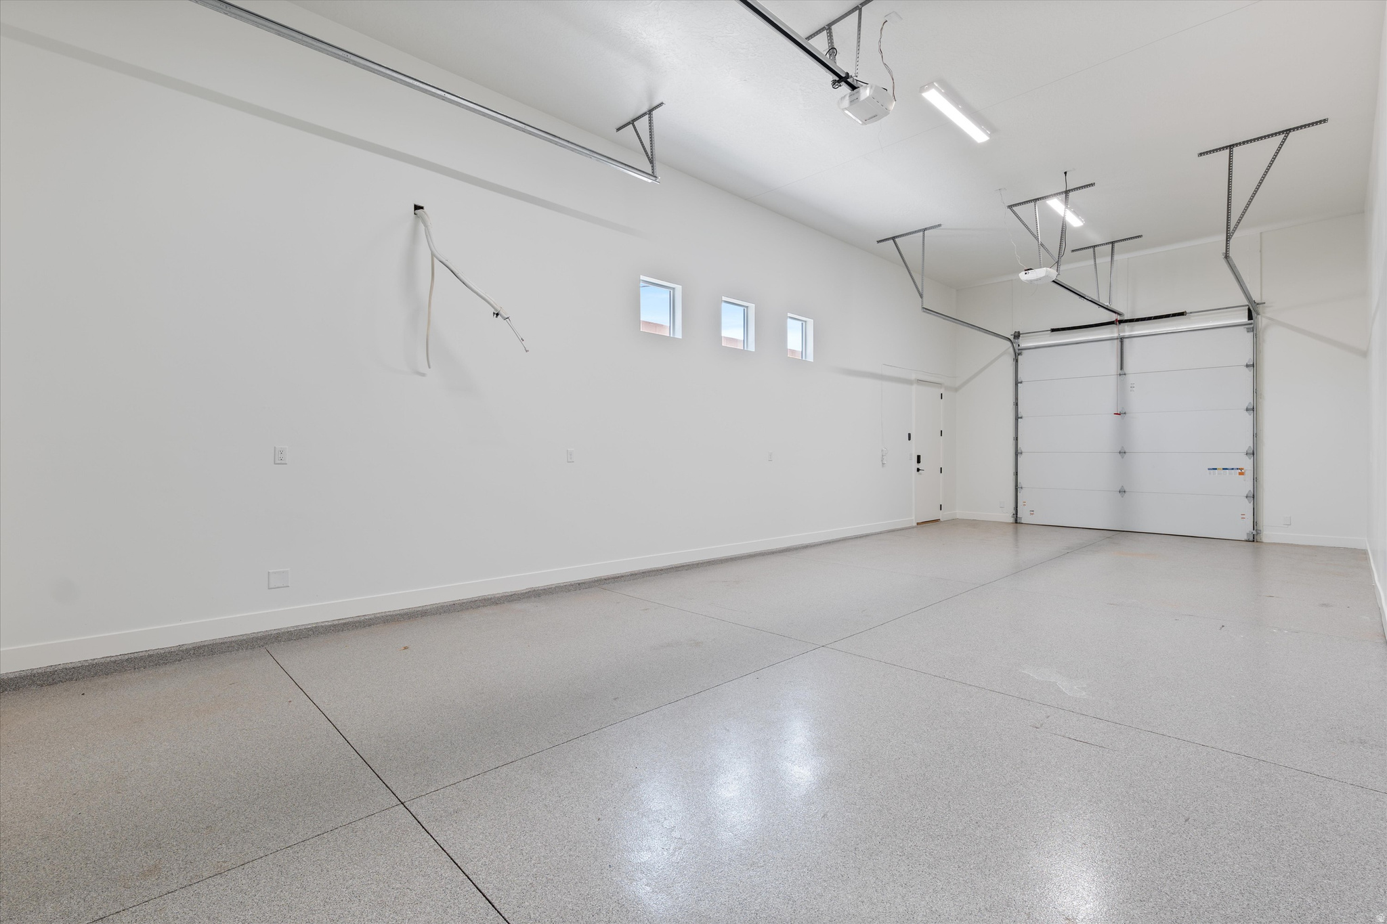
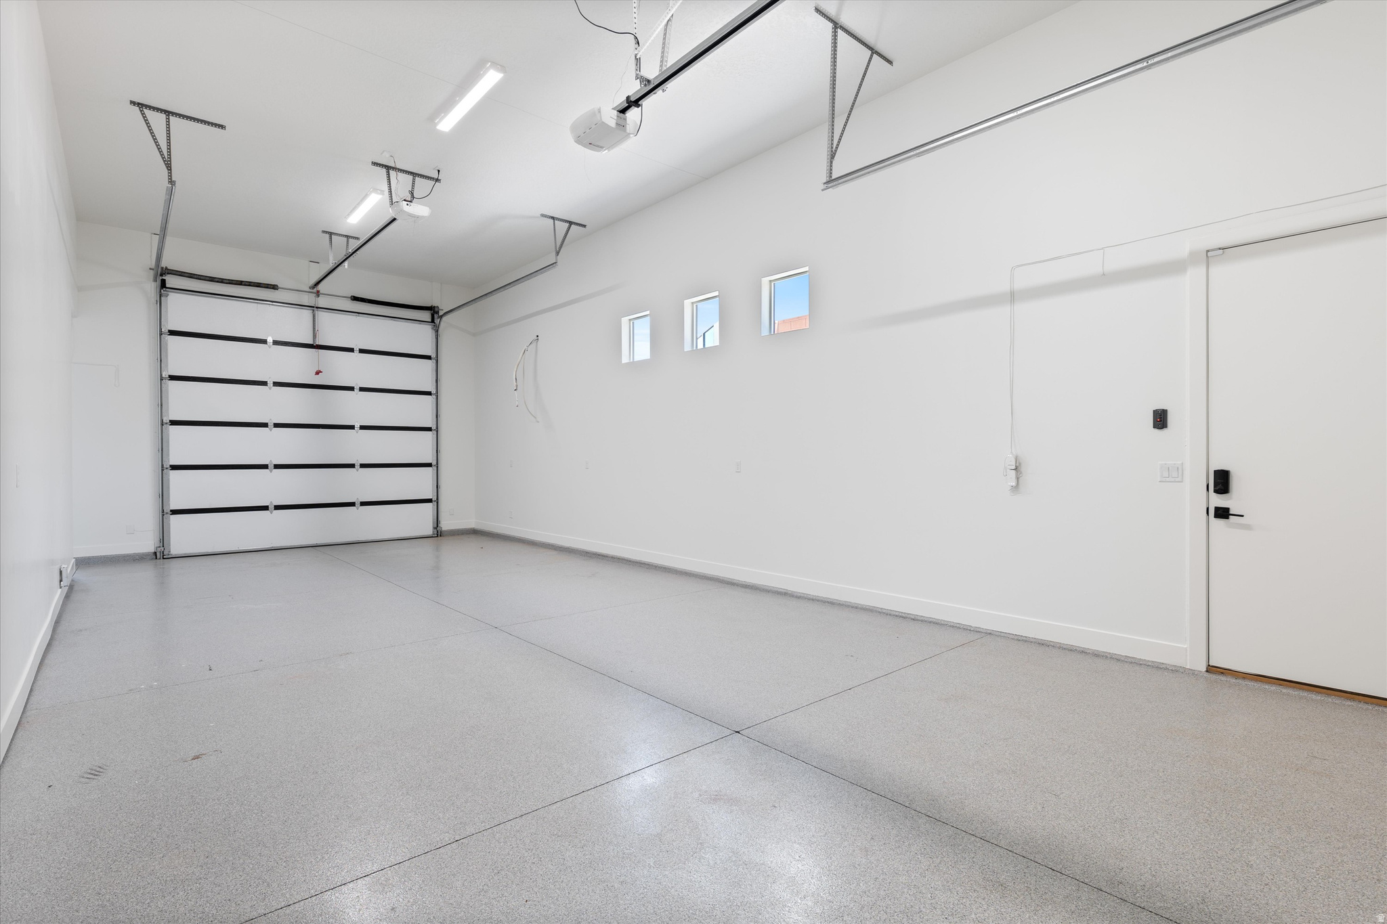
Empty garage with a smooth concrete floor, two windows, and overhead garage door tracks.
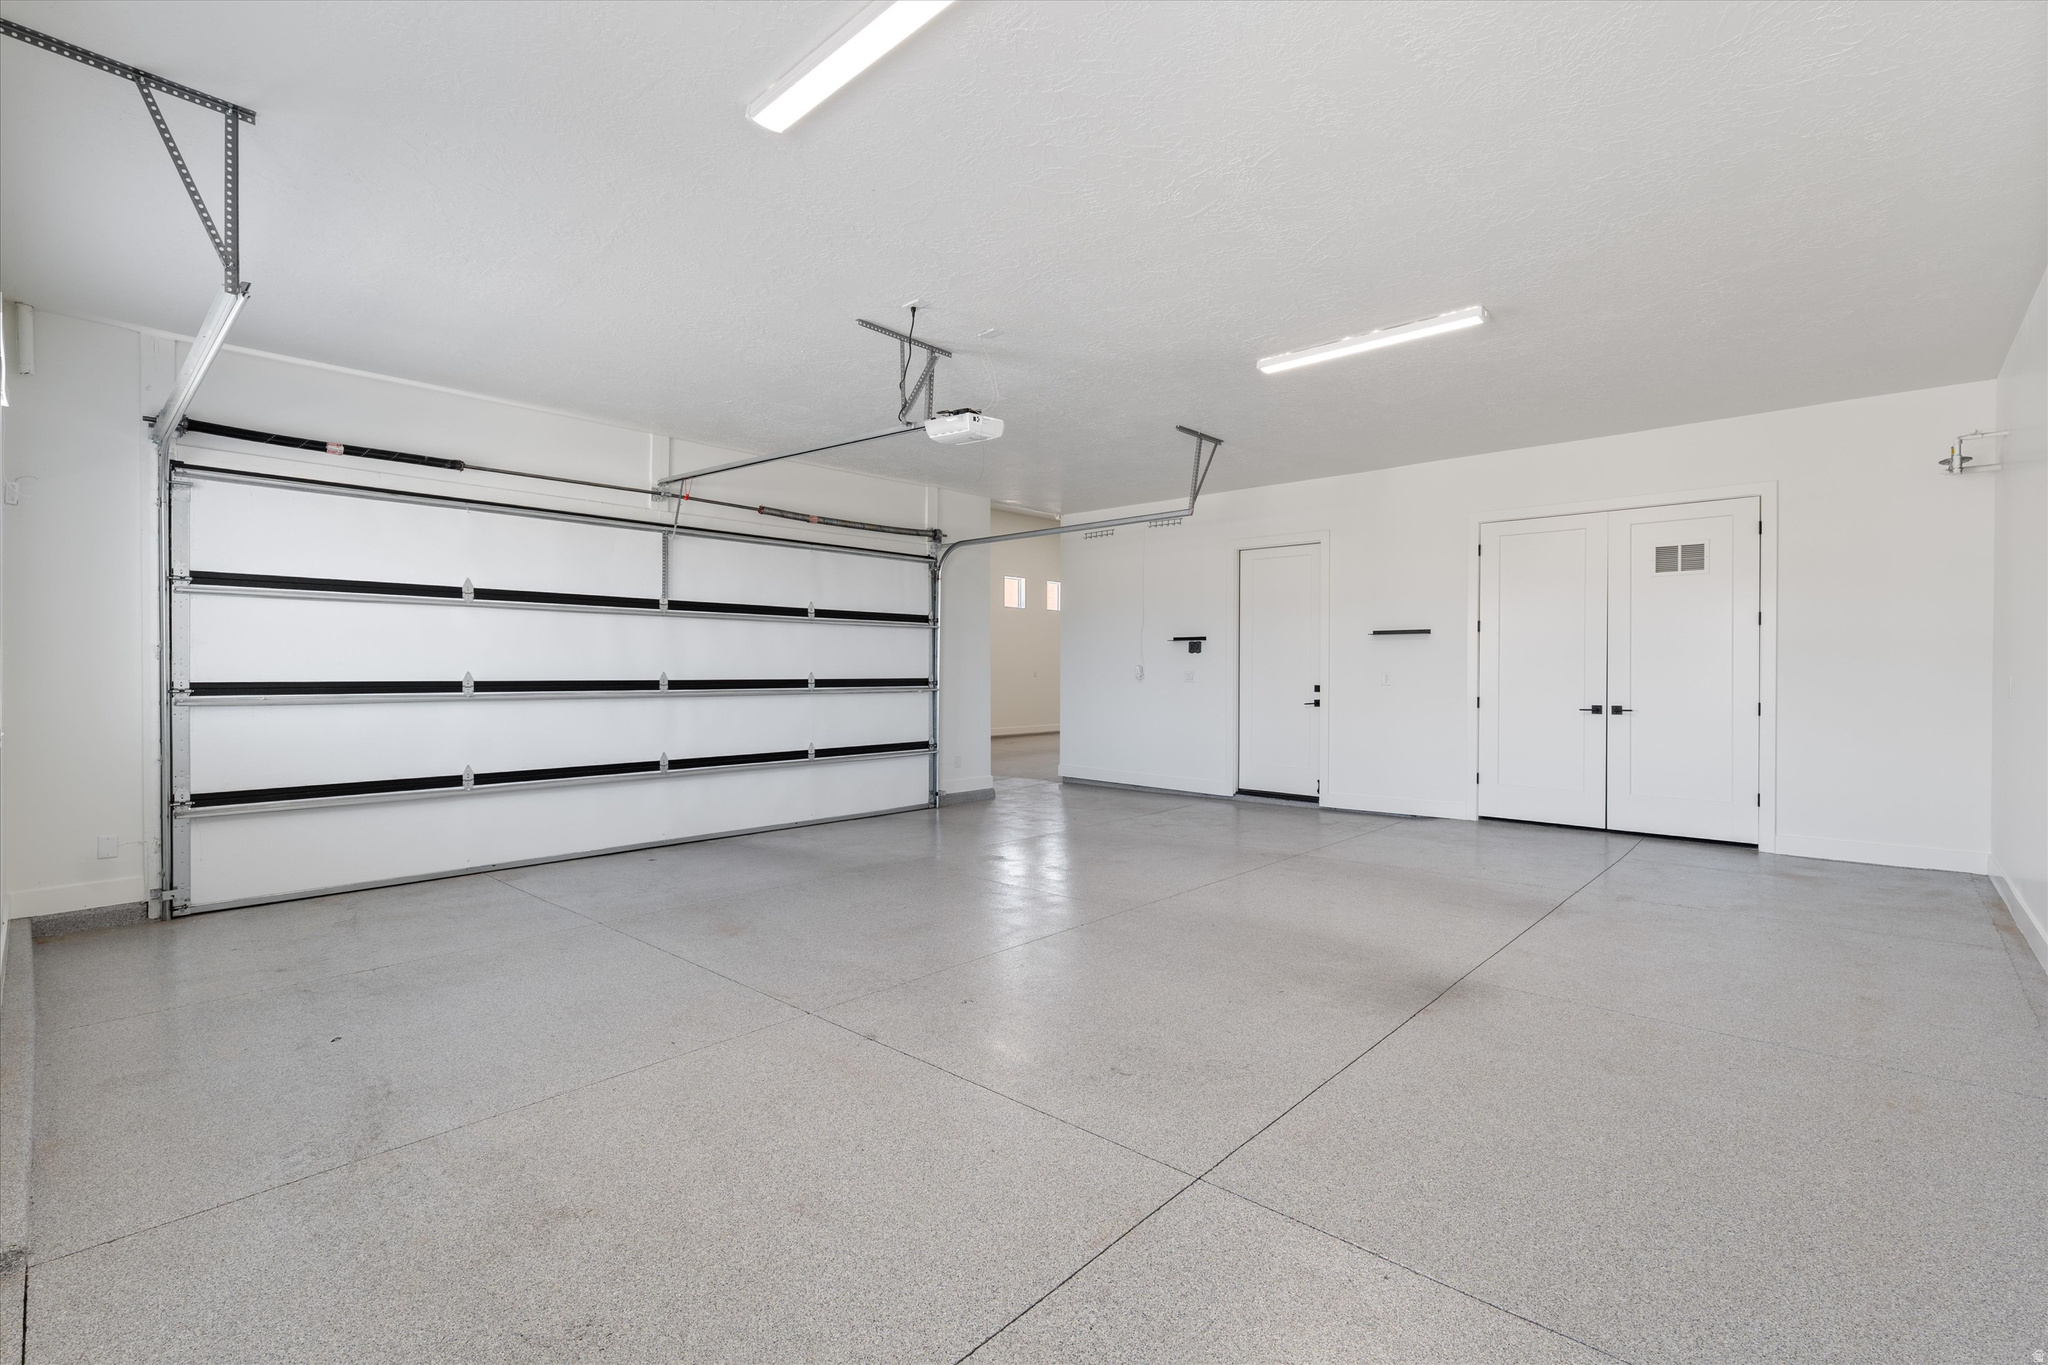
Empty garage with a large sectional door and smooth gray speckled floor.
Empty garage with a polished speckled floor, high windows, and a large overhead door.
Empty garage with a speckled floor, large sectional door, three high windows, and a separate entry door.
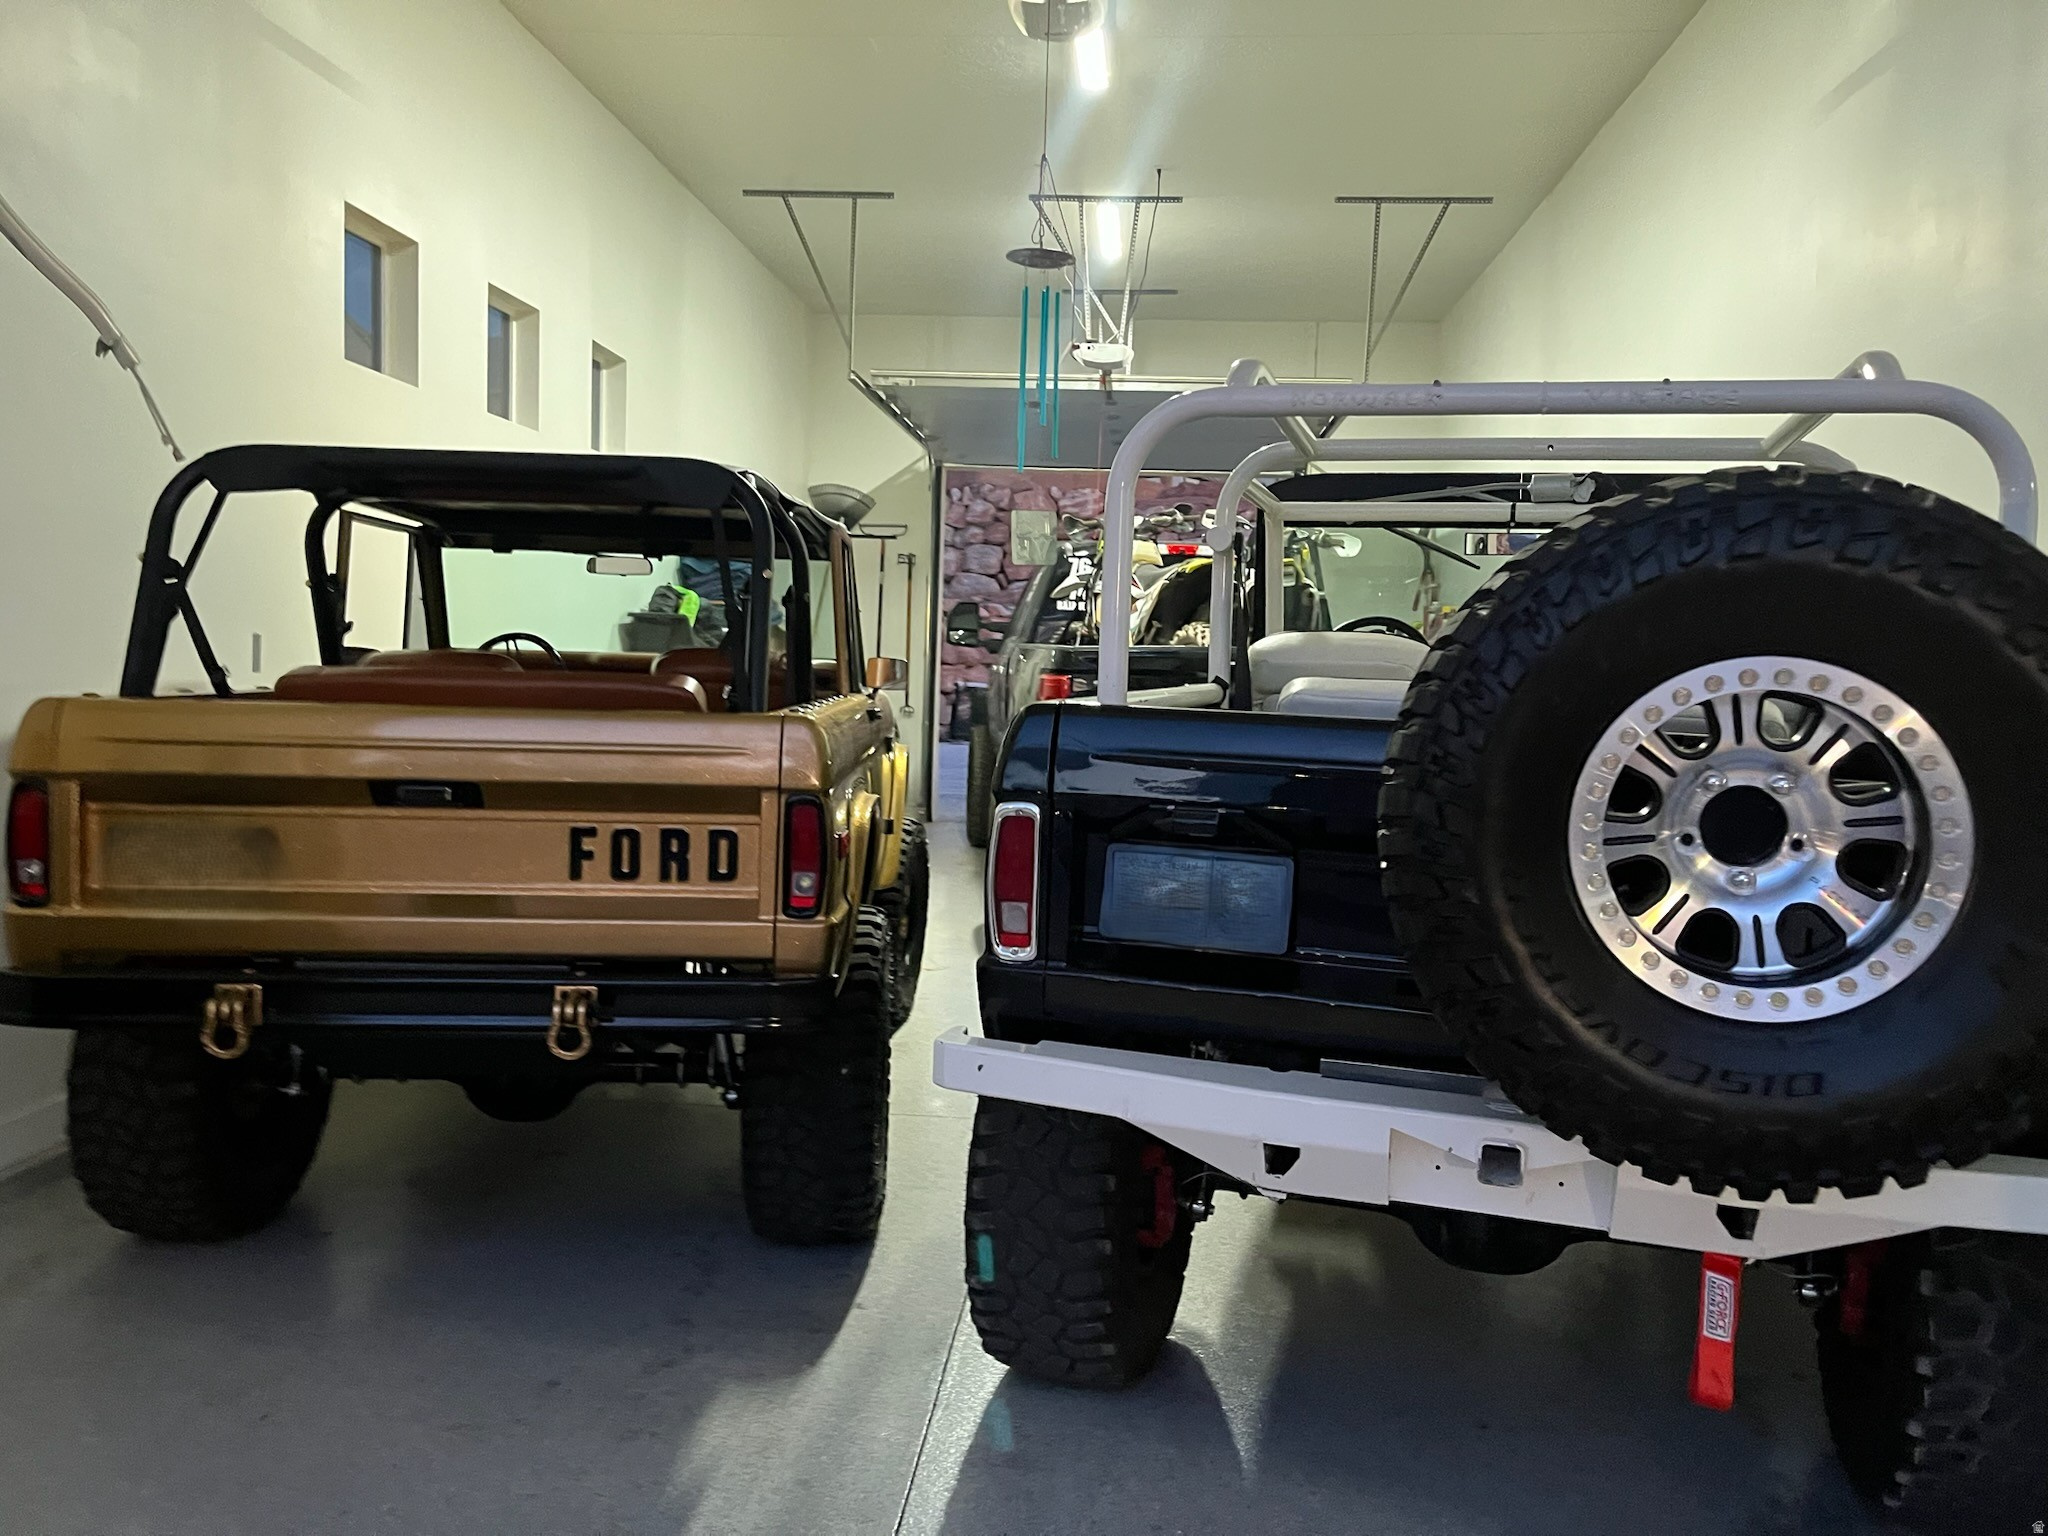
Spacious garage with a tan Ford Bronco and other off-road vehicles.
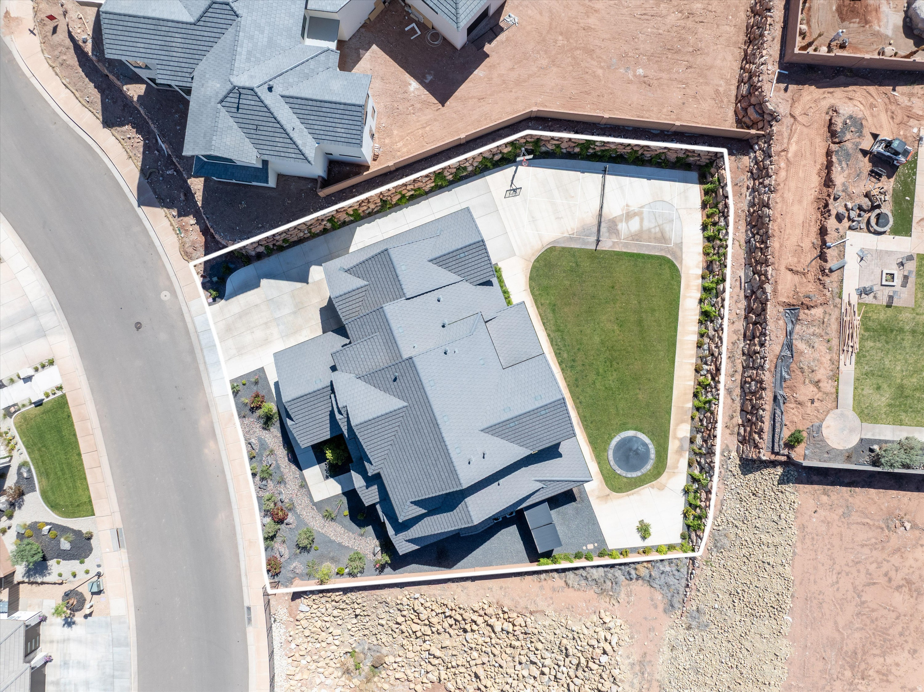
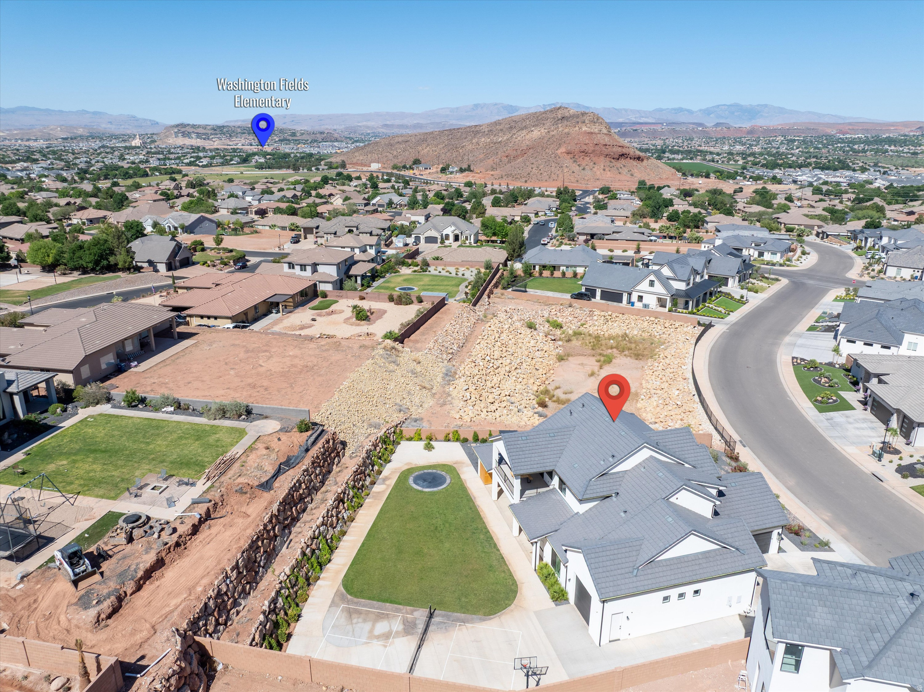
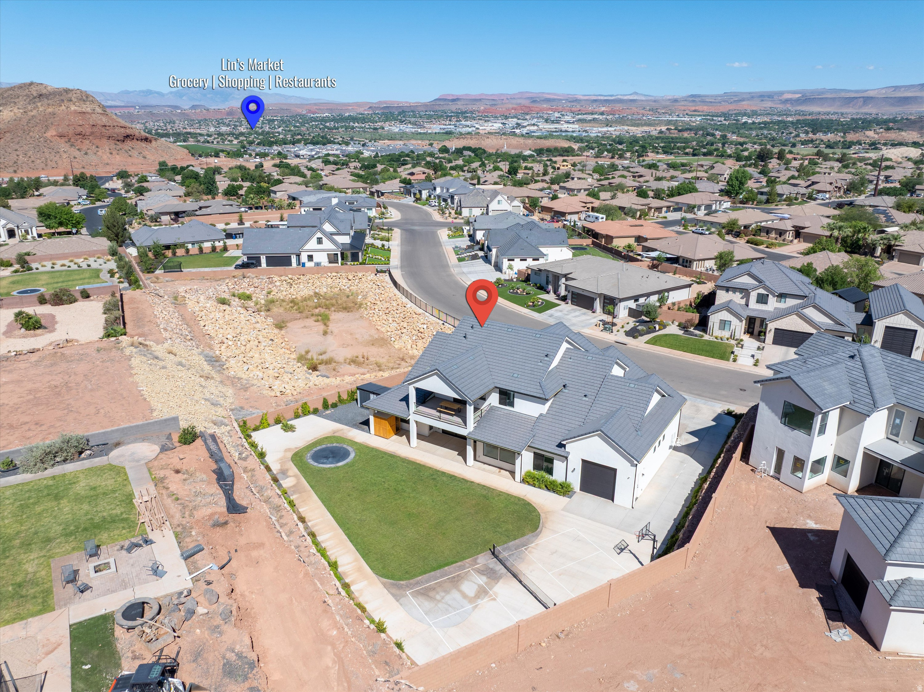
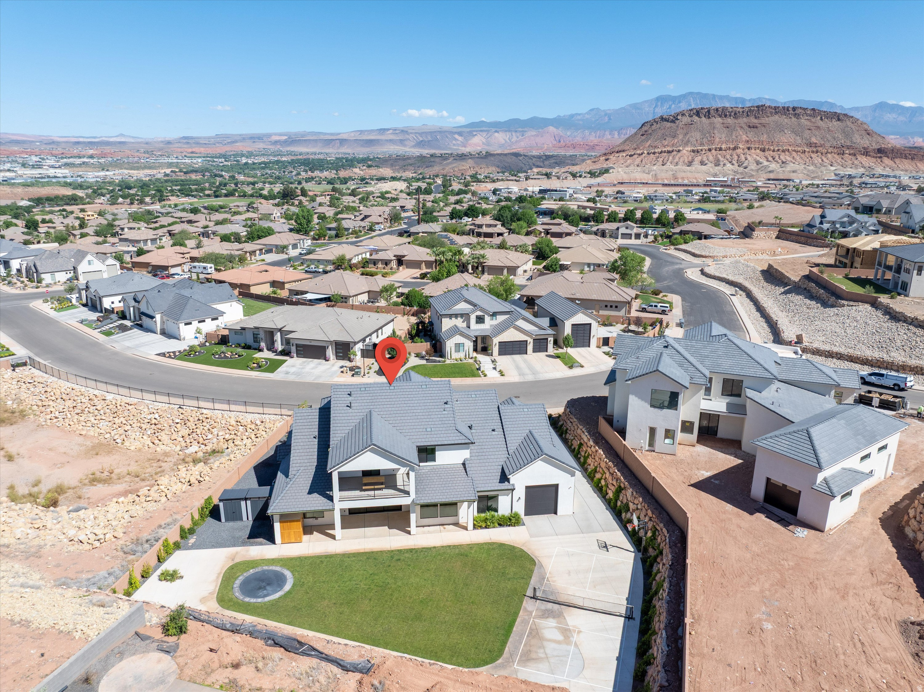
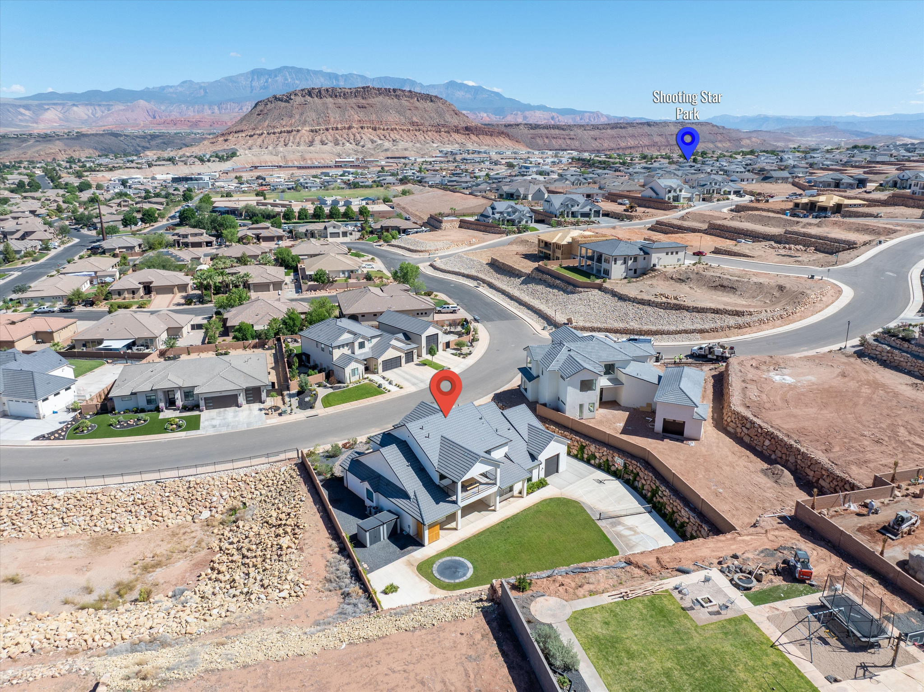
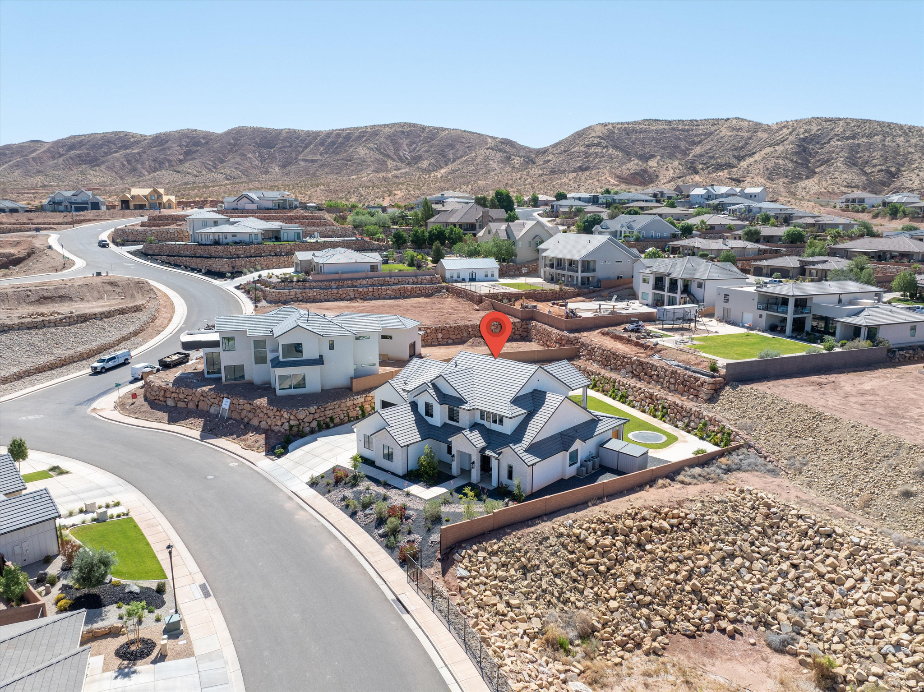
Aerial view of a home with a backyard basketball court and lawn.
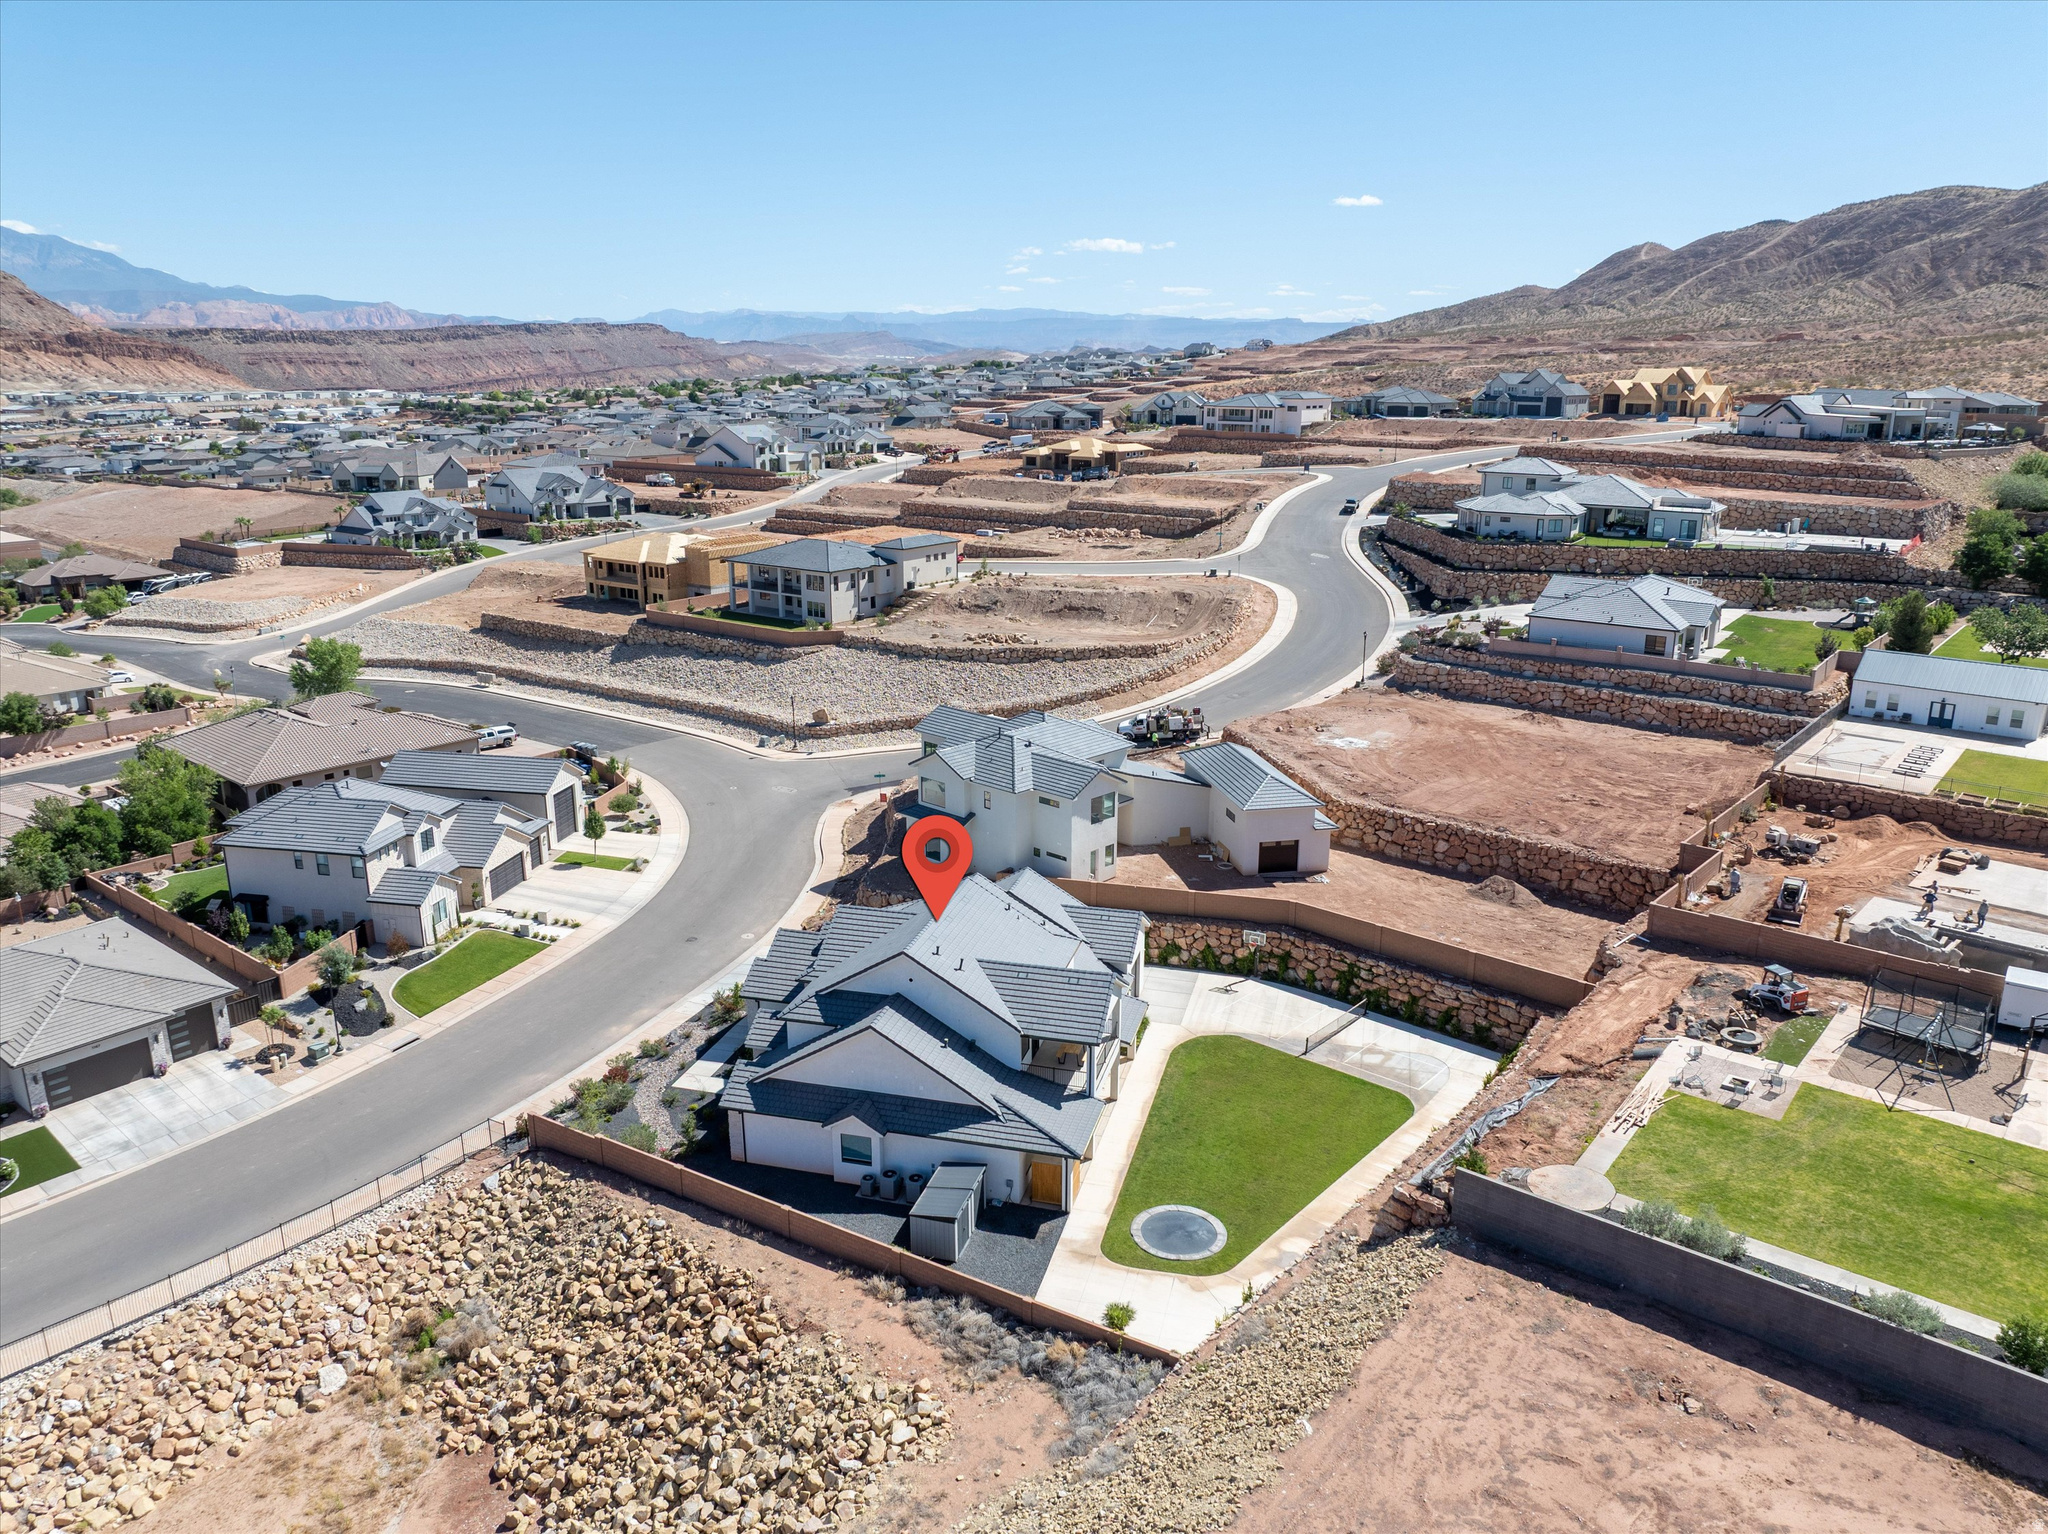
Two-story white-stone home with a dark tiled roof, desert landscaping, and a red location marker.
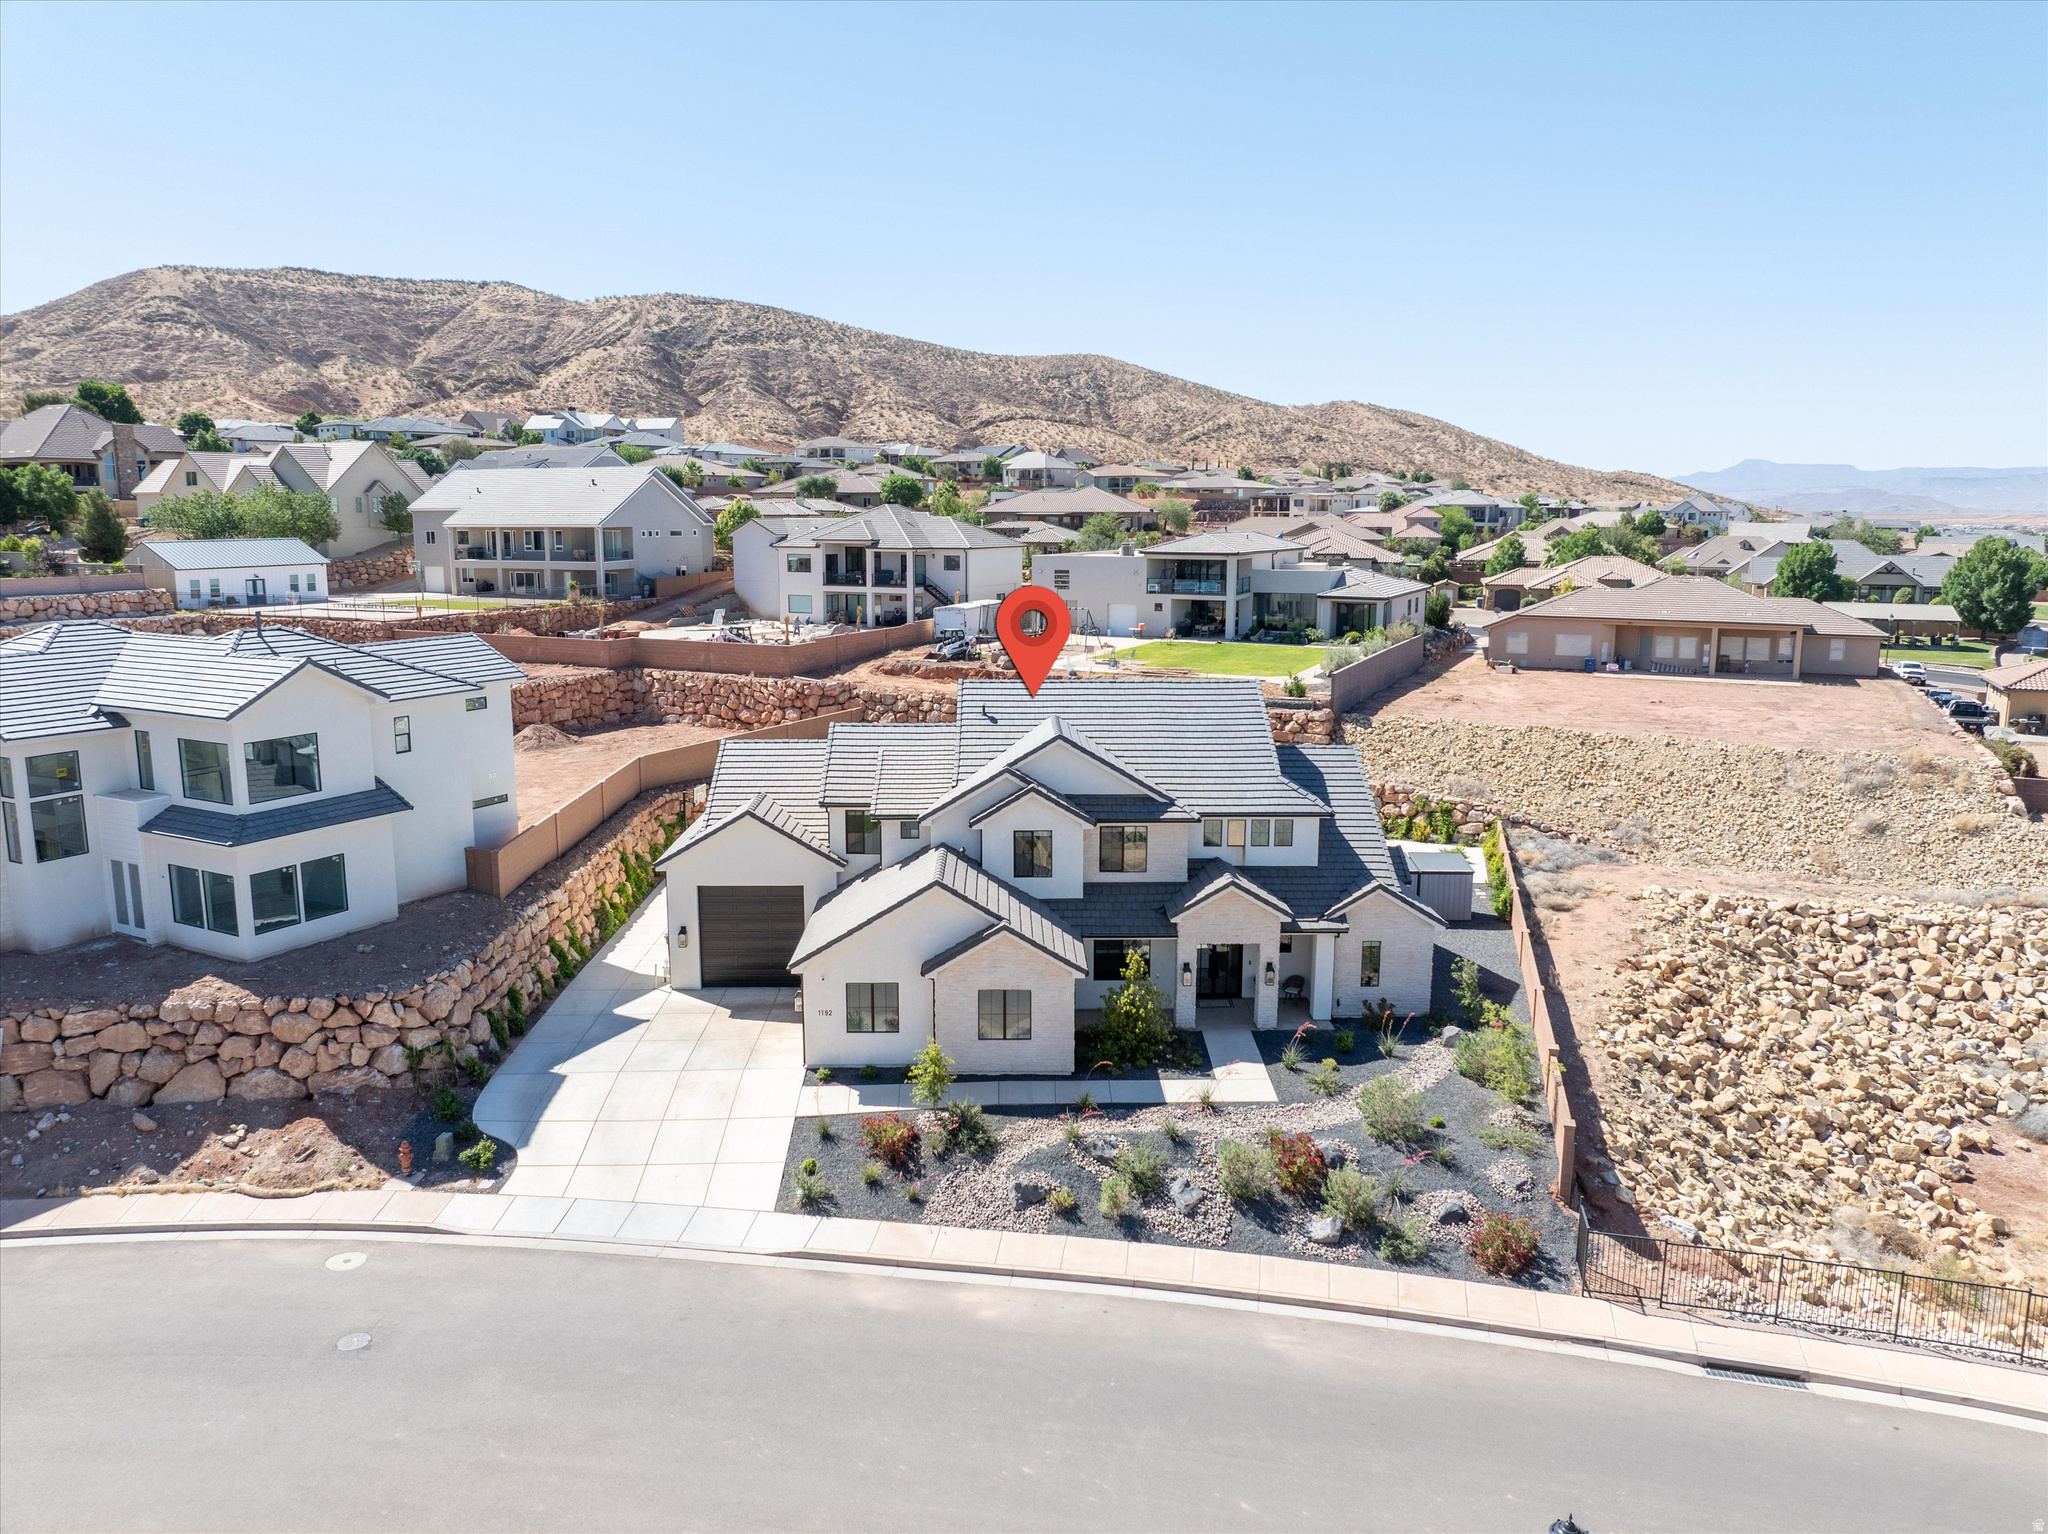
Contemporary two-story home on a desert hillside lot, marked by a red location pin.
Aerial view of a white two-story home with gray tile roofing, desert landscaping, and a red location marker.
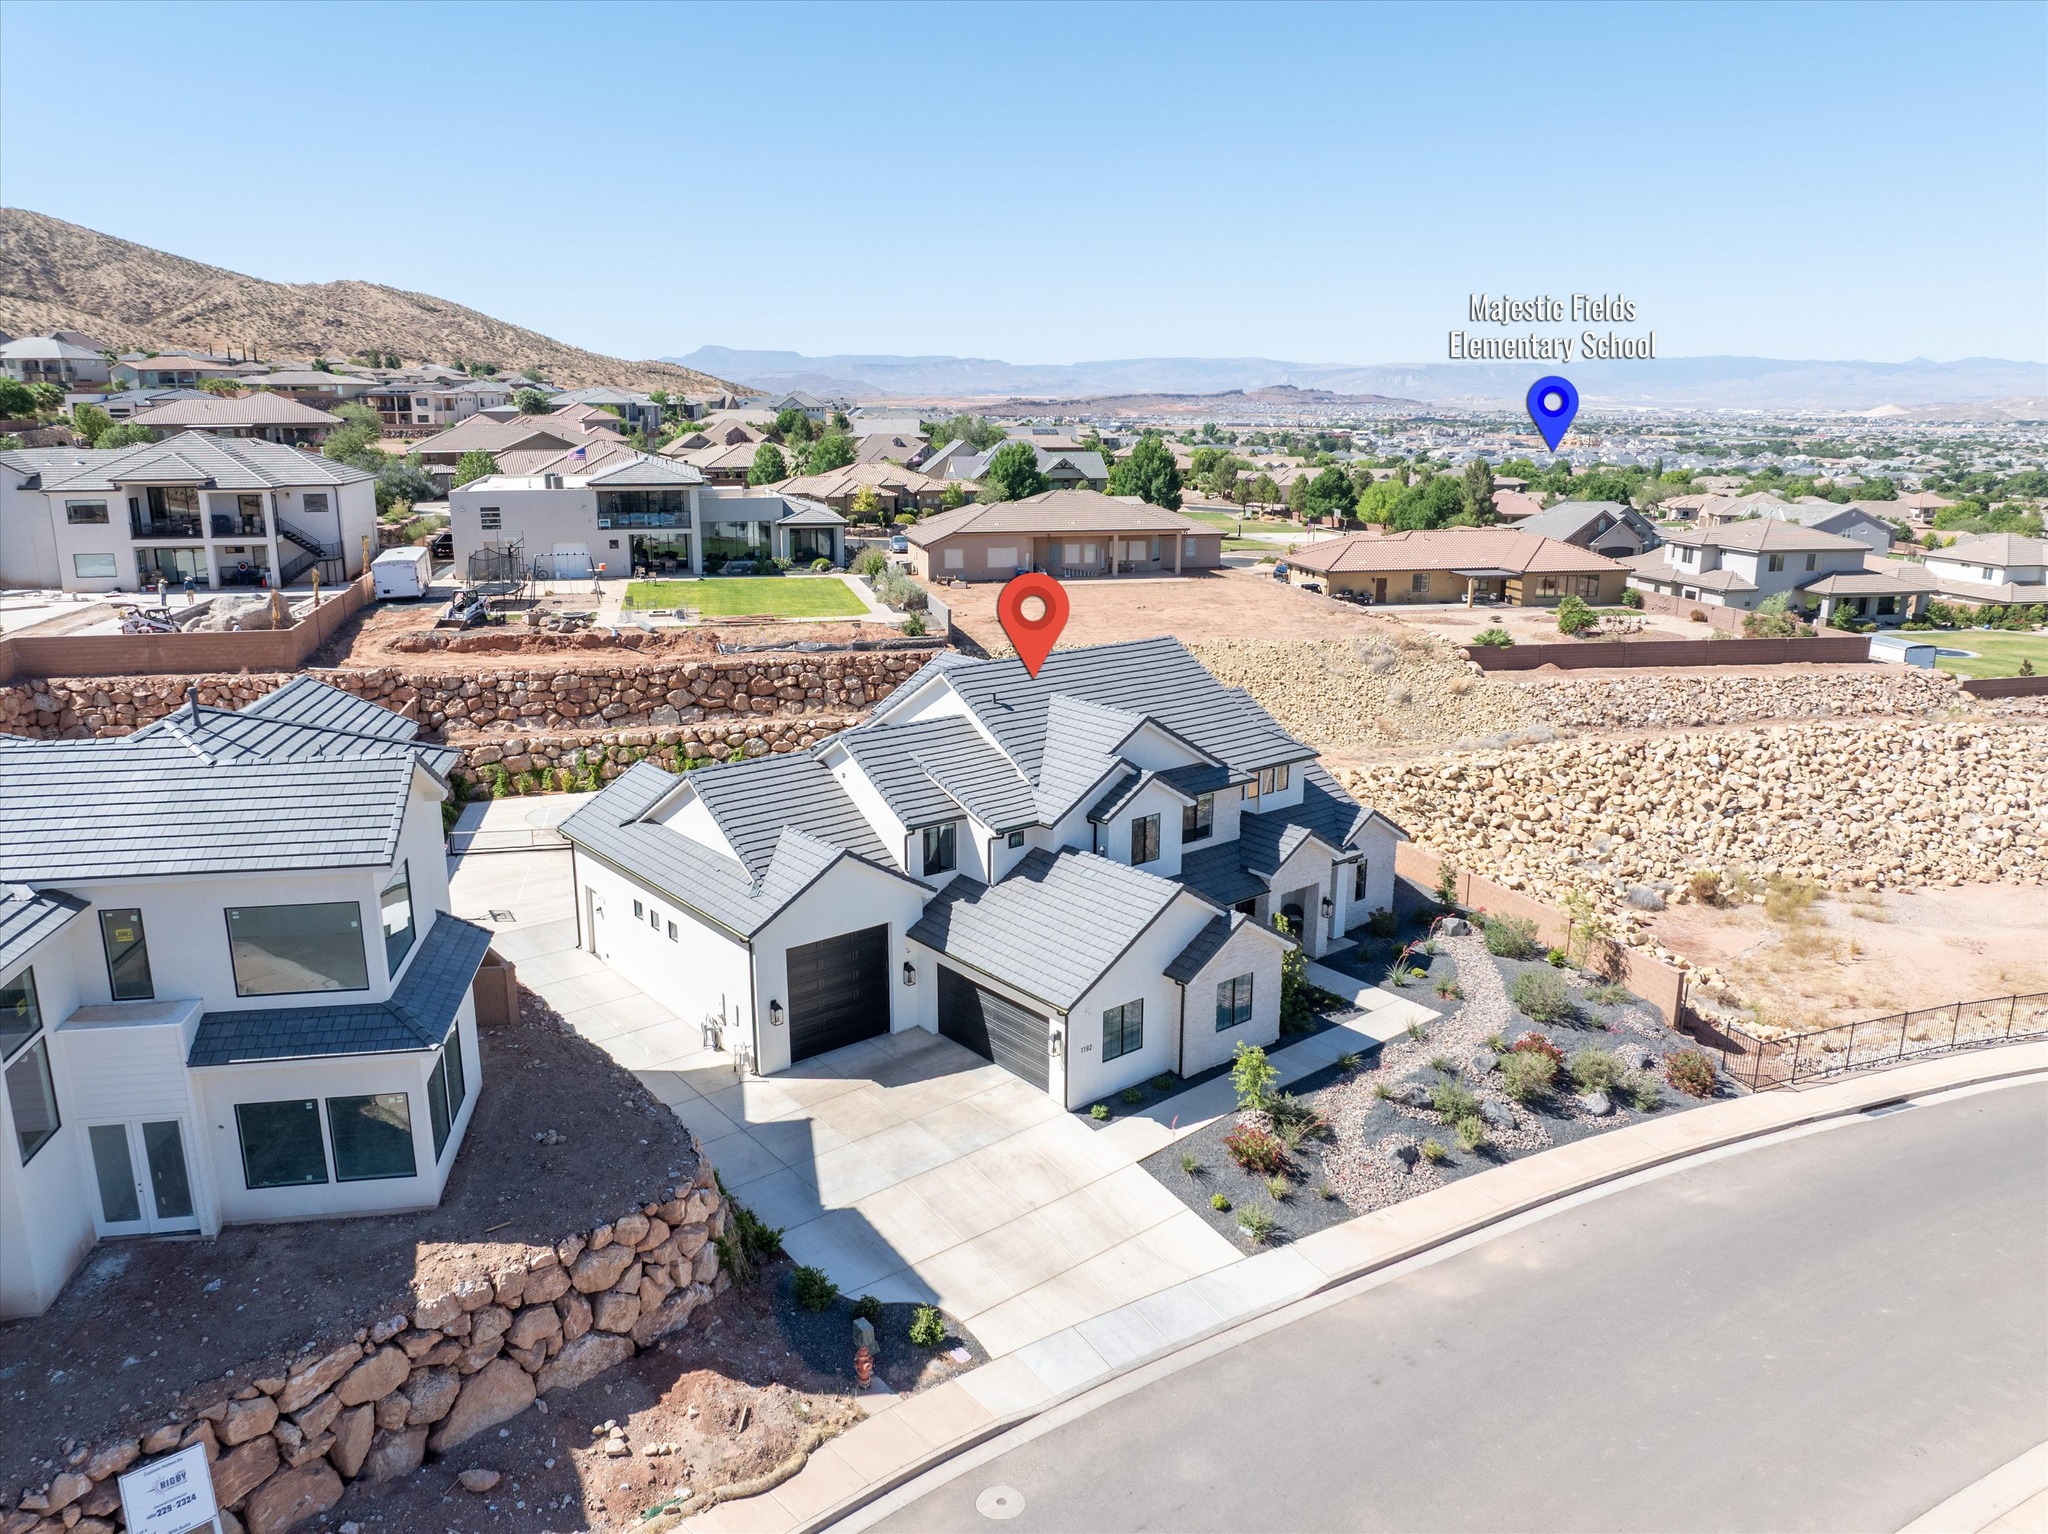
Aerial view of a white house beside a rocky vacant lot, with mountains beyond the surrounding neighborhood.
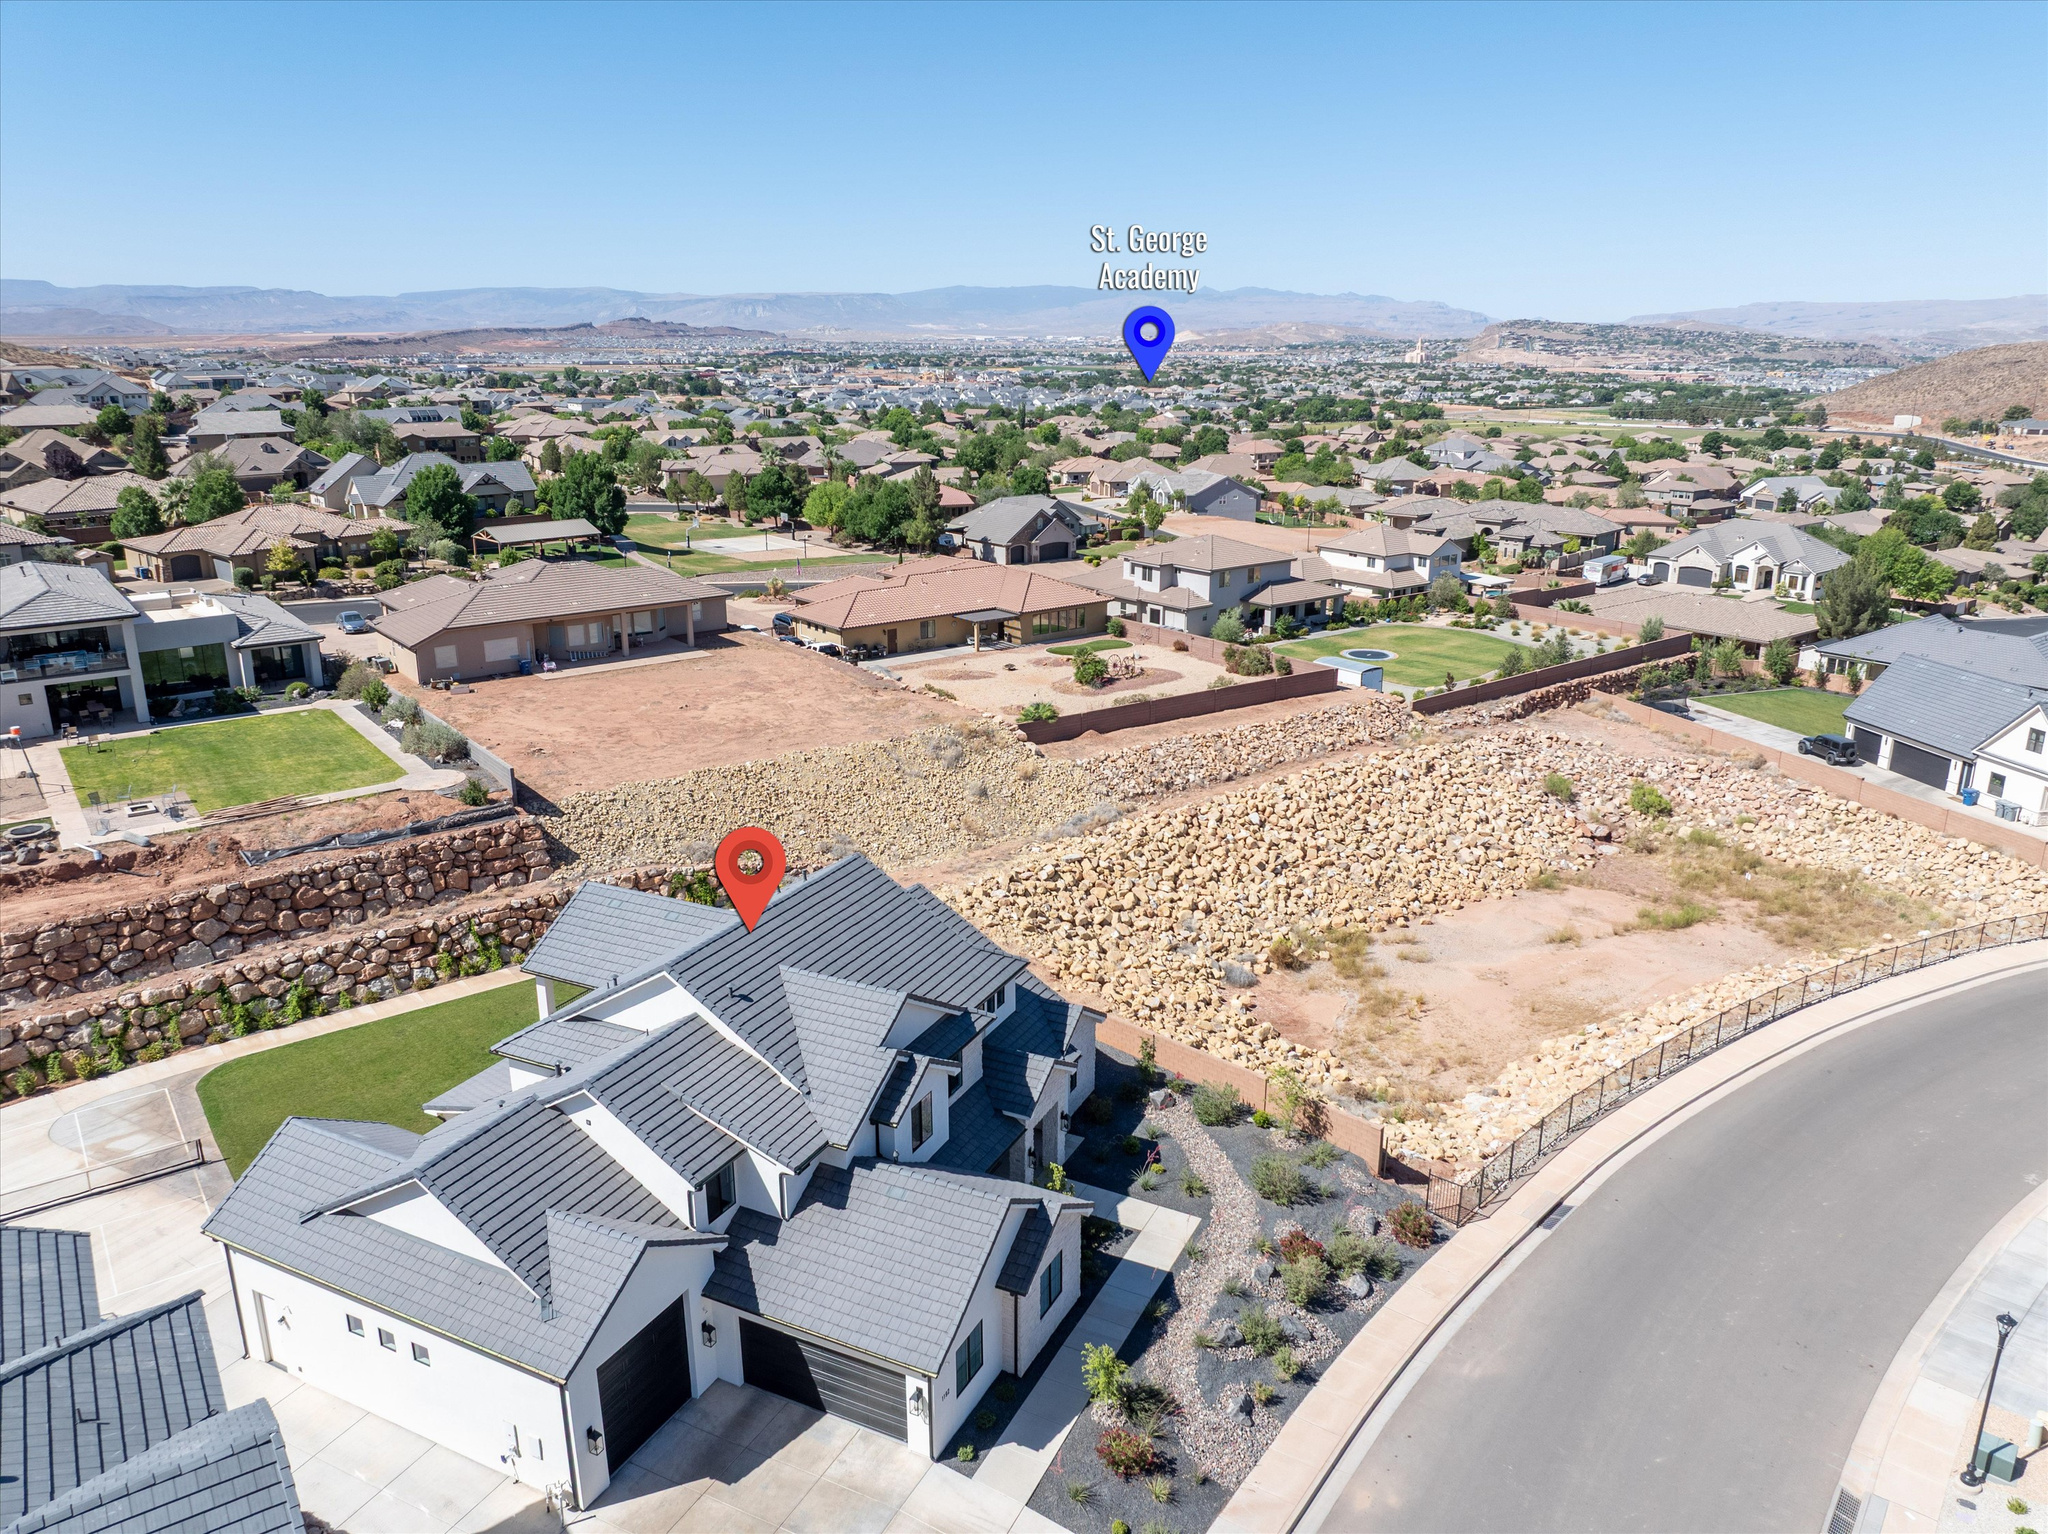
Aerial view of a gray-roofed home and surrounding neighborhood, marked with a red pin.
Aerial view of a white home with a gray roof, lawn, circular water feature, and basketball court.
Aerial view of a two-story home with a large lawn and sport court, surrounded by desert mountains.
Aerial view of a modern home with a gray roof and green lawn, surrounded by desert development and mountain views.
Aerial view of a gray-roofed house with a green yard, marked by a red pin amid desert hills.
Aerial view of a modern white home with a dark tiled roof, marked by a red pin among rocky hills.
VIEW PHOTOS
Price Upon Request

1192 E CORRAL WAY

6 Beds 4 Baths 4,059 Sq.Ft. 0.36 Acres

Description

Six bedrooms and four baths across 4,059 square feet, with the primary suite on the main floor. Built in 2023 in Heights at Washington Bench, on just over a third of an acre with mountain views from the front. A dedicated office sits off the main living area, and the kitchen and great room open straight out to the back. The backyard is set up for use: an outdoor sauna, a concrete basketball court that doubles for pickleball with the net included, an in-ground trampoline, and two storage sheds to keep gear out of sight. Fenced and low maintenance. Three car garage Including RV Garage and trailor parking on the side of the house.

Share Property

Location

1192 E CORRAL WAY, Washington, UT 84780

Status

Sold

Date Sold

October 19, 2026
Jeremy Back

Jeremy Back

TITLE

Associate Broker

LICENSE

5643993-AB

Property Amenities

Interior
Appliances Ceiling Fan, Microwave, Range Hood, Refrigerator
Total Bedrooms: 6
Three-Quarter Bathrooms: 1
Full Bathrooms: 3
Other Interior Features Bath: Primary, Bath: Sep Tub/Shower, Central Vacuum, Closet: Walk-In, Disposal, Range: Gas, Range/Oven: Built-In
Area & Lot
Total area 4,059 Sq.Ft.
Lot Area 0.36 Acres
Living area 4,059 Sq.Ft.
MLS® ID 2184095
Year Built 2023
School District Washington
Middle School Crimson Cliffs Middle
Elementary School Horizon
Architecture Styles Stories: 2
Type Residential
Status Sold
Exterior
Stories 2
Air conditioning Central Air
Heat type Gas: Central
Water Source Culinary
Garage Space 3.0
Sewer Sewer: Connected, Sewer: Public
Other Exterior Features Deck, Covered, Double Pane Windows, Patio: Covered
Parking Rv Parking, Attached, Extra Height, Extra Width, Opener, Extra Length
Lot Features Curb Gutter, Fenced: Full, Road: Paved, Sidewalks, Sprinkler: Auto-Full
Roof Tile
Utilities Natural Gas Connected, Electricity Connected, Sewer Connected, Sewer: Public, Water Connected
Finance
Price Upon Request
Two-story stone-and-stucco home with glowing windows and desert landscaping at dusk.
Two-story stone-and-stucco home with a dark tiled roof and rock landscaping.
Two-story stone-and-stucco home with glowing windows and a rock garden at dusk.
"Built in 2023 in Heights at Washington Bench, on just over a third of an acre with mountain views from the front. "

— Jeremy Back

Washington

Work With Jeremy

Whether you’re buying, selling, or exploring your next opportunity, Jeremy brings local market knowledge and a thoughtful approach to every move. Connect today to start a conversation about where you’re headed and how to get there.